1. ArchDaily
  2. Architecture

Architecture: The Latest Architecture and News

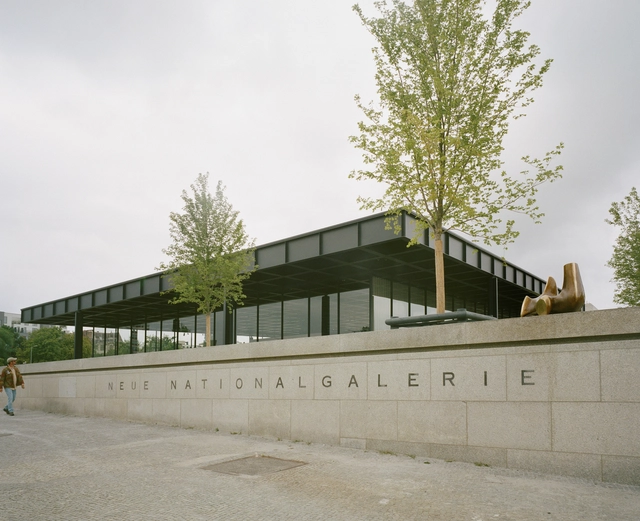
“Most of the People Thought it was Ugly - Like a Petrol Station": David Chipperfield on the Neue Nationalgalerie's Renovation

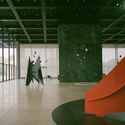
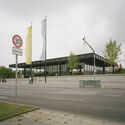
When David Chipperfield was asked about what visitors should expect to see when he concludes the renovation of Mies van der Rohe’s Neue Nationalgalerie in Berlin, he said: “Imagine a 1965 Mercedes. It looks fine, but it’s falling apart on the inside. We want to put it in the shop, take it apart and put it back together again, so when someone turns on the switch - the engine will work.” Due to the ongoing pandemic health regulations, the 2021 re-opening saw a limited number of journalists and visitors to tour alongside Chipperfield and explore the newly-renovated architecture. Editor and photographer Gili Merin had the opportunity to photograph the project during the pre-opening event and interview the world-renowned architect.
“Most of the People Thought it was Ugly - Like a Petrol Station": David Chipperfield on the Neue Nationalgalerie's Renovation - Imagem 1 de 4“Most of the People Thought it was Ugly - Like a Petrol Station": David Chipperfield on the Neue Nationalgalerie's Renovation - Imagem 2 de 4“Most of the People Thought it was Ugly - Like a Petrol Station": David Chipperfield on the Neue Nationalgalerie's Renovation - Imagem 3 de 4“Most of the People Thought it was Ugly - Like a Petrol Station": David Chipperfield on the Neue Nationalgalerie's Renovation - Imagem 4 de 4“Most of the People Thought it was Ugly - Like a Petrol Station: David Chipperfield on the Neue Nationalgalerie's Renovation - More Images+ 19

Subscriber Access

Green Walls, Trellises, Flower Displays and Plant Pots: Integrating Vegetation Indoors

Green Walls, Trellises, Flower Displays and Plant Pots: Integrating Vegetation Indoors - Image 1 of 4Green Walls, Trellises, Flower Displays and Plant Pots: Integrating Vegetation Indoors - Image 2 of 4Green Walls, Trellises, Flower Displays and Plant Pots: Integrating Vegetation Indoors - Image 3 of 4Green Walls, Trellises, Flower Displays and Plant Pots: Integrating Vegetation Indoors - Image 4 of 4Green Walls, Trellises, Flower Displays and Plant Pots: Integrating Vegetation Indoors - More Images+ 14

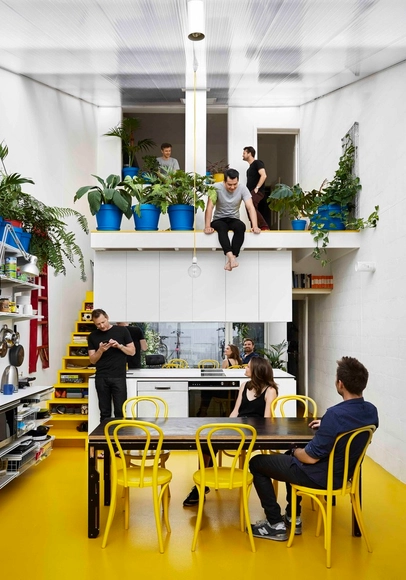
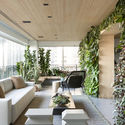
Not every architectural project can incorporate a landscaping project, consider a garden or access to ample green space. Smaller spaces need more creative strategies to incorporate vegetation. Regardless of the context, plants offer benefits in all types of spaces, such as indoor temperature regulation, an option for sustainable production on a smaller scale than a greenhouse, in addition to their aesthetic qualities. In this article, we present 4 simple strategies and a selection of examples for incorporating plants in small-scale spaces, all of which can be found in Architonic's Planting section.

MVRDV Reimagines the Future of the World's Oldest Social Housing Complex

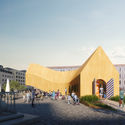
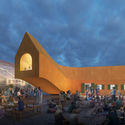
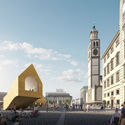
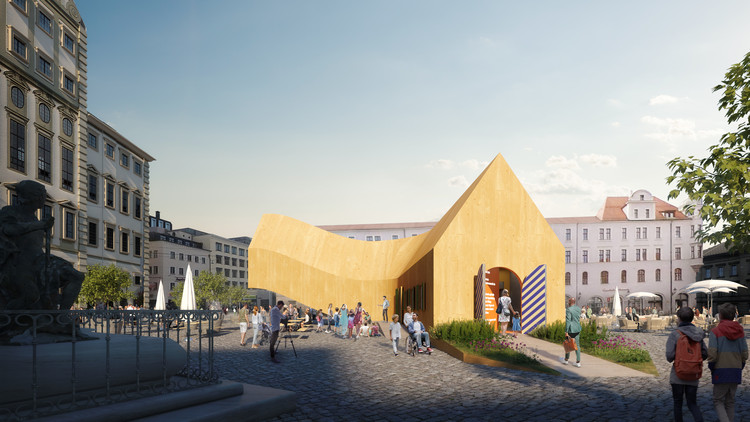
Celebrating the 500th anniversary of the Fuggerei social housing in Augsburg, Germany, MVRDV has collaborated with Fugger Foundation to initiate a conversation about the future architectural and urban plans of Fuggereien, the world’s oldest social housing complex. Throughout the upcoming months, the Fugger Foundations are hosting interdisciplinary debates that highlight Fuggerei’s guiding urban principles and discuss challenges about the field of architecture, politics, culture, and sciences, by notable individuals in each respective field.

MVRDV Reimagines the Future of the World's Oldest Social Housing Complex - Featured ImageMVRDV Reimagines the Future of the World's Oldest Social Housing Complex - 1 的图像 4MVRDV Reimagines the Future of the World's Oldest Social Housing Complex - 2 的图像 4MVRDV Reimagines the Future of the World's Oldest Social Housing Complex - 3 的图像 4MVRDV Reimagines the Future of the World's Oldest Social Housing Complex - More Images

Oppenheim Architecture Reveals Luxury Hotel & Residences on Albanian Coast

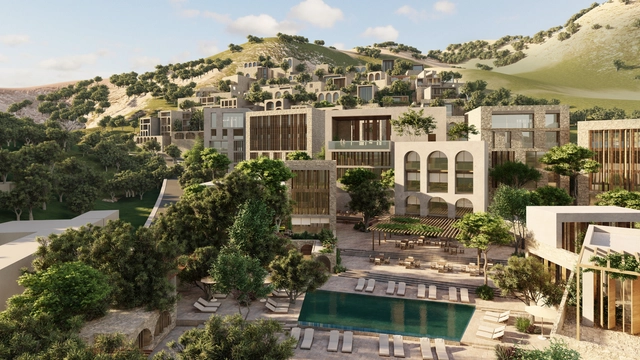
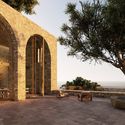
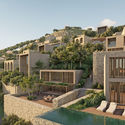
Oppenheim Architecture have unveiled the design of the Jali Hotel and Residences, a new luxury complex on Albania's southern coast. The project will nestle in the site's picturesque landscape and seaside, and provide visitors and residents with a public square, recreational amenities, and access to a vibrant beachside club that pay homage to traditional Albanian coastal structures.

Oppenheim Architecture Reveals Luxury Hotel & Residences on Albanian Coast  - Image 1 of 4Oppenheim Architecture Reveals Luxury Hotel & Residences on Albanian Coast  - Image 2 of 4Oppenheim Architecture Reveals Luxury Hotel & Residences on Albanian Coast  - Image 3 of 4Oppenheim Architecture Reveals Luxury Hotel & Residences on Albanian Coast  - Image 4 of 4Oppenheim Architecture Reveals Luxury Hotel & Residences on Albanian Coast  - More Images+ 8

10 Off-Grid Kitchens With Wood-Burning Stoves

10 Off-Grid Kitchens With Wood-Burning Stoves - Image 6 of 4
House in Cunha / Arquipélago Arquitetos. Photo: © Federico Cairoli

10 Off-Grid Kitchens With Wood-Burning Stoves - Image 1 of 410 Off-Grid Kitchens With Wood-Burning Stoves - Image 2 of 410 Off-Grid Kitchens With Wood-Burning Stoves - Image 3 of 410 Off-Grid Kitchens With Wood-Burning Stoves - Image 4 of 410 Off-Grid Kitchens With Wood-Burning Stoves - More Images+ 6

A wood-burning stove (or wood burner or log burner in the UK) is a heating appliance used for cooking. Food cooked on a wood-burning stove tends to have a more intense flavor since it requires a slow, artisanal process that results in more complex dishes. For this reason, these stoves are becoming a popular choice for people who want to create a unique environment for family and friends to gather at home for a delicious meal.
Subscriber Access

The Refurbishment and Adaptive Reuse of Brutalist Architecture

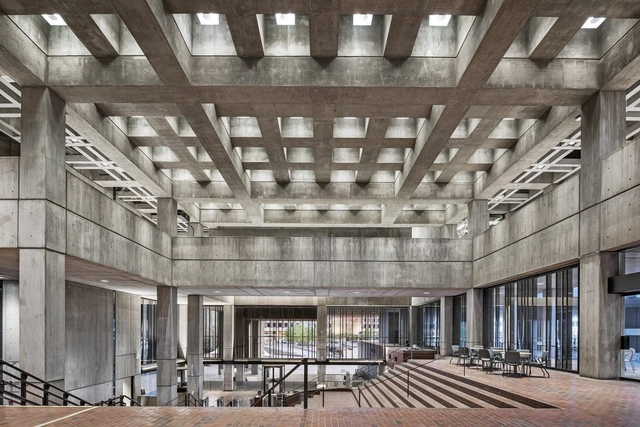
"Demolition is a waste of many things – a waste of energy, a waste of material, and a waste of history," says Pritzker-winning architect Anne Lacaton. In recent years, refurbishment and adaptive reuse have become ubiquitous within the architectural discourse, as the profession is becoming more aware of issues such as waste, use of resources and embedded carbon emissions. However, the practice of updating the existing building stock lacks consistency, especially when it comes to Brutalist heritage. The following explores the challenges and opportunities of refurbishment and adaptive reuse of post-war architecture, highlighting how these strategies can play a significant role in addressing the climate crisis and translating the net-zero emissions goal into reality while also giving new life to existing spaces.

The Refurbishment and Adaptive Reuse of Brutalist Architecture - Image 1 of 4The Refurbishment and Adaptive Reuse of Brutalist Architecture - Image 2 of 4The Refurbishment and Adaptive Reuse of Brutalist Architecture - Image 3 of 4The Refurbishment and Adaptive Reuse of Brutalist Architecture - Image 4 of 4The Refurbishment and Adaptive Reuse of Brutalist Architecture - More Images+ 1

The Invention of Public Space Shows the City as a Product of Negotiation

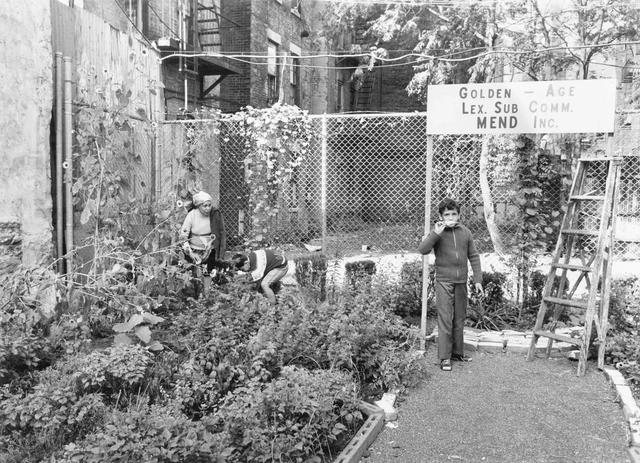
In this week's reprint from the Architect's Newspaper, author Karen Kubey, an urbanist specializing in housing and health questions if the invention of Public Space is "Invented Or Agreed Upon?" Basing her ideas on a book by Mariana Mogilevich, The Invention of Public Space, the article asks if public spaces are a product of negotiation in the city.

Subscriber Access

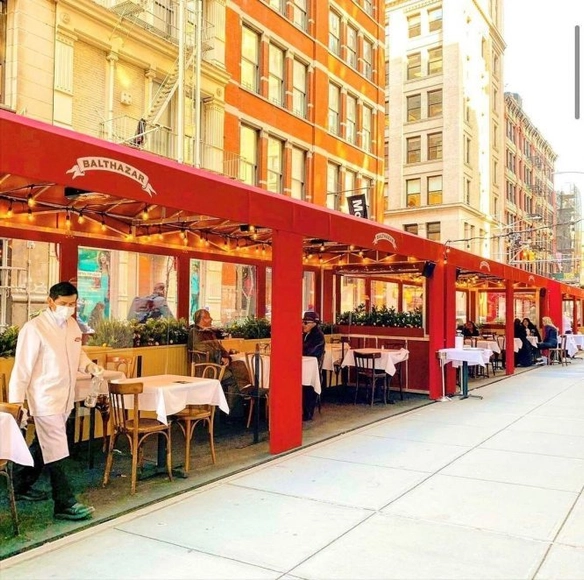
What Cities Get Wrong About Making Outdoor Dining Permanent

Over the last 18 months of the COVID-19 pandemic, restaurant owners around the globe have continuously suffered over the past year- especially small, independent establishments. If there’s one glimmer of hope that many of them have experienced, as public health guidelines continue to evolve, it’s that many cities have relaxed their policies and allowed restaurants to construct temporary shelters on sidewalks and in streets as a means to keep their businesses afloat. But in life after the pandemic, how should we address these setups? Should we turn them into something more permanent and allow outdoor dining to stay?

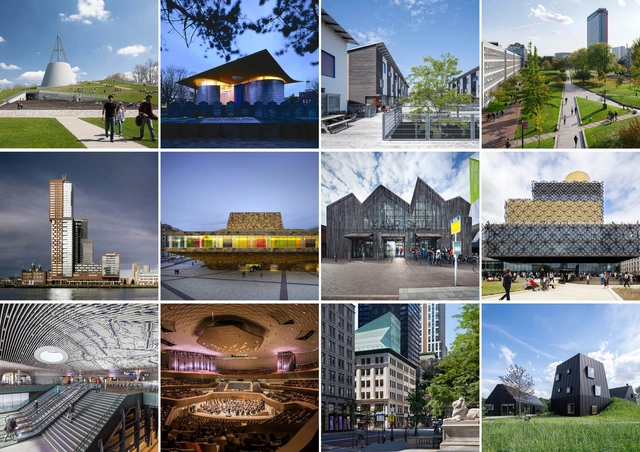
Mecanoo Receives 2021 European Prize for Architecture

The European Centre for Architecture Art Design and Urban Studies and The Chicago Athenaeum: Museum of Architecture and Design have presented Netherlands-based architecture firm Mecanoo with Europe's highest award of architecture for the year 2021. The jury awarded the firm for their human-centered approach that prioritizes the "enrichment of human life through a lens of generosity and freedom of use", benefiting the users socially, ecologically and economically.

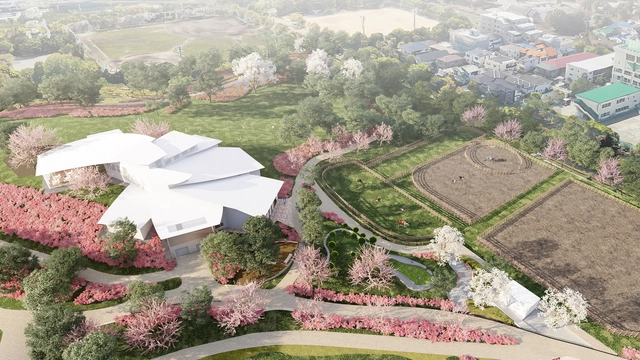
Kengo Kuma Designs Children's Literature Museum in Tokyo

Kengo Kuma & Associates has designed the Edogawa City Eiko Kadono Children's Literature Museum (tentative name), a new cultural venue where the young can experience the imaginary world envisioned by acclaimed Japanese children book author Eiko Kadono. Located on the banks of the Edogawa river and within the natural setting of Nagisa Park in Tokyo, the project features an array of volumes following the hill's slope and an overhanging roof that expands towards the landscape.

Subscriber Access

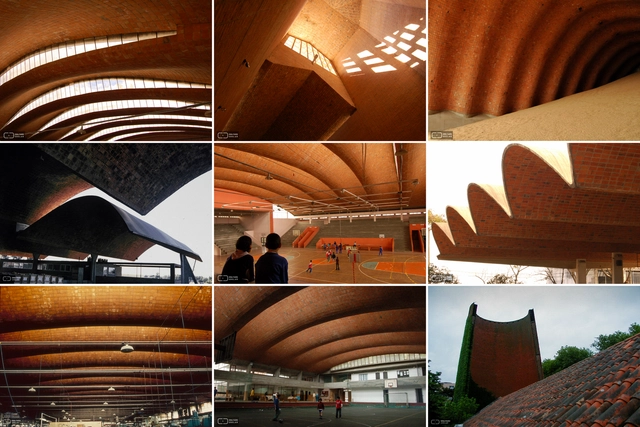
18 Unmissable Projects by Eladio Dieste in Uruguay

Eladio Dieste, the engineer behind "reinforced ceramic" and double-curved arches marked his spot as one of the most important figures in architecture, not only in his native Uruguay, but in Latin America and beyond. Here, we invite you to take a look at just some of the engineer's work, from his widely-recognized churches like the Church of San Pedro and the Christ the Worker Church in Atlántida- to his factories, silos, and gymnasiums, all of which form an important part of the region's architectural repertoire.

To help us in our mission to bring Dieste's work to our readers, the Audiovisual Media Service of the Faculty of Architecture, Design, and Urbanism at the University of the Republic has shared the following images as well as the Eladio Dieste page in order to provide a space to learn about his works and writings.

Adjaye Associates Unveils Design for Ghana’s District Hospitals

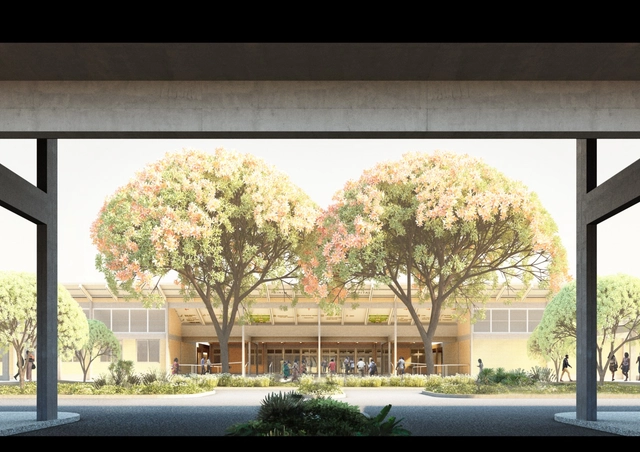
Adjaye Associates has been commissioned the design of district hospitals, part of the Agenda 111 initiative by the Ghana Government. The major vision for Ghana’s healthcare sector will consist of 111 Hospitals including 101 District Hospitals, 2 Psychiatric Hospitals, 7 Regional Hospitals, and the Redevelopment of the Accra Psychiatric Hospital.

Adjaye Associates Unveils Design for Ghana’s District Hospitals  - Image 1 of 4Adjaye Associates Unveils Design for Ghana’s District Hospitals  - Image 2 of 4Adjaye Associates Unveils Design for Ghana’s District Hospitals  - Image 3 of 4Adjaye Associates Unveils Design for Ghana’s District Hospitals  - Image 4 of 4Adjaye Associates Unveils Design for Ghana’s District Hospitals  - More Images+ 5

World Photography Day: Send Us Your Photos!

A form of artistic expression mediated by a technical apparatus, photography has conquered its place among the arts, being, together with cinema, the one that can most faithfully register reality and, therefore, architecture. From large wooden boxes carrying silver emulsion plates to digital cameras and finally our smartphones, there is no doubt that photography has become more accessible to people, who step by step went from spectators to authors of images.

To celebrate World Photography Day, we invite our readers to share with us their photographs of works of architecture and cities. Without distinguishing between enthusiasts, amateurs, or professional photographers, you are invited to send photos that showcase the built space in the most varied scales. Images selected by our Content Team will be featured in an upcoming article.

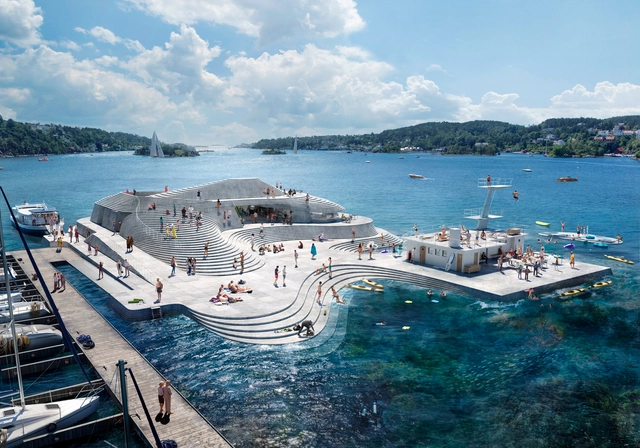
Snøhetta Creates a New Topography for the Redesign of Norwegian Harbour Bath

Snøhetta has revealed the latest version of its reconstruction plan for the traditional Knubben Harbour Bath in Arendal, Norway. Originally built in 1937, the structure was representative of both the period's functionalist architecture and the recreational facilities created in Norway at the time. Snøhetta's proposal reinterprets the original design, conserving its clean modernist lines and most distinctive features, while creating an artificial topography reminiscent of the islets along the Norwegian coast, thus creating a new leisure destination for the city of Arendal.

Snøhetta Creates a New Topography for the Redesign of Norwegian Harbour Bath - Image 1 of 4Snøhetta Creates a New Topography for the Redesign of Norwegian Harbour Bath - Image 2 of 4Snøhetta Creates a New Topography for the Redesign of Norwegian Harbour Bath - Image 3 of 4Snøhetta Creates a New Topography for the Redesign of Norwegian Harbour Bath - Image 4 of 4Snøhetta Creates a New Topography for the Redesign of Norwegian Harbour Bath - More Images+ 1

Subscriber Access

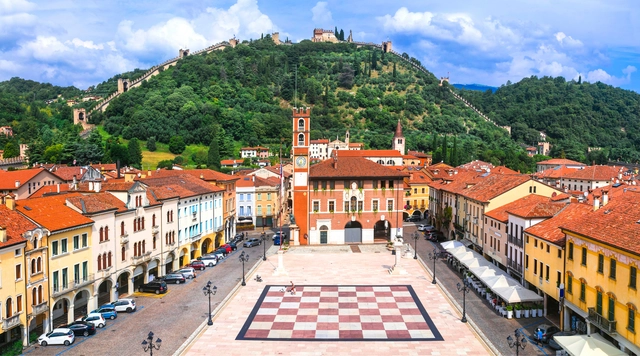
What Role does Chess Play in Public Spaces?

Have you ever wondered why chess sets can be found in parks and other public spaces and contemplated what their role is within these spaces? Studies have shown that sports and games work to reduce stress and improve the overall mental health of the public. Chess, one of world's most popular games, allows two people from anywhere on the globe to play regardless of language barriers, age, gender, physical ability, or social situation.

A Pandemic-Conscious Blueprint for Architecture

In this week's reprint from Metropolis Magazine, authors Madeline Burke-Vigeland, FAIA, LEED AP, a principal at Gensler, and Benjamin A. Miko, MD, assistant professor of Medicine at Columbia University Medical Center explore how uniform standards applied across the built environment can protect our communities from COVID-19 and future pandemics.

Subscriber Access

Haiti Earthquake Worsens the Urban Collapse: What Can Architects Do?

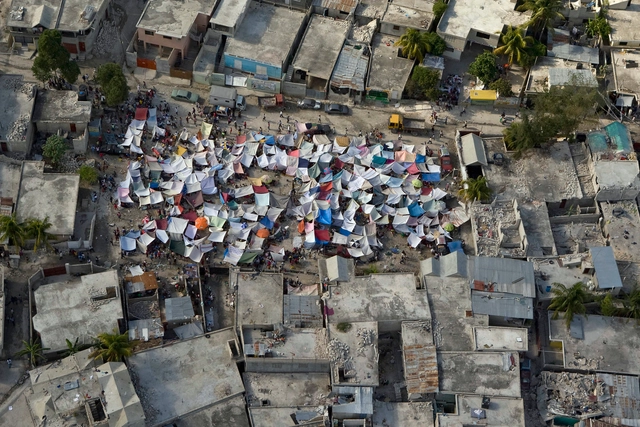
Haiti is suffering the consequences of a magnitude-7.2 earthquake that worsen a national crisis. News agencies have published photographs of collapsed buildings in Port-au-Prince recalling the destruction due to the 2010 earthquake.

As humanitarian aid is been deployed around the world to collaborate in rescue, shelter, health care, and food, questions arise: how does architecture help?

Architect Kim Holden on why Birth is a Design Problem in Design and the City Podcast

In a Design and the City episode - a podcast by reSITE on how to make cities more livable – architect and founder of Doula x Design and co-founder of SHoP Architects Kim Holden discusses how rethinking and redesigning the ways birth is approached can change the outcomes of labor and birth experiences, and improve the qualities of life for both the babies and women giving birth to them. The interview explores how it is crucial to investigate the spaces where generations come into this world, just as we have been planning and building better cities for them to work and live in.

Architect Kim Holden on why Birth is a Design Problem in Design and the City Podcast - Image 1 of 4Architect Kim Holden on why Birth is a Design Problem in Design and the City Podcast - Image 2 of 4Architect Kim Holden on why Birth is a Design Problem in Design and the City Podcast - Image 3 of 4Architect Kim Holden on why Birth is a Design Problem in Design and the City Podcast - Image 4 of 4Architect Kim Holden on why Birth is a Design Problem in Design and the City Podcast - More Images+ 19