1. ArchDaily
  2. Architecture

Architecture: The Latest Architecture and News

David Adjaye Commissioned to Design the Barbados Heritage District Documenting the Imprint of Slavery

David Adjaye Commissioned to Design the Barbados Heritage District Documenting the Imprint of Slavery - Featured Image
© Adjaye Associates

David Adjaye was announced as the lead designer of the Barbados Heritage District, dedicated to documenting and recounting the impact of slavery on Barbados as well as cultures and nations in the Western hemisphere. The project will comprise a memorial, a museum and a research institute, the latter in charge of presenting Barbados’s pivotal role within the slave trade history as the place of departure for millions of enslaved Africans towards the Americas. The Heritage District, whose announcement closely follows Barbados’ transition to a parliamentary republic, marks a cornerstone in the development of the country’s identity more than five decades after declaring its independence from Britain.
Subscriber Access

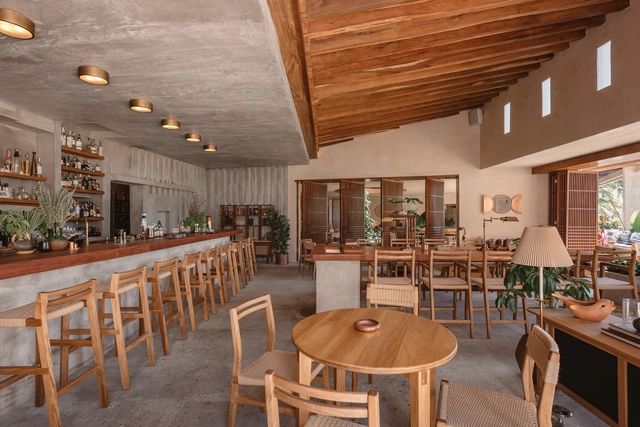
Architecture in Mexico: Projects that Highlight the Quintana Roo Territory

Architecture in Mexico: Projects that Highlight the Quintana Roo Territory - Imagem 1 de 4Architecture in Mexico: Projects that Highlight the Quintana Roo Territory - Imagem 2 de 4Architecture in Mexico: Projects that Highlight the Quintana Roo Territory - Imagem 3 de 4Architecture in Mexico: Projects that Highlight the Quintana Roo Territory - Imagem 4 de 4Architecture in Mexico: Projects that Highlight the Quintana Roo Territory - More Images+ 9

There are several reasons why Quintana Roo —a state located in the southeastern region of Mexico— has an important cultural wealth. One of them is because of world-class tourism which has led it to have one of the eight international airports in Mexico in addition to being praised by the World Tourism Organization.

Subscriber Access

Framing Indeterminacy: The Incorporation of Uncertainty Into Architecture

Framing Indeterminacy: The Incorporation of Uncertainty Into Architecture - Featured Image
OMA's transformation of Post Houston. Image © Leonid Furmansky

By definition, architecture and urban planning operate within a certain degree of indeterminacy, using present context to find viable answers for an unknown future. As a result, design is a constant search for a balance between prescribing and taking a step back to make room for alternate yet unforeseeable scenarios. Uncertainty is an inherent condition in present-day society, and recent rapid social, economic, and even environmental changes prompt a closer look at how architecture can incorporate indeterminacy. The following reviews some precedents and contemporary examples that programmatically operate with indeterminacy, highlighting several strategies for designing for uncertainty and change.

Framing Indeterminacy: The Incorporation of Uncertainty Into Architecture - Imagen 1 de 4Framing Indeterminacy: The Incorporation of Uncertainty Into Architecture - Imagen 2 de 4Framing Indeterminacy: The Incorporation of Uncertainty Into Architecture - Imagen 3 de 4Framing Indeterminacy: The Incorporation of Uncertainty Into Architecture - Imagen 4 de 4Framing Indeterminacy: The Incorporation of Uncertainty Into Architecture - More Images

BIG and A-Lab Unveil Design of New Innovation District in Norway

Bjarke Ingels Group and A-Lab have unveiled their design of Oslo Science City, a new innovation district in Norway's capital that aims to create a physical framework for Norway’s innovation environment of estimated 150,000 scientists, students, entrepreneurs, and contribute to the country’s transition to renewable energy. The district aims to be a net zero emission area that operates on renewable energy and circular economic principles, as well as zero emission solutions during development and operation.

BIG and A-Lab Unveil Design of New Innovation District in Norway - Imagen 1 de 4BIG and A-Lab Unveil Design of New Innovation District in Norway - Imagen 2 de 4BIG and A-Lab Unveil Design of New Innovation District in Norway - Imagen 3 de 4BIG and A-Lab Unveil Design of New Innovation District in Norway - Imagen 4 de 4BIG and A-Lab Unveil Design of New Innovation District in Norway - More Images+ 16

Where Are the Architectural Masterpieces?

This article was originally published on Common Edge.

Shortly after the millennium, Vanity Fair, a magazine that purports to follow every kind of cultural milestone, asked a select group of 52 “experts” to pick the five best buildings since 1980. The selections were bizarre; almost every building was by one of the chosen architects, which made up the vast majority of those asked for their picks. Few choices received more than five votes.

Zaha Hadid Architects Presents Virtual Gallery Exploring Architecture, NFT's, and the Metaverse

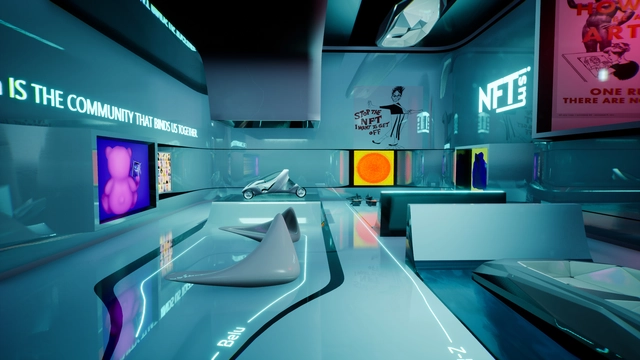
Zaha Hadid Architects have presented "NFTism", a virtual art gallery at Art Basel Miami that explores architecture and social interaction in the metaverse. The gallery features spatial designs created by ZHA that focus on user experience, social interaction, and "dramaturgical" compositions, combined with MMO (massively multiplayer online game) and interaction technological services.

Zaha Hadid Architects Presents Virtual Gallery Exploring Architecture, NFT's, and the Metaverse - Image 1 of 4Zaha Hadid Architects Presents Virtual Gallery Exploring Architecture, NFT's, and the Metaverse - Image 2 of 4Zaha Hadid Architects Presents Virtual Gallery Exploring Architecture, NFT's, and the Metaverse - Image 3 of 4Zaha Hadid Architects Presents Virtual Gallery Exploring Architecture, NFT's, and the Metaverse - Image 4 of 4Zaha Hadid Architects Presents Virtual Gallery Exploring Architecture, NFT's, and the Metaverse - More Images+ 12

World’s Second Tallest Building Tops Out in Malaysia

World’s Second Tallest Building Tops Out in Malaysia - Featured Image
Courtesy of Fender Katsalidis

In downtown Kuala Lumpur, Merdeka 118 topped out at 678.9 metres tall and 118 storeys, becoming the second-tallest building in the world. Five years after construction started, the tower’s final silhouette is revealed with the completion of the spire, redefining the city’s skyline currently dominated by the Petronas Towers and the Kuala Lumpur Tower. Designed by Australian firm Fender Katsalidis, the project features a triangular faceted glass façade inspired by patterns found in Malaysian art and, together with the surrounding park designed by Sasaki, creates a new layer of the city’s identity.

MAIO Designs 40 Hierarchyless-Spaces, Social Housing Units in Barcelona

MAIO is currently building a five-story building with 40 social housing units in the Sant Feliu de Llobregat district, Barcelona. The project design urban connectivity, social equity, and sustainability. As the winner of a two-phase competition, the building will house hierarchyless, generic, flexible spaces to fit the inhabitants' needs.

A New Exhibition in Berlin Explores the Human Side of Architecture

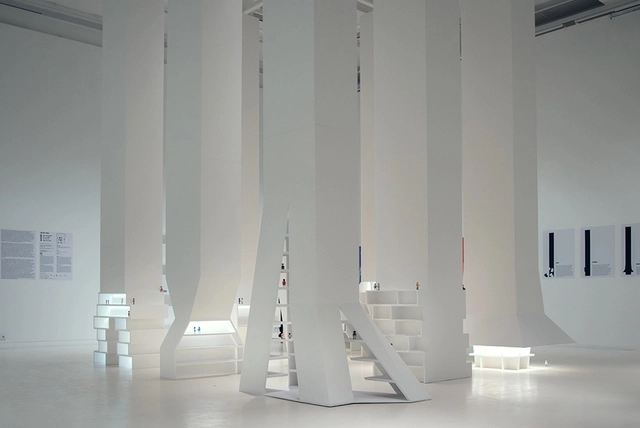
Shape Tomorrow, a new exhibition at AEDES Architecture Forum in Berlin, is a reaction to both staid, self-serious architecture shows and to the staid, self-serious architecture profession. Taking the form of a miniature city, it turns buildings into named characters, encourages visitors to populate structures with miniature people, and leaves space for them to fill the room with their ideas and criticism.

The exhibition, on view through January 13, is the brainchild of German architect Matthias Hollwich, founder of New York-based HWKN—a burgeoning firm known for both its research and its sense of whimsy. The show centers on nine, 16-foot-tall white plaster towers whose glowing bases take on the forms of some of the firm’s playful, kinetic projects from around the world. These include 25 Kent, a fractured office building in Williamsburg, and Die Macherei, a jutting and terraced mixed-use business district in Munich.

KCAP Architects Unveils First 15-Minute City in Moscow

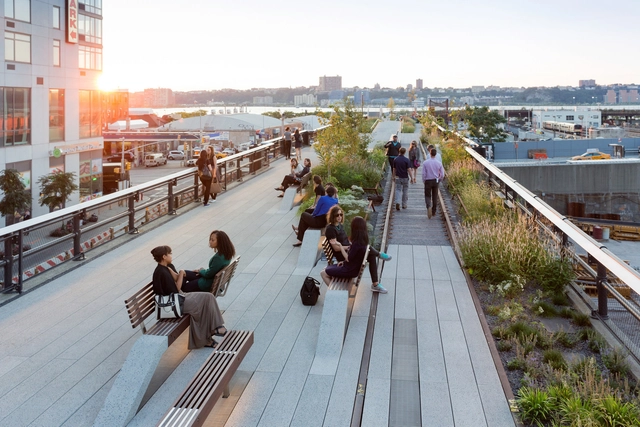
KCAP Architects and Planners have unveiled the ZIL-South masterplan, a new residential district in Moscow built on the basis of a 15-minute city. The masterplan will be built on the largest brownfield area of the former ZIL industrial zone, and will feature more than 100 hectares of commercial and residential landmarks, public spaces, parks, landscapes, and interconnect routes alongside the Moskva River, all inspired by the area's pre-industrial past.

KCAP Architects Unveils First 15-Minute City in Moscow - Image 1 of 4KCAP Architects Unveils First 15-Minute City in Moscow - Image 2 of 4KCAP Architects Unveils First 15-Minute City in Moscow - Image 3 of 4KCAP Architects Unveils First 15-Minute City in Moscow - Image 4 of 4KCAP Architects Unveils First 15-Minute City in Moscow - More Images+ 5

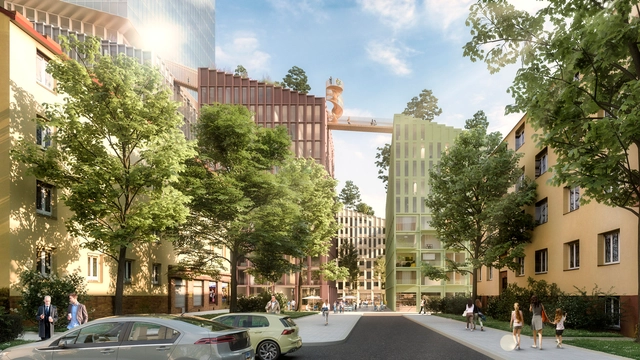
Benthem Crouwel Architects Designs Mixed-Use Development in Prague

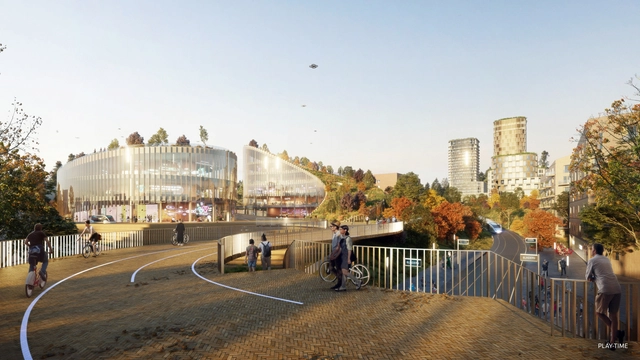
Benthem Crouwel Architects reveals competition-winning design for the Valley, a new mixed-use development comprising housing, workspaces and retail in Prague. Featuring a rooftop landscape designed by Felixx Landscape Architects & Planners, and a network of diverse public spaces, the project introduces high density and varied programming while establishing a strong connection with the surrounding neighbourhood.

Benthem Crouwel Architects Designs Mixed-Use Development in Prague - Image 1 of 4Benthem Crouwel Architects Designs Mixed-Use Development in Prague - Image 2 of 4Benthem Crouwel Architects Designs Mixed-Use Development in Prague - Image 3 of 4Benthem Crouwel Architects Designs Mixed-Use Development in Prague - Image 4 of 4Benthem Crouwel Architects Designs Mixed-Use Development in Prague - More Images+ 5

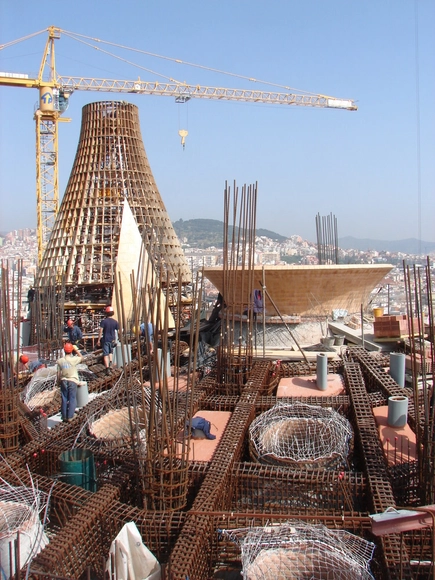
From Handcrafted Stone to 3D Printing: The Technological and Material Evolution of Gaudí's Sagrada Familia

A masterpiece is often defined as the most remarkable work in an artist's career, one which highlights the height of their techniques and ideals. The Mona Lisa by Leonardo da Vinci; Michelangelo's Pietá; the Beatles' Sgt. Pepper's Lonely Hearts Club Band album. There are many examples, which are not always unanimously agreed upon. But what if what many consider to be the masterpiece was started by someone else, the credited creator didn't live to see its completion, and almost all of its documentation was destroyed? Catalan architect Antoni Gaudí and his world-famous Temple Expiatori de la Sagrada Família are examples of these complications. From a highly crafted stone construction to the most modern 3D printing techniques and high strength concrete, numerous technologies were and continue to be incorporated in the project's construction.

ArchDaily Selects the Best New Practices of 2021

As our world evolves at an unprecedented pace, the challenges that come with it are becoming more and more complex. The questions faced by the cities and networks of our global world, the physical and virtual environments where our evolution takes place, are making architecture more relevant than ever. 

The issues of the built environment are no longer exclusive to the incumbents who build and design it and have become transversal questions in our society. From the citizens who question the quality of their public spaces to the self-trained builder erecting a tiny house in the woods, to the homeowners using an app to codesign their interiors during lockdown, we want to have a saying and we want to take action. Why does architecture have to be so uncertain, so distant? 

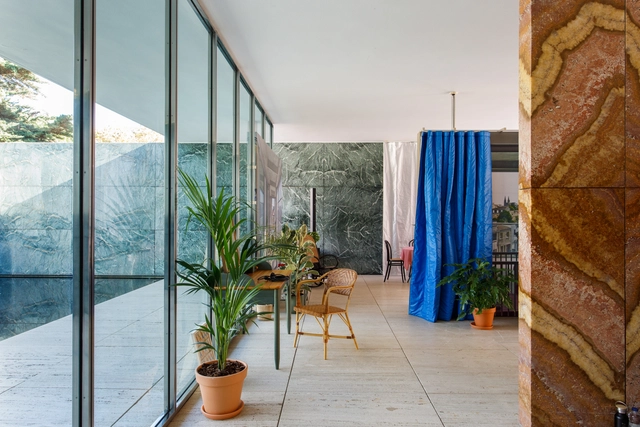
Intervention at the Mies van der Rohe Pavilion Reflects on the Rehabilitation of Large-scale Housing Blocks

The Mies van der Rohe foundation presents “Never Demolish” a temporary intervention by curators Ilka and Andreas Ruby that explores the “Transformation of 530 dwellings in the Grand Parc Bordeaux” project by the Pritzker laureates Lacaton & Vassal architects, Frédéric Druot Architecture, and Christophe Hutin Architecture. Running until December 16th, the pavilion is transformed into a domestic space that allows visitors to "deepen the debate on housing and the rehabilitation model of the large-scale blocks of the 60s and 70s".

Intervention at the Mies van der Rohe Pavilion Reflects on the Rehabilitation of Large-scale Housing Blocks - Imagen 1 de 4Intervention at the Mies van der Rohe Pavilion Reflects on the Rehabilitation of Large-scale Housing Blocks - Imagen 2 de 4Intervention at the Mies van der Rohe Pavilion Reflects on the Rehabilitation of Large-scale Housing Blocks - Imagen 3 de 4Intervention at the Mies van der Rohe Pavilion Reflects on the Rehabilitation of Large-scale Housing Blocks - Imagen 4 de 4Intervention at the Mies van der Rohe Pavilion Reflects on the Rehabilitation of Large-scale Housing Blocks - More Images+ 15

Subscriber Access

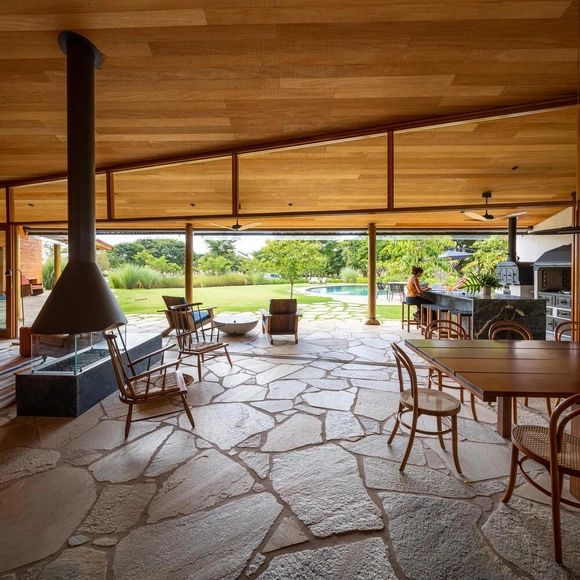
Brazilian Houses: 10 Designs with Rustic Stone Flooring

Brazilian Houses: 10 Designs with Rustic Stone Flooring - Imagem 1 de 4Brazilian Houses: 10 Designs with Rustic Stone Flooring - Imagem 2 de 4Brazilian Houses: 10 Designs with Rustic Stone Flooring - Imagem 3 de 4Brazilian Houses: 10 Designs with Rustic Stone Flooring - Imagem 4 de 4Brazilian Houses: 10 Designs with Rustic Stone Flooring - More Images+ 16

Nowadays, many architects have been looking for inspiration in traditional techniques, adapting them to more contemporary designs. In this sense, floors with rustic stone such as quartzite and sandstone are becoming more and more popular in residential architecture. Although this material was usually used for external areas, to build traditional stepping stone garden paths, for example, today it is also used in interiors, as an element that disrupts the hardness of rectilinear layouts and, in some cases, creates a connection between interior and exterior, which is something many professionals seek to achieve.

Subscriber Access

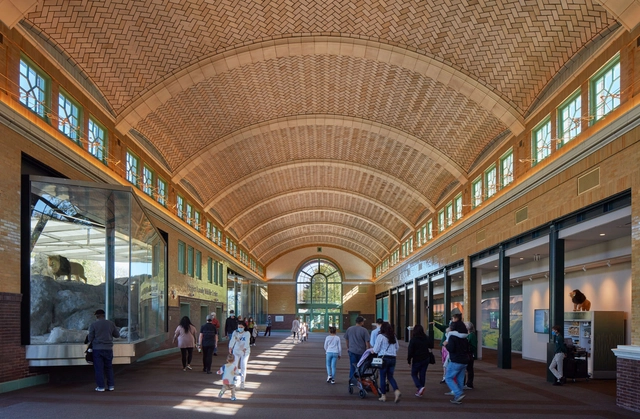
Lion House: Rewriting the Story of Chicago's Historic 1912 Wildlife Center

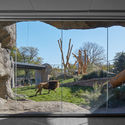
The historic lion house has long been a central element of Chicago’s Lincoln Park Zoo. When global architecture firm Goettsch Partners (GP) set out to renovate and expand the structure, the aim was to preserve the original building while increasing the usable area and creating a new spatial experience. The facility is home to a pride of four African lions, as well as Canada lynx, red pandas and snow leopards.

Lion House: Rewriting the Story of Chicago's Historic 1912 Wildlife Center - Image 1 of 4Lion House: Rewriting the Story of Chicago's Historic 1912 Wildlife Center - Image 2 of 4Lion House: Rewriting the Story of Chicago's Historic 1912 Wildlife Center - Image 3 of 4Lion House: Rewriting the Story of Chicago's Historic 1912 Wildlife Center - Image 4 of 4Lion House: Rewriting the Story of Chicago's Historic 1912 Wildlife Center - More Images+ 9

Virgil Abloh, a Great Influential Figure in the Artistic World, Passes Away at 41

Virgil Abloh, a great American influential figure in the fashion, art, culture, design, and architecture scene, passed away at 41, after a silent battle with cancer. Known for his collaboration with AMO, especially for the Off-White Flagship Store in Miami, a brand he founded back in 2012, the trained architect was the first African-American to become the artistic director of a French luxury brand.

The news was announced on Sunday on Abloh’s official Instagram Account. The Creative Director of Louis Vuitton menswear battled a “rare, aggressive form of cancer, cardiac angiosarcoma […] privately since his diagnosis in 2019”, according to the post.

Virgil Abloh, a Great Influential Figure in the Artistic World, Passes Away at 41 - Imagen 1 de 4Virgil Abloh, a Great Influential Figure in the Artistic World, Passes Away at 41 - Imagen 2 de 4Virgil Abloh, a Great Influential Figure in the Artistic World, Passes Away at 41 - Imagen 3 de 4Virgil Abloh, a Great Influential Figure in the Artistic World, Passes Away at 41 - Imagen 4 de 4Virgil Abloh, a Great Influential Figure in the Artistic World, Passes Away at 41 - More Images+ 4

Subscriber Access

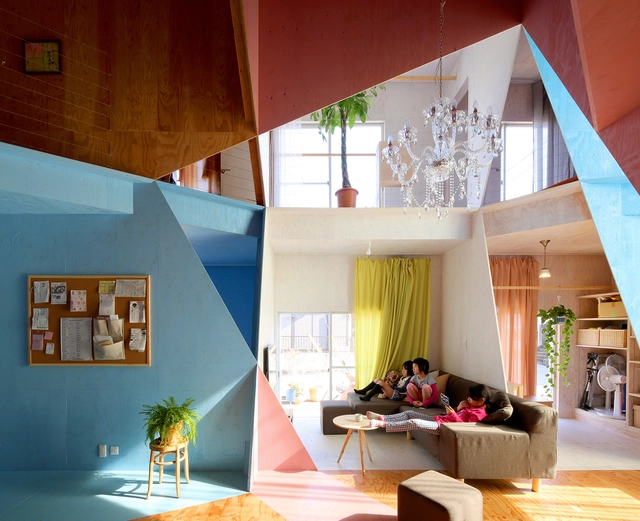
Creative Renovations: 14 Projects With Surprising Solutions That Transform The Space

Renovation projects are often perceived as being more limited and therefore less exciting. In this article, we present renovation projects with unexpected solutions that show that it is possible to be creative when adapting and reusing an existing space.

Renovation projects - also called retrofitting, refurbishing, remodeling - are becoming increasingly popular in the market and the practice of architecture, especially after the COVID-19 pandemic.

Creative Renovations: 14 Projects With Surprising Solutions That Transform The Space - Image 1 of 4Creative Renovations: 14 Projects With Surprising Solutions That Transform The Space - Image 2 of 4Creative Renovations: 14 Projects With Surprising Solutions That Transform The Space - Image 3 of 4Creative Renovations: 14 Projects With Surprising Solutions That Transform The Space - Image 12 of 4Creative Renovations: 14 Projects With Surprising Solutions That Transform The Space - More Images+ 11