1. ArchDaily
  2. Architecture

Architecture: The Latest Architecture and News

What’s the Point of Lower-Density Urbanism?

This article was originally published on Common Edge.

There are three primary settings in which lower-density urbanism can be useful, and where conditions favored by YIMBYs are weak or nonexistent: as a replacement for what is currently slated to be built out as sprawl, as a recovery process for existing sprawl, and in small towns that are growing. Giving up on these settings forces all development intended to combat the housing crisis into urban settings, ideally near transit, where land is much more expensive to acquire and to develop. It also allows the sprawl machine to roll on unimpeded.The best vehicle for implementing principles illustrated here at the scale of a neighborhood, hamlet, or village is not a major production builder, as these principles violate almost all of their conventional industrial practices. Instead, look to the record of stronger New Urbanist developers who are no strangers to doing things considered unconventional by the Industrial Development Complex in the interest of better places with stronger lifetime returns.

What’s the Point of Lower-Density Urbanism? - 1 的图像 4What’s the Point of Lower-Density Urbanism? - 2 的图像 4What’s the Point of Lower-Density Urbanism? - 3 的图像 4What’s the Point of Lower-Density Urbanism? - 4 的图像 4What’s the Point of Lower-Density Urbanism? - More Images+ 8

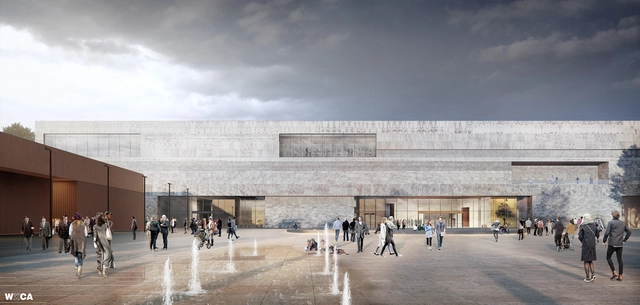
WXCA Designs Polish History Museum and Polish Army Museum in Warsaw, Poland

In the capital city of Poland, WXCA won a competition to design one of the largest museums completed in Europe today. The museum is now under construction at the Warsaw Citadel. The development is a combination of the Polish History Museum and the Polish Army Museum. Located on the site of a former fortification, the complex will become a culture hub rooted in remembrance.

WXCA Designs Polish History Museum and Polish Army Museum in Warsaw, Poland - Image 1 of 4WXCA Designs Polish History Museum and Polish Army Museum in Warsaw, Poland - Image 2 of 4WXCA Designs Polish History Museum and Polish Army Museum in Warsaw, Poland - Image 3 of 4WXCA Designs Polish History Museum and Polish Army Museum in Warsaw, Poland - Image 4 of 4WXCA Designs Polish History Museum and Polish Army Museum in Warsaw, Poland - More Images+ 11

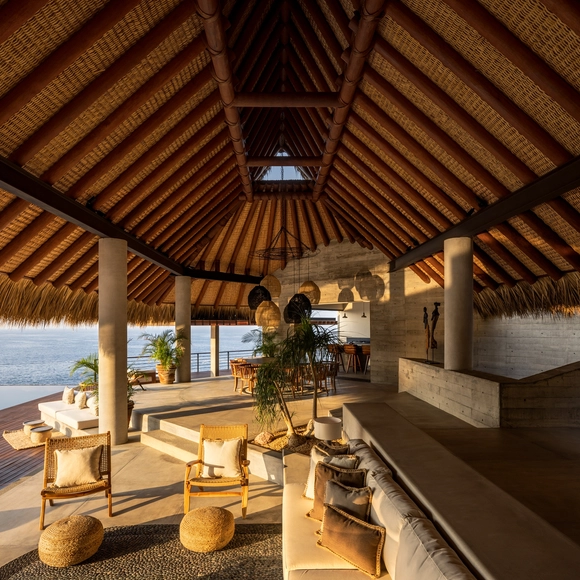
What to Consider When Choosing Roofing Materials?

Subscriber Access | 

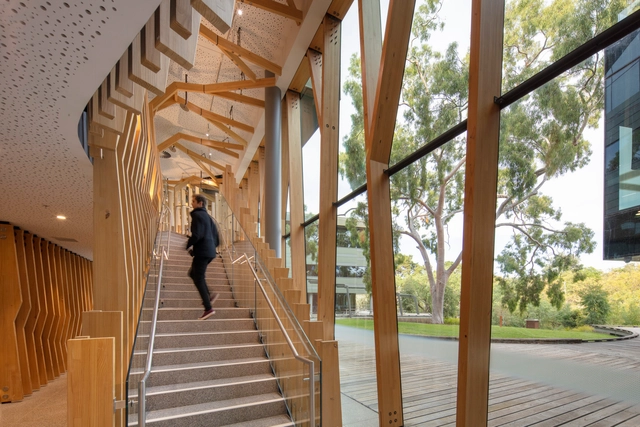
There are many ways to define architecture, from the most technical to the most poetic. It uses many aspects within its context: space, program, tectonics, and gesture, which refers to the stroke, the drawing, and the design. Perhaps the quick sketch that comes to mind when talking about gesture is that of shelter: a cut or elevation, with human scale, of vertical enclosures and coverings.

What to Consider When Choosing Roofing Materials? - Imagem 1 de 4What to Consider When Choosing Roofing Materials? - Imagem 2 de 4What to Consider When Choosing Roofing Materials? - Imagem 3 de 4What to Consider When Choosing Roofing Materials? - Imagem 4 de 4What to Consider When Choosing Roofing Materials? - More Images+ 14

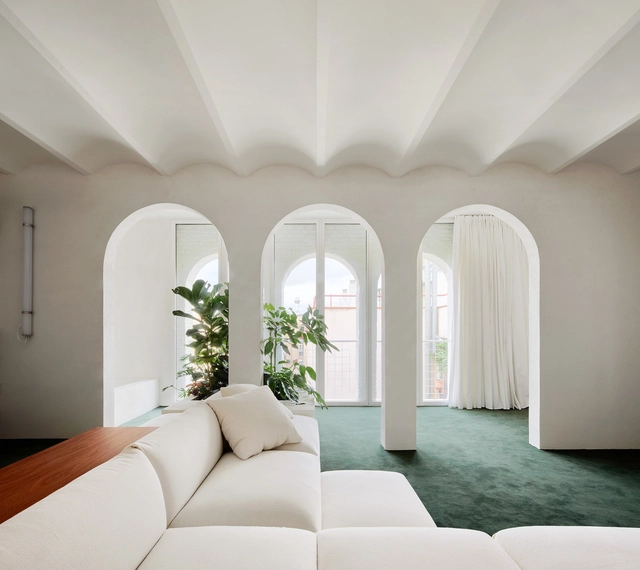
Arches in Interior Design: 26 Projects that Reimagine the Classical Shape

Subscriber Access | 

Although the use of arches in architecture dates back to the 2nd millennium B.C., it was the Romans who solidified them as both an engineering element and a symbol of military victories, which we now see excessively as memorial arches. Shortly after, different civilizations and cultures adopted the arch for their own purposes, bridging together structural necessity and aesthetics. In this article, we look at how arches evolved from significant structural elements to captivating decorative details.

Arches in Interior Design: 26 Projects that Reimagine the Classical Shape - Image 1 of 4Arches in Interior Design: 26 Projects that Reimagine the Classical Shape - Image 2 of 4Arches in Interior Design: 26 Projects that Reimagine the Classical Shape - Image 3 of 4Arches in Interior Design: 26 Projects that Reimagine the Classical Shape - Image 4 of 4Arches in Interior Design: 26 Projects that Reimagine the Classical Shape - More Images+ 25

How to Design a House on a Narrow Plot? Examples in Mérida, Mexico

Subscriber Access | 

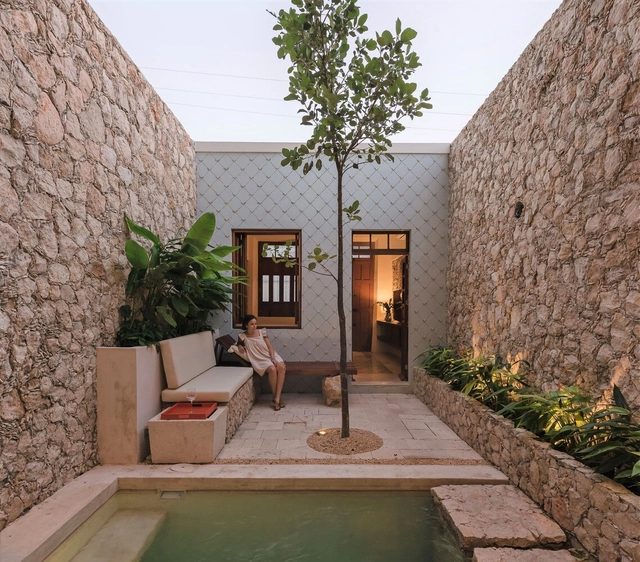
The city of Mérida, the capital of the state of Yucatán in Mexico, has experienced a significant architectural boom in recent years due to emerging talent that has gained recognition through awards and biennials across the country. With its tropical climate, the architecture in this region responds to specific geographical conditions, making it one of the most visited destinations. Mérida is a city that was built upon the remnants of the Mayan city called T'Ho and is composed of a rich culture that combines different moments in history. As a result, the contemporary architecture of this region incorporates traditional elements such as vaults, lattices, and sustainable traditional finishes that are reinterpreted to create a new language that reflects the present moment in which they were constructed.

Foodscapes: A Journey into the Architectures that Feed the World

Subscriber Access | 

Foodscapes: Spain's Pavilion for the Venice Architecture Biennale 2023, curated by Manuel Ocaña and Eduardo Castillo-Vinuesa, explores the Spanish agro-architectural context to address global issues. It analyzes the past and present of food systems and the architectures that construct them, in order to look towards the future and question other possible models that are capable of feeding the world without devouring the planet.
How Can Kinetic Architecture Enhance Public Space?

Subscriber Access | 

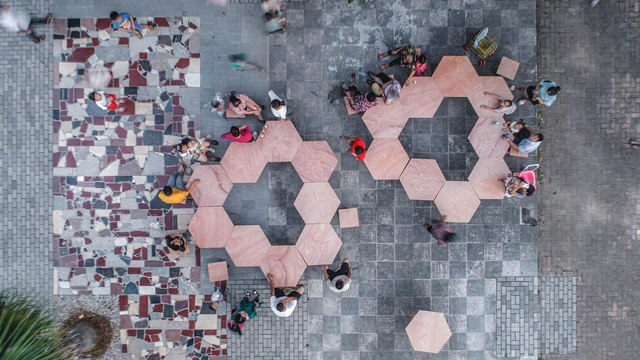
Advancements in technology have paved the way for a revolutionary approach to architecture, one that involves responsiveness and movement. This concept called "kinetic architecture" allows buildings to dynamically adapt to their ever-changing surroundings. As of today, kinetic principles are commonly applied to enhance the environmental sustainability of buildings, especially through facades. However, kinetic architecture has the potential to impact the built environment in other facets as well. In public spaces, kinetic architecture holds immense promise, presenting opportunities to make them more accessible, inclusive, and user-friendly. Introducing kinetic elements into public spaces challenge long-held assumptions about architecture as a passive arrangement, ushering in a new era of interactive and engaging urban environments.

How Can Kinetic Architecture Enhance Public Space? - Image 1 of 4How Can Kinetic Architecture Enhance Public Space? - Image 2 of 4How Can Kinetic Architecture Enhance Public Space? - Image 3 of 4How Can Kinetic Architecture Enhance Public Space? - Image 4 of 4How Can Kinetic Architecture Enhance Public Space? - More Images

Shane de Blacam Receives the 2023 Royal Academy Architecture Prize

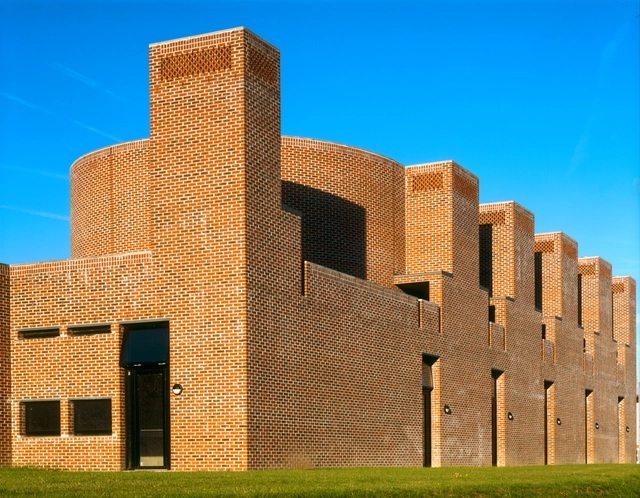
Irish architect Shane de Blacam has been awarded the 2023 Royal Academy Architecture Award in recognition of his commitment to creating communal spaces and the craftsmanship and detail of his projects. In 1976, De Blacam co-founded the architectural firm de Blacam and Meagher alongside John Meagher, establishing a collective practice focused on the careful integration of local materials and the creation of comfortable spaces for people. Each year, London’s Royal Academy awards individuals or collective practices whose body of work has made a meaningful and positive impact on society.

Shane de Blacam Receives the 2023 Royal Academy Architecture Prize - Image 1 of 4Shane de Blacam Receives the 2023 Royal Academy Architecture Prize - Image 2 of 4Shane de Blacam Receives the 2023 Royal Academy Architecture Prize - Image 3 of 4Shane de Blacam Receives the 2023 Royal Academy Architecture Prize - Image 4 of 4Shane de Blacam Receives the 2023 Royal Academy Architecture Prize - More Images+ 4

Cairo Architecture City Guide: Exploring the Unique Architectural Blend of Historical and Contemporary in Egypt's Bustling Capital

Subscriber Access | 

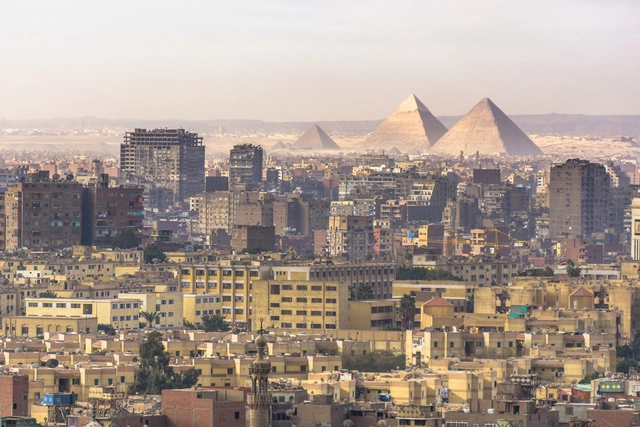
Cairo, Egypt's vibrant capital, is a unique synthesis of both historical and contemporary architecture. One of the most populated cities in Africa, this busy urban agglomeration has a long, rich history and is home to nearly 20 million people. Apart from the infamous Great Pyramids of Giza and the Sphinx, which have attracted tourists for ages, the city has been a melting pot of cultures, histories, and built environments alike.

The city of Cairo has witnessed many different eras, each characterized by unique architectural styles. After the Ancient Egyptians, the Islamic Period saw the birth of iconic buildings like the Mosque of Ibn Tulun and the Mosque of Sultan Hassan. These were followed by the Mamluk Period, during which structures such as the Al Rifai Mosque and the Mosque Madrassa of Sultan Barquq were constructed, boasting exquisite stone carvings, towering minarets, and intricate decorative motifs. The Ottoman era brought its own landmarks, including the Mosque of Muhammad Ali and the Citadel of AlQalaa. In the late 19th and 20th centuries, Cairo experienced an influx of European architectural styles due to colonial influences. This resulted in the construction of notable structures such as the Cairo Opera House and the Cairo Tower.

Cairo Architecture City Guide: Exploring the Unique Architectural Blend of Historical and Contemporary in Egypt's Bustling Capital  - Image 1 of 4Cairo Architecture City Guide: Exploring the Unique Architectural Blend of Historical and Contemporary in Egypt's Bustling Capital  - Image 2 of 4Cairo Architecture City Guide: Exploring the Unique Architectural Blend of Historical and Contemporary in Egypt's Bustling Capital  - Image 3 of 4Cairo Architecture City Guide: Exploring the Unique Architectural Blend of Historical and Contemporary in Egypt's Bustling Capital  - Image 4 of 4Cairo Architecture City Guide: Exploring the Unique Architectural Blend of Historical and Contemporary in Egypt's Bustling Capital  - More Images+ 21

Tropical Architecture: Projects to Understand the Territory of Sayulita, Mexico

Subscriber Access | 

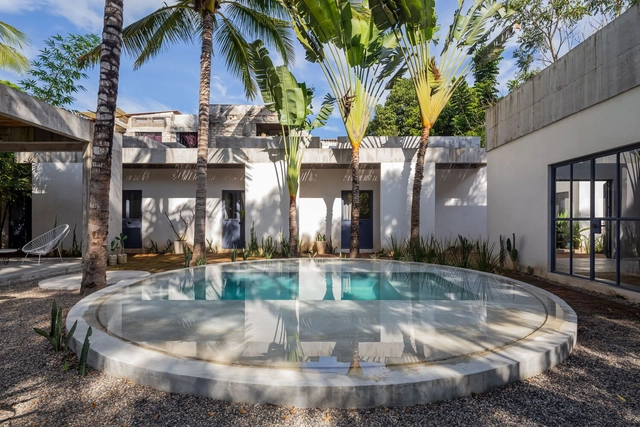
Sayulita is a small beach town in Nayarit, a state located in the western region of Mexico. It is a locality of about 3,390 inhabitants that has grown significantly in the last decade due to tourism, mainly from the United States and Canada, who are attracted by the landscapes and waves that have made it one of Mexico's main surfing destinations.

Bogotá Architecture Guide: 30 Places to Discover in Colombia's Capital City

Subscriber Access | 

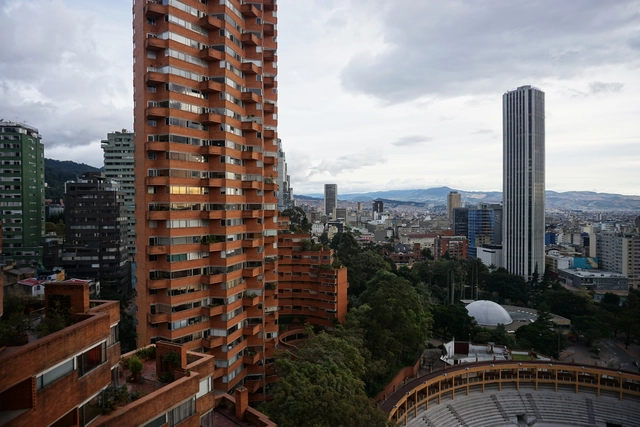
Bogotá is a metropolis that celebrates the convergence of different architectures, reflecting a significant part of Colombia's diverse culture and geography. Limited by the Eastern Hills, it is not only one of the highest capitals in the world, reaching almost 2,600 meters above sea level, but its history dates back to its foundation as the center of the New Kingdom of Granada in the year 1538.

This guide aims to provide an overview of its colonial, modern, and contemporary architecture, highlighting its main buildings and architectural points of interest. From its civic spaces to renowned public projects such as museums, libraries, and cultural centers, this list of 30 sites showcases works by modern architects like Rogelio Salmona and Germán Samper, as well as contemporary ones like Equipo Mazzanti and TAB. We hope it helps you get to know the city!

Moving Ecologies: The Future will Not Only be Built, but Also Sown and Planted

Subscriber Access | 

The 18th International Architecture Exhibition of the Venice Biennale, inaugurated on May 20th, is truly embodying its theme: "The laboratory of the future". Presented by the main curator Lesley Lokko, it invited "architects and professionals from an expanded field of creative disciplines to draw examples from their contemporary practices that would pave a path for the audience to move forward, imagining for themselves what the future may hold."

The Chilean pavilion, curated by Gonzalo Carrasco, and Alejandro Beals, as well as Loreto Lyon (Beals Lyon Arquitectos), was centered on "Moving Ecologies." The exhibition presented the current challenges regarding ecological repair and restoration, focusing on the study of soil recovery processes using endemic seeds.

The Architectural Language of Scaffoldings in Cityscapes: Exploring the Impact of These Temporary Structures

Subscriber Access | 

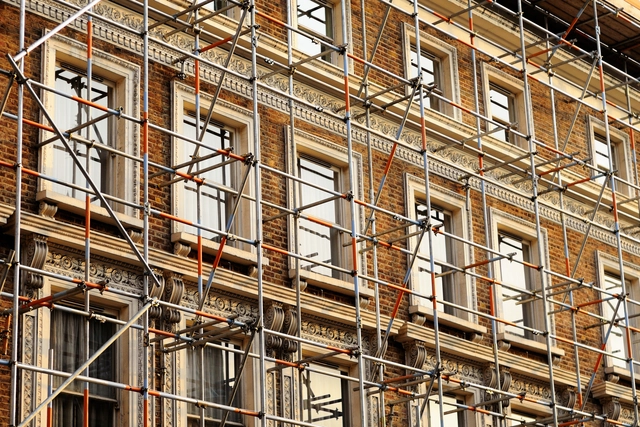
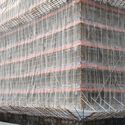
As one takes a visual tour through the city, one might spot structures that break the rhythm of finished architectural products. These are buildings encased in grids of metal or wooden sections, sometimes wrapped in colored nets, that communicate a moment of construction, repair, renovation, or demolition. They are called scaffolding systems, temporary structures built in the city to aid in the erection or maintenance of buildings. However, they have evolved to speak their own architectural language. As city-making is a continuous process, scaffolds serve as beacons, proposing silhouettes of the height, shape, or forms of new buildings. They step into the sidewalks, acting as shade or obstructions to the flow of human and vehicular traffic. In contrast to the permanence of architecture, they exhibit a sense of temporality that helps communicate time, the growth of neighborhoods, and the evolution of a city.

The Architectural Language of Scaffoldings in Cityscapes: Exploring the Impact of These Temporary Structures - Image 1 of 4The Architectural Language of Scaffoldings in Cityscapes: Exploring the Impact of These Temporary Structures - Image 2 of 4The Architectural Language of Scaffoldings in Cityscapes: Exploring the Impact of These Temporary Structures - Image 3 of 4The Architectural Language of Scaffoldings in Cityscapes: Exploring the Impact of These Temporary Structures - Image 4 of 4The Architectural Language of Scaffoldings in Cityscapes: Exploring the Impact of These Temporary Structures - More Images+ 9

Architecture and Gender: Waiting Places, Spaces of Privilege

Subscriber Access | 
Audio available

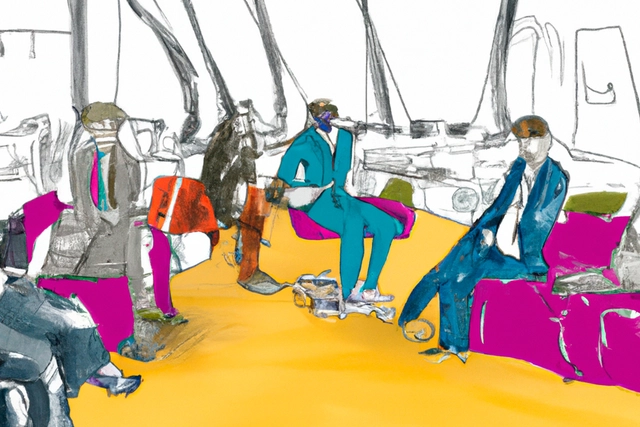
Space as a gender adjacency and sexuality's spatial dimension are recent themes in architecture. The case of the bathroom as a gender-regulating device is a constantly discussed topic at the intersections of queer theory in architecture. The discussion is even broader within LGBTQIA+ guidelines.

Architects Must Resist the AI “Revolution”

This article was originally published on Common Edge.

Recently, I resolved that I wasn’t going to be drawn into the silly posturing about how ChatGPT would take the jobs of every experienced architect on earth before 2030, but an intelligent post on this website by Geethanjali Raman and Mohik Acharya broke that resolve. What isn’t being stressed is that algorithms that sample internet-based information are only as good as the quality of that information. Architectural history suggests that all new things have a shelf life, quickly fading from view after being hyped. Only the best will persist after a lengthy period of evaluation and criticism. Any new architecture widely praised and available since the rise of the internet is likely to be untested by time and thus not worth using as a benchmark. And let’s face it: Some of the worst buildings ever designed by humans are out there in cyberspace, crowding out better ones that haven’t yet been digitized.

Design for Inclusivity at the UIA World Congress of Architects 2023

The UIA World Congress of Architects 2023 is an invitation for architects from around the world to meet in Copenhagen July 2 – 6 to explore and communicate how architecture influences all 17 UN Sustainable Development Goals (SDGs). For more than two years, the Science Track and its international Scientific Committee have been analyzing the various ways in which architecture responds to the SDGs. The work has resulted in the formulation of six science panels: design for Climate Adaptation, design for Rethinking Resources, design for Resilient Communities, design for Health, design for Inclusivity, and design for Partnerships for Change. An international call for papers was sent out in 2022 and 296 of more than 750 submissions from 77 countries have been invited to present at the UIA World Congress of Architects 2023 in Copenhagen. ArchDaily is collaborating with the UIA to share articles pertaining to the six themes to prepare for the opening of the Congress.

In this fifth feature, we met with co-chairs of design for Inclusivity architect Magda Mostafa, Professor of Design, Department of Architecture, the American University in Cairo and architect Ruth Baumeister, Associate Professor of Theory and History, Aarhus School of Architecture.

Design for Inclusivity at the UIA World Congress of Architects 2023 - Image 1 of 4Design for Inclusivity at the UIA World Congress of Architects 2023 - Image 2 of 4Design for Inclusivity at the UIA World Congress of Architects 2023 - Image 3 of 4Design for Inclusivity at the UIA World Congress of Architects 2023 - Image 4 of 4Design for Inclusivity at the UIA World Congress of Architects 2023 - More Images+ 24

MAD’s Ma Yansong Unveils Intricate Performance Space for Aranya Theater Festival in China

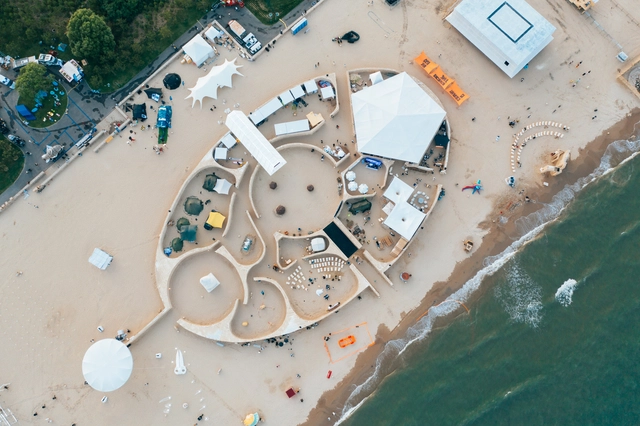
Ma Yansong revealed The City of Time, a performance space and the location of a 300-hour artist residency created for the Aranya Theater Festival in China. Following the metaphor of avian migration, the Migratory Birds 300 is an artist residency program that brings together 300 creators from diverse fields and backgrounds. From June 12 to June 25, Ma Yansong’s architectural intervention will host a wide array of artistic expressions, including shows, installations, sculptures, performance art, paintings, and videos, including 131 group works and 194 individual projects.

MAD’s Ma Yansong Unveils Intricate Performance Space for Aranya Theater Festival in China - Image 1 of 4MAD’s Ma Yansong Unveils Intricate Performance Space for Aranya Theater Festival in China - Image 2 of 4MAD’s Ma Yansong Unveils Intricate Performance Space for Aranya Theater Festival in China - Image 3 of 4MAD’s Ma Yansong Unveils Intricate Performance Space for Aranya Theater Festival in China - Image 4 of 4MAD’s Ma Yansong Unveils Intricate Performance Space for Aranya Theater Festival in China - More Images+ 9

The Significance of Seaports in Shaping Cities

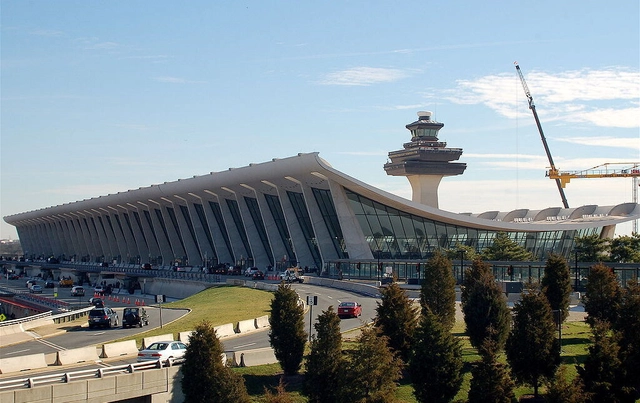
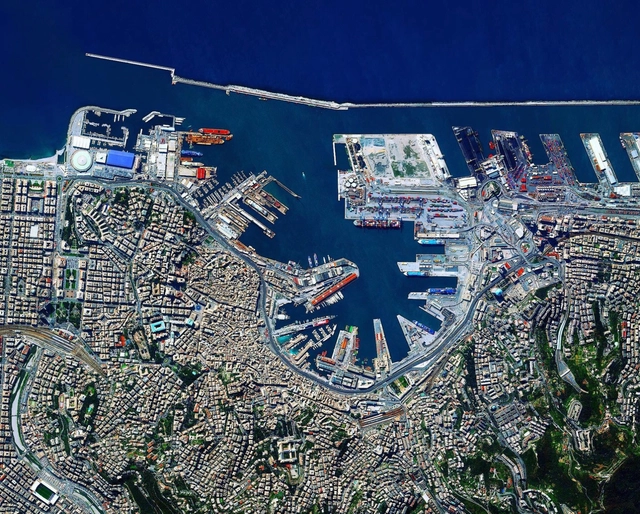
The installation of commercial ports in various locations around the world, especially at the beginning of what we now call globalization, was a preponderant and structuring factor for the foundation of numerous cities. Thus, discussing the relationship between certain cities and their ports is also discussing their history, formation, and development over time, as these areas played a fundamental role in the growth of trade, the economy, and inevitably urban life, making these cities vital and strategic centers of cultural, commercial, and social exchange.

The Significance of Seaports in Shaping Cities - Image 5 of 4The Significance of Seaports in Shaping Cities - Image 2 of 4The Significance of Seaports in Shaping Cities - Image 1 of 4The Significance of Seaports in Shaping Cities - Image 3 of 4The Significance of Seaports in Shaping Cities - More Images+ 1