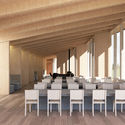
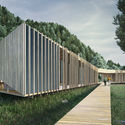
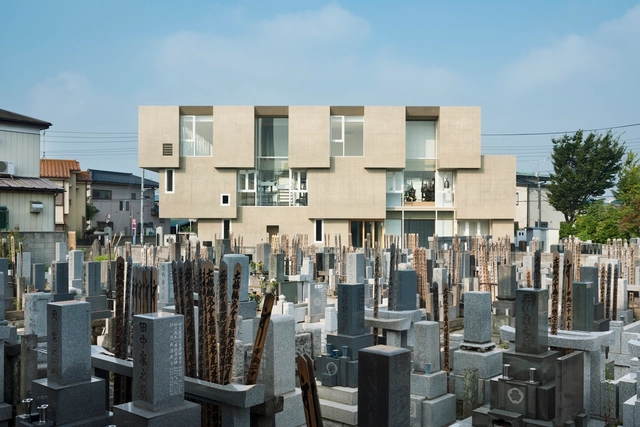
Shoraku-ji, Toru Kashihara Architects, Photo Takumi Ota
Religious architecture has long been one of the most exciting typologies, one has long paved the way for various design and structural innovations. Faith & Form magazine and Interfaith Forum on Religion, Art and Architecture (IFRAA) annually recognize the continued creativity defining the field.
This year's winners include 35 projects that span a variety of religious denominations, sizes, and location. Additionally, the award has recognized two trends defining contemporary religious architecture: "the preference for natural materials in worship environments, and inventive design solutions to address tight budgets."
As we approach the end of the year, we would once again like to thank you all for making 2018 our best year yet. With your continued support, we are now reaching more architects around the globe than ever, and inspiring them in the creation of better urban environments for all.
https://www.archdaily.com/907313/the-best-architecture-of-2018AD Editorial Team
British architect John Pawson is to be recognized for his services to design and architecture by the Queen, receiving a CBE (Commander of the Order of the British Empire) in the 2019 New Years Honours.
https://www.archdaily.com/908634/john-pawson-recognized-in-queens-new-years-honorsKatherine Allen
Architecture has long proved an inspiration to musicians, with artists as diverse as Art Garfunkel and Kanye all drawing (so to speak) from the field. Some musicians even began their professional careers as architects - Weird Al, Ice Cube, and three of Pink Floyd's founding members among them.
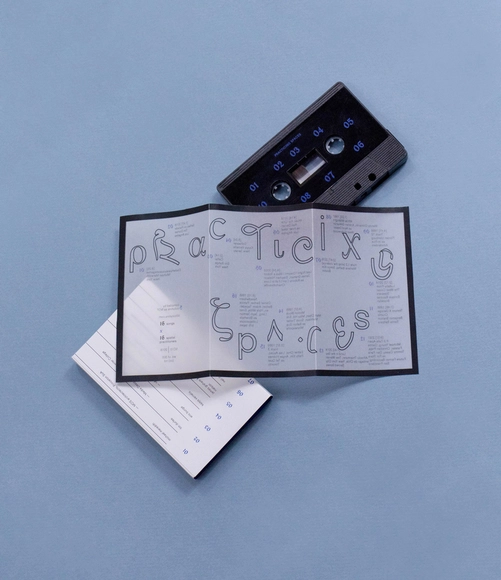
https://www.archdaily.com/908642/the-new-mixtape-featuring-your-favorite-designersAD Editorial Team
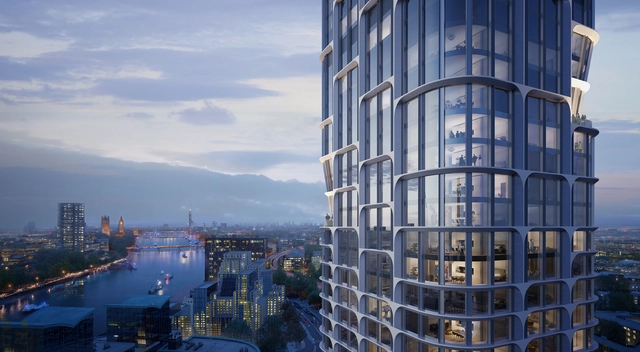
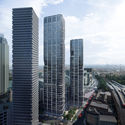
Zaha Hadid Architects have received the go-ahead for their Vauxhall Cross Island towers, a duo of skyscrapers sited adjacent to Vauxhall Station. The scheme, which was publicly announced nearly a year ago (19 January 2018), would be the first project undertaken by the office in the UK for a private client.
In a year packed with headlines, you’d be forgiven for occasionally letting them pass you by. But even within the mass of project proposals, awards, competitions, and events, a few trends emerged in 2018 - trends that both tell us about the year past and suggest where things might be heading. These trends, below:
https://www.archdaily.com/907875/the-architectural-trends-that-dominated-news-stories-in-2018Katherine Allen
In the current iteration of our digital age, Instagram is king. With 1 billion active monthly users, Instagram has become the go-to visual platform for showcasing a wide variety of architectural typologies and styles, city views, and stunning edifices. Since its inception in 2010, the online space has provided constant and continuous inspiration for architects, designers, and lovers of photography. It is an entirely digital architectural community, free of bias, open to all. As Instagram continues to be a vital tool in the field of architecture, we take a look back on the year's 20 most-liked photos posted to our ArchDaily account.
Economics and technology affect every profession. But since World War II perhaps no profession has experienced more technological change than architecture. These shifts occurred, paradoxically, within a well-established professional model of personal development: The guild structure of learning in the academy, then becoming professional via internship leading to licensure, has been the structure of practice for almost two centuries.
Once upon a time manual drafting with graphite or ink was applied by white males, and a single sheet master was reproduced with typed specifications added, and buildings were constructed.
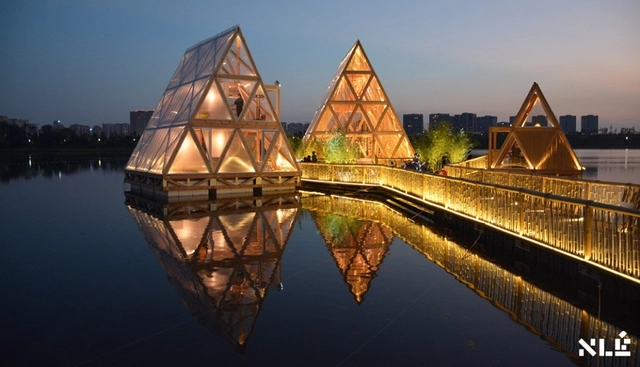
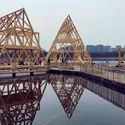
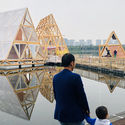
As part of a collaboration between the Centre Pompidou and the Mao Jihong Arts Foundation, the Cosmopolis #1.5: 'Enlarged Intelligence' exhibition features the developments of NLÉMakoko Floating School. The Minjiang Floating System (MFS IIIx3), the fourth prototype and the third iteration of the prefabricated self-built system for water, investigates methods to counter the challenges posed by urbanization and climate change.
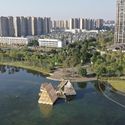
Earlier prototypes of the Makoko Floating School include the Waterfront Atlas (MFS II) launched in Venice, Italy and the Minne Floating School (MFS III) in Bruges, Belgium. The project, initially developed for the water in Lagos, is now usable in all these sites including the Jincheng Lake in Chengdu.
From city master plans to pocket-sized products, Zaha Hadid Architects (ZHA) have explored architectural formalism through innovative digital design methods. In 2006, the collaboration with furniture-makers and fashion houses led to the creation of Zaha Hadid Design that served both as an iterative process for and a resultant of ongoing architectural design.
A pop-up exhibition, located suitably on the ground floor of ZHA's renowned condominium along the High Line in New York City, features a scale model of the building itself on display. To honor and present the work produced by the firm in the last four decades, the Zaha Hadid Gallery showcases a series of projects in a wide range of mediums including the six 'Silver Models' that represent eight of the firm's key works.
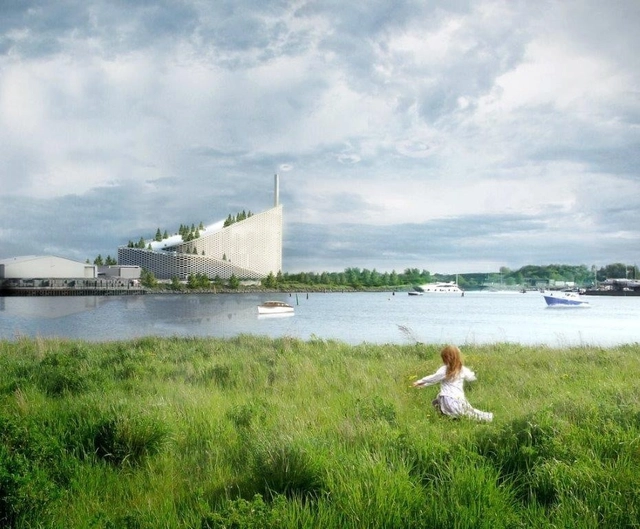
Rendering of BIG’s Waste-to-Energy Plant. Image Courtesy of BIG.
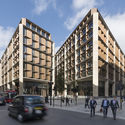
JP Morgan Chase announced this week that they had hired Foster + Partners to design their new global headquarters in New York. The project, located in midtown Manhattan, will replace the existing 1960s SOM design for the US investment bank.
This is not the first time Foster + Partners have been called in to handle a corporate headquarters project: the office is also responsible for the designs of the nearby Hearst Tower, Apple's Campus in Silicon Valley, and the Stirling Prize-winning Bloomberg HQ in London.
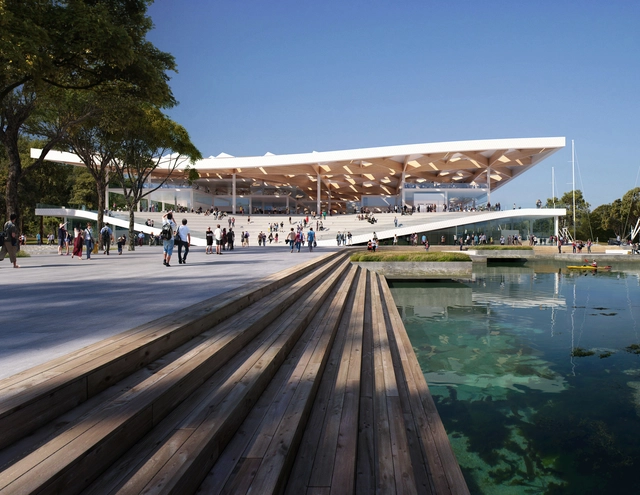
Danish office 3XN has unveiled finalized designs for their Sydney Fish Market project after announcing their attachment to the project last June. The scheme, which is expected to begin construction in 2019, combines the traditional working market program with contemporary features and is intended to establish a strong public connection to the waterfront at Blackwattle Bay.
https://www.archdaily.com/905316/3xn-unveils-sloping-design-for-sydney-fish-marketKatherine Allen
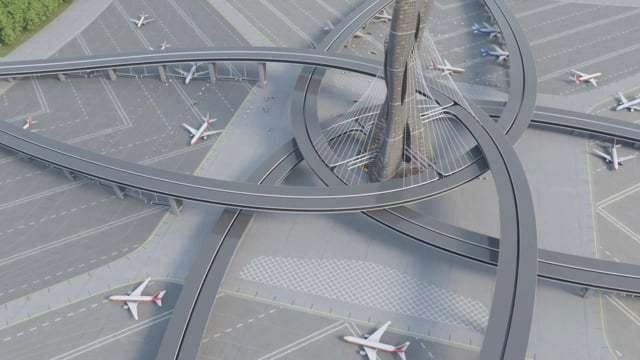
In the European Cultural Center’s biennial exhibition, students from North Carolina State University’s College of Design worked alongside Curtis Fentress, Ana-Maria Drughi, and Joshua Stephens of Fentress Architects to propose innovative concepts for reshaping air travel. PLANE—SITE’s latest film from their series of short videos of the Time-Space-Existence exhibition showcases this design collaboration.
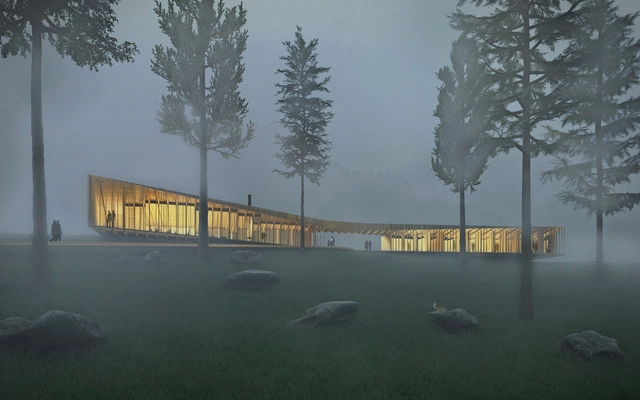
The 'Long Lodge' proposal for residential cabins along the Appalachian Trail, recently named the Honor Award Winner of the 2018 Maine Mass Timber Design Competition, highlights simple yet creative ways to spotlight the possibilities and natural beauty of timber as a construction material. The winning four-person design team created a lodge that not only serves as a temporary living space but rather becomes a memorable spatial experience through the effects of the structural design choices.
Plastic Island. Image Courtesy of Emily-Claire Goksøyr
Kanye West is, according to Kanye West, a reformed man. After months of making headlines over his bizarre political views, he stated on Wednesday that, “my eyes are now wide open and now realize I’ve been used to spread messages I don’t believe in. I am distancing myself from politics and completely focusing on being creative !!!”
While this most likely means a return to his music career, this statement could also indicate a renewed interest in his design projects. The rapper’s interest in architecture is more than just a passing one; he’s collaborated with noted architects such as Jacques Herzog and Rem Koolhaas and has declared on multiple occasions his desire for everything to be “architected.”
https://www.archdaily.com/905122/this-week-in-architecture-a-little-less-conversationKatherine Allen
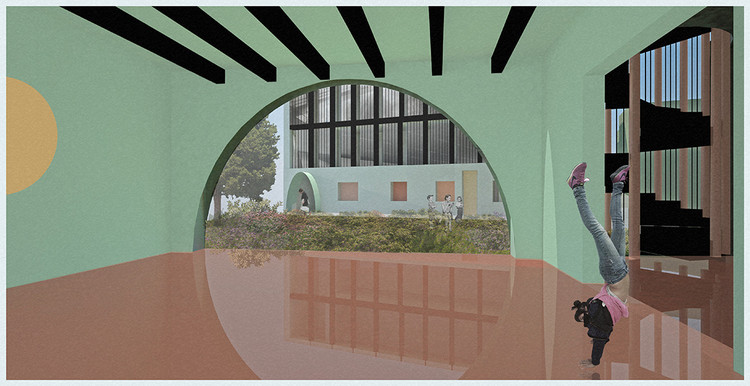
Prague's architecture is known for a patchwork of buildings ranging in styles and eras. A recent proposal for the redesign of the Trojska Skola aims to supplement a similar cohesive attitude to the space. Titled, Dissonant Unity, the project designed by Stefano Corbo Studio explores the ways to incorporate new programs and increased public space to an existing grammar and primary school with an attached sports center, auditorium, and cafeteria.
With rising sea levels and incessant consumption of plastic, the state of the earth's oceans is rapidly deteriorating. Instead of discarding or burning this plastic, architects Erik Goksøyr and Emily-Claire Goksøyr questioned whether any architectural potential exists in this neglected material. By conducting an extensive material study, the duo designed three prototypes to postulate this theory.
Though starting out as a humble thesis, this project is being actualized under the organization, Out of Ocean. From the shores of the Koster Islands in Sweden, plastic samples were collected and studied for their various material performance in areas such as color, texture, light, and translucency.
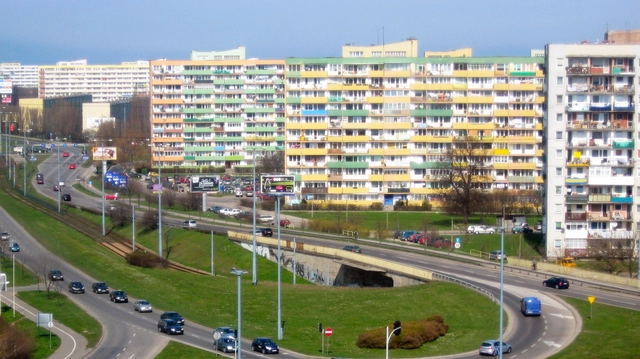
To strip a city of its architecture is to erase its history altogether. Despite a widespread public distaste for Brutalism, the brutalist era in architecture often went hand in hand with political movements promising an egalitarian vision in post-Stalinist Poland. What may now be considered austere and overbearing was originally intended to be anything but; the buildings today carry both an appreciation for their legacy and the burden of unwanted memories.
In a recent article in the New York Times, writer Akash Kapur documents his visit to Poland, bringing readers into his experiences and observations of this complex response to Polish architecture. From sharing its history to short anecdotes from interviews, the piece postulates whether these relics can become alive again.









.jpg?1544639813)







.jpg?1541841939 "ZHA's Design © Flying Architecture")