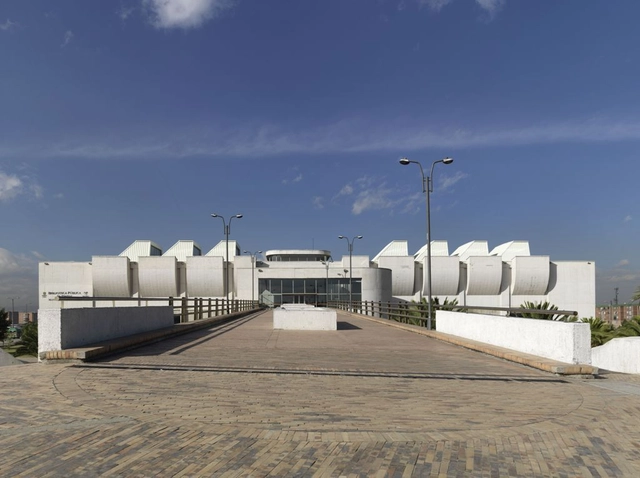
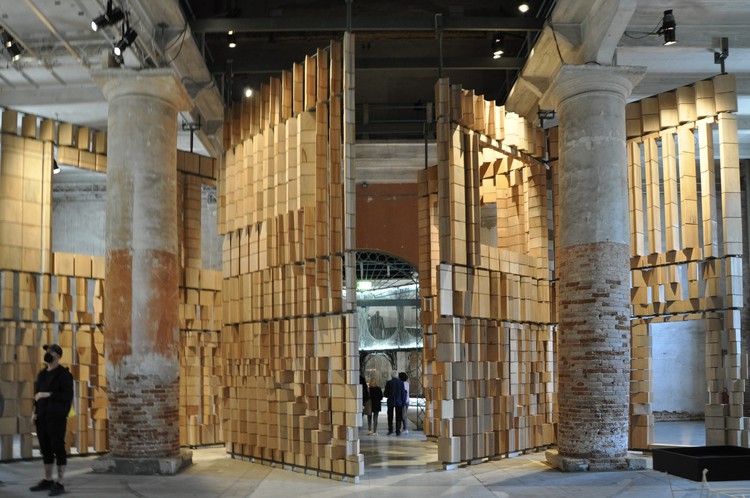
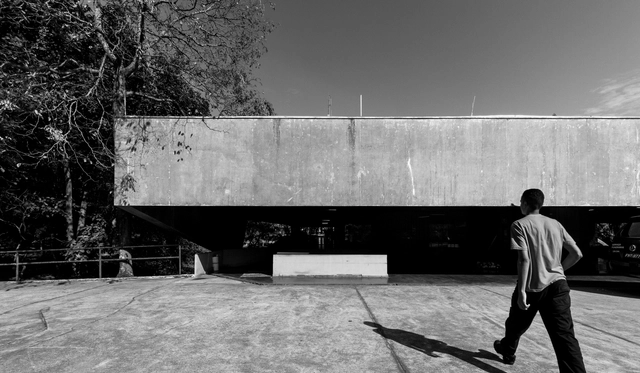
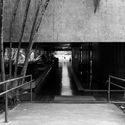
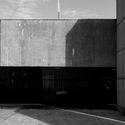
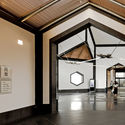
El Tintal Library is the result of reusing a former disused waste transfer plant and transforming the 5-hectare site into a park along Avenida Ciudad de Cali with 6th Street. The rescued building from ruin was a 25-meter-wide by 72-meter-long industrial warehouse with a total area of 3,600 m², distributed over two floors of considerable height. Built with a sturdy concrete structure and large spans, it was adaptable to new use, enhancing its robust and industrial appearance.
https://www.archdaily.com/1004774/architecture-classics-biblioteca-el-tintal-bermudez-arquitectosArchDaily Team
The construction of Torres del Parque began in 1968 and was completed in 1970. Between 1964 and the start of the project, there was a period of uncertainty, doubts, and successive trials to find the right form for the project, not only from an architectural perspective but also from urban and landscape points of view.
The site, characterized by its overwhelming topography, the Plaza de Toros, the abandoned Parque de la Independencia (for over 15 years), and the magnificent panoramic view of the foothills, still untouched by the multitude of towers and dense buildings, invasions, and senseless occupations of the area, should not only be taken into account in the development of the project but, above all, be exalted through architecture that is implemented in such a correct and sensitive manner that it transforms and shapes the city. It should be the heartbeat of the place and a meeting point between reason, enchantment, and poetry. Between clarity and magic, an architecture that can be discovered, that doesn't impose itself, as it is more beautiful when discovered with surprise, like discovering nature. Ultimately, an architecture that integrates with the existing Plaza de Toros and allows transparency between the city and its foothills, reclaiming the steep street adjacent to Parque de la Independencia and transforming it into a pedestrian garden formed by stairways and ramps connected to the residential complex and the park.
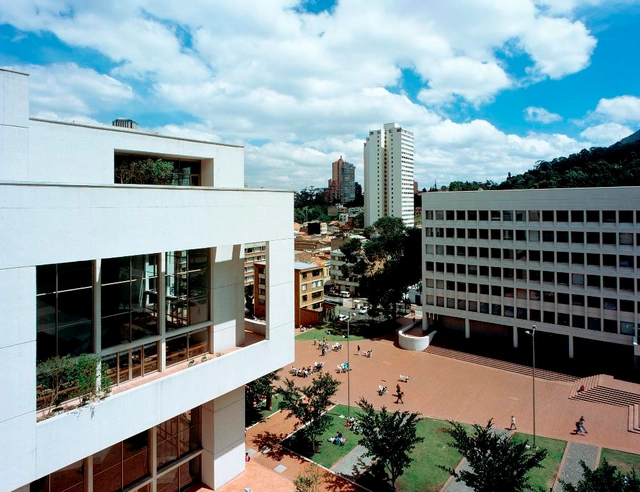
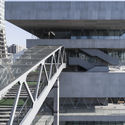
The project contemplates the development of a building and a square that aims to articulate and integrate the Jorge Tadeo Lozano University with the center of Bogotá, revitalizing and converting what was once a deteriorated residential and industrial suburb into an open and public campus. The building results from overlapping a volume of 47 meters in width and depth with another volume of 40 meters in width and depth, creating a covered perimeter walkway on the first floor that extends along the sidewalks of the surrounding streets. With a total height of 30 meters, the building consists of 4 large floors, with clear heights ranging from 3.4 to 6.1 meters.
https://www.archdaily.com/1003684/architecture-classics-library-and-auditorium-at-jorge-tadeo-lozano-university-bermudez-arquitectosArchDaily Team
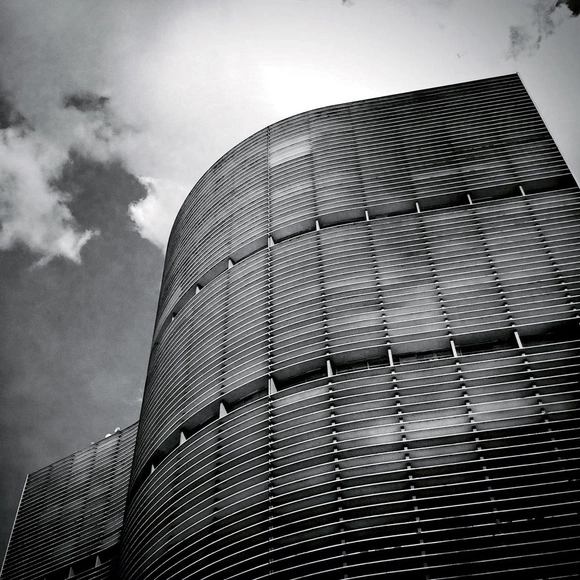
The Copan is a landmark in Sao Paulo. Even those who have never entered the building know its curves from afar. Amid the intense verticalization of the city center, the horizontal brise-soleils reinforce the building’s presence on the city’s horizon.
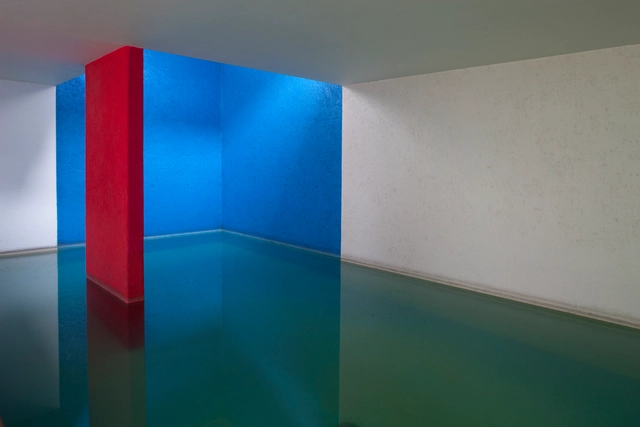
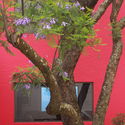
The great architect Luis Barragán, at 80 years of age, and after almost 10 years of inactivity, carried out his last work on a plot of land measuring 10x36 meters, between party walls in Mexico City. A work that reflects the influence of Mexican culture and painters Diego Rivera and Frida Kalho, where the most interesting thing, according to Barragán, was the challenge of the enormous jacaranda tree that had to be maintained, and the pool requested by the owner as part of the program.
The small pink house, which closes towards the street, reinforcing its interiority, is ordered on the longitudinal axis of the plot. Towards the back, the house is divided into two; the front volume, which contains the services and bedrooms, and the back, where the living room, dining room, and pool are located. These two volumes are joined by a corridor, forming a patio that surrounds the Jacaranda tree.
Built in 1948, this Mexican modern house, designed by Luis Barragán, is recognized for its international significance. The house-studio, inhabited by the architect himself until 1988, incorporates principles of the vernacular architecture of the region in its design, including the use of striking colors. Barragán has been one of the most influential Mexican architects, and his house is one of the most visited places in Mexico City.
ITA Laboratories. Source: Brasil Constroi. Digitized by the Hemeroteca of the National Library (BN)
Although little known, the Aeronautics Technical Center (CTA, current Department of Aerospace Science and Technology - DCTA) in São José dos Campos can be considered one of the largest and most relevant works by architect Oscar Niemeyer before Brasilia. It is his first project executed in São Paulo.
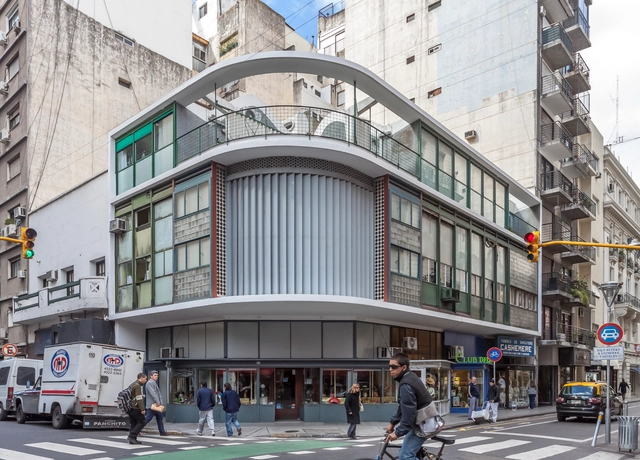
The building on the corner of Suipacha and Paraguay Streets in the city of Buenos Aires, designed by the Spanish architect Antonio Bonet, established from its realization the basis to begin certain reflections on international modern architecture in the Argentinian context of the 1930s.
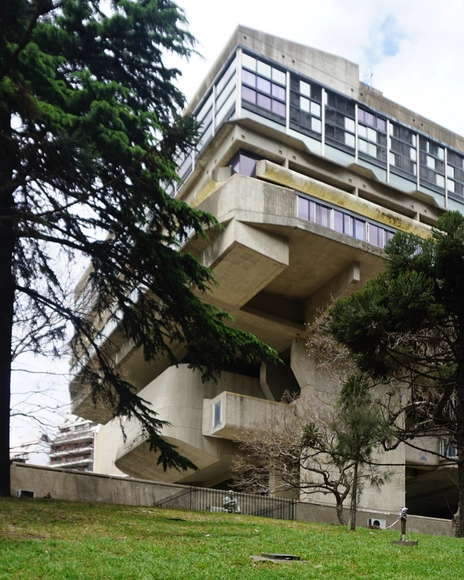
In the central Recoleta neighborhood of Buenos Aires, in a large lot between Austria Street, Agüero Street, and Del Libertador Avenue, stands the current building of the Mariano Moreno National Library, designed by architectsClorindo Testa, Francisco Bullrich, and Alicia Cazzaniga.
Built on the basis of the project that won first prize in a national competition in 1961, and completed in the early 1990s, it has become a landmark of modern Argentine architecture and an example of the variant of 20th century expressionism known as "brutalism".
The Benedictine monastery chapel of Santa María de las Condes, visible from different points in the eastern part of Santiago, Chile, is a white volume, located halfway up the slopes of Los Piques hill.
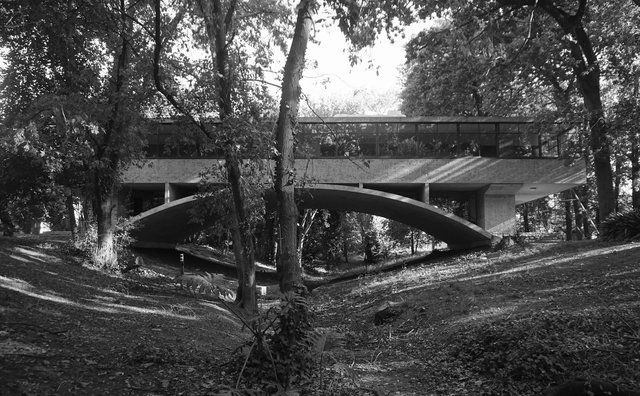
Located in a particularly natural setting in the city of Mar del Plata, the "Casa sobre el Arroyo" (House on the River) - known as the "Casa del Puente" (The Bridge House) - is considered a paradigmatic component of 20th-century architecture and an obligatory reference of the Modern Movement in Argentina and Latin America.
The house designed by the Argentinean architect Amancio Williams, commissioned by his father, the musician Alberto Williams, is constructed evidence of the capacity to establish a link between the modern rationality of human beings with nature and its topography.
Cortesía de Servicio de Medios Audiovisuales de la Facultad de Arquitectura, Diseño y Urbanismo de la Universidad de la República
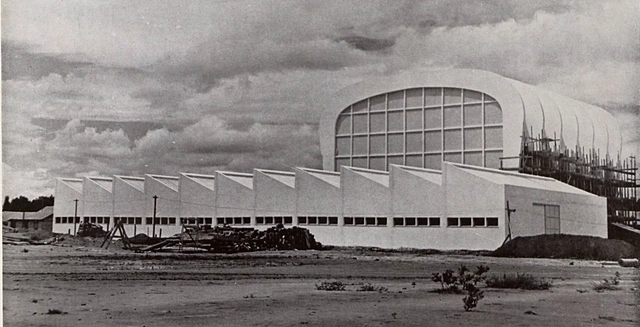
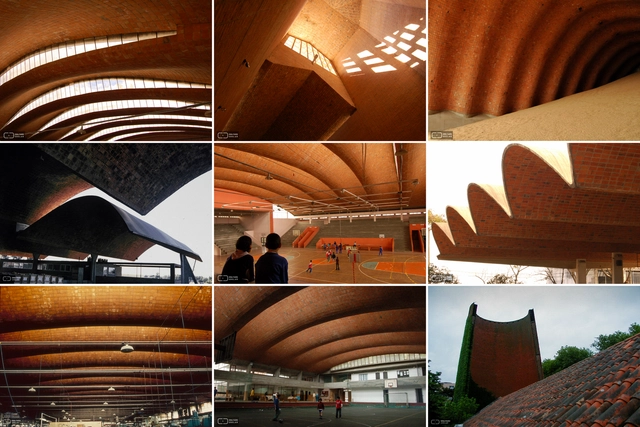
Eladio Dieste, the engineer behind "reinforced ceramic" and double-curved arches marked his spot as one of the most important figures in architecture, not only in his native Uruguay, but in Latin America and beyond. Here, we invite you to take a look at just some of the engineer's work, from his widely-recognized churches like the Church of San Pedro and the Christ the Worker Church in Atlántida- to his factories, silos, and gymnasiums, all of which form an important part of the region's architectural repertoire.
To help us in our mission to bring Dieste's work to our readers, the Audiovisual Media Service of the Faculty of Architecture, Design, and Urbanism at the University of the Republic has shared the following images as well as the Eladio Dieste page in order to provide a space to learn about his works and writings.
The Unidad Vecinal Providencia (Providencia Neighborhood Unit) is one of the many residential complexes generated in Chile as a result of a housing and urban development public policy promoted through the CORVI (Housing Corporation) between 1953 and 1973.
Commissioned by the Caja de Empleados Particulares (Private Employees Fund) to be built on a site where previously the National Children's House was based, the Unidad Vecinal Providencia was designed as a complex capable of becoming an urban piece, promoting spatial integration and social cohesion in Santiago.
After being shut down for more than a year, museums across the world are beginning to show signs of reopening. Most architecture and design events that were scheduled for 2020 have been pushed a year or two, depending on the severity of the pandemic in their respective regions. But while museums are open to the public once again, administrators have installed numerous precaution measures to ensure the safety of visitors and curators, and to avoid potential re-closures.
As international travels have been revived by government officials, and tourism is expected to recover gradually, read on to discover 18 museums and exhibitions that have begun welcoming visitors into their exhibition spaces as of May 2021, and the procedures required from the attendees before and during visitations.
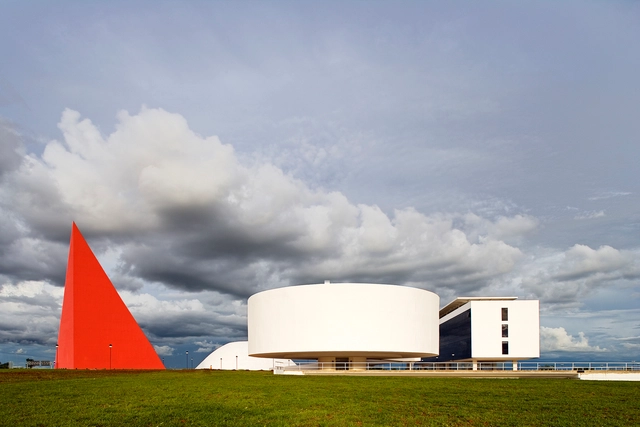
The Cultural Center was designed by architect Oscar Niemeyer and named after him. It is located in the city of Goiânia in the state of Goiás, Brazil, and was built on a 26 thousand square meter flat land called Esplanada da Cultura, a square dedicated to concerts and events, paying homage to former President Juscelino Kubitschek. The complex consists of four geometrically pure buildings: a rectangle that holds a public library, a cylinder where the Museum of Contemporary Art (MAC) is located, a dome that shelters the Music Palace, and a 36-meter-high pyramid that houses the Human Rights Monument.
https://www.archdaily.com/943227/ad-classics-oscar-niemeyer-cultural-center-oscar-niemeyerHenrique Bezerra de Araújo, Thiago Pitaluga Rezende e Guaraciaba Rosa de Oliveira
The Jayme Augusto Lopes Crematorium, popularly known as Crematorium of Vila Alpina, is located in Jardim Avelino, on the east side of the city of São Paulo. It was designed by architect Ivone Macedo Arantes - at the time an employee of the Cemetery Department of the City of São Paulo - and was inaugurated in 1974. It is considered to be the first crematorium in Brazil and Latin America and one of the largest in the world.
https://www.archdaily.com/950116/ad-classics-crematorium-at-vila-alpina-ivone-macedo-arantesEquipe ArchDaily Brasil
This article was originally published on November 13, 2013. To read the stories behind other celebrated architecture projects, visit our AD Classics section.
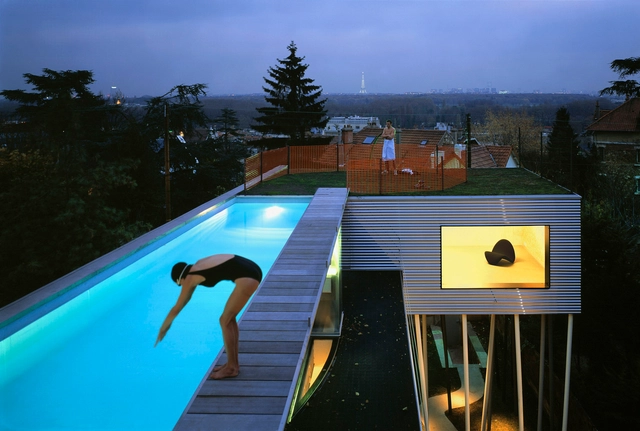
Much of the spatial composition of the Villa dall'Ava was influenced by its site, in a garden on a hill. It was completed in 1991 in the residential area of Saint-Cloud, overlooking Paris. The clients selected OMA to design a house with two distinct apartments—one for themselves and another for their daughter—and requested a swimming pool on the roof with a view of the Eiffel Tower.
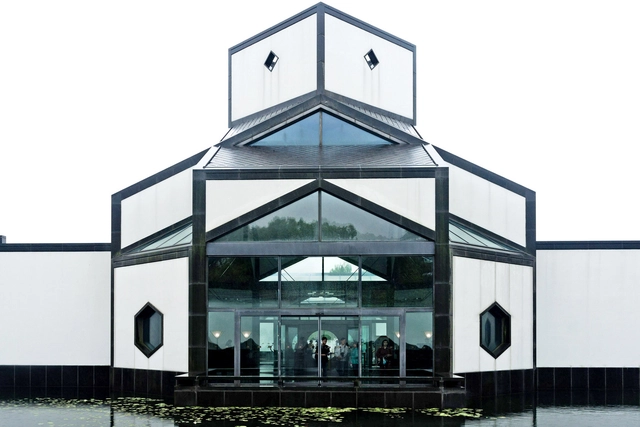
As one of the latest built works of acclaimed Pritzker architect I.M. Pei, Suzhou Museum was built in the heart of his hometown, Suzhou, China. As one of the last surviving modernists, the architect strove to bring together both his modernist sensibilities as well as the Suzhou vernacular. Sited on the northeast section of the historic quarter of Suzhou, the museum is adjacent to the landmarked Zhong Wang Fu, a complex of 19th-century historical residences, and the Garden of the Humble Administrator, a 16th-century garden listed as a UNESCO World Heritage site. [1]
Images in this article were captured in 2016 by Rome-based photographer, Chenxing Mi. Read the full article after the break.