1. ArchDaily
  2. AD Narrative

AD Narrative: The Latest Architecture and News

Gyumri’s Revival: Rebuilding Armenia’s Cultural Heritage After the 1988 Earthquake

Subscriber Access | 

Gyumri, the capital of Armenia's Shirak region and the country's second-largest city, was historically known for its culture and architectural heritage. While it was part of the Soviet Union, the city hosted many factories that turned it into a primary industrial center in the region, reaching a population of approximately 225,000 people. However, during the past decades, Gyumri has seen a considerable population decline as a consequence of a devastating earthquake that destroyed the city in 1988 and killed thousands of people. More than 30 years later, Gyumri's regeneration process is still unfolding. The city's ongoing efforts to restore its built environment and boost economic development offer valuable insights into how urban regeneration can be navigated in the aftermath of disaster.

Gyumri’s Revival: Rebuilding Armenia’s Cultural Heritage After the 1988 Earthquake - Image 1 of 4Gyumri’s Revival: Rebuilding Armenia’s Cultural Heritage After the 1988 Earthquake - Image 2 of 4Gyumri’s Revival: Rebuilding Armenia’s Cultural Heritage After the 1988 Earthquake - Image 3 of 4Gyumri’s Revival: Rebuilding Armenia’s Cultural Heritage After the 1988 Earthquake - Image 4 of 4Gyumri’s Revival: Rebuilding Armenia’s Cultural Heritage After the 1988 Earthquake - More Images+ 5

Casa da Música: Transforming Domestic Experimentation into Public Monumentality

Subscriber Access | 

At the turn of the millennium, the world was gripped by the looming threat of the Y2K bug, a potential failure of computerized systems that could disrupt everything from banking to aviation. As midnight approached on December 31, 1999, people withdrew their savings, major corporations issued warnings, and governments scrambled to prevent public hysteria. But as the sun rose on January 1, 2000, the feared bug had no material impact, and the crisis faded as quickly as it had emerged. However, this era left its mark in unexpected places — particularly in architecture. Amid the anxiety surrounding digital technology, one of the most iconic concert halls of our time, Casa da Música in Porto, was born. Designed by OMA (Office for Metropolitan Architecture), its origins can be traced to a much smaller project: the Y2K House. What began as an exploration of private domesticity during the digital scare evolved into a grand public structure — an architectural transition from home to a performance hall.

Casa da Música: Transforming Domestic Experimentation into Public Monumentality - Image 1 of 4Casa da Música: Transforming Domestic Experimentation into Public Monumentality - Image 2 of 4Casa da Música: Transforming Domestic Experimentation into Public Monumentality - Image 3 of 4Casa da Música: Transforming Domestic Experimentation into Public Monumentality - Image 4 of 4Casa da Música: Transforming Domestic Experimentation into Public Monumentality - More Images+ 18

From Hospital to Medical Research Hub: How the Montreal Chest Institute Adapts to Modern Needs

With modern medicine, it may be difficult for many people today to imagine the devastation caused by Tuberculosis (TB) just about 100 years ago. Initially associated with insalubrious, overcrowded conditions, just in Canada it caused the death of approximately 8000 people annually in the late 19th century. During this time, before more advanced treatments were discovered, prescriptions from doctors involved sunlight, fresh air, and rest. As a response, sanatoria were established. These were places where patients could be separated from the community to manage their disease. One testament to that legacy stands in the heart of Montreal: the former Royal Edward Laurentian Institute, later known as the Montreal Chest Institute. Born from crisis, it has since become a symbol of resilience, transformation, and innovation, shifting from a space of isolation to a thriving hub for research and entrepreneurship in the life sciences.

From Hospital to Medical Research Hub: How the Montreal Chest Institute Adapts to Modern Needs - Imagem 1 de 4From Hospital to Medical Research Hub: How the Montreal Chest Institute Adapts to Modern Needs - Featured ImageFrom Hospital to Medical Research Hub: How the Montreal Chest Institute Adapts to Modern Needs - Imagem 2 de 4From Hospital to Medical Research Hub: How the Montreal Chest Institute Adapts to Modern Needs - Imagem 3 de 4From Hospital to Medical Research Hub: How the Montreal Chest Institute Adapts to Modern Needs - More Images+ 5

Architecture Tailored for the Deaf and Hard-of-Hearing Community: Gallaudet University’s DeafSpace Principles

Subscriber Access | 

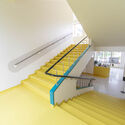
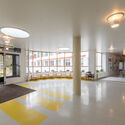
Gallaudet University was established in 1864, becoming the first American educational institution for the deaf and hard of hearing. The university is officially bilingual, with American Sign Language (ASL) and written English used throughout the educational programs. Over the years, the university has grown, adapting both its teaching methods and its spaces to the needs of its students, in turn learning from them how to counter the challenges they face and create a safer and more comfortable environment. These lessons turned into design guidelines, created to educate the architectural community about the strategies they can employ to create more accessible spaces for all.

Architecture Tailored for the Deaf and Hard-of-Hearing Community: Gallaudet University’s DeafSpace Principles - Image 1 of 4Architecture Tailored for the Deaf and Hard-of-Hearing Community: Gallaudet University’s DeafSpace Principles - Image 2 of 4Architecture Tailored for the Deaf and Hard-of-Hearing Community: Gallaudet University’s DeafSpace Principles - Image 3 of 4Architecture Tailored for the Deaf and Hard-of-Hearing Community: Gallaudet University’s DeafSpace Principles - Image 4 of 4Architecture Tailored for the Deaf and Hard-of-Hearing Community: Gallaudet University’s DeafSpace Principles - More Images+ 17

Group 91: The Dublin Competition That Became a Turning Point for Irish Architecture

Subscriber Access | 

The veteran Irish architecture critic Shane O'Toole once remarked that when traveling in Europe in the 1970s, "The universal comment was is there modern architecture in Ireland? Now, in less than 50 years, we've gone to a Pritzker Prize and two RIBA Royal Gold Medallists in five years." He attributes this change in perception to a design competition that launched the careers of several of Ireland's award-winning architects of today. This was the Temple Bar Framework Plan competition of 1991 in the center of Dublin, the capital of Ireland, which was won by a group of architects still in their 30s, running under the name of Group 91.

Group 91: The Dublin Competition That Became a Turning Point for Irish Architecture - Image 1 of 4Group 91: The Dublin Competition That Became a Turning Point for Irish Architecture - Image 2 of 4Group 91: The Dublin Competition That Became a Turning Point for Irish Architecture - Image 3 of 4Group 91: The Dublin Competition That Became a Turning Point for Irish Architecture - Image 4 of 4Group 91: The Dublin Competition That Became a Turning Point for Irish Architecture - More Images+ 13

Maison Guiette: Le Corbusier’s Modernist Outpost in Antwerp, Belgium

Subscriber Access | 

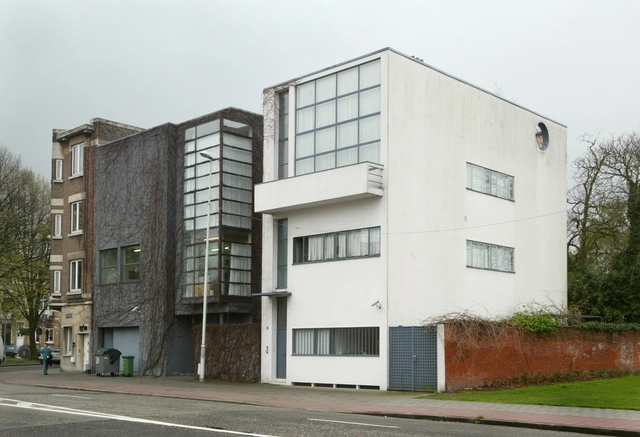
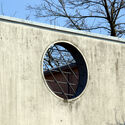
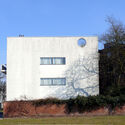
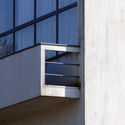
Amidst the traditional streets of Antwerp, where centuries-old townhouses stand as remnants of a historic European city, a stark white volume quietly asserts its presence. Maison Guiette, designed by Le Corbusier in 1926, is an anomaly in its surroundings — a bold statement of modernity in a context that had not yet embraced it.

While today it is overshadowed by the architect's more famous works, this house holds a unique place in history: it was Le Corbusier's first built project outside France, a precursor to his later architectural experiments, and a manifestation of his emerging Modernist principles. Despite its modest scale, it was a manifesto in built form — a house that encapsulated the essence of an architectural revolution.

Maison Guiette: Le Corbusier’s Modernist Outpost in Antwerp, Belgium - Image 1 of 4Maison Guiette: Le Corbusier’s Modernist Outpost in Antwerp, Belgium - Image 2 of 4Maison Guiette: Le Corbusier’s Modernist Outpost in Antwerp, Belgium - Image 6 of 4Maison Guiette: Le Corbusier’s Modernist Outpost in Antwerp, Belgium - Image 7 of 4Maison Guiette: Le Corbusier’s Modernist Outpost in Antwerp, Belgium - More Images+ 7

A Lighthouse in Rio de Janeiro's Landscape: the Niterói Contemporary Art Museum by Oscar Niemeyer

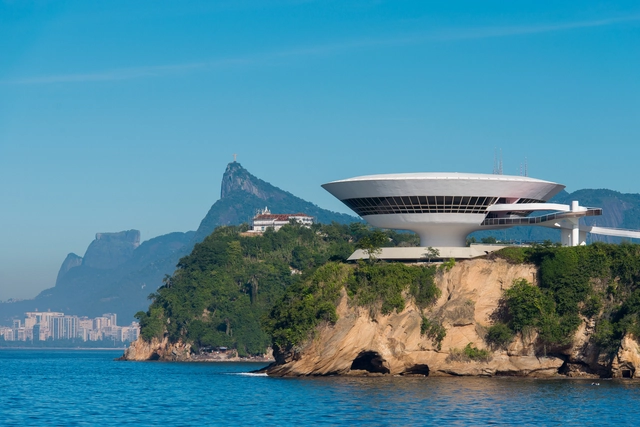
Located on the top of the Boa Viagem viewpoint in the city of Niterói, the Niterói Contemporary Art Museum - MAC was designed by architect Oscar Niemeyer. Inaugurated in 1996, it is a modern architectural masterpiece dedicated to housing a collection of Brazilian contemporary art from the 1960s to the 1990s. Rising above the cliff like a lighthouse, it appears to float in the air, resting on a water basin. Facing Rio de Janeiro’s Guanabara Bay in Brazil, its circular lines and revolutionary double-curved form stand out on the horizon, offering an open plaza of 2,500 square meters alongside a reflective pool that gives the structure a remarkable sense of lightness.

A Lighthouse in Rio de Janeiro's Landscape: the Niterói Contemporary Art Museum by Oscar Niemeyer - Image 1 of 4A Lighthouse in Rio de Janeiro's Landscape: the Niterói Contemporary Art Museum by Oscar Niemeyer - Image 2 of 4A Lighthouse in Rio de Janeiro's Landscape: the Niterói Contemporary Art Museum by Oscar Niemeyer - Image 3 of 4A Lighthouse in Rio de Janeiro's Landscape: the Niterói Contemporary Art Museum by Oscar Niemeyer - Image 4 of 4A Lighthouse in Rio de Janeiro's Landscape: the Niterói Contemporary Art Museum by Oscar Niemeyer - More Images+ 33

Van Nelle Factory: The Story Behind a Modernist Icon in Rotterdam

Subscriber Access | 

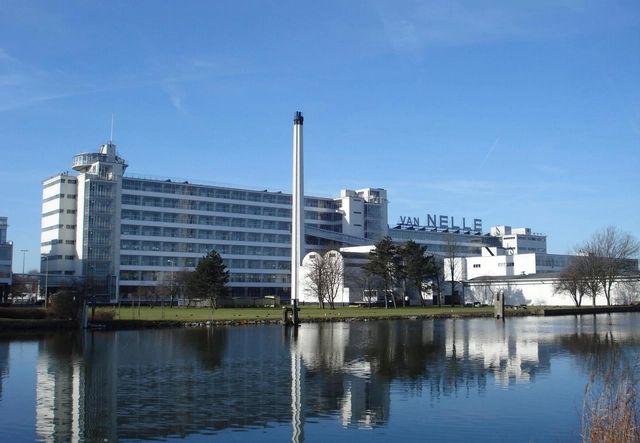
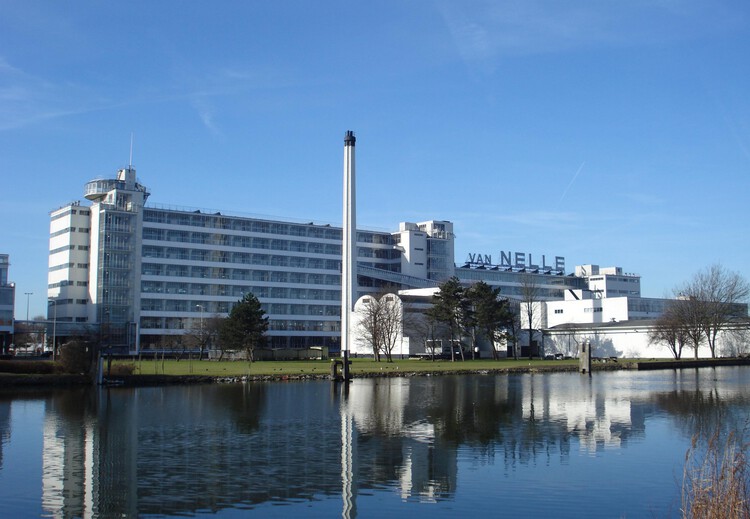
The Van Nelle Factory, located in Rotterdam, is one of the most significant examples of Modernist Industrial Architecture. Designed by Johannes Andreas Brinkman and Leendert van der Vlugt between 1925 and 1931, with the involvement of Mart Stam — a pioneer in modernist furniture design and architecture — the factory was conceived as a progressive and functional building for processing coffee, tea, and tobacco.

Envisioned as a "daylight factory", the Van Nelle complex introduced revolutionary architectural and social concepts for its time. By integrating glass, steel, and concrete into an open, rational layout, it demonstrated how design could transform industrial processes while improving the lives of the people within. It was not merely a space for production but a symbol of optimism, representing the potential of architecture to reshape industries and communities.

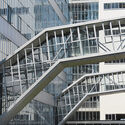
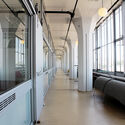
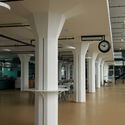
Van Nelle Factory: The Story Behind a Modernist Icon in Rotterdam - Image 1 of 4Van Nelle Factory: The Story Behind a Modernist Icon in Rotterdam - Image 2 of 4Van Nelle Factory: The Story Behind a Modernist Icon in Rotterdam - Image 3 of 4Van Nelle Factory: The Story Behind a Modernist Icon in Rotterdam - Image 4 of 4Van Nelle Factory: The Story Behind a Modernist Icon in Rotterdam - More Images+ 37

Following Oscar Niemeyer's Legacy: The Story Behind the Araras State Theater in Brazil

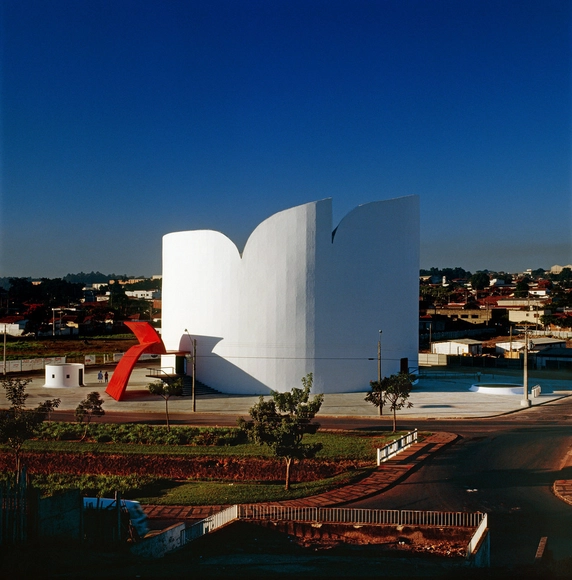
Inaugurated in 1991, the Maestro Francisco Paulo Russo State Theater in Araras is considered one of the city's and the region's main cultural venues. Designed by architect Oscar Niemeyer, one of the leading figures of the Modern Movement, the theater was equipped with all the necessary infrastructure to host local, national, and international cultural events between 1995 and 2005. Niemeyer left behind a legacy in which his signature free-form architectural style integrates influences from various sources while also engaging in a dialogue with the identity of a tropical country.

Following Oscar Niemeyer's Legacy: The Story Behind the Araras State Theater in Brazil - Image 1 of 4Following Oscar Niemeyer's Legacy: The Story Behind the Araras State Theater in Brazil - Image 2 of 4Following Oscar Niemeyer's Legacy: The Story Behind the Araras State Theater in Brazil - Image 3 of 4Following Oscar Niemeyer's Legacy: The Story Behind the Araras State Theater in Brazil - Image 4 of 4Following Oscar Niemeyer's Legacy: The Story Behind the Araras State Theater in Brazil - More Images+ 8

Healing Through Design: The Story Behind Alvar Aalto’s Paimio Sanatorium

Subscriber Access | 

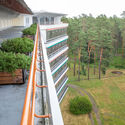
In the early 20th century, tuberculosis presented a significant public health challenge across Europe, prompting the construction of specialized facilities for patient recovery. The Paimio Sanatorium in Finland stands as a groundbreaking example of architecture's potential to promote healing. Designed by Alvar Aalto between 1929 and 1933, the sanatorium combined innovative design principles with a deep understanding of human needs, setting new benchmarks for healthcare architecture.
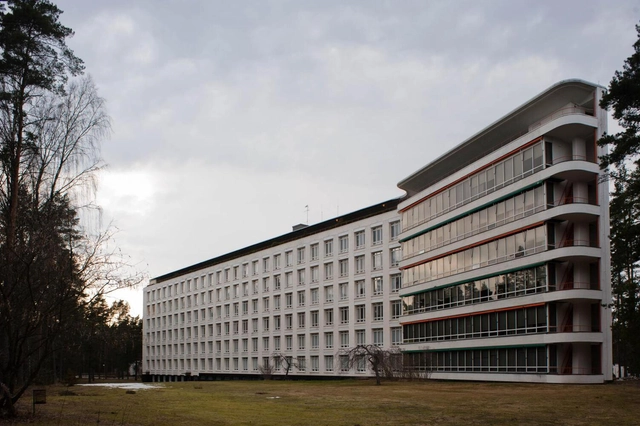
Alvar Aalto, a leading figure in modernist architecture, envisioned the Paimio Sanatorium as more than a functional response to a medical crisis. He crafted a space where architecture became an instrument of care, integrating natural light, ventilation, and harmonious forms to support physical and emotional well-being. This project marked a turning point in Aalto's career, showcasing his ability to blend modernist ideals with a profound sensitivity to context and human experience.
Healing Through Design: The Story Behind Alvar Aalto’s Paimio Sanatorium - Image 1 of 4Healing Through Design: The Story Behind Alvar Aalto’s Paimio Sanatorium - Image 2 of 4Healing Through Design: The Story Behind Alvar Aalto’s Paimio Sanatorium - Image 3 of 4Healing Through Design: The Story Behind Alvar Aalto’s Paimio Sanatorium - Image 4 of 4Healing Through Design: The Story Behind Alvar Aalto’s Paimio Sanatorium - More Images+ 23

Adapting Modernism in Argentina: The Case of Grupo Austral and Los Eucaliptos Building

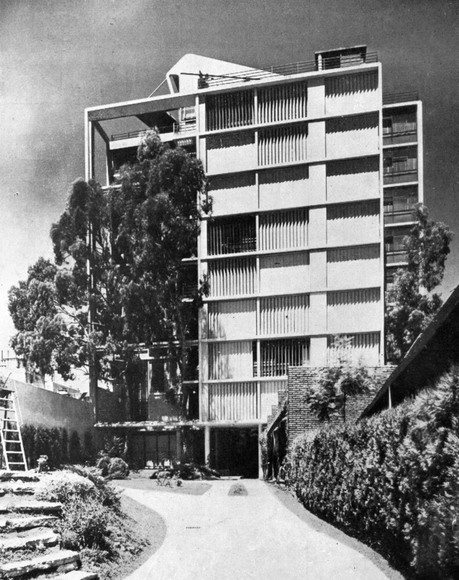
At the intersection of the inevitable influence of the international modern movement and Argentinian architectural tradition, the Grupo Austral emerges as a collective of architects proposing a reinterpretation of Le Corbusier's rationalism, adapting it to the particularities of the local context. In this framework, we can speak of an international architecture that is not merely incorporated but can be considered "appropriated" architecture, meaning it is rooted in Argentina's climatic conditions, lifestyles, and local materials. This leads us to question: How does European architecture correspond with the local? Is it the product of similar situations or a process of transferring architectural images, as has happened throughout history? Is it a mix of both factors? Can we talk about appropriated architecture?
Adapting Modernism in Argentina: The Case of Grupo Austral and Los Eucaliptos Building - Image 1 of 4Adapting Modernism in Argentina: The Case of Grupo Austral and Los Eucaliptos Building - Image 2 of 4Adapting Modernism in Argentina: The Case of Grupo Austral and Los Eucaliptos Building - Image 3 of 4Adapting Modernism in Argentina: The Case of Grupo Austral and Los Eucaliptos Building - Image 4 of 4Adapting Modernism in Argentina: The Case of Grupo Austral and Los Eucaliptos Building - More Images+ 7

Järva Burial Ground: Creating a Natural Landscape of Remembrance from Stockholm's Urban Discard

Subscriber Access | 

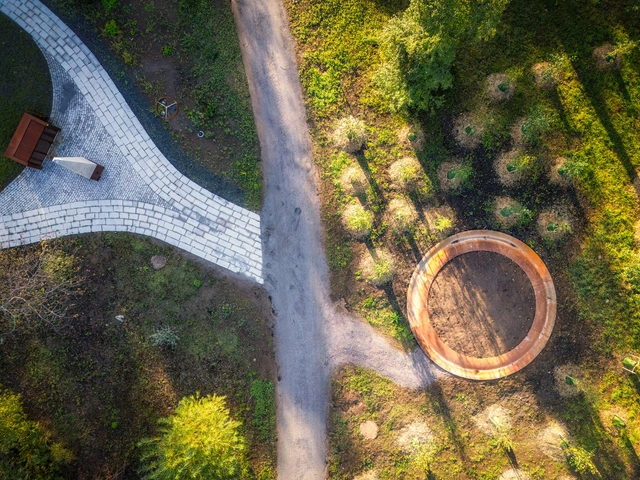
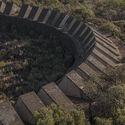
Opened in October 2024, the Järva Cemetery offers everyone, regardless of faith or beliefs, a space for remembrance, continuing Stockholm's long tradition of funeral history. After overcoming significant planning obstacles, the site, designed by Kristine Jensen Tegnestue and Poul Ingemann, was created to accommodate burials and funeral ceremonies, with options for coffins, urns, ash groves, and a commemorative forest. During the last edition of Open House Stockholm, visitors could explore its surrounding natural landscapes and connect with the space.
Järva Burial Ground: Creating a Natural Landscape of Remembrance from Stockholm's Urban Discard - 1 的图像 4Järva Burial Ground: Creating a Natural Landscape of Remembrance from Stockholm's Urban Discard - 2 的图像 4Järva Burial Ground: Creating a Natural Landscape of Remembrance from Stockholm's Urban Discard - 3 的图像 4Järva Burial Ground: Creating a Natural Landscape of Remembrance from Stockholm's Urban Discard - Featured ImageJärva Burial Ground: Creating a Natural Landscape of Remembrance from Stockholm's Urban Discard - More Images+ 11

Upper Lawn: A Manifestation of Alison and Peter Smithson's Architectural Vision

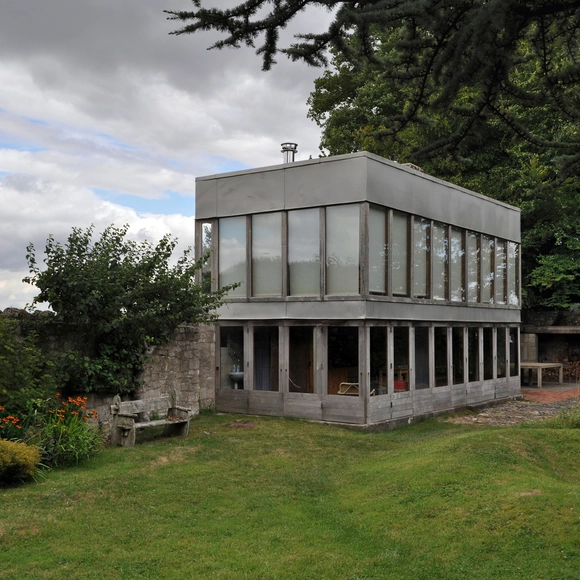
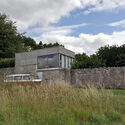
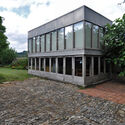
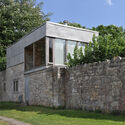
Nestled near the ruins of Fonthill Abbey in the English countryside, Upper Lawn Pavilion — also known as the Solar Pavilion — is a modest yet profound architectural experiment by Alison and Peter Smithson. Built between 1959 and 1962 as a weekend retreat and laboratory for ideas, the pavilion embodies their ethos of economy, material honesty, and respect for context, reflecting the pioneering spirit of New Brutalism.
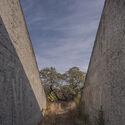
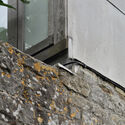
Upper Lawn's thoughtful interplay between the new and the existing is particularly compelling. Built on the remains of an 18th-century English farmhouse, the pavilion repurposes thick masonry walls from the original structure, incorporating elements such as the well, trees, and lawn into its design. Using prefabricated materials like timber, glass, and aluminum, the Smithsons constructed a light-filled space that harmonizes with its surroundings, embodying their principle of "as found architecture" — a concept rooted in honoring and adapting to preexisting conditions rather than imposing on them.

Upper Lawn: A Manifestation of Alison and Peter Smithson's Architectural Vision - Imagem 1 de 4Upper Lawn: A Manifestation of Alison and Peter Smithson's Architectural Vision - Imagem 2 de 4Upper Lawn: A Manifestation of Alison and Peter Smithson's Architectural Vision - Imagem 3 de 4Upper Lawn: A Manifestation of Alison and Peter Smithson's Architectural Vision - Imagem 4 de 4Upper Lawn: A Manifestation of Alison and Peter Smithson's Architectural Vision - More Images+ 11

Architecture for Peace: Fostering Growth and Learning through Educational Spaces in Honduras

Audio available

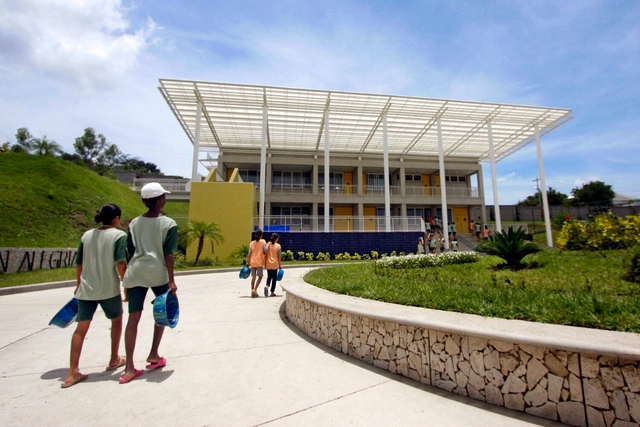
Tegucigalpa, the capital of Honduras, offers a dynamic blend of the country's architectural heritage with mountainous landscapes. Nonetheless, just like many other cities in Latin America, it faces significant urban challenges such as social class disparities and a fragmented urban fabric. In response, several design initiatives have emerged over the years to address those issues. One of the most prominent examples is the "Villa for Girls", designed by the Guatemalan firm Solis Colomer Arquitectos, which has now expanded to include a "Villa for Boys" since 2017. These projects are aimed at children from low-income families who often face the risk of being recruited by gangs. Together they build upon an architectural legacy that offers a safe, supportive environment to grow and learn.

Architecture for Peace: Fostering Growth and Learning through Educational Spaces in Honduras - Image 1 of 4Architecture for Peace: Fostering Growth and Learning through Educational Spaces in Honduras - Image 2 of 4Architecture for Peace: Fostering Growth and Learning through Educational Spaces in Honduras - Image 3 of 4Architecture for Peace: Fostering Growth and Learning through Educational Spaces in Honduras - Image 4 of 4Architecture for Peace: Fostering Growth and Learning through Educational Spaces in Honduras - More Images+ 8

A New Lens on Architecture: Discovering Open House Narratives Across Europe

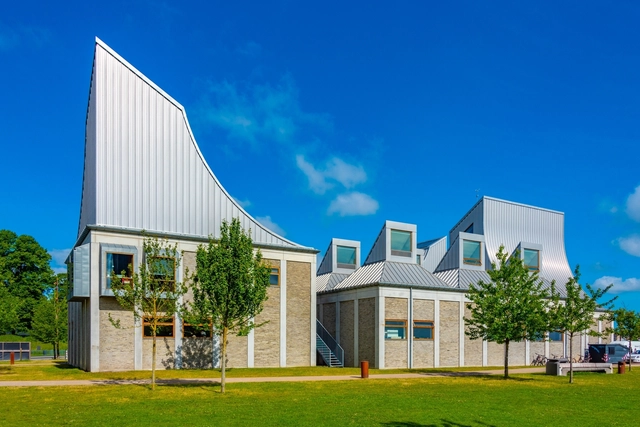
Throughout 2024, ArchDaily, in collaboration with the Open House Europe architecture event, brought inspiring projects and stories to light. These true architectural gems were unveiled through visits, and their widely shared narratives enriched the architectural discourse. It is an invitation to explore the stories behind buildings that, although part of citizens' daily lives, often go unnoticed amidst the routine automation of everyday life.

These narratives explored projects of different scales, uses, and contexts, revealing everything from religious buildings, to remarkable examples of adaptive reuse of old industrial structures, now taking on new roles within their communities. Each story uncovered the many layers that make up a building – from its initial design to the new meanings it has acquired over time.

  A New Lens on Architecture: Discovering Open House Narratives Across Europe - 1 的图像 4  A New Lens on Architecture: Discovering Open House Narratives Across Europe - 2 的图像 4  A New Lens on Architecture: Discovering Open House Narratives Across Europe - 3 的图像 4  A New Lens on Architecture: Discovering Open House Narratives Across Europe - 4 的图像 4  A New Lens on Architecture: Discovering Open House Narratives Across Europe - More Images+ 2

2024 Retrospective: Uncovering the Stories Behind Iconic Projects

How many stories are hidden behind every line and every wall? Each project serves a purpose, and its creation leaves a lasting impression on the environment it inhabits. ArchDaily's AD Narratives series seeks to uncover the fascinating—and often unexpected—stories that breathe life into selected projects. Through in-depth research, the series delves into the unique details of the design and construction processes, exploring the cultural, social, and political contexts that have shaped each work.

2024 Retrospective: Uncovering the Stories Behind Iconic Projects - Image 1 of 42024 Retrospective: Uncovering the Stories Behind Iconic Projects - Image 2 of 42024 Retrospective: Uncovering the Stories Behind Iconic Projects - Image 3 of 42024 Retrospective: Uncovering the Stories Behind Iconic Projects - Image 4 of 42024 Retrospective: Uncovering the Stories Behind Iconic Projects - More Images+ 5

Kunsthaus Graz: A Friendly Alien Among Historic Landmarks

Subscriber Access | 

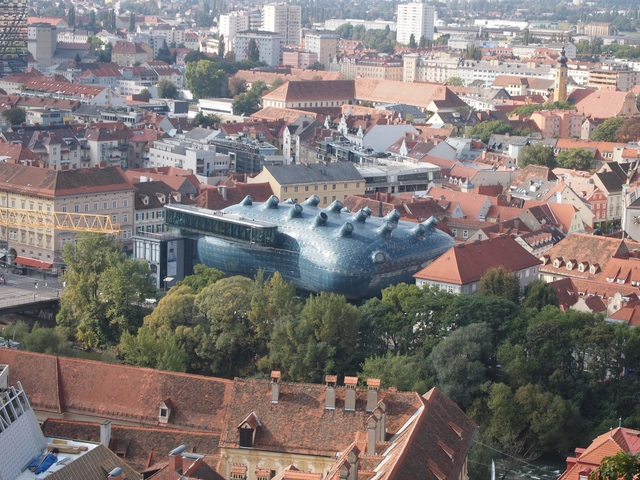
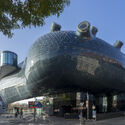
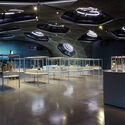
The Kunsthaus Graz, designed by Peter Cook and Colin Fournier, boldly redefines contemporary architecture in a historic city. Completed in 2003 as a centerpiece of Graz's European Capital of Culture celebrations, its biomorphic form, nicknamed the "Friendly Alien", captured global attention. Amidst Baroque and Medieval surroundings, it bridges past and future, standing as a testament to the city's cultural ambitions.

Situated along the River Mur in the Lend district, the Kunsthaus challenges traditional architectural norms with its organic, free-flowing design. Rejecting orthogonal geometry, the museum seamlessly merges art, architecture, and public interaction, redefining the concept of a cultural institution. Its impact extends beyond aesthetics, sparking urban revitalization in a once-overlooked neighborhood, and bringing cultural vibrancy and economic activity.

Kunsthaus Graz: A Friendly Alien Among Historic Landmarks - Image 1 of 4Kunsthaus Graz: A Friendly Alien Among Historic Landmarks - Image 2 of 4Kunsthaus Graz: A Friendly Alien Among Historic Landmarks - Image 3 of 4Kunsthaus Graz: A Friendly Alien Among Historic Landmarks - Image 4 of 4Kunsthaus Graz: A Friendly Alien Among Historic Landmarks - More Images+ 34

Villa Cravois: A Timeless Dialogue Between Modernism and Artistic Expression

Subscriber Access | 

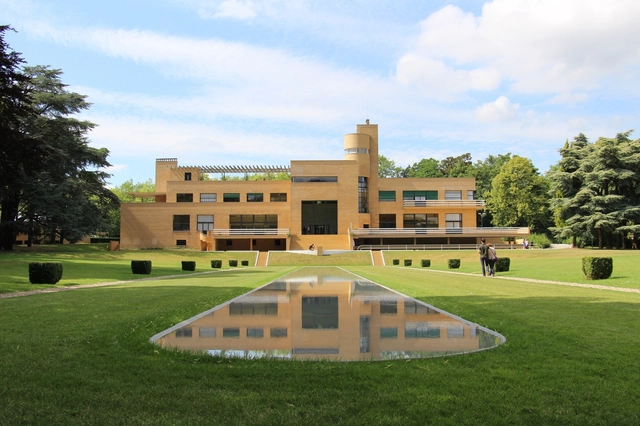
The Villa Cavrois stands as a powerful testament to early modernist architecture and the vision of architect Robert Mallet-Stevens. Built between 1929 and 1932 in Croix, France, this landmark residence was commissioned by Paul Cavrois, a prominent textile industrialist, to embody modern values and house his growing family. Mallet-Stevens' design merges Modernist ideals with a luxurious, functional aesthetic that breaks sharply from traditional styles, creating a space defined by clean lines, balanced proportions, and innovative materials.

More than just a family home, Villa Cavrois was designed as an architectural manifesto, presenting bold new ideas in residential design that would inspire generations. Its meticulously crafted layout, advanced technological features, and harmonious connection to the surrounding landscape positioned it as a symbol of modern living.

Villa Cravois: A Timeless Dialogue Between Modernism and Artistic Expression - 1 的图像 4Villa Cravois: A Timeless Dialogue Between Modernism and Artistic Expression - 2 的图像 4Villa Cravois: A Timeless Dialogue Between Modernism and Artistic Expression - 3 的图像 4Villa Cravois: A Timeless Dialogue Between Modernism and Artistic Expression - 4 的图像 4Villa Cravois: A Timeless Dialogue Between Modernism and Artistic Expression - More Images+ 23