1. ArchDaily
  2. Porto

Porto: The Latest Architecture and News

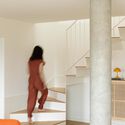
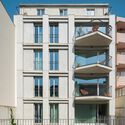
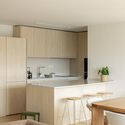
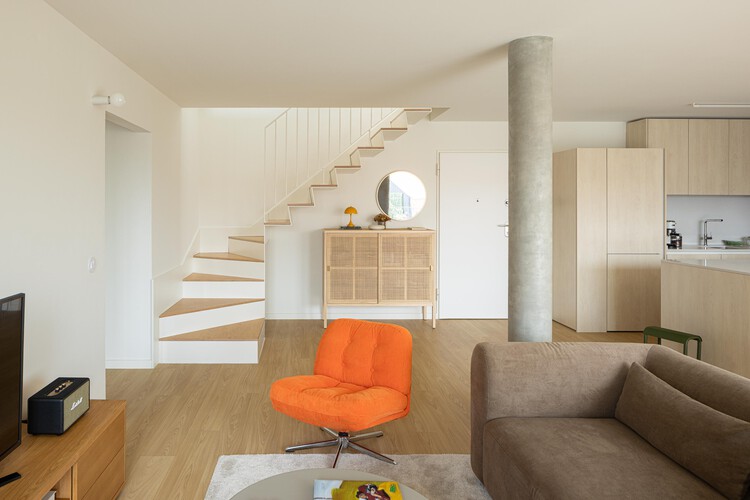
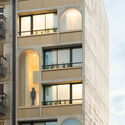
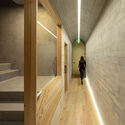
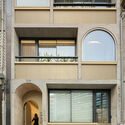
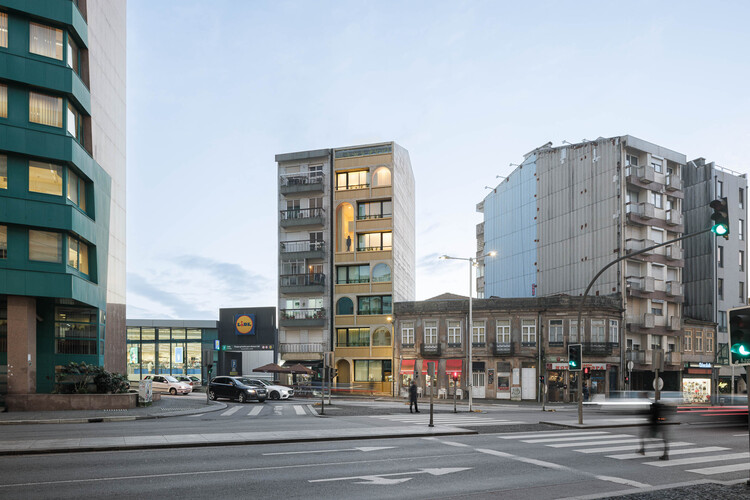
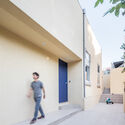
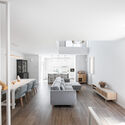
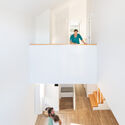
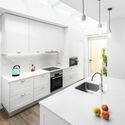
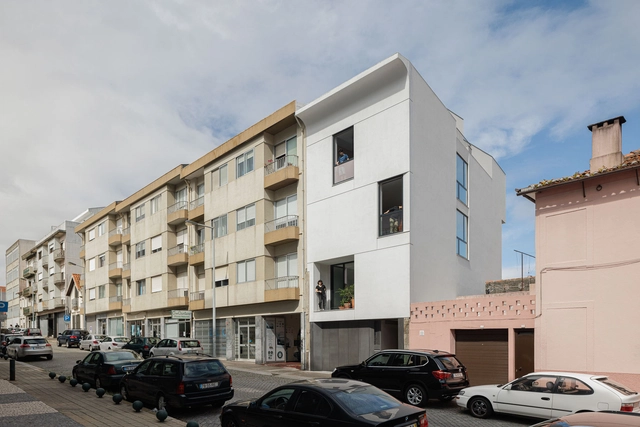
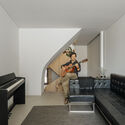
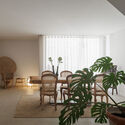
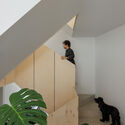
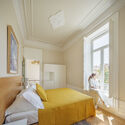
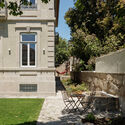
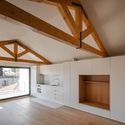
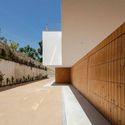
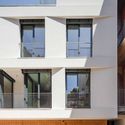
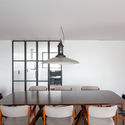
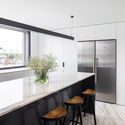
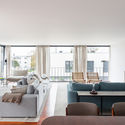
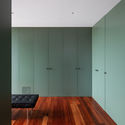
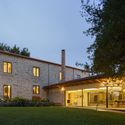
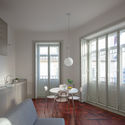
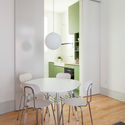
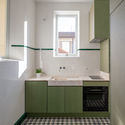
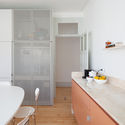
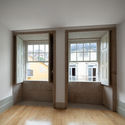
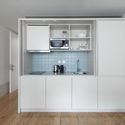
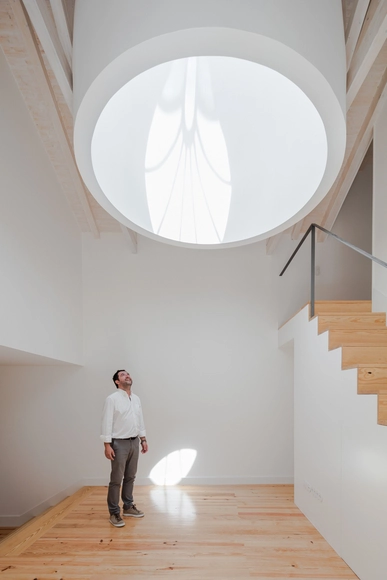
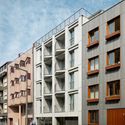
Boavista Housing / A43

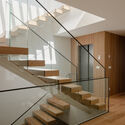
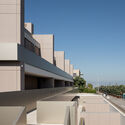
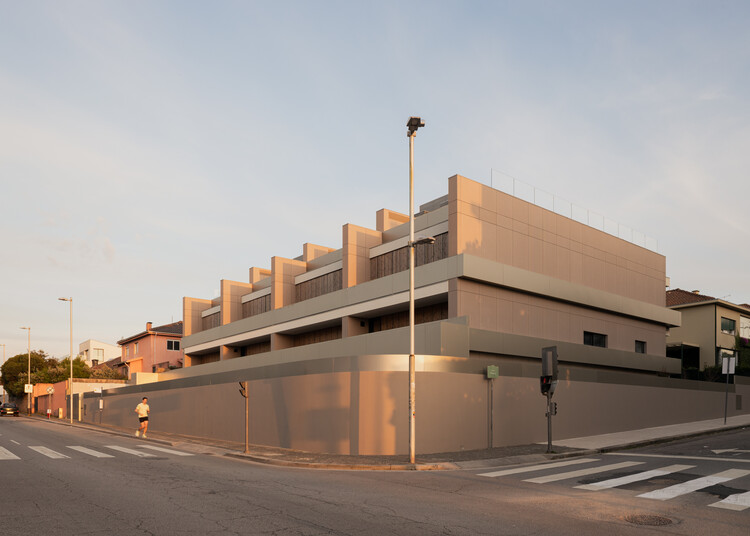
Boavista Housing / A43 - Exterior Photography, ApartmentsBoavista Housing / A43 - ApartmentsBoavista Housing / A43 - ApartmentsBoavista Housing / A43 - ApartmentsBoavista Housing / A43 - More Images+ 28

  • Architects: A43
  • Area Area of this architecture project Area:  3600
  • Year Completion year of this architecture project Year:  2025
  • Manufacturers Brands with products used in this architecture project
    Manufacturers:  Banema

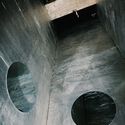

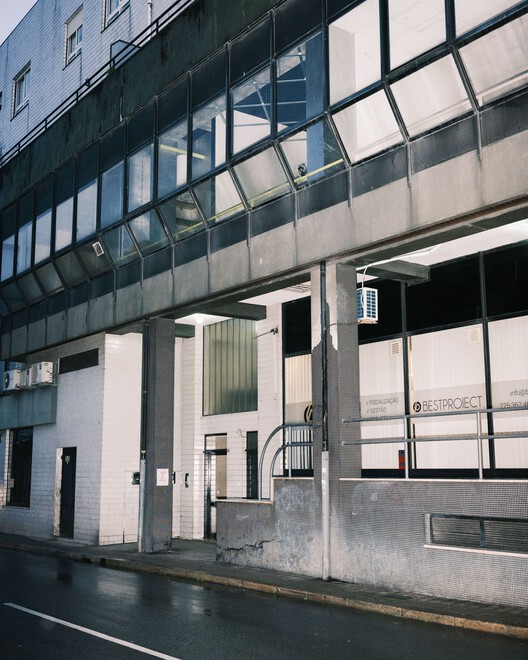
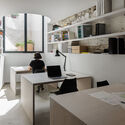
Atelier Pomo / fala

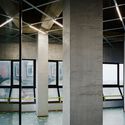
Atelier Pomo / fala - OfficesAtelier Pomo / fala - OfficesAtelier Pomo / fala - Interior Photography, OfficesAtelier Pomo / fala - OfficesAtelier Pomo / fala - More Images+ 12

Porto, Portugal
  • Architects: fala
  • Area Area of this architecture project Area:  60
  • Year Completion year of this architecture project Year:  2025

Porto Academy Summer School

Porto Academy is the result of a profound passion for architecture as a discipline. It was established in 2013 as a manifesto of pluralism and opportunity, rooted in close engagement with a wide range of architects, artists, and curators.

Porto Academy Summer School

Porto Academy is the result of a deep passion for architecture as an academic discipline. Founded in 2013, Porto Academy aims to serve as a manifesto of pluralism and opportunity, grounded in close mentorship from a diverse group of architects, artists, and curators. It offers an alternative educational experience, free from pre-existing rules and dogmas, where students learn firsthand from the unique perspectives of practices led by invited architects, artists, and curators.

Exhibition: In the Land of Architects

The 'No País dos Arquitectos' podcast will be featured at the 6th edition of Archi Summit. The exhibition offers an opportunity to learn more about the projects and architects featured across the podcast's three seasons.
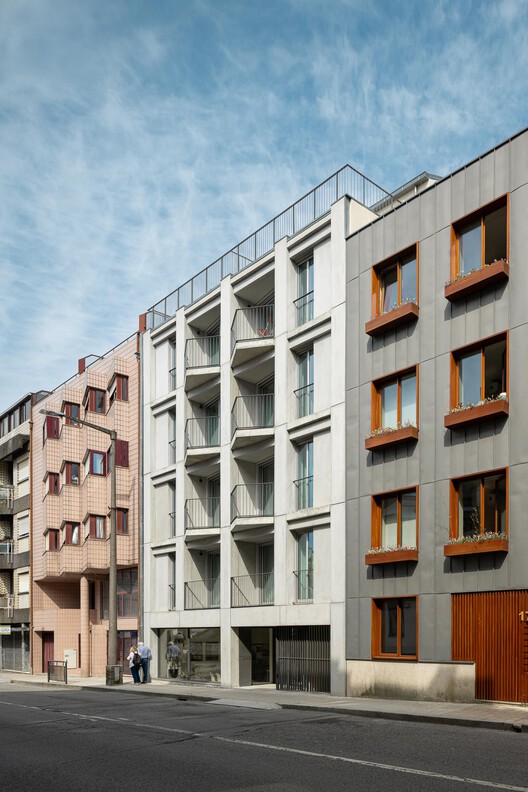
SO WHAT [three architects, three discourses]

The exhibition closing out the 2022 year at Casa das Artes – Porto opens on November 5 at 3:30 PM.

Casa IMLA / Luppa Arquitectos

Casa IMLA / Luppa Arquitectos - HousesCasa IMLA / Luppa Arquitectos - Interior Photography, Houses, TableCasa IMLA / Luppa Arquitectos - Interior Photography, Houses, Bedroom, BedCasa IMLA / Luppa Arquitectos - Exterior Photography, Houses, FacadeCasa IMLA / Luppa Arquitectos - More Images+ 38

Porto, Portugal
  • Architects: Luppa Arquitectos
  • Area Area of this architecture project Area:  190
  • Year Completion year of this architecture project Year:  2023
  • Manufacturers Brands with products used in this architecture project
    Manufacturers:  Duravit, MARAZZI, Sosoares

House of San Verissimo / Ren Ito

House of San Verissimo / Ren Ito - Interior Photography, Renovation, FacadeHouse of San Verissimo / Ren Ito - Interior Photography, Renovation, Bedroom, Door, TableHouse of San Verissimo / Ren Ito - Interior Photography, Renovation, StairsHouse of San Verissimo / Ren Ito - Interior Photography, Renovation, Kitchen, Countertop, Sink, Lighting, ChairHouse of San Verissimo / Ren Ito - More Images+ 24

  • Architects: Ren Ito
  • Area Area of this architecture project Area:  2131 ft²
  • Year Completion year of this architecture project Year:  2022
  • Manufacturers Brands with products used in this architecture project
    Manufacturers:  Sanitana

Casa Vertical / Tsou Arquitectos

Casa Vertical / Tsou Arquitectos  - Interior Photography, Houses, Kitchen, Table, ChairCasa Vertical / Tsou Arquitectos  - Interior Photography, Houses, Stairs, Door, Handrail, Chair, BenchCasa Vertical / Tsou Arquitectos  - Interior Photography, Houses, ChairCasa Vertical / Tsou Arquitectos  - Interior Photography, Houses, Stairs, HandrailCasa Vertical / Tsou Arquitectos  - More Images+ 33

Kala House / Ren Ito

Kala House / Ren Ito - Interior Photography, Renovation, Bedroom, Lighting, BedKala House / Ren Ito - Interior Photography, Renovation, Door, Table, ChairKala House / Ren Ito - Interior Photography, Renovation, Stairs, Handrail, Door, ColumnKala House / Ren Ito - Exterior Photography, Renovation, Garden, Facade, Stairs, ChairKala House / Ren Ito - More Images+ 32

  • Architects: Ren Ito
  • Area Area of this architecture project Area:  5285 ft²
  • Year Completion year of this architecture project Year:  2022
  • Manufacturers Brands with products used in this architecture project
    Manufacturers:  BRUMA, REKA, Tromilux

Primrose  / Ana Coelho Arquitectura

Primrose  / Ana Coelho Arquitectura - Interior Photography, Apartments, KitchenPrimrose  / Ana Coelho Arquitectura - Interior Photography, Apartments, KitchenPrimrose  / Ana Coelho Arquitectura - Exterior Photography, ApartmentsPrimrose  / Ana Coelho Arquitectura - Interior Photography, Apartments, Facade, BalconyPrimrose  / Ana Coelho Arquitectura - More Images+ 19

House 22 / O-atelier

House 22  / O-atelier - Interior Photography, House InteriorsHouse 22  / O-atelier - Interior Photography, House Interiors, KitchenHouse 22  / O-atelier - Interior Photography, House InteriorsHouse 22  / O-atelier - Interior Photography, House InteriorsHouse 22  / O-atelier - More Images+ 16

  • Architects: O-atelier
  • Area Area of this architecture project Area:  240
  • Year Completion year of this architecture project Year:  2020
  • Manufacturers Brands with products used in this architecture project
    Manufacturers:  Cortizo, Jaga

Calçada House / Ren Ito

Calçada House  / Ren Ito - Interior Photography, RenovationCalçada House  / Ren Ito - Interior Photography, Renovation, StairsCalçada House  / Ren Ito - Interior Photography, RenovationCalçada House  / Ren Ito - Exterior Photography, Renovation, Facade, DoorCalçada House  / Ren Ito - More Images+ 56

  • Architects: Ren Ito
  • Area Area of this architecture project Area:  700
  • Year Completion year of this architecture project Year:  2020

Casas do Manoel / Merooficina

Casas do Manoel / Merooficina - Interior Photography, Restoration, Door, ChairCasas do Manoel / Merooficina - Interior Photography, Restoration, ChairCasas do Manoel / Merooficina - Interior Photography, Restoration, CountertopCasas do Manoel / Merooficina - Interior Photography, Restoration, CountertopCasas do Manoel / Merooficina - More Images+ 31

  • Architects: Merooficina
  • Area Area of this architecture project Area:  3659 ft²
  • Year Completion year of this architecture project Year:  2020

Casa da Vitória / Merooficina

Casa da Vitória / Merooficina - Exterior Photography, Apartment Interiors, DoorCasa da Vitória / Merooficina - Interior Photography, Apartment InteriorsCasa da Vitória / Merooficina - Interior Photography, Apartment Interiors, StairsCasa da Vitória / Merooficina - Interior Photography, Apartment Interiors, KitchenCasa da Vitória / Merooficina - More Images+ 19

  • Architects: Merooficina
  • Area Area of this architecture project Area:  460
  • Year Completion year of this architecture project Year:  2016

The Casas da Baixa Houses Project / PF Architecture Studio

The Casas da Baixa Houses Project / PF Architecture Studio - Interior Photography, RenovationThe Casas da Baixa Houses Project / PF Architecture Studio - Interior Photography, Renovation, Stairs, DoorThe Casas da Baixa Houses Project / PF Architecture Studio - Interior Photography, Renovation, StairsThe Casas da Baixa Houses Project / PF Architecture Studio - Interior Photography, Renovation, StairsThe Casas da Baixa Houses Project / PF Architecture Studio - More Images+ 13

Monteiro Ribas Canteen / PF Architecture Studio

Monteiro Ribas Canteen / PF Architecture Studio - Interior Photography, Restaurant & Bar Interiors, ChairMonteiro Ribas Canteen / PF Architecture Studio - Interior Photography, Restaurant & Bar Interiors, DoorMonteiro Ribas Canteen / PF Architecture Studio - Interior Photography, Restaurant & Bar Interiors, DoorMonteiro Ribas Canteen / PF Architecture Studio - Interior Photography, Restaurant & Bar Interiors, DoorMonteiro Ribas Canteen / PF Architecture Studio - More Images+ 20

Architecture and Health Study Group

The Architecture and Health Study Group is a monthly event dedicated to discussing topics such as neuroscience applied to architecture, as well as the 9 Foundations of healthy buildings.