1. ArchDaily
  2. Porto

Porto: The Latest Architecture and News
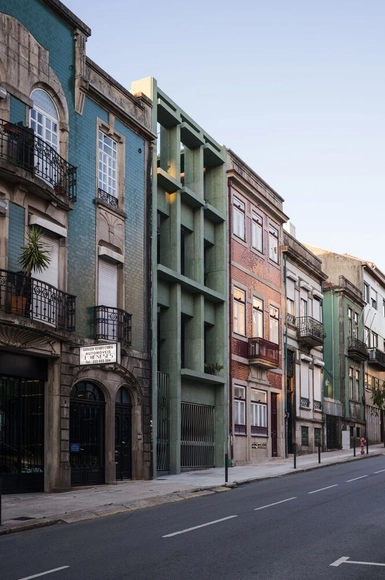
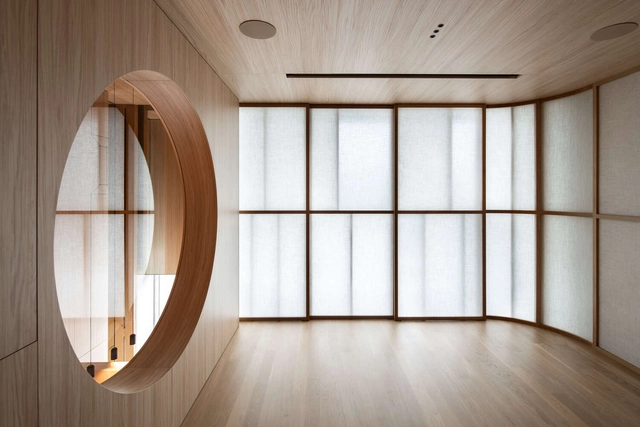
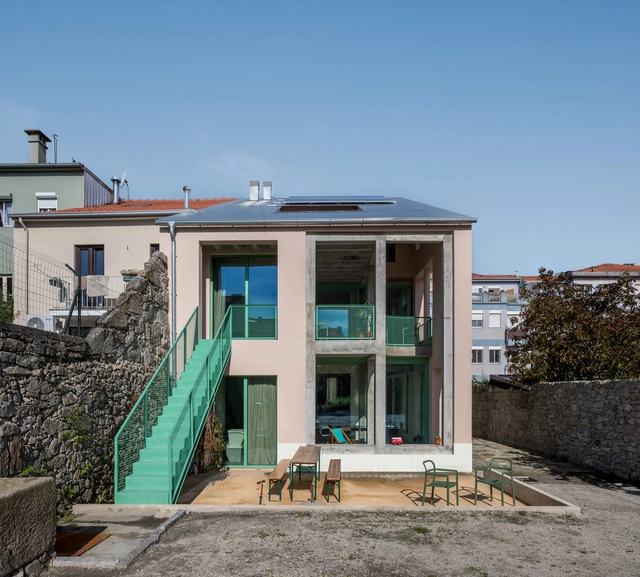
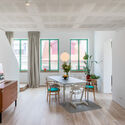
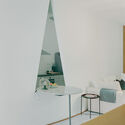
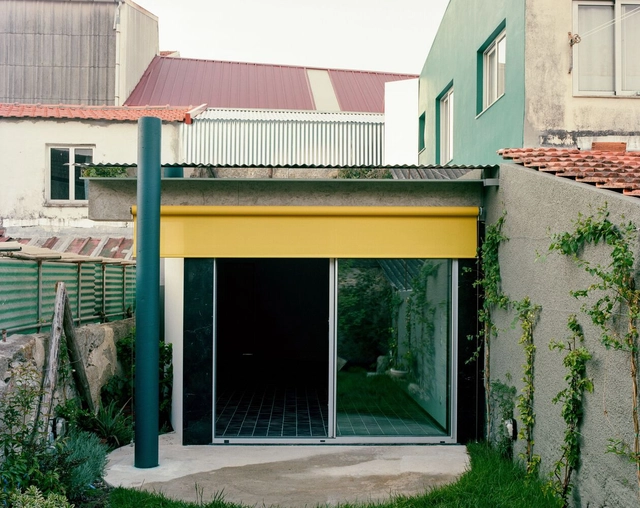
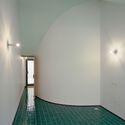
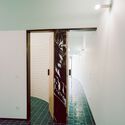
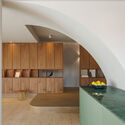
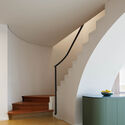
Pinto Bessa Apartments / depA architects

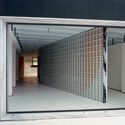
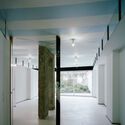
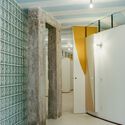
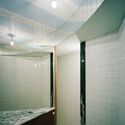
Pinto Bessa Apartments / depA architects - Interior Photography, ResidentialPinto Bessa Apartments / depA architects - Interior Photography, Residential, ChairPinto Bessa Apartments / depA architects - Exterior Photography, Residential, ChairPinto Bessa Apartments / depA architects - Interior Photography, ResidentialPinto Bessa Apartments / depA architects - More Images+ 17

  • Architects: depA architects
  • Area Area of this architecture project Area:  2285
  • Year Completion year of this architecture project Year:  2020
  • Manufacturers Brands with products used in this architecture project
    Manufacturers:  Anicolor, CIN, Oli, Primus Vitória, Rodi, +1

Almada Living / Arquitectos Aliados

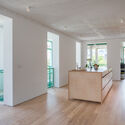
Almada Living / Arquitectos Aliados - Interior Photography, Renovation, Kitchen
© João Morgado

Almada Living / Arquitectos Aliados - Interior Photography, RenovationAlmada Living / Arquitectos Aliados - Interior Photography, RenovationAlmada Living / Arquitectos Aliados - Interior Photography, RenovationAlmada Living / Arquitectos Aliados - Interior Photography, RenovationAlmada Living / Arquitectos Aliados - More Images+ 19

  • Area Area of this architecture project Area:  1780
  • Year Completion year of this architecture project Year:  2018
  • Manufacturers Brands with products used in this architecture project
    Manufacturers:  Cosentino, Geberit, Knauf, Sika, Amorim, +5

Vila Catarina Residential Building / MASSLAB
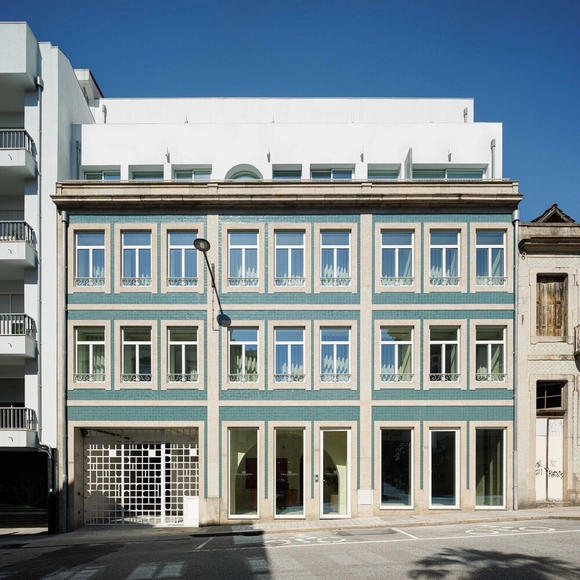
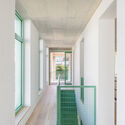
Vila Catarina Residential Building / MASSLAB - Interior Photography, Residential, BalconyVila Catarina Residential Building / MASSLAB - ResidentialVila Catarina Residential Building / MASSLAB - Interior Photography, Residential, ChairVila Catarina Residential Building / MASSLAB - Interior Photography, Residential, BalconyVila Catarina Residential Building / MASSLAB - More Images+ 19
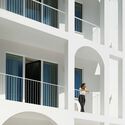
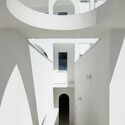
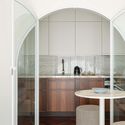
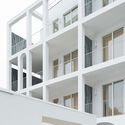
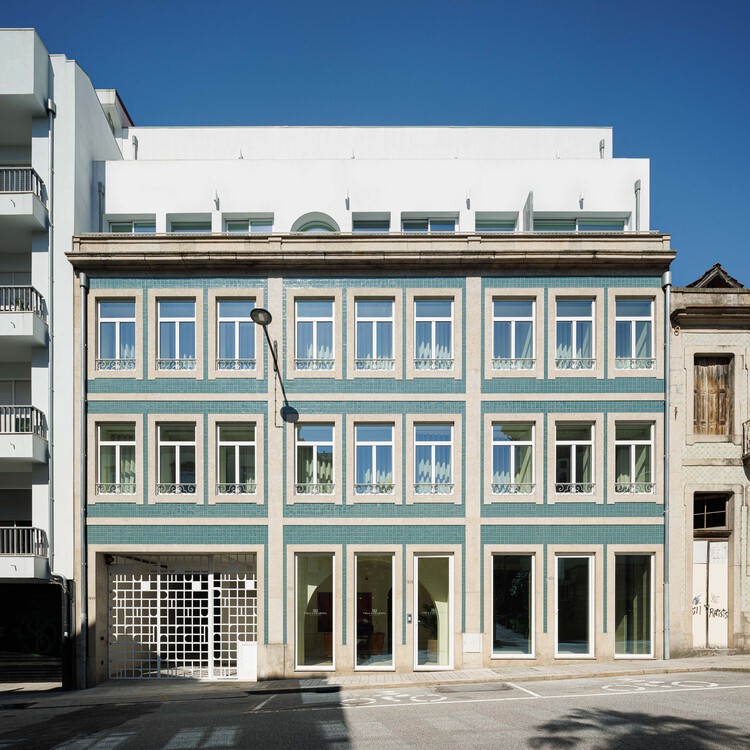
  • Architects: MASSLAB
  • Area Area of this architecture project Area:  2650
  • Year Completion year of this architecture project Year:  2024

Singer / Sergio Rebelo

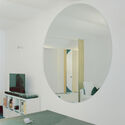
Singer / Sergio Rebelo - Interior Photography, Apartment InteriorsSinger / Sergio Rebelo - Interior Photography, Apartment Interiors, BedroomSinger / Sergio Rebelo - Interior Photography, Apartment Interiors, Door, FacadeSinger / Sergio Rebelo - Interior Photography, Apartment Interiors, ChairSinger / Sergio Rebelo - More Images+ 9

  • Architects: Sérgio Rebelo
  • Area Area of this architecture project Area:  206
  • Year Completion year of this architecture project Year:  2020
  • Manufacturers Brands with products used in this architecture project
    Manufacturers:  AutoDesk, Chaos Group, Duravit, Azulima, BRUMA

Salgueiros Building / André Simão & Nuno Bessa

Salgueiros Building / André Simão & Nuno Bessa - Exterior Photography, Apartments, Courtyard, Balcony, HandrailSalgueiros Building / André Simão & Nuno Bessa - Exterior Photography, Apartments, Balcony, HandrailSalgueiros Building / André Simão & Nuno Bessa - ApartmentsSalgueiros Building / André Simão & Nuno Bessa - Exterior Photography, Apartments, Courtyard, Balcony, HandrailSalgueiros Building / André Simão & Nuno Bessa - More Images+ 26

  • Area Area of this architecture project Area:  4415
  • Year Completion year of this architecture project Year:  2025
  • Manufacturers Brands with products used in this architecture project
    Manufacturers:  Cortizo

Marketing strategies for architectural photographers

A free webinar on essential marketing strategies for architectural photographers. Led by Portugal-based architectural photographer Alexander Bogorodskiy.

São Brás House / fala

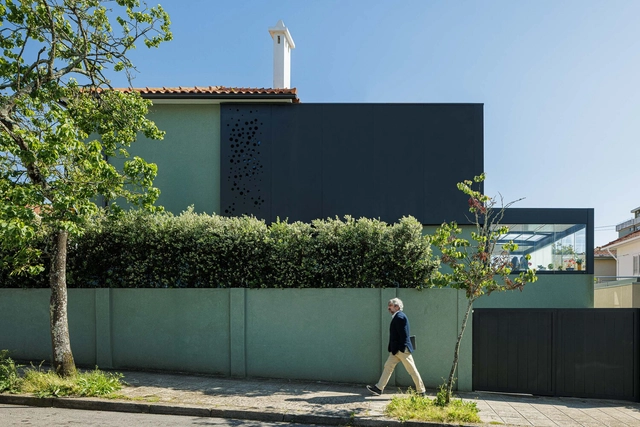
São Brás House / fala - HousesSão Brás House / fala - HousesSão Brás House / fala - HousesSão Brás House / fala - HousesSão Brás House / fala - More Images+ 6

Porto, Portugal
  • Architects: fala
  • Year Completion year of this architecture project Year:  2018

MH Clinic / ESQVTA

MH Clinic / ESQVTA - ClinicMH Clinic / ESQVTA - Interior Photography, ClinicMH Clinic / ESQVTA - Interior Photography, ClinicMH Clinic / ESQVTA - ClinicMH Clinic / ESQVTA - More Images+ 15

Porto, Portugal
  • Architects: ESQVTA
  • Area Area of this architecture project Area:  93
  • Year Completion year of this architecture project Year:  2024
  • Manufacturers Brands with products used in this architecture project
    Manufacturers:  Vibia

Tree House / Pedra Líquida

Tree House / Pedra Líquida - Interior Photography, Residential, Table, ChairTree House / Pedra Líquida - Interior Photography, Residential, Beam, Table, BenchTree House / Pedra Líquida - Exterior Photography, Residential, Fence, Facade, ChairTree House / Pedra Líquida - ResidentialTree House / Pedra Líquida - More Images+ 30

  • Architects: Pedra Líquida
  • Area Area of this architecture project Area:  520
  • Year Completion year of this architecture project Year:  2024

Apartment in Fernão de Magalhães / Impare Arquitectura

Apartment in Fernão de Magalhães / Impare Arquitectura - Apartment InteriorsApartment in Fernão de Magalhães / Impare Arquitectura - Apartment InteriorsApartment in Fernão de Magalhães / Impare Arquitectura - Apartment InteriorsApartment in Fernão de Magalhães / Impare Arquitectura - Apartment InteriorsApartment in Fernão de Magalhães / Impare Arquitectura - More Images+ 38

Exhibition "Eileen Gray. Total Art: E.1027 House at 1:1 Scale"

On the rocky hillside of the Côte d'Azur in Roquebrune-Cap-Martin, Anglo-Irish designer Eileen Gray (1878–1976) built a long, white vacation home she named E.1027 (1926–1929). At 52, this was her first foray into the world of architecture, realized with the support of her then-partner Jean Badovici, editor of the avant-garde magazine L’Architecture Vivante. For Gray, E.1027 was more than an opportunity to apply new spatial concepts; it served as a manifesto, revisited in her subsequent projects, for which she designed not only the architecture but also virtually every object and piece of furniture—creating a total work of art represented in this 1:1 scale exhibition.

Alejandro Aravena concludes the International Congress “Affordable housing. The 20th Century Legacy. Learning From The Past. What Future? Challenges And Opportunities” at the Casa da Música in Porto.

Chilean architect Alejandro Aravena (1967), Pritzker Prize laureate and curator of the 2016 Venice Architecture Biennale "Reporting From the Front," holds a position of particular relevance in contemporary architectural debate and production.

6th International Congress on Contemporary Religious Architecture - Porto 2019

The 6th International Congress on Contemporary Religious Architecture, "Architectures for a New Liturgy: Interventions on Religious Heritage after the Second Vatican Council," is now underway and will be held in Porto, Portugal, from October 10 to 12, 2019.

Marechal 1551 Coworking / Nuno Valentim

Marechal 1551 Coworking / Nuno Valentim - Interior Photography, Extension, FacadeMarechal 1551 Coworking / Nuno Valentim - Interior Photography, ExtensionMarechal 1551 Coworking / Nuno Valentim - Interior Photography, Extension, FacadeMarechal 1551 Coworking / Nuno Valentim - Exterior Photography, Extension, FenceMarechal 1551 Coworking / Nuno Valentim - More Images+ 20

  • Architects: Nuno Valentim
  • Area Area of this architecture project Area:  546
  • Year Completion year of this architecture project Year:  2020
  • Manufacturers Brands with products used in this architecture project
    Manufacturers:  Knauf, Nuprotec, Sika, Technal, HEWI, +5

Monte dos Judeus Steps / depA architects + Pablo Pita Arquitectos

Monte dos Judeus Steps / depA architects + Pablo Pita Arquitectos - Exterior Photography, Transportation Monte dos Judeus Steps / depA architects + Pablo Pita Arquitectos - Interior Photography, Transportation , FacadeMonte dos Judeus Steps / depA architects + Pablo Pita Arquitectos - Exterior Photography, Transportation Monte dos Judeus Steps / depA architects + Pablo Pita Arquitectos - Exterior Photography, Transportation , StairsMonte dos Judeus Steps / depA architects + Pablo Pita Arquitectos - More Images+ 24

  • Area Area of this architecture project Area:  760
  • Year Completion year of this architecture project Year:  2021
  • Manufacturers Brands with products used in this architecture project
    Manufacturers:  Liftech

Rehabilitation of the Bairro do Cerco Buildings in Porto / Virgínio Moutinho Arquitectos + José Gigante Arquitecto

Rehabilitation of the Bairro do Cerco Buildings in Porto / Virgínio Moutinho Arquitectos + José Gigante Arquitecto - Adaptive ReuseRehabilitation of the Bairro do Cerco Buildings in Porto / Virgínio Moutinho Arquitectos + José Gigante Arquitecto - Adaptive ReuseRehabilitation of the Bairro do Cerco Buildings in Porto / Virgínio Moutinho Arquitectos + José Gigante Arquitecto - Exterior Photography, Adaptive ReuseRehabilitation of the Bairro do Cerco Buildings in Porto / Virgínio Moutinho Arquitectos + José Gigante Arquitecto - Exterior Photography, Adaptive Reuse, Facade, BalconyRehabilitation of the Bairro do Cerco Buildings in Porto / Virgínio Moutinho Arquitectos + José Gigante Arquitecto - More Images+ 29

Sculpted House / Utopia – Arquitectura e Engenharia

Sculpted House / Utopia – Arquitectura e Engenharia - Exterior Photography, HousesSculpted House / Utopia – Arquitectura e Engenharia - Interior Photography, HousesSculpted House / Utopia – Arquitectura e Engenharia - HousesSculpted House / Utopia – Arquitectura e Engenharia - Interior Photography, Houses, BalconySculpted House / Utopia – Arquitectura e Engenharia - More Images+ 27

Porto, Portugal

Burgos 21 Guesthouse / Guillaume Jean Architect & Designer

Burgos 21 Guesthouse / Guillaume Jean Architect & Designer - Exterior Photography, RenovationBurgos 21 Guesthouse / Guillaume Jean Architect & Designer - Exterior Photography, Renovation, FacadeBurgos 21 Guesthouse / Guillaume Jean Architect & Designer - Interior Photography, RenovationBurgos 21 Guesthouse / Guillaume Jean Architect & Designer - Exterior Photography, RenovationBurgos 21 Guesthouse / Guillaume Jean Architect & Designer - More Images+ 29

  • Area Area of this architecture project Area:  230
  • Year Completion year of this architecture project Year:  2020
  • Manufacturers Brands with products used in this architecture project
    Manufacturers:  Adobe Systems Incorporated, AutoDesk, Cinca, Cortizo, Robbialac, +1