1. ArchDaily
  2. porto

porto: The Latest Architecture and News

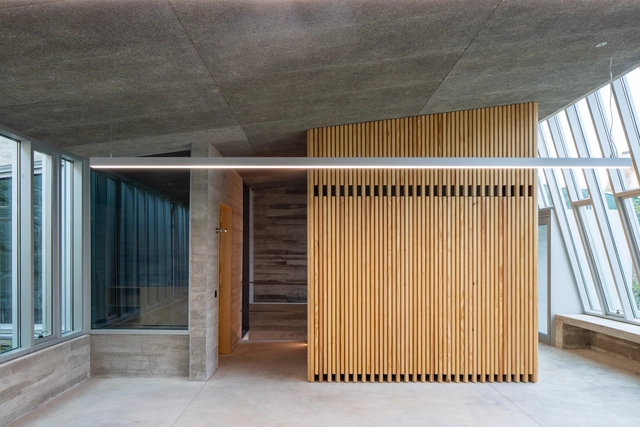
University Stadium / Crea - Arquitetos

University Stadium / Crea - Arquitetos - Exterior Photography, StadiumsUniversity Stadium / Crea - Arquitetos - StadiumsUniversity Stadium / Crea - Arquitetos - Interior Photography, Stadiums, LightingUniversity Stadium / Crea - Arquitetos - StadiumsUniversity Stadium / Crea - Arquitetos - More Images+ 38

  • Architects: Crea - Arquitetos
  • Area Area of this architecture project Area:  4586
  • Year Completion year of this architecture project Year:  2024
  • Manufacturers Brands with products used in this architecture project
    Manufacturers:  Technal, CIN, O/M Light - Osvaldo Matos

Bus-Metro Line Shelters for 'Boavista-Império / Álvaro Siza Vieira

Bus-Metro Line Shelters for 'Boavista-Império / Álvaro Siza Vieira - Exterior Photography, Bus StationBus-Metro Line Shelters for 'Boavista-Império / Álvaro Siza Vieira - Bus StationBus-Metro Line Shelters for 'Boavista-Império / Álvaro Siza Vieira - Bus StationBus-Metro Line Shelters for 'Boavista-Império / Álvaro Siza Vieira - Exterior Photography, Bus StationBus-Metro Line Shelters for 'Boavista-Império / Álvaro Siza Vieira - More Images+ 16

House / Atelier / oitoo

 House / Atelier / oitoo - Interior Photography, Sustainability, Facade, Chair House / Atelier / oitoo - Interior Photography, Sustainability, Table, Chair House / Atelier / oitoo - Interior Photography, Sustainability, Kitchen, Door, Table House / Atelier / oitoo - Interior Photography, Sustainability, Facade House / Atelier / oitoo - More Images+ 39

  • Architects: oitoo
  • Area Area of this architecture project Area:  3336 ft²
  • Year Completion year of this architecture project Year:  2024

Mouzinho da Silveira Building / Diana Barros Arquitectura

Mouzinho da Silveira Building  / Diana Barros Arquitectura - Interior Photography, Residential, Door, TableMouzinho da Silveira Building  / Diana Barros Arquitectura - Interior Photography, Residential, Kitchen, Table, Lighting, Countertop, ChairMouzinho da Silveira Building  / Diana Barros Arquitectura - Interior Photography, Residential, Table, ChairMouzinho da Silveira Building  / Diana Barros Arquitectura - Interior Photography, Residential, Table, ChairMouzinho da Silveira Building  / Diana Barros Arquitectura - More Images+ 27

  • Area Area of this architecture project Area:  820
  • Year Completion year of this architecture project Year:  2022
  • Manufacturers Brands with products used in this architecture project
    Manufacturers:  Kahrs, MARAZZI, RMC, Water Evolution

098 Building / fala

098 Building / fala - Interior Photography, Housing, Table, Chair
© Willem Pab

098 Building / fala - Interior Photography, Housing, Table, Chair098 Building / fala - Interior Photography, Housing, Door, Chair098 Building / fala - Interior Photography, Housing, Table098 Building / fala - Interior Photography, Housing, Table, Chair098 Building / fala - More Images+ 4

Porto, Portugal
  • Architects: fala
  • Area Area of this architecture project Area:  108
  • Year Completion year of this architecture project Year:  2020

House Within a Few Lines / fala

House Within a Few Lines / fala - Exterior Photography, Houses, Facade, DoorHouse Within a Few Lines / fala - HousesHouse Within a Few Lines / fala - HousesHouse Within a Few Lines / fala - Exterior Photography, Houses, Facade, FenceHouse Within a Few Lines / fala - More Images+ 9

Porto, Portugal
  • Architects: fala
  • Area Area of this architecture project Area:  50
  • Year Completion year of this architecture project Year:  2020

Corujeira 113 Renovation / Impare Arquitectura

Corujeira 113 Renovation / Impare Arquitectura - Interior Photography, Renovation, Facade, DoorCorujeira 113 Renovation / Impare Arquitectura - Interior Photography, Renovation, Kitchen, CountertopCorujeira 113 Renovation / Impare Arquitectura - Interior Photography, Renovation, Kitchen, Facade, CountertopCorujeira 113 Renovation / Impare Arquitectura - Interior Photography, Renovation, StairsCorujeira 113 Renovation / Impare Arquitectura - More Images+ 25

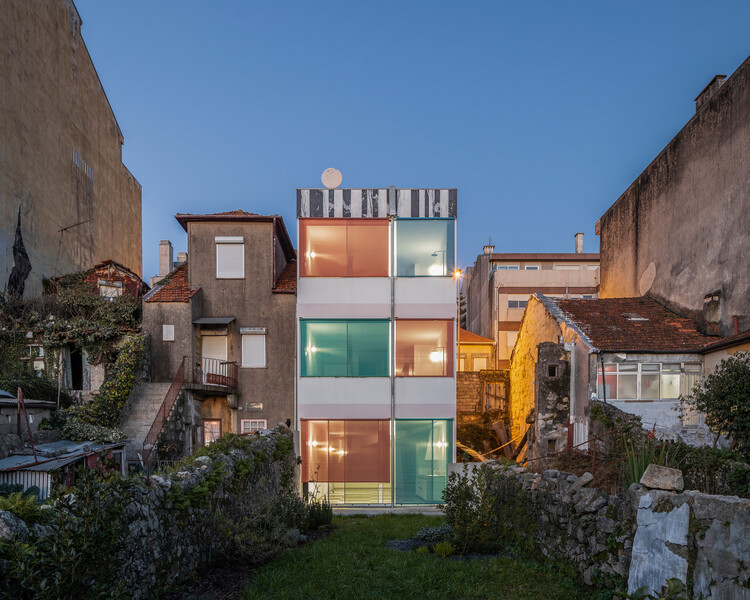
House Waves of Glass and Clouds of Metal / fala

House Waves of Glass and Clouds of Metal / fala - Adaptive Reuse
© Francisco Ascensão

House Waves of Glass and Clouds of Metal / fala - Adaptive ReuseHouse Waves of Glass and Clouds of Metal / fala - Adaptive ReuseHouse Waves of Glass and Clouds of Metal / fala - Adaptive ReuseHouse Waves of Glass and Clouds of Metal / fala - Adaptive ReuseHouse Waves of Glass and Clouds of Metal / fala - More Images+ 20

  • Architects: fala
  • Area Area of this architecture project Area:  200
  • Year Completion year of this architecture project Year:  2021

Serralves Museum Álvaro Siza Wing/ Álvaro Siza Vieira

Serralves Museum Álvaro Siza Wing/ Álvaro Siza Vieira - MuseumSerralves Museum Álvaro Siza Wing/ Álvaro Siza Vieira - MuseumSerralves Museum Álvaro Siza Wing/ Álvaro Siza Vieira - MuseumSerralves Museum Álvaro Siza Wing/ Álvaro Siza Vieira - MuseumSerralves Museum Álvaro Siza Wing/ Álvaro Siza Vieira - More Images+ 70

Porto, Portugal
  • Area Area of this architecture project Area:  4204
  • Year Completion year of this architecture project Year:  2023

Housing with Pink Chimneys / fala

Housing with Pink Chimneys / fala - Interior Photography, Houses, StairsHousing with Pink Chimneys / fala - HousesHousing with Pink Chimneys / fala - HousesHousing with Pink Chimneys / fala - Interior Photography, HousesHousing with Pink Chimneys / fala - More Images+ 19

Porto, Portugal
  • Architects: fala
  • Area Area of this architecture project Area:  240
  • Year Completion year of this architecture project Year:  2022

DPV Residential Building / Adriano Pimenta

DPV Residential Building / Adriano Pimenta - Exterior Photography, Housing, FacadeDPV Residential Building / Adriano Pimenta - Exterior Photography, Housing, FacadeDPV Residential Building / Adriano Pimenta - Interior Photography, Housing, Table, Lighting, ChairDPV Residential Building / Adriano Pimenta - Exterior Photography, Housing, FacadeDPV Residential Building / Adriano Pimenta - More Images+ 46

  • Architects: Adriano Pimenta
  • Area Area of this architecture project Area:  31215 ft²
  • Year Completion year of this architecture project Year:  2023
  • Manufacturers Brands with products used in this architecture project
    Manufacturers:  Saint-Gobain

House in Rua Direita de Francos / WeStudio + MADE Office

House in Rua Direita de Francos / WeStudio + MADE Office - Exterior Photography, Houses, Facade, DoorHouse in Rua Direita de Francos / WeStudio + MADE Office - Interior Photography, Houses, Facade, Table, ChairHouse in Rua Direita de Francos / WeStudio + MADE Office - Interior Photography, Houses, Stairs, Handrail, FacadeHouse in Rua Direita de Francos / WeStudio + MADE Office - Interior Photography, Houses, Kitchen, Facade, Countertop, TableHouse in Rua Direita de Francos / WeStudio + MADE Office - More Images+ 23

Porto, Portugal
  • Architects: MADE Office, WeStudio
  • Area Area of this architecture project Area:  185
  • Year Completion year of this architecture project Year:  2021

House with Many Faces / fala

House with Many Faces / fala - Interior Photography, Adaptive Reuse, Beam, Door, Facade, ColumnHouse with Many Faces / fala - Interior Photography, Adaptive Reuse, BeamHouse with Many Faces / fala - Interior Photography, Adaptive Reuse, Beam, FacadeHouse with Many Faces / fala - Interior Photography, Adaptive Reuse, FacadeHouse with Many Faces / fala - More Images+ 16

  • Architects: fala
  • Year Completion year of this architecture project Year:  2022

General Silveira Building / ATA - Atelier Tiago Antero

General Silveira Building / ATA - Atelier Tiago Antero - Interior Photography, Housing, Stairs, FacadeGeneral Silveira Building / ATA - Atelier Tiago Antero - Interior Photography, Housing, Kitchen, Beam, Table, Chair, CountertopGeneral Silveira Building / ATA - Atelier Tiago Antero - Interior Photography, Housing, Lighting, Chair, TableGeneral Silveira Building / ATA - Atelier Tiago Antero - Interior Photography, Housing, ChairGeneral Silveira Building / ATA - Atelier Tiago Antero - More Images+ 29

Porto, Portugal

Um cenário de cor na nova Ala Pediátrica do Hospital de São João do Porto / ARG Studio

Um cenário de cor na nova Ala Pediátrica do Hospital de São João do Porto / ARG Studio - Interior Photography, Hospital , TableUm cenário de cor na nova Ala Pediátrica do Hospital de São João do Porto / ARG Studio - Interior Photography, Hospital , FacadeUm cenário de cor na nova Ala Pediátrica do Hospital de São João do Porto / ARG Studio - Interior Photography, Hospital , Table, ChairUm cenário de cor na nova Ala Pediátrica do Hospital de São João do Porto / ARG Studio - Interior Photography, Hospital , Table, ChairUm cenário de cor na nova Ala Pediátrica do Hospital de São João do Porto / ARG Studio - More Images+ 26

  • Architects: ARG Studio
  • Area Area of this architecture project Area:  350
  • Year Completion year of this architecture project Year:  2022

Ground Floor House - Serralves / oitoo

Ground Floor House - Serralves / oitoo - Exterior Photography, Renovation, Door, Facade, ColumnGround Floor House - Serralves / oitoo - Interior Photography, Renovation, Facade, DoorGround Floor House - Serralves / oitoo - Interior Photography, Renovation, Bedroom, Facade, Door, Beam, Bed, TableGround Floor House - Serralves / oitoo - Interior Photography, Renovation, ChairGround Floor House - Serralves / oitoo - More Images+ 38

  • Architects: oitoo
  • Area Area of this architecture project Area:  221
  • Year Completion year of this architecture project Year:  2023

Boavista House / Topos Atelier de Arquitectura

Boavista House / Topos Atelier de Arquitectura - Exterior Photography, Houses, FacadeBoavista House / Topos Atelier de Arquitectura - Exterior Photography, Houses, FacadeBoavista House / Topos Atelier de Arquitectura - Exterior Photography, Houses, FacadeBoavista House / Topos Atelier de Arquitectura - Exterior Photography, Houses, FacadeBoavista House / Topos Atelier de Arquitectura - More Images+ 32

Porto, Portugal
  • Area Area of this architecture project Area:  630
  • Year Completion year of this architecture project Year:  2022
  • Manufacturers Brands with products used in this architecture project
    Manufacturers:  AutoDesk, OTIIMA, ACO Drainage, Margres, Compac, +25

ICAMT 49th International Conference 2023 Porto - Undoing Conflict in Museums

Every year, the International Committee for Architecture and Museum Techniques (ICAMT) of the International Council of Museums (ICOM) organises an important international conference that brings together experts from different fields, namely museum studies, architecture and exhibition design.
This year, the University of Porto will host the 49th ICAMT International Conference from 25 to 27 October 2023. Together with the ICAMT, the Portuguese entities responsible for organising this event are the Centro de Investigação Transdisciplinar Cultura, Espaço e Memória (CITCEM/UPorto) and the Centro de Estudos de Arquitectura e Urbanismo (CEAU/UPorto).
The Conference's central theme will be "Undoing conflict in museums: materiality and meaning of museum architecture and exhibition design". Conference participants will focus their reflections on the power of conflict. Debating how opposing ideas can enhance, change and develop in museums and exhibitions, and the role of architecture and exhibition design in managing conflict in museums.In addition to the presentations organised, the program will include a variety of case studies, providing visits to museums (such as Galeria da Biodiversidade - Centro Ciência Viva, Casa Comum da Reitoria Universidade do Porto, Museu Nacional Soares dos Reis, Museu do Porto - Ateliê António Carneiro, Museu de Serralves, Bienal de Design (main exhibition), Casa da Arquitectura and Museu da Memória de Matosinhos) to consider how museum practices have addressed various conflicts in terms of architectural choices and exhibition design practices.