1. ArchDaily
  2. Selected Projects

Selected Projects

How to Develop a Residential Design Concept

 | Sponsored Content

This guide covers a workflow that moves from project parameters to generated floor plans, 3D perspective views, exterior design exploration, and site context visualization, using AI tools in place of preliminary CAD and rendering work.

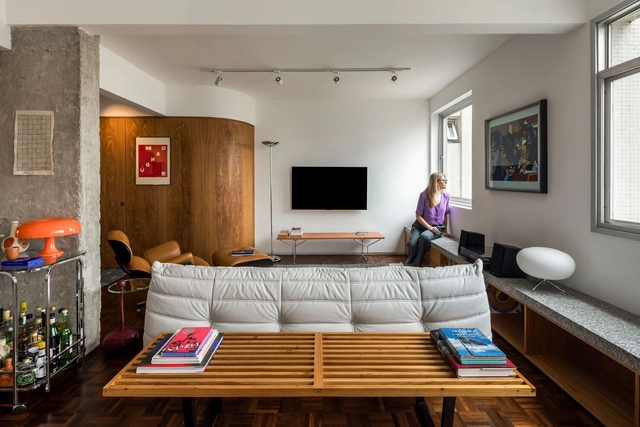
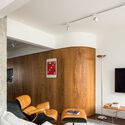
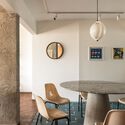
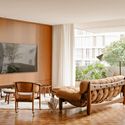
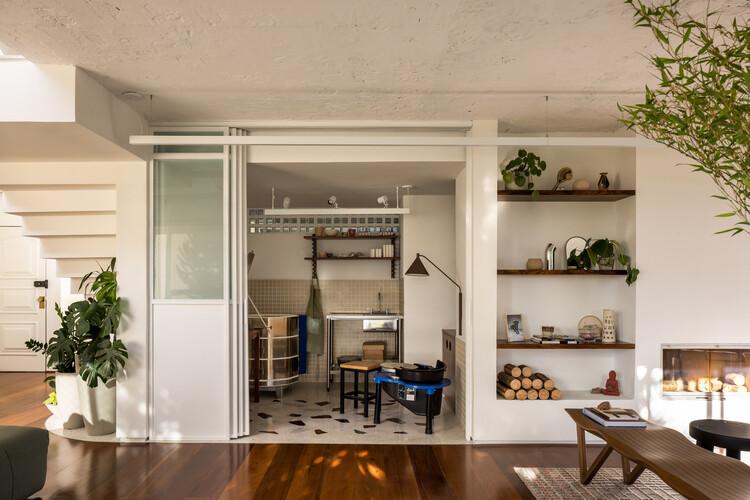
Araruama Apartment / Arquea Arquitetos

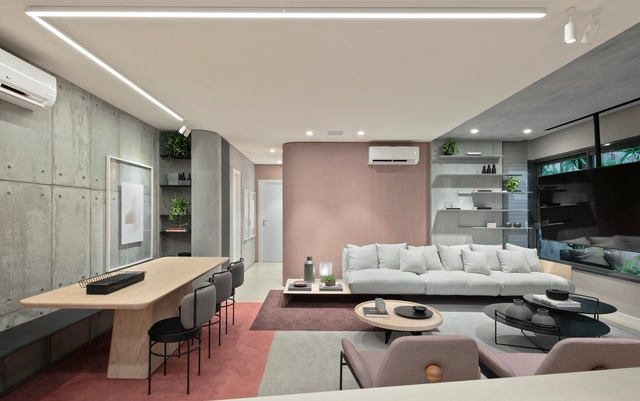
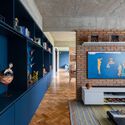
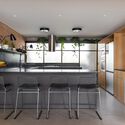
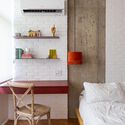
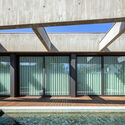
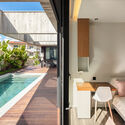
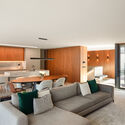
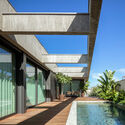
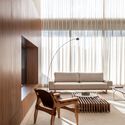
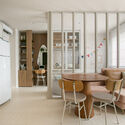
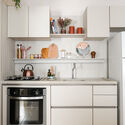
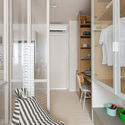
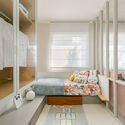
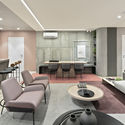
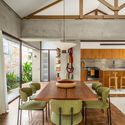
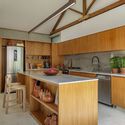
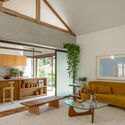
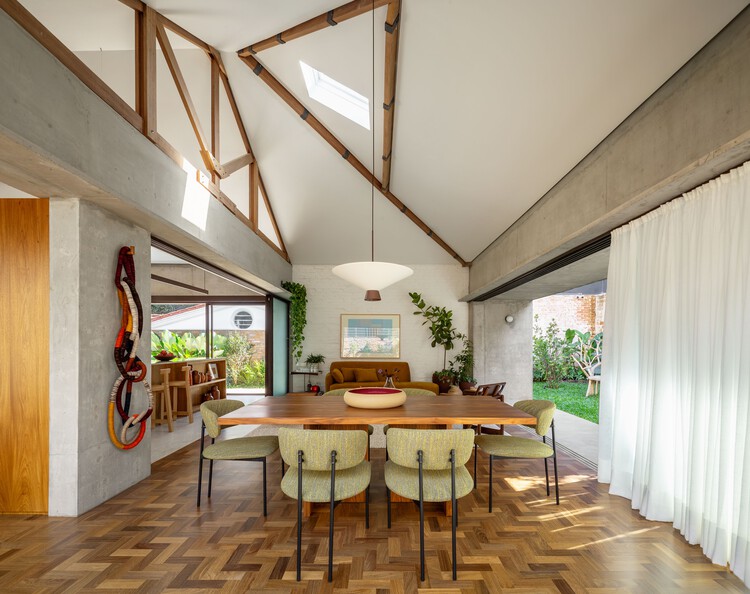
Araruama Apartment / Arquea Arquitetos - Interior Photography, Apartment Interiors, Lighting, ChairAraruama Apartment / Arquea Arquitetos - Interior Photography, Apartment Interiors, ChairAraruama Apartment / Arquea Arquitetos - Interior Photography, Apartment Interiors, Table, Lighting, ChairAraruama Apartment / Arquea Arquitetos - Interior Photography, Apartment Interiors, ChairAraruama Apartment / Arquea Arquitetos - More Images+ 15

Curitiba (PR), Brazil
  • Architects: Arquea Arquitetos
  • Area Area of this architecture project Area:  112
  • Year Completion year of this architecture project Year:  2024
  • Manufacturers Brands with products used in this architecture project
    Manufacturers:  Coifatec, Encaixe Móveis , Inove, Parquet Curitiba , Sica Inox

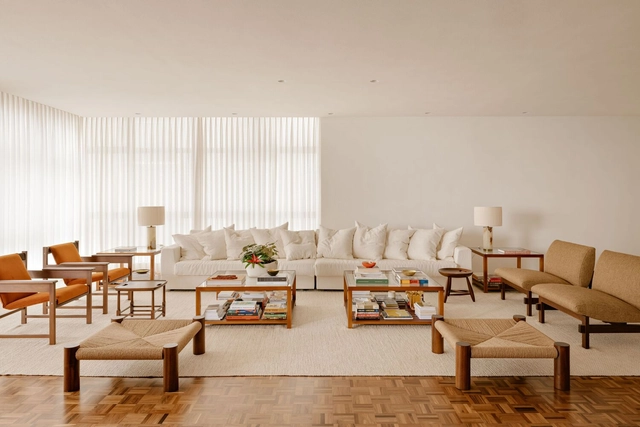
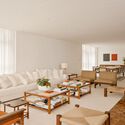
Higienópolis G&AC Apartment / Felipe SS Rodrigues

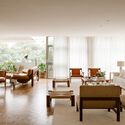
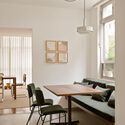
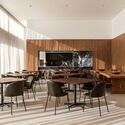
Higienópolis G&AC Apartment / Felipe SS Rodrigues - Interior Photography, Apartment Interiors, Table, ChairHigienópolis G&AC Apartment / Felipe SS Rodrigues - Interior Photography, Apartment Interiors, ChairHigienópolis G&AC Apartment / Felipe SS Rodrigues - Interior Photography, Apartment Interiors, Table, Lighting, ChairHigienópolis G&AC Apartment / Felipe SS Rodrigues - Interior Photography, Apartment Interiors, Table, Chair, LightingHigienópolis G&AC Apartment / Felipe SS Rodrigues - More Images+ 18

  • Area Area of this architecture project Area:  270
  • Year Completion year of this architecture project Year:  2025
  • Manufacturers Brands with products used in this architecture project
    Manufacturers:  Ana Luiza Wawelberg, Apartamento 61, Clatt, Dpot, Fanucchi Tapetes, +4

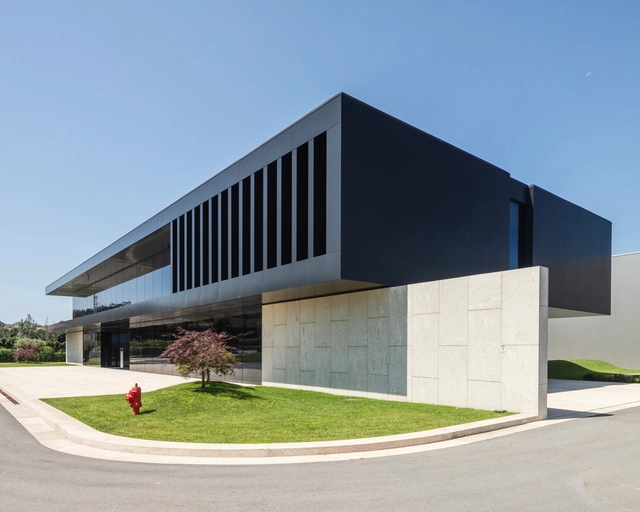
Porminho Industrial Building / TRAMA arquitetos

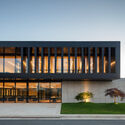
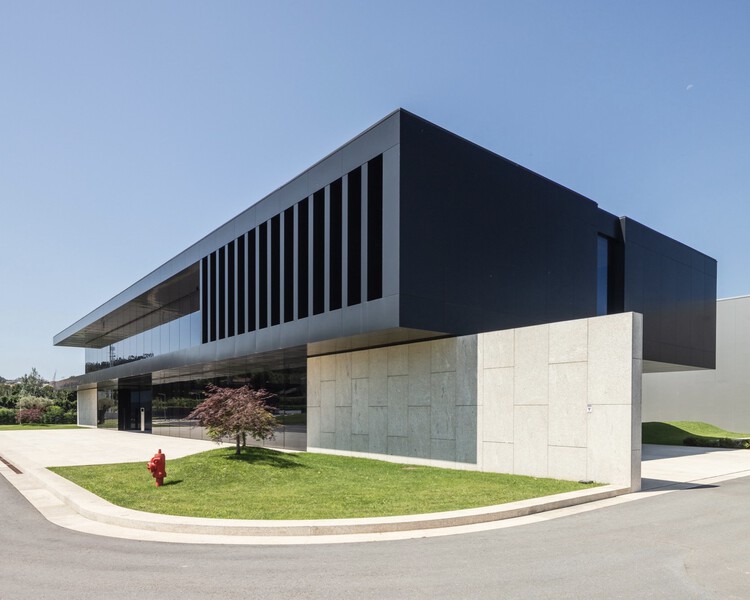
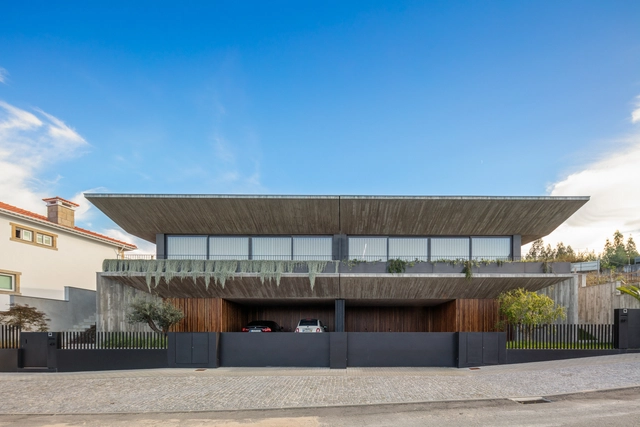
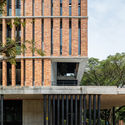
Porminho Industrial Building / TRAMA arquitetos - Exterior Photography, FactoryPorminho Industrial Building / TRAMA arquitetos - FactoryPorminho Industrial Building / TRAMA arquitetos - FactoryPorminho Industrial Building / TRAMA arquitetos - Exterior Photography, FactoryPorminho Industrial Building / TRAMA arquitetos - More Images+ 18

Vila Nova de Famalicão, Portugal
  • Architects: TRAMA arquitetos
  • Area Area of this architecture project Area:  25000
  • Year Completion year of this architecture project Year:  2023

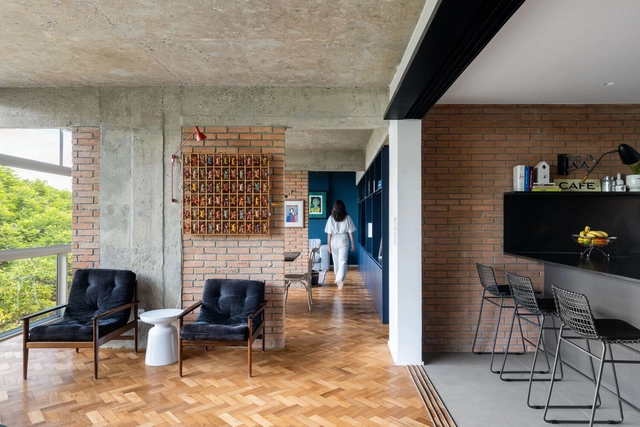
Reliquary Apartment / CODA Arquitetura

Reliquary Apartment / CODA Arquitetura - Apartment InteriorsReliquary Apartment / CODA Arquitetura - Interior Photography, Apartment Interiors, Bathroom, Lighting, Bed, ChairReliquary Apartment / CODA Arquitetura - Interior Photography, Apartment Interiors, Kitchen, Countertop, Chair, Table, LightingReliquary Apartment / CODA Arquitetura - Interior Photography, Apartment Interiors, Bedroom, Lighting, BedReliquary Apartment / CODA Arquitetura - More Images+ 19

  • Architects: CODA Arquitetura
  • Area Area of this architecture project Area:  193
  • Year Completion year of this architecture project Year:  2024
  • Manufacturers Brands with products used in this architecture project
    Manufacturers:  Antunes Armários, Antônio Dias, Carlos Rocha, José Rogério Araújo, Tozetti, +1

Camélias House / TRAMA arquitetos

Camélias House / TRAMA arquitetos - Interior Photography, HousesCamélias House / TRAMA arquitetos - Interior Photography, HousesCamélias House / TRAMA arquitetos - Interior Photography, Houses, Table, ChairCamélias House / TRAMA arquitetos - HousesCamélias House / TRAMA arquitetos - More Images+ 12

Braga, Portugal
  • Architects: TRAMA arquitetos
  • Area Area of this architecture project Area:  760
  • Year Completion year of this architecture project Year:  2023

Grama House / Pablo Lanza Arquitetura

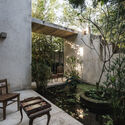
Grama House / Pablo Lanza Arquitetura - Exterior Photography, Houses, CourtyardGrama House / Pablo Lanza Arquitetura - Interior Photography, Houses, ChairGrama House / Pablo Lanza Arquitetura - Interior Photography, Houses, ChairGrama House / Pablo Lanza Arquitetura - Exterior Photography, Houses, Courtyard, BalconyGrama House / Pablo Lanza Arquitetura - More Images+ 33

Itupeva, Brazil
  • Area Area of this architecture project Area:  1173
  • Year Completion year of this architecture project Year:  2022
  • Manufacturers Brands with products used in this architecture project
    Manufacturers:  A&D Mármores, Alfa Pedras, Amaral Comércio de Vidros, ITU Mármores e Granitos, Mar Mosaico Revestimento, +2

Uirapuru Apartment / SUMA arquitetura

Uirapuru Apartment / SUMA arquitetura - Interior Photography, Apartment Interiors, Table, Lighting, ChairUirapuru Apartment / SUMA arquitetura - Interior Photography, Apartment Interiors, Stairs, Balcony, ChairUirapuru Apartment / SUMA arquitetura - Interior Photography, Apartment Interiors, Lighting, ChairUirapuru Apartment / SUMA arquitetura - Interior Photography, Apartment Interiors, Lighting, ChairUirapuru Apartment / SUMA arquitetura - More Images+ 26

  • Architects: SUMA arquitetura
  • Area Area of this architecture project Area:  240
  • Year Completion year of this architecture project Year:  2025
  • Manufacturers Brands with products used in this architecture project
    Manufacturers:  Terracor, Docol, Mekal, Reka Iluminação

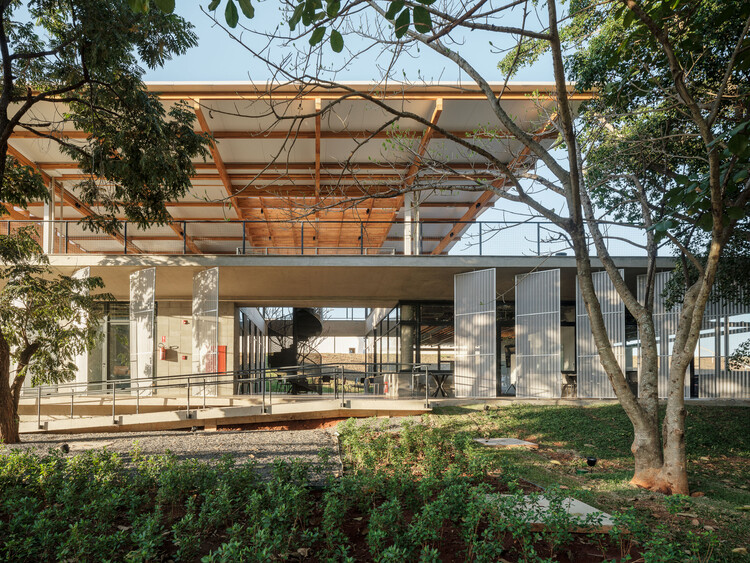
ILUM Living Center / 23 SUL

ILUM Living Center / 23 SUL - Other FacilitiesILUM Living Center / 23 SUL - Interior Photography, Other Facilities, Table, ChairILUM Living Center / 23 SUL - Interior Photography, Other Facilities, BeamILUM Living Center / 23 SUL - Other FacilitiesILUM Living Center / 23 SUL - More Images+ 20

  • Architects: 23 SUL
  • Area Area of this architecture project Area:  3225
  • Year Completion year of this architecture project Year:  2024
  • Manufacturers Brands with products used in this architecture project
    Manufacturers:  Crosslam

Jardim Building / Arquea Arquitetos

Jardim Building / Arquea Arquitetos - Exterior Photography, Apartments, BalconyJardim Building / Arquea Arquitetos - ApartmentsJardim Building / Arquea Arquitetos - Interior Photography, Apartments, Table, Lighting, ChairJardim Building / Arquea Arquitetos - Interior Photography, Apartments, Table, ChairJardim Building / Arquea Arquitetos - More Images+ 33

Curitiba, Brazil
  • Architects: Arquea Arquitetos
  • Area Area of this architecture project Area:  15900
  • Year Completion year of this architecture project Year:  2023
  • Manufacturers Brands with products used in this architecture project
    Manufacturers:  Deca, Eliane, Encaixe Móveis , Studio Eledlight

El Tigre Studio / Lessmore Group + Bienal

El Tigre Studio / Lessmore Group + Bienal - Office BuildingsEl Tigre Studio / Lessmore Group + Bienal - Exterior Photography, Office Buildings, CourtyardEl Tigre Studio / Lessmore Group + Bienal - Interior Photography, Office Buildings, Lighting, Chair, TableEl Tigre Studio / Lessmore Group + Bienal - Exterior Photography, Office BuildingsEl Tigre Studio / Lessmore Group + Bienal - More Images+ 21

  • Architects: Bienal, Lessmore Group
  • Area Area of this architecture project Area:  161
  • Year Completion year of this architecture project Year:  2023

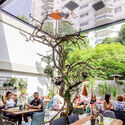
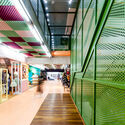
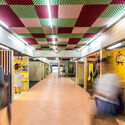
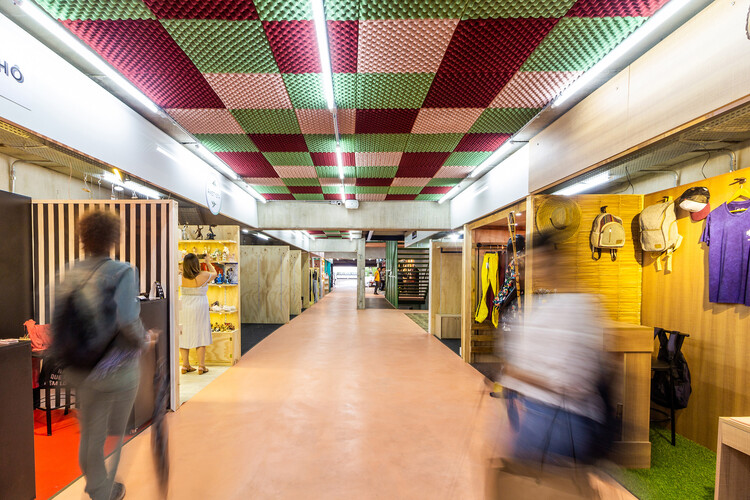
Calixto Gallery / Estúdio HAA!

Calixto Gallery / Estúdio HAA! - Interior Photography, Retail
© João Lopes / Bevah Fotografia

Calixto Gallery / Estúdio HAA! - Interior Photography, Retail Calixto Gallery / Estúdio HAA! - Exterior Photography, Retail , Table, ChairCalixto Gallery / Estúdio HAA! - Retail Calixto Gallery / Estúdio HAA! - Interior Photography, Retail , LightingCalixto Gallery / Estúdio HAA! - More Images+ 12

São Paulo, Brazil
  • Architects: Estúdio HAA!
  • Area Area of this architecture project Area:  514
  • Year Completion year of this architecture project Year:  2019

Nébias Apartment / Pro.a Arquitetos

Nébias Apartment / Pro.a Arquitetos - Interior Photography, Renovation, Chair, Table, LightingNébias Apartment / Pro.a Arquitetos - Interior Photography, Renovation, Kitchen, CountertopNébias Apartment / Pro.a Arquitetos - RenovationNébias Apartment / Pro.a Arquitetos - Interior Photography, Renovation, Bedroom, Lighting, BedNébias Apartment / Pro.a Arquitetos - More Images+ 12

  • Architects: Pro.a Arquitetos
  • Area Area of this architecture project Area:  32
  • Year Completion year of this architecture project Year:  2024
  • Manufacturers Brands with products used in this architecture project
    Manufacturers:  Portobello

Funchal House / MIDA ARQUITETURA

Funchal House / MIDA ARQUITETURA - HousesFunchal House / MIDA ARQUITETURA - Exterior Photography, Houses, GardenFunchal House / MIDA ARQUITETURA - HousesFunchal House / MIDA ARQUITETURA - HousesFunchal House / MIDA ARQUITETURA - More Images+ 21

Uberlândia, Brazil
  • Architects: MIDA ARQUITETURA
  • Area Area of this architecture project Area:  450
  • Year Completion year of this architecture project Year:  2024

Cedro Rosado Multipurpose Building / Espacio Colectivo Arquitectos

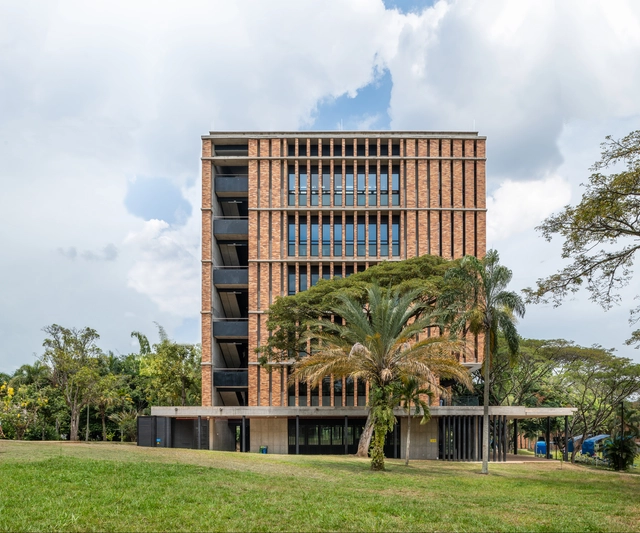
Cedro Rosado Multipurpose Building / Espacio Colectivo Arquitectos - Exterior Photography, Sustainability, FacadeCedro Rosado Multipurpose Building / Espacio Colectivo Arquitectos - Exterior Photography, Sustainability, FacadeCedro Rosado Multipurpose Building / Espacio Colectivo Arquitectos - Interior Photography, SustainabilityCedro Rosado Multipurpose Building / Espacio Colectivo Arquitectos - Interior Photography, SustainabilityCedro Rosado Multipurpose Building / Espacio Colectivo Arquitectos - More Images+ 38

  • Area Area of this architecture project Area:  4800
  • Year Completion year of this architecture project Year:  2019
  • Manufacturers Brands with products used in this architecture project
    Manufacturers:  EQUITONE, AutoDesk, Hunter Douglas

LAMOCC Community Center in El Torno / AGRA Anzellini Garcia-Reyes Arquitectos

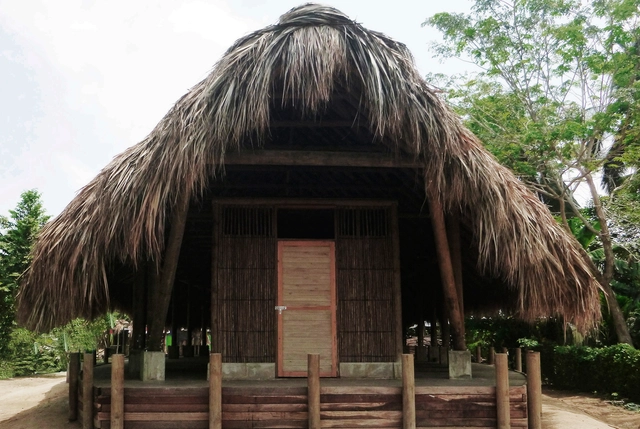
LAMOCC Community Center in El Torno / AGRA Anzellini Garcia-Reyes Arquitectos - Interior Photography, Community CenterLAMOCC Community Center in El Torno / AGRA Anzellini Garcia-Reyes Arquitectos - Interior Photography, Community CenterLAMOCC Community Center in El Torno / AGRA Anzellini Garcia-Reyes Arquitectos - Interior Photography, Community Center, BeamLAMOCC Community Center in El Torno / AGRA Anzellini Garcia-Reyes Arquitectos - Interior Photography, Community Center, BeamLAMOCC Community Center in El Torno / AGRA Anzellini Garcia-Reyes Arquitectos - More Images+ 14

  • Area Area of this architecture project Area:  184
  • Year Completion year of this architecture project Year:  2017
  • Manufacturers Brands with products used in this architecture project
    Manufacturers:  AMICAMP-Amigos del Campo, Asociación de productores de Chibolos, Construferretero San Marcos, Domingo Madera, Ultracem

S1 Building National University of Colombia / Juan García Correa + John González + Claudia Rueda

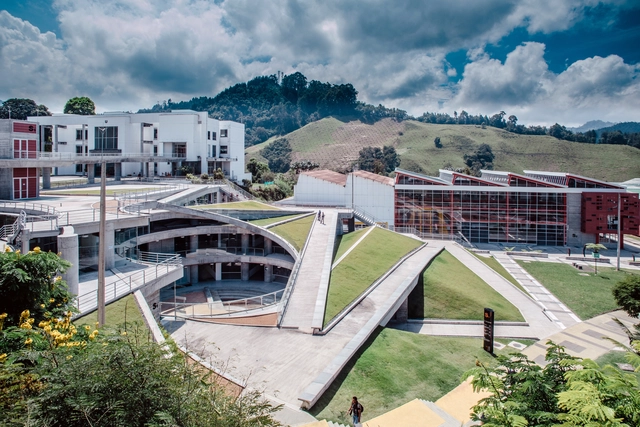
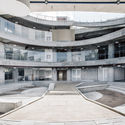
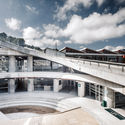
S1 Building National University of Colombia / Juan García Correa + John González + Claudia Rueda - Exterior Photography, Higher EducationS1 Building National University of Colombia / Juan García Correa + John González + Claudia Rueda - Drawings, Higher Education, FacadeS1 Building National University of Colombia / Juan García Correa + John González + Claudia Rueda - Exterior Photography, Higher EducationS1 Building National University of Colombia / Juan García Correa + John González + Claudia Rueda - Interior Photography, Higher EducationS1 Building National University of Colombia / Juan García Correa + John González + Claudia Rueda - More Images+ 35

Apartment Arch 103 / Bohrer Arquitetos

Apartment Arch 103 / Bohrer Arquitetos - Interior Photography, Apartment InteriorsApartment Arch 103 / Bohrer Arquitetos - Interior Photography, Apartment InteriorsApartment Arch 103 / Bohrer Arquitetos - Interior Photography, Apartment Interiors, BathroomApartment Arch 103 / Bohrer Arquitetos - Interior Photography, Apartment Interiors, BedroomApartment Arch 103 / Bohrer Arquitetos - More Images+ 25

  • Architects: Bohrer Arquitetos
  • Area Area of this architecture project Area:  103
  • Year Completion year of this architecture project Year:  2020

Sirius Building / Paulo Bruna Arquitetos Associados + Licuri

Sirius Building / Paulo Bruna Arquitetos Associados + Licuri - Exterior Photography, Factory, FacadeSirius Building / Paulo Bruna Arquitetos Associados + Licuri - Interior Photography, FactorySirius Building / Paulo Bruna Arquitetos Associados + Licuri - Exterior Photography, Factory, FacadeSirius Building / Paulo Bruna Arquitetos Associados + Licuri - Interior Photography, Factory, Stairs, BeamSirius Building / Paulo Bruna Arquitetos Associados + Licuri - More Images+ 34

Bosque das Palmeiras, Brazil
  • Architects: Paulo Bruna Arquitetos Associados
    Landscape Architects: Licuri
  • Area Area of this architecture project Area:  68000
  • Year Completion year of this architecture project Year:  2019
  • Manufacturers Brands with products used in this architecture project
    Manufacturers:  Kalzip, Aureon, AutoDesk, Intereng, Itaim Iluminação, +8

Fazenda da Grama I House / Deborah Roig

Fazenda da Grama I House / Deborah Roig - Exterior Photography, Houses, GardenFazenda da Grama I House / Deborah Roig - Interior Photography, HousesFazenda da Grama I House / Deborah Roig - Interior Photography, Houses, StairsFazenda da Grama I House / Deborah Roig - Interior Photography, HousesFazenda da Grama I House / Deborah Roig - More Images+ 15

Itupeva , Brazil
  • Architects: Deborah Roig
  • Area Area of this architecture project Area:  950
  • Year Completion year of this architecture project Year:  2013
  • Manufacturers Brands with products used in this architecture project
    Manufacturers:  AutoDesk, Trimble

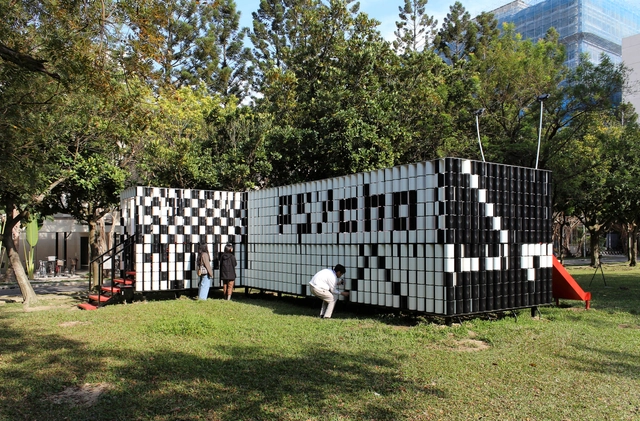
Caterpilly Installation / Moradavaga

Caterpilly Installation / Moradavaga - Interior Photography, Temporary InstallationsCaterpilly Installation / Moradavaga - Exterior Photography, Temporary InstallationsCaterpilly Installation / Moradavaga - Exterior Photography, Temporary InstallationsCaterpilly Installation / Moradavaga - Exterior Photography, Temporary Installations, StairsCaterpilly Installation / Moradavaga - More Images+ 16

  • Architects: Moradavaga
  • Area Area of this architecture project Area:  30
  • Year Completion year of this architecture project Year:  2020
  • Manufacturers Brands with products used in this architecture project
    Manufacturers:  AutoDesk

BRT House / Toru Arquitectos

BRT House / Toru Arquitectos - Interior Photography, HousesBRT House / Toru Arquitectos - Exterior Photography, Houses, FacadeBRT House / Toru Arquitectos - Interior Photography, HousesBRT House / Toru Arquitectos - Interior Photography, Houses, DoorBRT House / Toru Arquitectos - More Images+ 17

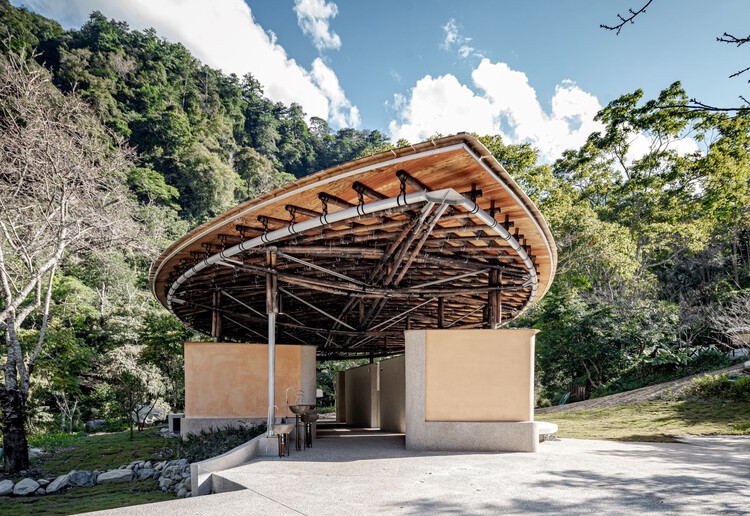
Basianshan Natural Public Toilet / Protoplain Architects

Basianshan Natural Public Toilet / Protoplain Architects - SustainabilityBasianshan Natural Public Toilet / Protoplain Architects - SustainabilityBasianshan Natural Public Toilet / Protoplain Architects - SustainabilityBasianshan Natural Public Toilet / Protoplain Architects - SustainabilityBasianshan Natural Public Toilet / Protoplain Architects - More Images+ 17

  • Area Area of this architecture project Area:  362
  • Year Completion year of this architecture project Year:  2024
  • Manufacturers Brands with products used in this architecture project
    Manufacturers:  Bamboo Tectonic Atelier , TOUDEI , Wen's Phoenix Corp., Yumu Manufacture & Research

CR Residence / Lucas Takaoka

CR Residence / Lucas Takaoka - Interior Photography, House Interiors, ChairCR Residence / Lucas Takaoka - Interior Photography, House Interiors, Lighting, ChairCR Residence / Lucas Takaoka - Interior Photography, House Interiors, Courtyard, BeamCR Residence / Lucas Takaoka - Interior Photography, House Interiors, Table, ChairCR Residence / Lucas Takaoka - More Images+ 19

  • Architects: Lucas Takaoka
  • Area Area of this architecture project Area:  850
  • Year Completion year of this architecture project Year:  2024
  • Manufacturers Brands with products used in this architecture project
    Manufacturers:  Fabriko, Herança Cultural , Milar Sofás, Uniflex

Cafelândia House / Ana Sawaia Architecture

Cafelândia House / Ana Sawaia Architecture - Interior Photography, Houses, Kitchen, Countertop, Chair, TableCafelândia House / Ana Sawaia Architecture - Interior Photography, Houses, Table, Chair, LightingCafelândia House / Ana Sawaia Architecture - Interior Photography, Houses, Kitchen, Countertop, ChairCafelândia House / Ana Sawaia Architecture - Interior Photography, Houses, Table, Lighting, ChairCafelândia House / Ana Sawaia Architecture - More Images+ 31

  • Area Area of this architecture project Area:  140
  • Year Completion year of this architecture project Year:  2024
  • Manufacturers Brands with products used in this architecture project
    Manufacturers:  Reka Iluminação

You've started following your first account!

Did you know?

You'll now receive updates based on what you follow! Personalize your stream and start following your favorite authors, offices and users.