.jpg?1596773686 "© Gui Morelli")
.jpg?1596759771 "© Gui Morelli")
.jpg?1596758893 "© Gui Morelli")
.jpg?1596758642 "© Gui Morelli")
-
Architects: Deborah Roig
- Area: 950 m²
- Year: 2013
-
Photographs:Gui Morelli
-
Manufacturers: AutoDesk, Trimble
-
Lead Architect: Deborah Roig
.jpg?1596773686)
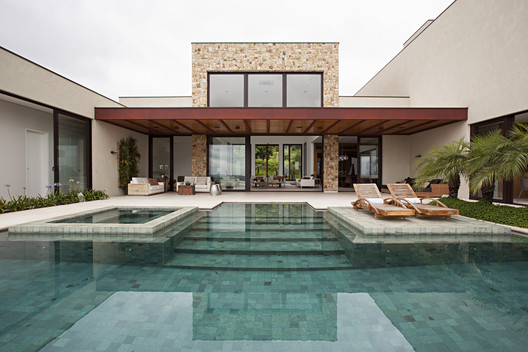
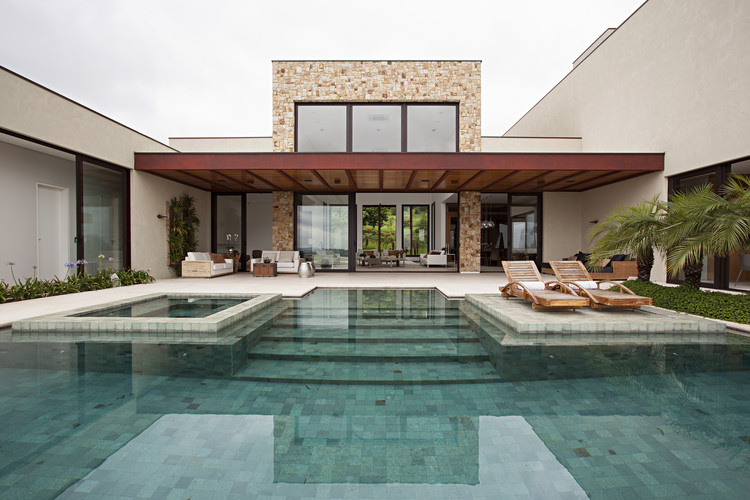
Text description provided by the architects. Determined to commission a faithful replica of a project by Deborah they had seen published in a magazine, the clients came to understand, through conversations with the architect, the pleasure of creating a bespoke design. Smaller and with a steeper slope, the plot had nothing in common with the reference house, not to mention the differences in climate, sun exposure, and program.


.jpg?1596757160 "Fazenda da Grama I House / Deborah Roig")
.jpg?1596761230 "Fazenda da Grama I House / Deborah Roig")
.jpg?1596760353 "Fazenda da Grama I House / Deborah Roig")
.jpg?1596773036 "Fazenda da Grama I House / Deborah Roig")
.jpg?1596757481 "Fazenda da Grama I House / Deborah Roig")
.jpg?1596759901 "Fazenda da Grama I House / Deborah Roig")
.jpg?1596772484 "Fazenda da Grama I House / Deborah Roig")
.jpg?1596772233 "Fazenda da Grama I House / Deborah Roig")


.jpg?1596774240)
