1. ArchDaily
  2. Selected Projects
Selected Projects

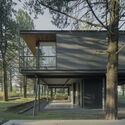
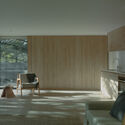
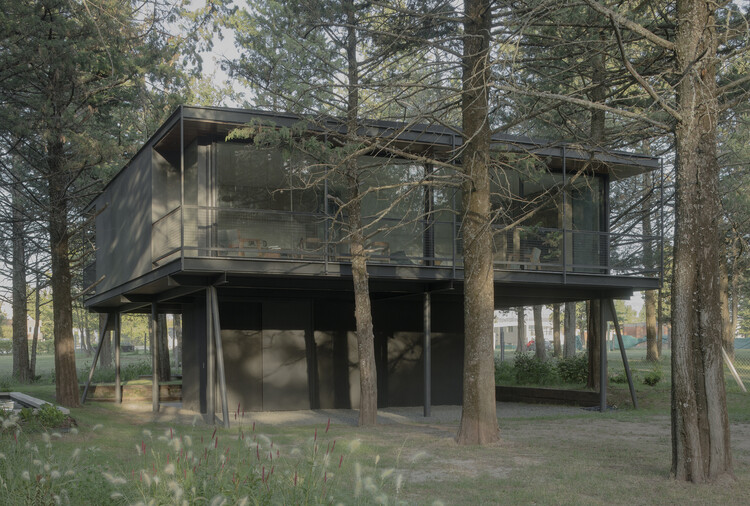

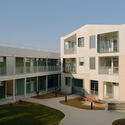
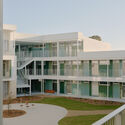

Trama House / 404 Arquitectura

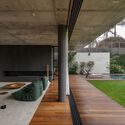
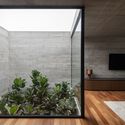
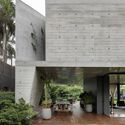
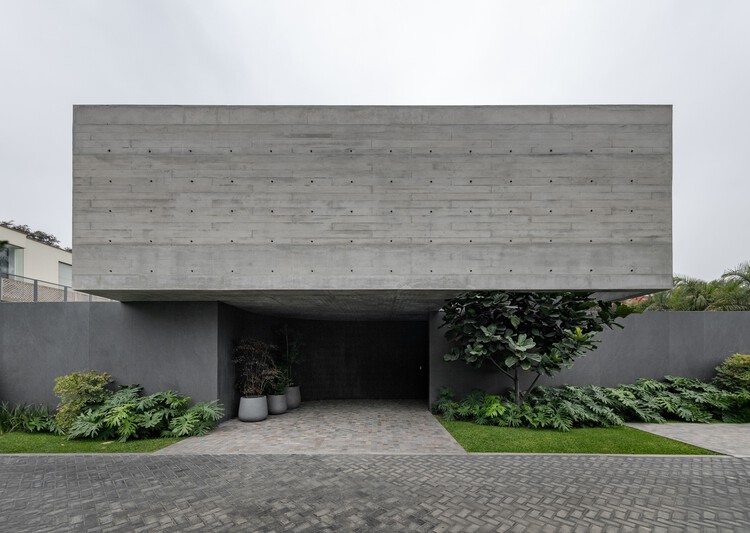
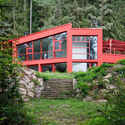
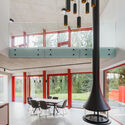
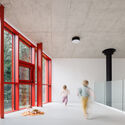
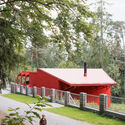
Trama House / 404 Arquitectura - HousesTrama House / 404 Arquitectura - Interior Photography, HousesTrama House / 404 Arquitectura - Exterior Photography, HousesTrama House / 404 Arquitectura - HousesTrama House / 404 Arquitectura - More Images+ 21

•
La Molina, Peru
  • Architects: 404 Arquitectura
  • Area Area of this architecture project Area:  750 m²
  • Year Completion year of this architecture project Year:  2024

Georg Kerschensteiner Vocational School / Bez+Kock Architekten

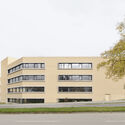

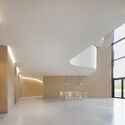
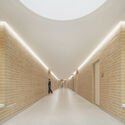
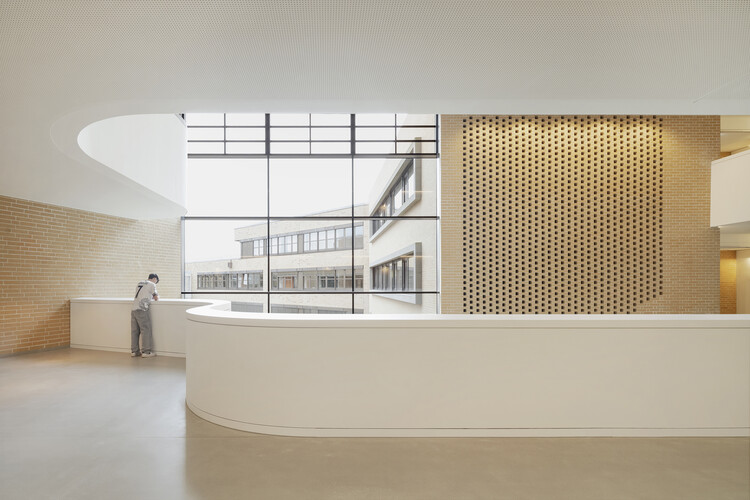
Georg Kerschensteiner Vocational School / Bez+Kock Architekten - Exterior Photography, Schools Georg Kerschensteiner Vocational School / Bez+Kock Architekten - Schools Georg Kerschensteiner Vocational School / Bez+Kock Architekten - Interior Photography, Schools Georg Kerschensteiner Vocational School / Bez+Kock Architekten - Schools Georg Kerschensteiner Vocational School / Bez+Kock Architekten - More Images+ 12

•
Regensburg, Germany

Oficinas Mandarina / Clusellas Ades

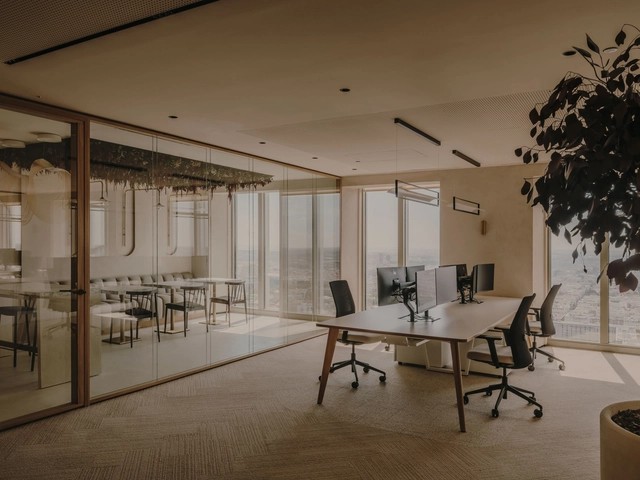
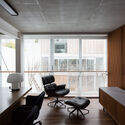
Oficinas Mandarina / Clusellas Ades - Interior Photography, Offices, ChairOficinas Mandarina / Clusellas Ades - Interior Photography, Offices, BalconyOficinas Mandarina / Clusellas Ades - Interior Photography, Offices, Kitchen, Lighting, Table, ChairOficinas Mandarina / Clusellas Ades - Interior Photography, Offices, Lighting, ChairOficinas Mandarina / Clusellas Ades - More Images+ 31

•
Buenos Aires, Argentina
  • Architects: Clusellas Ades
  • Area Area of this architecture project Area:  1125 m²
  • Year Completion year of this architecture project Year:  2018

Cabin Above the Valley / System Recovery Architects

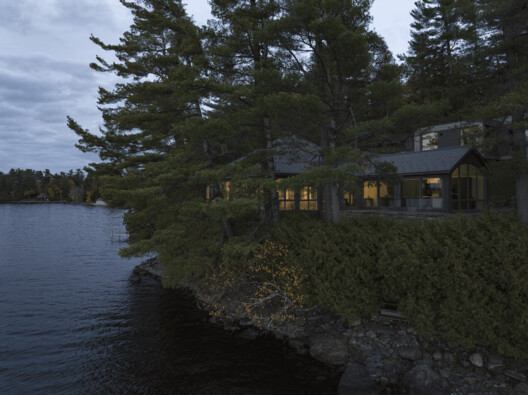
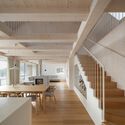
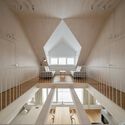

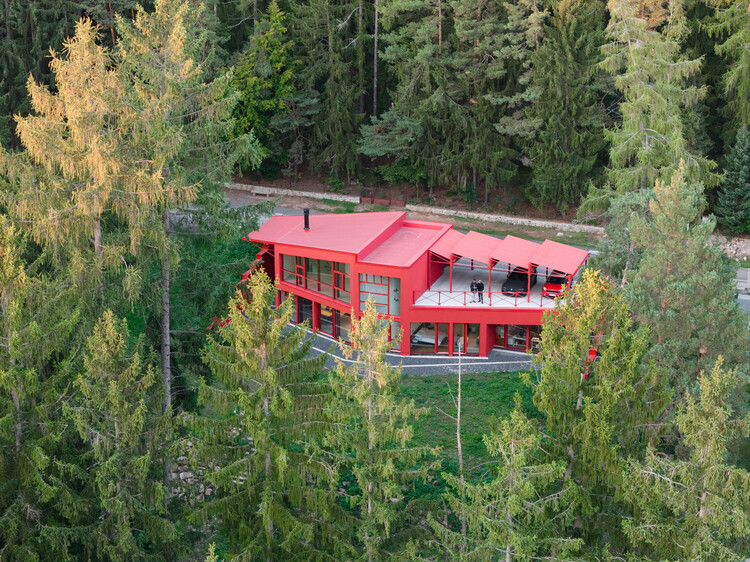
Cabin Above the Valley / System Recovery Architects - Exterior Photography, HousesCabin Above the Valley / System Recovery Architects - Exterior Photography, HousesCabin Above the Valley / System Recovery Architects - Interior Photography, Houses, Stairs, BeamCabin Above the Valley / System Recovery Architects - HousesCabin Above the Valley / System Recovery Architects - More Images+ 33

•
Strážné, Czechia
  • Area Area of this architecture project Area:  293 m²
  • Year Completion year of this architecture project Year:  2025
  • Manufacturers Brands with products used in this architecture project
    Manufacturers:  Josko

Ivory Coast Embassy / GLH Architects

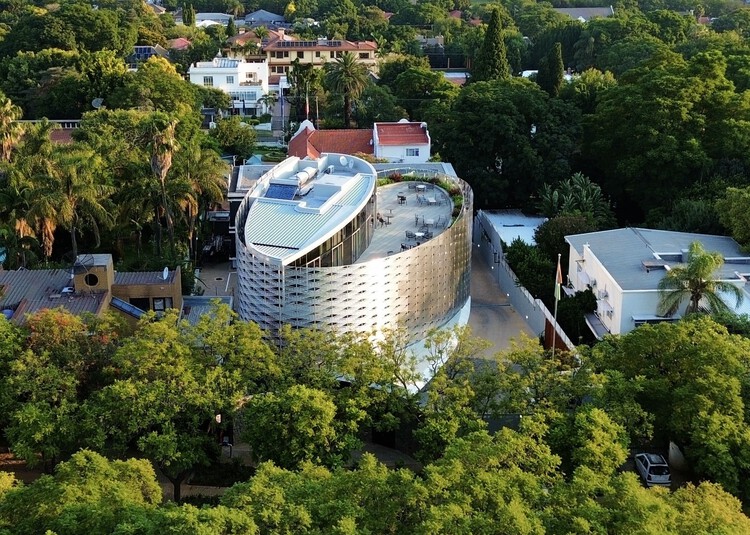
Ivory Coast Embassy / GLH Architects - Exterior Photography, OfficesIvory Coast Embassy / GLH Architects - Interior Photography, Offices, Chair, Lighting, TableIvory Coast Embassy / GLH Architects - Interior Photography, Offices, ChairIvory Coast Embassy / GLH Architects - Exterior Photography, OfficesIvory Coast Embassy / GLH Architects - More Images+ 20

  • Architects: GLH Architects
  • Area Area of this architecture project Area:  1200 m²
  • Year Completion year of this architecture project Year:  2025

Ric Apartment / Less Estúdio

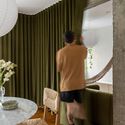
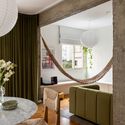
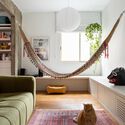
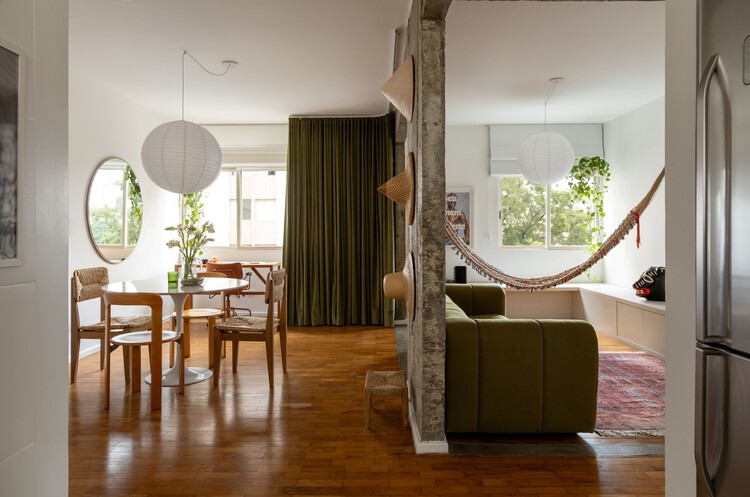
Ric Apartment / Less Estúdio - Interior Photography, Apartment Interiors, ChairRic Apartment / Less Estúdio - Interior Photography, Apartment Interiors, LightingRic Apartment / Less Estúdio - Interior Photography, Apartment Interiors, LightingRic Apartment / Less Estúdio - Interior Photography, Apartment Interiors, LightingRic Apartment / Less Estúdio - More Images+ 12

  • Architects: Less Estúdio
  • Area Area of this architecture project Area:  80 m²
  • Year Completion year of this architecture project Year:  2025
  • Manufacturers Brands with products used in this architecture project
    Manufacturers:  Menu, CASA ATICA, DellaCosta Especialista em Cortinas, Fernando Jaeger design, Leva Oficina, +4

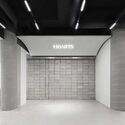

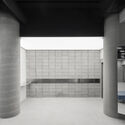
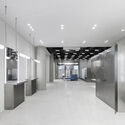
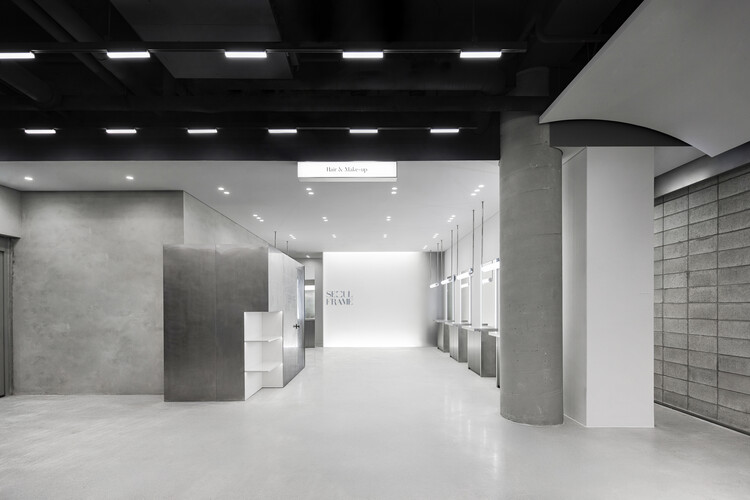
SEOUL FRAME by HE:ARTS / RVMN

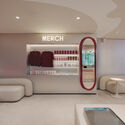
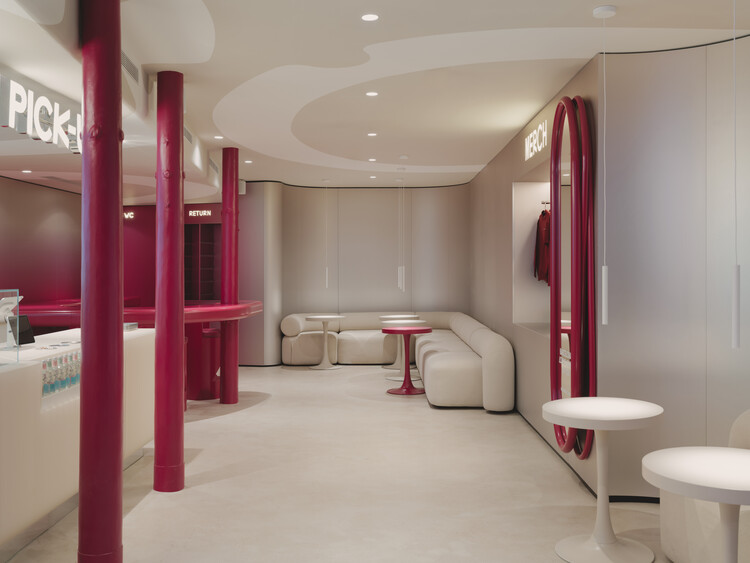
SEOUL FRAME by HE:ARTS / RVMN - Retail InteriorsSEOUL FRAME by HE:ARTS / RVMN - Retail InteriorsSEOUL FRAME by HE:ARTS / RVMN - Retail InteriorsSEOUL FRAME by HE:ARTS / RVMN - Retail InteriorsSEOUL FRAME by HE:ARTS / RVMN - More Images+ 16

  • Architects: RVMN
  • Area Area of this architecture project Area:  170 m²
  • Year Completion year of this architecture project Year:  2025


Wings Way House / MRTN Architects

Wings Way House / MRTN Architects - Interior Photography, Houses, Beam, ChairWings Way House / MRTN Architects - Interior Photography, Houses, BeamWings Way House / MRTN Architects - Interior Photography, Houses, Beam, ChairWings Way House / MRTN Architects - Exterior Photography, HousesWings Way House / MRTN Architects - More Images+ 26

•
Skenes Creek North, Australia

Torre Picasso Offices / Destudio

Torre Picasso Offices / Destudio - Interior Photography, Sustainability, Kitchen, Table, ChairTorre Picasso Offices / Destudio - Interior Photography, SustainabilityTorre Picasso Offices / Destudio - Interior Photography, Sustainability, DoorTorre Picasso Offices / Destudio - Interior Photography, Sustainability, ChairTorre Picasso Offices / Destudio - More Images+ 35

La Florida II House / Lezaeta Lavanchy

La Florida II House / Lezaeta Lavanchy - Interior Photography, Houses, LightingLa Florida II House / Lezaeta Lavanchy - HousesLa Florida II House / Lezaeta Lavanchy - Exterior Photography, HousesLa Florida II House / Lezaeta Lavanchy - Interior Photography, HousesLa Florida II House / Lezaeta Lavanchy - More Images+ 12

•
Trapiche, Argentina
  • Architects: Lezaeta Lavanchy
  • Area Area of this architecture project Area:  110 m²
  • Year Completion year of this architecture project Year:  2023
  • Manufacturers Brands with products used in this architecture project
    Manufacturers:  El Irani Ventanas

Cinnamood - Specialty Coffee / Kidz Studio

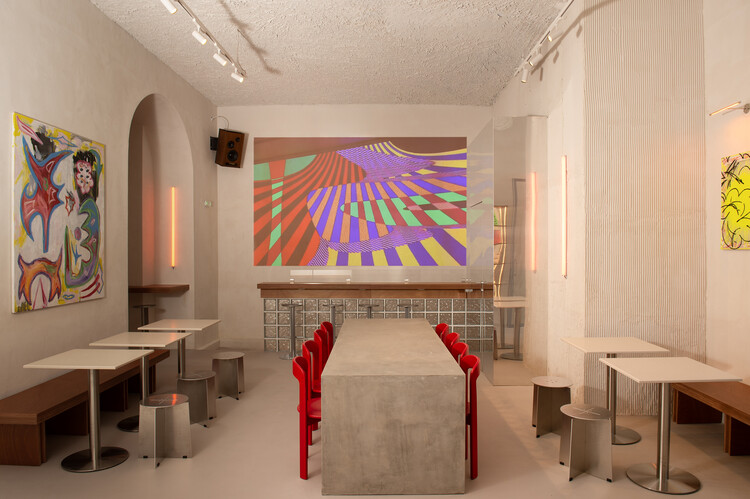
Cinnamood - Specialty Coffee / Kidz Studio - Interior Photography, Interior DesignCinnamood - Specialty Coffee / Kidz Studio - Interior Photography, Interior DesignCinnamood - Specialty Coffee / Kidz Studio - Interior DesignCinnamood - Specialty Coffee / Kidz Studio - Interior Photography, Interior Design, ChairCinnamood - Specialty Coffee / Kidz Studio - More Images+ 6

  • Architects: Kidz Studio
  • Area Area of this architecture project Area:  89 m²
  • Year Completion year of this architecture project Year:  2026
  • Manufacturers Brands with products used in this architecture project
    Manufacturers:  Artu

Maison de la Pointe / YH2 Architecture

Maison de la Pointe / YH2 Architecture - HousesMaison de la Pointe / YH2 Architecture - Interior Photography, Houses, Arch, ChairMaison de la Pointe / YH2 Architecture - Interior Photography, HousesMaison de la Pointe / YH2 Architecture - HousesMaison de la Pointe / YH2 Architecture - More Images+ 37

  • Architects: YH2 Architecture
  • Area Area of this architecture project Area:  3700 ft²
  • Year Completion year of this architecture project Year:  2022

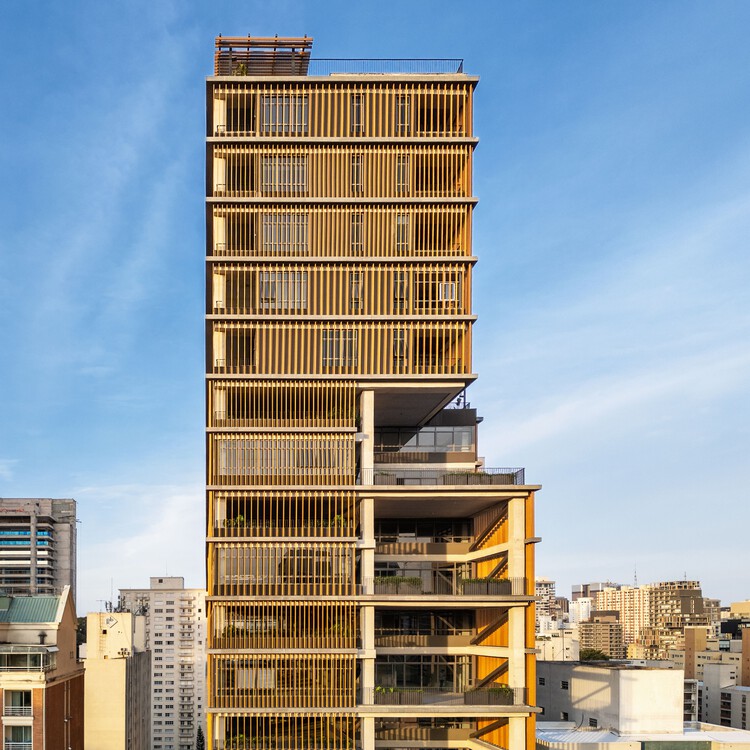
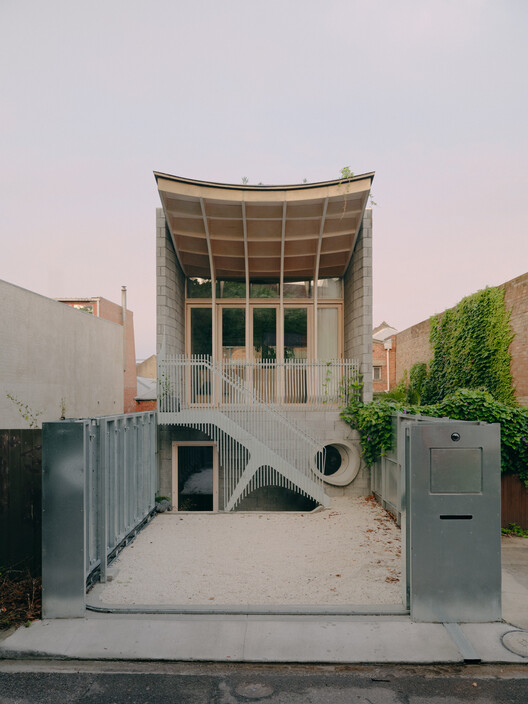
Capote 210 Building / Andrade Morettin Arquitetos Associados

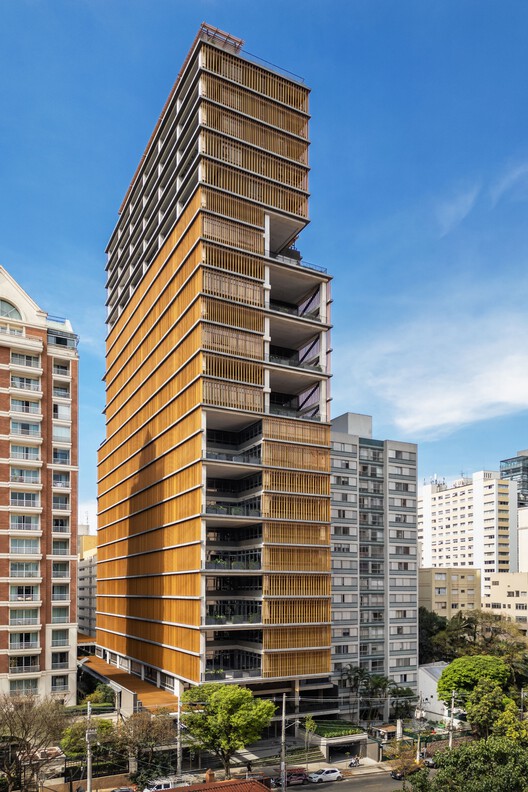
Capote 210 Building / Andrade Morettin Arquitetos Associados - Exterior Photography, Apartments
© Alberto Ricci

Capote 210 Building / Andrade Morettin Arquitetos Associados - ApartmentsCapote 210 Building / Andrade Morettin Arquitetos Associados - Interior Photography, ApartmentsCapote 210 Building / Andrade Morettin Arquitetos Associados - ApartmentsCapote 210 Building / Andrade Morettin Arquitetos Associados - ApartmentsCapote 210 Building / Andrade Morettin Arquitetos Associados - More Images+ 26

•
São Paulo, Brazil

The Leaf at Assiniboine Park / KPMB Architects + Architecture49

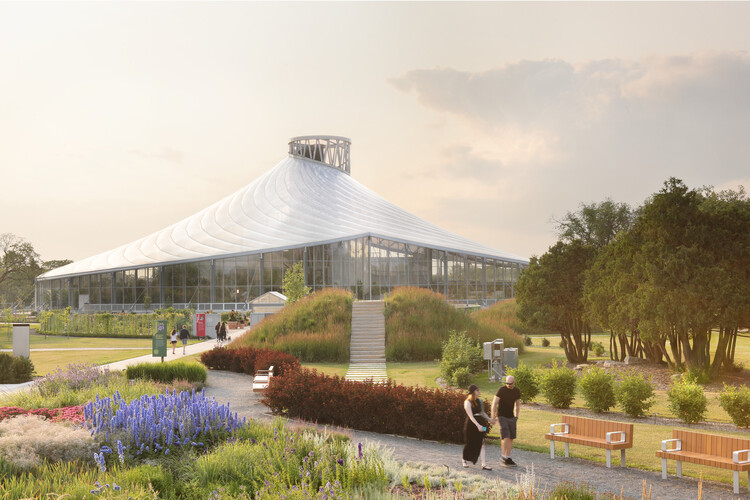
The Leaf at Assiniboine Park / KPMB Architects + Architecture49 - Cultural ArchitectureThe Leaf at Assiniboine Park / KPMB Architects + Architecture49 - Exterior Photography, Cultural Architecture, GardenThe Leaf at Assiniboine Park / KPMB Architects + Architecture49 - Exterior Photography, Cultural Architecture, GardenThe Leaf at Assiniboine Park / KPMB Architects + Architecture49 - Cultural ArchitectureThe Leaf at Assiniboine Park / KPMB Architects + Architecture49 - More Images+ 7

  • Area Area of this architecture project Area:  84400 ft²
  • Year Completion year of this architecture project Year:  2022
  • Manufacturers Brands with products used in this architecture project
    Manufacturers:  Mulvey & Banani Lighting Inc.

Ferraro House / Estudio Galera + Oficina Correa

Ferraro House / Estudio Galera + Oficina Correa - Exterior Photography, Houses, BalconyFerraro House / Estudio Galera + Oficina Correa - HousesFerraro House / Estudio Galera + Oficina Correa - Interior Photography, HousesFerraro House / Estudio Galera + Oficina Correa - Interior Photography, Houses, BalconyFerraro House / Estudio Galera + Oficina Correa - More Images+ 30

  • Area Area of this architecture project Area:  370 m²
  • Year Completion year of this architecture project Year:  2024
  • Manufacturers Brands with products used in this architecture project
    Manufacturers:  Aphelium, Arienclima, Arumi Aberturas, MyF

Jevany Villa / Architektura

Jevany Villa / Architektura - Exterior Photography, Houses, StairsJevany Villa / Architektura - Interior Photography, Houses, BeamJevany Villa / Architektura - Interior Photography, Houses, StairsJevany Villa / Architektura - Exterior Photography, Houses, StairsJevany Villa / Architektura - More Images+ 18

•
Jevany, Czechia
  • Architects: Architektura
  • Area Area of this architecture project Area:  218 m²
  • Year Completion year of this architecture project Year:  2025
  • Manufacturers Brands with products used in this architecture project
    Manufacturers:  Wienerberger
  • Professionals: KR projekt

Kamioka Office / Kraft Architects

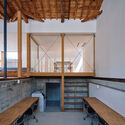
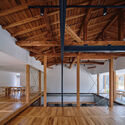

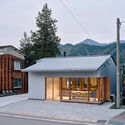

Kamioka Office / Kraft Architects  - RenovationKamioka Office / Kraft Architects  - RenovationKamioka Office / Kraft Architects  - RenovationKamioka Office / Kraft Architects  - Exterior Photography, RenovationKamioka Office / Kraft Architects  - More Images+ 21

  • Architects: Kraft Architects
  • Area Area of this architecture project Area:  111 m²
  • Year Completion year of this architecture project Year:  2025

Northcote House / LLDS

Northcote House / LLDS - SustainabilityNorthcote House / LLDS - SustainabilityNorthcote House / LLDS - Interior Photography, Sustainability, KitchenNorthcote House / LLDS - Interior Photography, Sustainability, BedroomNorthcote House / LLDS - More Images+ 17

  • Architects: LLDS
  • Year Completion year of this architecture project Year:  2023
  • Manufacturers Brands with products used in this architecture project
    Manufacturers:  Duravit, Fisher & Paykel, BORA, Bosch, Fatboy, +2

Sun Machine / DL Atelier

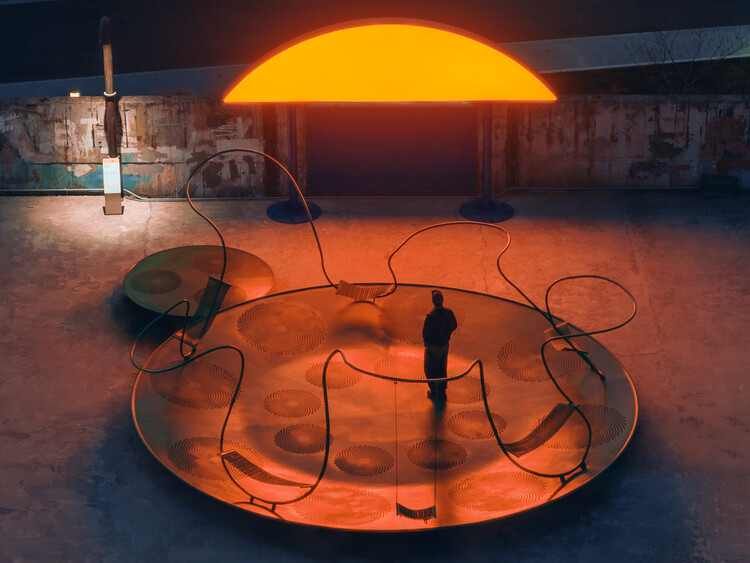
Sun Machine / DL Atelier - Installations & StructuresSun Machine / DL Atelier - Installations & StructuresSun Machine / DL Atelier - Installations & StructuresSun Machine / DL Atelier - Installations & StructuresSun Machine / DL Atelier - More Images+ 19

  • Architects: DL Atelier
  • Year Completion year of this architecture project Year:  2025

Beijing Haidian Xiaojiahe Green Dynamic World / DDON

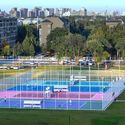
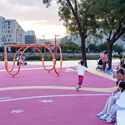
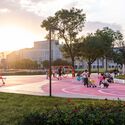
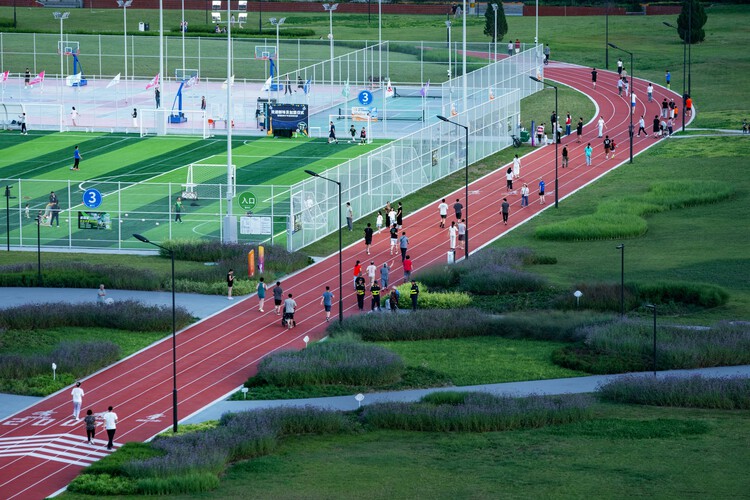
Beijing Haidian Xiaojiahe Green Dynamic World / DDON - ParkBeijing Haidian Xiaojiahe Green Dynamic World / DDON - Exterior Photography, ParkBeijing Haidian Xiaojiahe Green Dynamic World / DDON - Exterior Photography, ParkBeijing Haidian Xiaojiahe Green Dynamic World / DDON - Exterior Photography, ParkBeijing Haidian Xiaojiahe Green Dynamic World / DDON - More Images+ 22

Summerhill Village / TANDEM design studio

Summerhill Village / TANDEM design studio - Exterior Photography, Social Housing, BalconySummerhill Village / TANDEM design studio - Exterior Photography, Social Housing, BalconySummerhill Village / TANDEM design studio - Social HousingSummerhill Village / TANDEM design studio - Exterior Photography, Social HousingSummerhill Village / TANDEM design studio - More Images+ 8

Gio Kitchen Atelier / NMDM.ARQ - Nádia Manssur

Gio Kitchen Atelier / NMDM.ARQ - Nádia Manssur - Interior Photography, Commercial ArchitectureGio Kitchen Atelier / NMDM.ARQ - Nádia Manssur - Interior Photography, Commercial Architecture, Kitchen, Lighting, Countertop, ChairGio Kitchen Atelier / NMDM.ARQ - Nádia Manssur - Interior Photography, Commercial Architecture, Kitchen, Countertop, SinkGio Kitchen Atelier / NMDM.ARQ - Nádia Manssur - Interior Photography, Commercial Architecture, Table, ChairGio Kitchen Atelier / NMDM.ARQ - Nádia Manssur - More Images+ 31

  • Area Area of this architecture project Area:  300 m²
  • Year Completion year of this architecture project Year:  2025
  • Manufacturers Brands with products used in this architecture project
    Manufacturers:  Mekal, Reka Iluminação

Frissón Cultural Space / On Form Studio

Frissón Cultural Space / On Form Studio - Interior Photography, Cultural Center, ArchFrissón Cultural Space / On Form Studio - Interior Photography, Cultural Center, LightingFrissón Cultural Space / On Form Studio - Interior Photography, Cultural Center, Kitchen, Lighting, CountertopFrissón Cultural Space / On Form Studio - Interior Photography, Cultural Center, Lighting, ChairFrissón Cultural Space / On Form Studio - More Images+ 7

  • Architects: On Form Studio
  • Area Area of this architecture project Area:  220 m²
  • Year Completion year of this architecture project Year:  2026

El Born Loft / Roman Izquierdo Bouldstridge

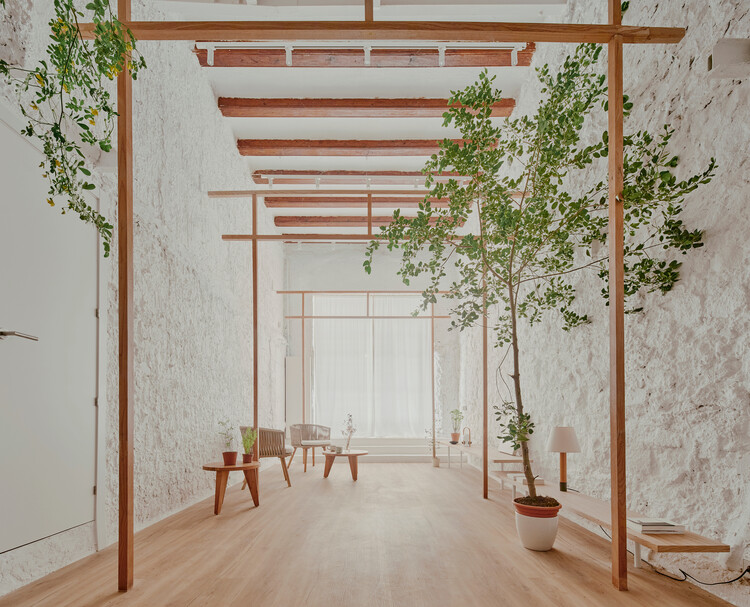
El Born Loft / Roman Izquierdo Bouldstridge - Interior Photography, Apartment InteriorsEl Born Loft / Roman Izquierdo Bouldstridge - Apartment InteriorsEl Born Loft / Roman Izquierdo Bouldstridge - Interior Photography, Apartment Interiors, Kitchen, ChairEl Born Loft / Roman Izquierdo Bouldstridge - Interior Photography, Apartment Interiors, Bedroom, BedEl Born Loft / Roman Izquierdo Bouldstridge - More Images+ 16

  • Area Area of this architecture project Area:  85 m²
  • Year Completion year of this architecture project Year:  2026
  • Manufacturers Brands with products used in this architecture project
    Manufacturers:  JUNG, Mapei, Santa & Cole, Finsa, Marset, +2

You've started following your first account!

Did you know?

You'll now receive updates based on what you follow! Personalize your stream and start following your favorite authors, offices and users.