1. ArchDaily
  2. Selected Projects

Selected Projects

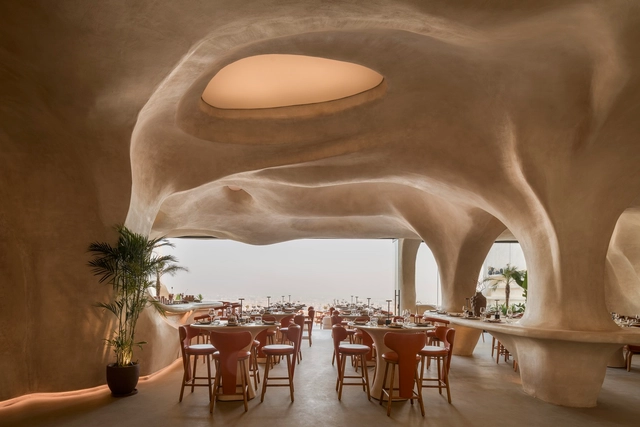
ESCĀ CUEVA Restaurant / Badie Architects

ESCĀ CUEVA Restaurant / Badie Architects - Interior Photography, Restaurant, Arch, Table, Lighting, ChairESCĀ CUEVA Restaurant / Badie Architects - Interior Photography, Restaurant, Arch, Table, ChairESCĀ CUEVA Restaurant / Badie Architects - Interior Photography, Restaurant, Stairs, ArchESCĀ CUEVA Restaurant / Badie Architects - Interior Photography, Restaurant, Arch, Chair, TableESCĀ CUEVA Restaurant / Badie Architects - More Images+ 17

  • Architects: Badie Architects
  • Area Area of this architecture project Area:  500 m²
  • Year Completion year of this architecture project Year:  2024
  • Manufacturers Brands with products used in this architecture project
    Manufacturers:  Badie Architects, Colortek, McNeel, Ratomag Trading & Engineering

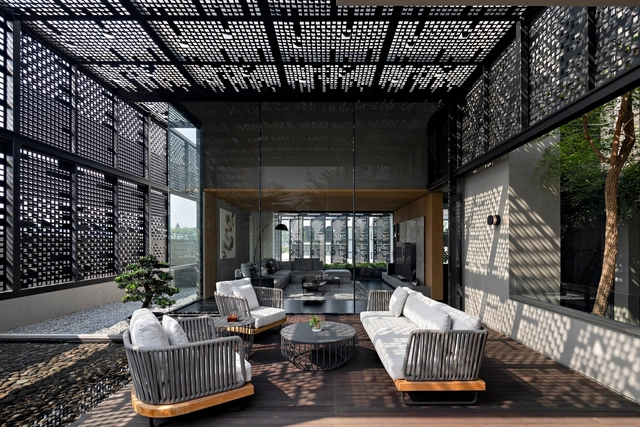
KC House / Wahana Architects

KC House / Wahana Architects - HousesKC House / Wahana Architects - HousesKC House / Wahana Architects - HousesKC House / Wahana Architects - Exterior Photography, Houses, Beam, Table, ChairKC House / Wahana Architects - More Images+ 20

•
Tangerang, Indonesia

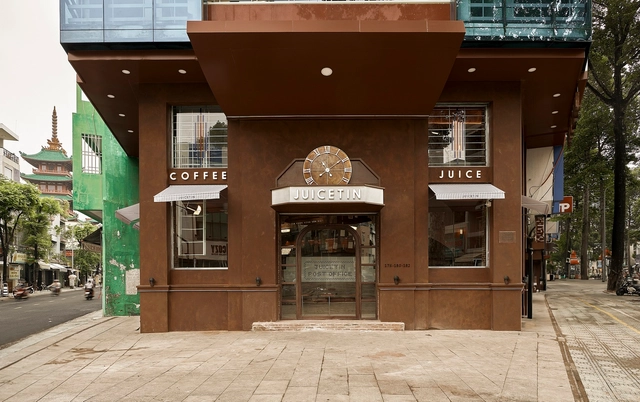
JUICETIN Café / KSOUL Studio

JUICETIN Café / KSOUL Studio - Interior Photography, Coffee Shop Interiors, Beam, Table, ChairJUICETIN Café / KSOUL Studio - Interior Photography, Coffee Shop Interiors, Table, ChairJUICETIN Café / KSOUL Studio - Coffee Shop InteriorsJUICETIN Café / KSOUL Studio - Coffee Shop InteriorsJUICETIN Café / KSOUL Studio - More Images+ 26

  • Architects: KSOUL Studio
  • Area Area of this architecture project Area:  149 m²
  • Year Completion year of this architecture project Year:  2024
  • Manufacturers Brands with products used in this architecture project
    Manufacturers:  Dulux

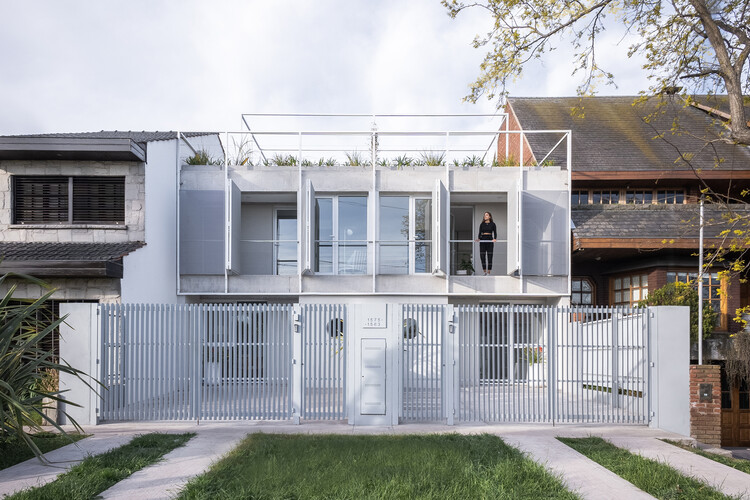
PSS Houses / 3G arquitectura

PSS Houses / 3G arquitectura - HousesPSS Houses / 3G arquitectura - HousesPSS Houses / 3G arquitectura - HousesPSS Houses / 3G arquitectura - HousesPSS Houses / 3G arquitectura - More Images+ 31

•
Mar del Plata, Argentina
  • Architects: 3G arquitectura
  • Area Area of this architecture project Area:  190 m²
  • Year Completion year of this architecture project Year:  2023

Neville Park House / Reigo & Bauer

Neville Park House / Reigo & Bauer - Exterior Photography, Houses, FacadeNeville Park House / Reigo & Bauer - HousesNeville Park House / Reigo & Bauer - Interior Photography, Houses, Kitchen, TableNeville Park House / Reigo & Bauer - Interior Photography, HousesNeville Park House / Reigo & Bauer - More Images+ 22

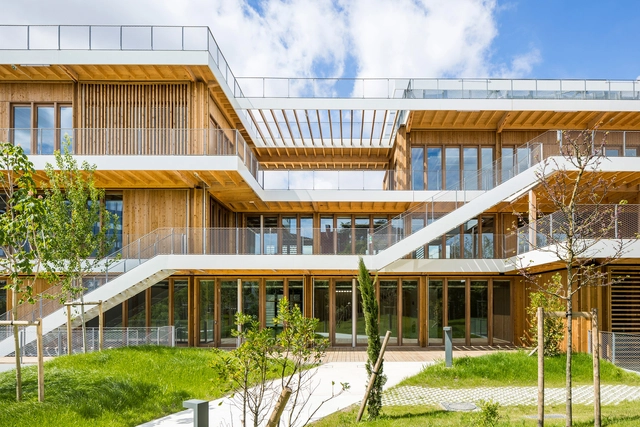
Maison des Services Latécoère / Brenac & Gonzalez & Associés

Maison des  Services Latécoère  / Brenac & Gonzalez & Associés - Exterior Photography, Commercial Architecture, FacadeMaison des  Services Latécoère  / Brenac & Gonzalez & Associés - Exterior Photography, Commercial Architecture, FacadeMaison des  Services Latécoère  / Brenac & Gonzalez & Associés - Interior Photography, Commercial Architecture, Facade, Beam, DoorMaison des  Services Latécoère  / Brenac & Gonzalez & Associés - Commercial ArchitectureMaison des  Services Latécoère  / Brenac & Gonzalez & Associés - More Images+ 21

  • Area Area of this architecture project Area:  1953 m²
  • Year Completion year of this architecture project Year:  2021
  • Manufacturers Brands with products used in this architecture project
    Manufacturers:  Lorillard Occitanie, Pyrénées Charpentes

Vila Mariana House / Zanatta Figueiredo + AS2 Arquitetura

Vila Mariana House / Zanatta Figueiredo + AS2 Arquitetura - Houses
© Pedro Ocanhas

Vila Mariana House / Zanatta Figueiredo + AS2 Arquitetura - Interior Photography, Houses, Beam, Table, ChairVila Mariana House / Zanatta Figueiredo + AS2 Arquitetura - Exterior Photography, Houses, Garden, FacadeVila Mariana House / Zanatta Figueiredo + AS2 Arquitetura - Interior Photography, Houses, Table, Lighting, ChairVila Mariana House / Zanatta Figueiredo + AS2 Arquitetura - Interior Photography, Houses, Kitchen, Beam, Table, Lighting, ChairVila Mariana House / Zanatta Figueiredo + AS2 Arquitetura - More Images+ 39

•
São Paulo, Brazil
  • Area Area of this architecture project Area:  244 m²
  • Year Completion year of this architecture project Year:  2020
  • Manufacturers Brands with products used in this architecture project
    Manufacturers:  Inovar Esquadrias de Alumínio

House Riken / Tormen Architekten AG

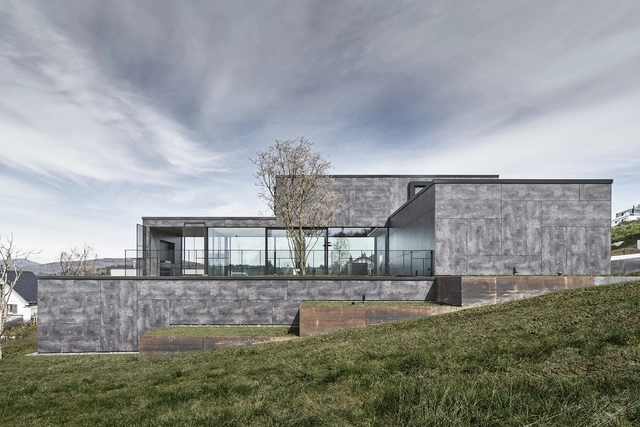
House Riken / Tormen Architekten AG - Exterior Photography, Houses, Door, FacadeHouse Riken / Tormen Architekten AG - HousesHouse Riken / Tormen Architekten AG - HousesHouse Riken / Tormen Architekten AG - HousesHouse Riken / Tormen Architekten AG - More Images+ 37

  • Area Area of this architecture project Area:  266 m²
  • Year Completion year of this architecture project Year:  2024

Casa da afurada / Merooficina

Casa da afurada / Merooficina - Interior Photography, HousesCasa da afurada / Merooficina - Interior Photography, Houses, DoorCasa da afurada / Merooficina - Interior Photography, Houses, TableCasa da afurada / Merooficina - Interior Photography, Houses, Beam, HandrailCasa da afurada / Merooficina - More Images+ 29

•
Vila Nova de Gaia, Portugal
  • Architects: Merooficina
  • Area Area of this architecture project Area:  344 m²
  • Year Completion year of this architecture project Year:  2022

Futro House / INKA Studio

Futro House / INKA Studio - HousesFutro House / INKA Studio - HousesFutro House / INKA Studio - Interior Photography, Houses, Kitchen, Table, Lighting, ChairFutro House / INKA Studio - HousesFutro House / INKA Studio - More Images+ 18

  • Architects: INKA Studio
  • Area Area of this architecture project Area:  109 m²
  • Year Completion year of this architecture project Year:  2023
  • Manufacturers Brands with products used in this architecture project
    Manufacturers:  Alumil

Day and Night Park / CATS

Day and Night Park / CATS - Temporary InstallationsDay and Night Park / CATS - Interior Photography, Temporary Installations, LightingDay and Night Park / CATS - Temporary InstallationsDay and Night Park / CATS - Exterior Photography, Temporary InstallationsDay and Night Park / CATS - More Images+ 13

  • Architects: CATS
  • Area Area of this architecture project Area:  50 m²
  • Year Completion year of this architecture project Year:  2024

Under The Neem Tree Restaurant / Hiren Patel Architects

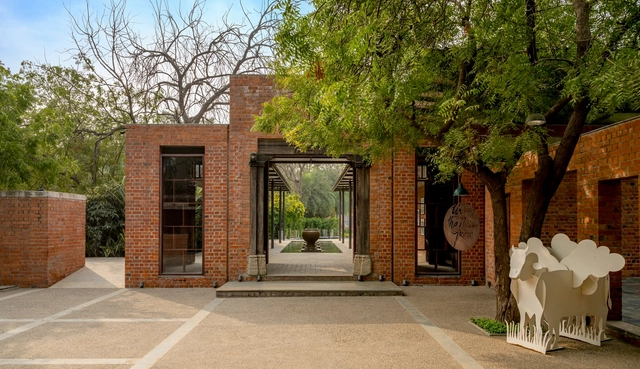
Under The Neem Tree Restaurant / Hiren Patel Architects - RestaurantUnder The Neem Tree Restaurant / Hiren Patel Architects - Interior Photography, Restaurant, Table, ChairUnder The Neem Tree Restaurant / Hiren Patel Architects - RestaurantUnder The Neem Tree Restaurant / Hiren Patel Architects - RestaurantUnder The Neem Tree Restaurant / Hiren Patel Architects - More Images+ 13

•
Ahmedabad, India

SAMAM House / ma+rs

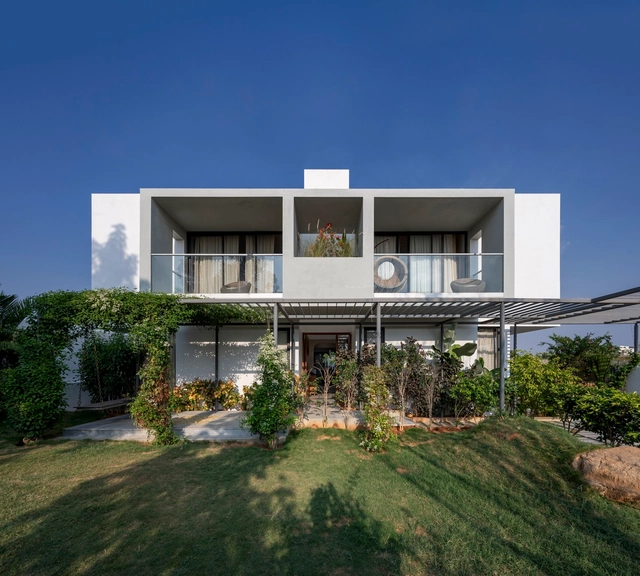
SAMAM House / ma+rs - HousesSAMAM House / ma+rs - Interior Photography, Houses, Kitchen, CountertopSAMAM House / ma+rs - Interior Photography, Houses, Kitchen, Table, Lighting, ChairSAMAM House / ma+rs - Interior Photography, HousesSAMAM House / ma+rs - More Images+ 16

•
Bengaluru, India

Re:Teramoto House Refurbishment / coil Kazuteru Matumura Architects

Re:Teramoto House Refurbishment / coil Kazuteru Matumura Architects - Interior Photography, Refurbishment, Kitchen, Door, FacadeRe:Teramoto House Refurbishment / coil Kazuteru Matumura Architects - Interior Photography, Refurbishment, BeamRe:Teramoto House Refurbishment / coil Kazuteru Matumura Architects - Interior Photography, Refurbishment, Table, ChairRe:Teramoto House Refurbishment / coil Kazuteru Matumura Architects - Exterior Photography, Refurbishment, FacadeRe:Teramoto House Refurbishment / coil Kazuteru Matumura Architects - More Images+ 18

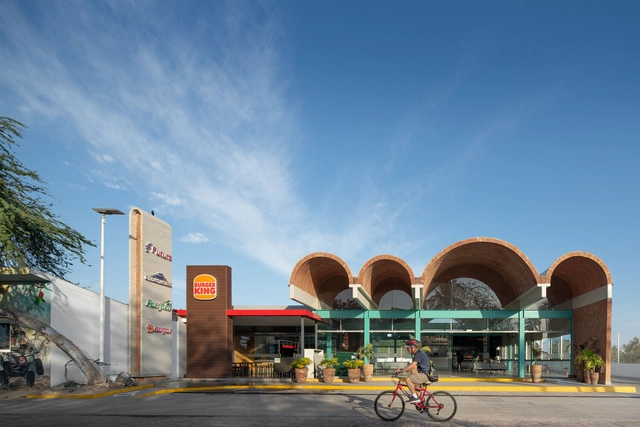
Guayabitos Terminal / BAG arquitectura

Guayabitos Terminal / BAG arquitectura - Exterior Photography, Bus Station, FacadeGuayabitos Terminal / BAG arquitectura - Interior Photography, Bus Station, Facade, ArchGuayabitos Terminal / BAG arquitectura - Exterior Photography, Bus Station, Facade, ArchGuayabitos Terminal / BAG arquitectura - Bus StationGuayabitos Terminal / BAG arquitectura - More Images+ 22

•
Rincón de Guayabitos, Mexico
  • Architects: BAG arquitectura
  • Area Area of this architecture project Area:  496 m²
  • Year Completion year of this architecture project Year:  2023
  • Manufacturers Brands with products used in this architecture project
    Manufacturers:  Comex, Helvex, Interceramic

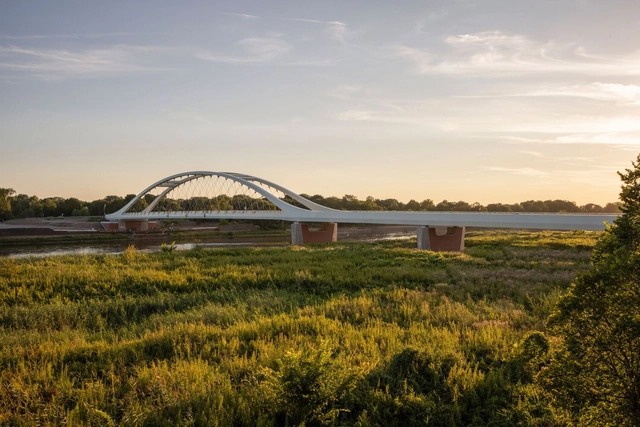
Kustrin Rail Bridge / Knight Architects + DB Infra Go + Bestandsnetz Berlin + I.II-O-A-B

Kustrin Rail Bridge / Knight Architects + DB Infra Go + Bestandsnetz Berlin + I.II-O-A-B - Exterior Photography, Bridges Kustrin Rail Bridge / Knight Architects + DB Infra Go + Bestandsnetz Berlin + I.II-O-A-B - Exterior Photography, Bridges Kustrin Rail Bridge / Knight Architects + DB Infra Go + Bestandsnetz Berlin + I.II-O-A-B - Exterior Photography, Bridges Kustrin Rail Bridge / Knight Architects + DB Infra Go + Bestandsnetz Berlin + I.II-O-A-B - Bridges Kustrin Rail Bridge / Knight Architects + DB Infra Go + Bestandsnetz Berlin + I.II-O-A-B - More Images+ 8

•
Küstriner Vorland, Germany

La Punta Villa / Plinthos Architects + Stefania Ntinou Architect


La Punta Villa / Plinthos Architects + Stefania Ntinou Architect - HousesLa Punta Villa / Plinthos Architects + Stefania Ntinou Architect - HousesLa Punta Villa / Plinthos Architects + Stefania Ntinou Architect - Interior Photography, Houses, TableLa Punta Villa / Plinthos Architects + Stefania Ntinou Architect - Interior Photography, Houses, Kitchen, Table, Lighting, Chair, CountertopLa Punta Villa / Plinthos Architects + Stefania Ntinou Architect - More Images+ 15

•
Naxos, Greece

Shadowbox Residence / The Ranch Mine

Shadowbox Residence / The Ranch Mine - HousesShadowbox Residence / The Ranch Mine - Interior Photography, Houses, Table, ChairShadowbox Residence / The Ranch Mine - Interior Photography, Houses, TableShadowbox Residence / The Ranch Mine - HousesShadowbox Residence / The Ranch Mine - More Images+ 24

Community Pavilion / Vlad Sebastian Rusu + Studio 82

Community Pavilion / Vlad Sebastian Rusu + Studio 82 - Exterior Photography, Community Community Pavilion / Vlad Sebastian Rusu + Studio 82 - Community Community Pavilion / Vlad Sebastian Rusu + Studio 82 - Community Community Pavilion / Vlad Sebastian Rusu + Studio 82 - Community Community Pavilion / Vlad Sebastian Rusu + Studio 82 - More Images+ 13

  • Area Area of this architecture project Area:  393 m²
  • Year Completion year of this architecture project Year:  2024
  • Manufacturers Brands with products used in this architecture project
    Manufacturers:  Gustafs, Diadem

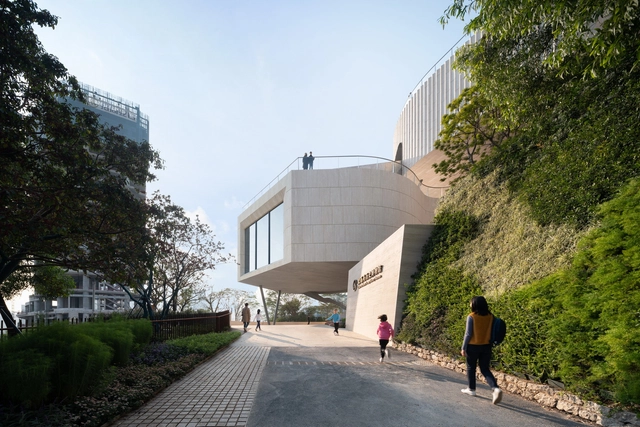
China Merchants Group History Museum & Weiboshan Park / MENG YAN | URBANUS

China Merchants Group History Museum & Weiboshan Park / MENG YAN | URBANUS - MuseumChina Merchants Group History Museum & Weiboshan Park / MENG YAN | URBANUS - Interior Photography, Museum, Stairs, FacadeChina Merchants Group History Museum & Weiboshan Park / MENG YAN | URBANUS - Exterior Photography, Museum, Facade, HandrailChina Merchants Group History Museum & Weiboshan Park / MENG YAN | URBANUS - MuseumChina Merchants Group History Museum & Weiboshan Park / MENG YAN | URBANUS - More Images+ 38

•
Shenzhen, China
  • Architects: MENG YAN | URBANUS
  • Area Area of this architecture project Area:  13733 m²
  • Year Completion year of this architecture project Year:  2023

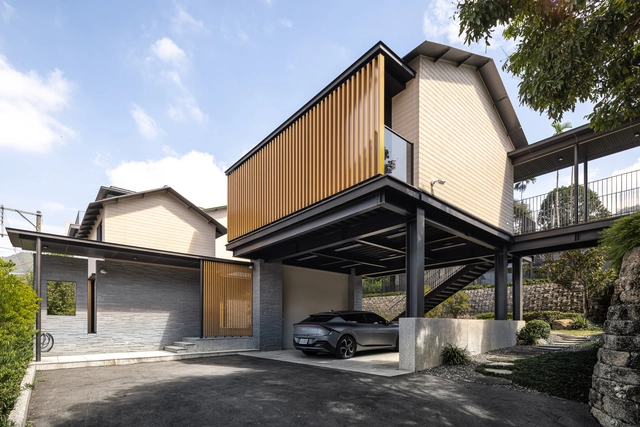
House of Cluster / YD Architects

House of Cluster / YD Architects - Interior Photography, Houses, FacadeHouse of Cluster / YD Architects - HousesHouse of Cluster / YD Architects - HousesHouse of Cluster / YD Architects - HousesHouse of Cluster / YD Architects - More Images+ 20

•
Nantou, Taiwan
  • Architects: YD Architects
  • Area Area of this architecture project Area:  776 m²
  • Year Completion year of this architecture project Year:  2023

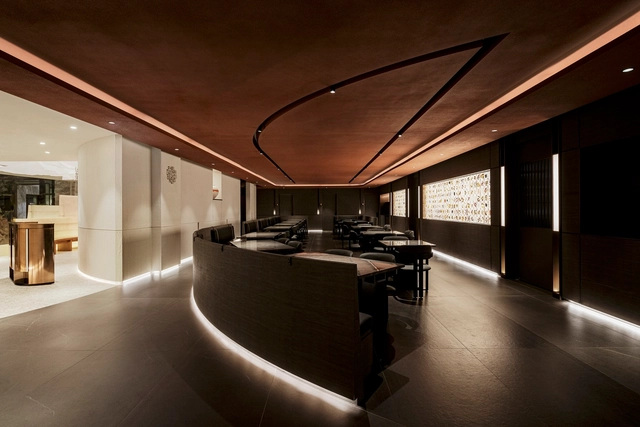
Deokboon Korean Dining and Grill / FLYMINGO

Deokboon Korean Dining and Grill / FLYMINGO - Interior Photography, Restaurant & Bar Interiors, Table, ChairDeokboon Korean Dining and Grill / FLYMINGO - Interior Photography, Restaurant & Bar Interiors, Table, ChairDeokboon Korean Dining and Grill / FLYMINGO - Restaurant & Bar InteriorsDeokboon Korean Dining and Grill / FLYMINGO - Restaurant & Bar InteriorsDeokboon Korean Dining and Grill / FLYMINGO - More Images+ 21

  • Architects: FLYmingo
  • Area Area of this architecture project Area:  674 m²
  • Year Completion year of this architecture project Year:  2024
  • Professionals: studio pin, FLYmingo

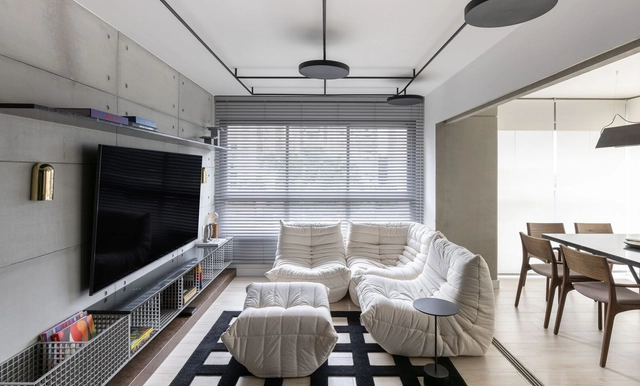
MS Apartment / Nati Minas & Studio + Flipê Arquitetura

MS Apartment / Nati Minas & Studio + Flipê Arquitetura - Interior Photography, Apartment Interiors, Table, ChairMS Apartment / Nati Minas & Studio + Flipê Arquitetura - Interior Photography, Apartment Interiors, TableMS Apartment / Nati Minas & Studio + Flipê Arquitetura - Interior Photography, Apartment Interiors, Table, LightingMS Apartment / Nati Minas & Studio + Flipê Arquitetura - Interior Photography, Apartment Interiors, Bedroom, Door, TableMS Apartment / Nati Minas & Studio + Flipê Arquitetura - More Images+ 14

  • Area Area of this architecture project Area:  70 m²
  • Year Completion year of this architecture project Year:  2021
  • Manufacturers Brands with products used in this architecture project
    Manufacturers:  Alamanda, Boobam, Castelatto, Dalessa, Design Supplier, +5

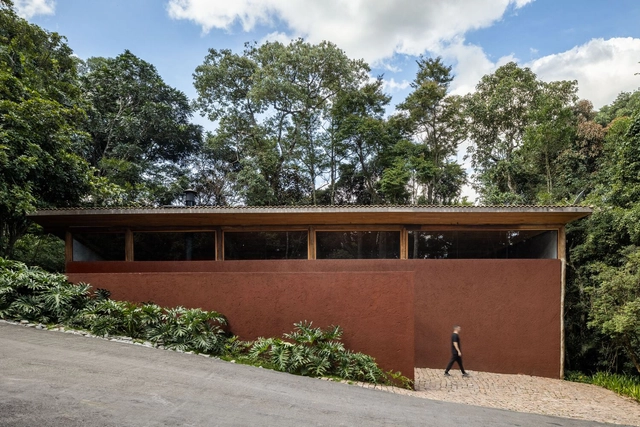
House in the Woods / Renato Santoro + FJ55 Arquitetos

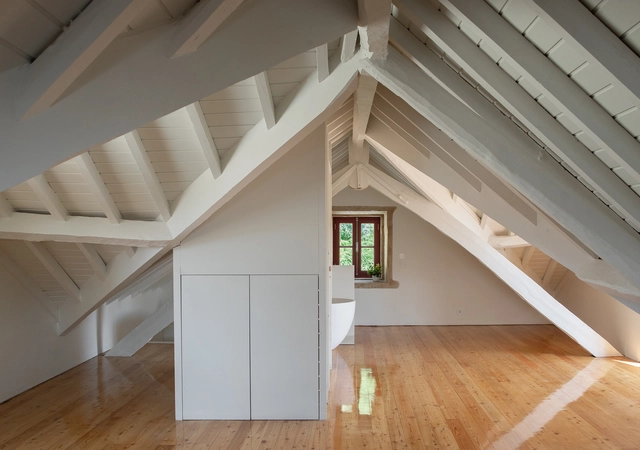
House in the Woods / Renato Santoro + FJ55 Arquitetos - Interior Photography, Sustainability, Beam, TableHouse in the Woods / Renato Santoro + FJ55 Arquitetos - Interior Photography, Sustainability, TableHouse in the Woods / Renato Santoro + FJ55 Arquitetos - Interior Photography, Sustainability, Beam, FacadeHouse in the Woods / Renato Santoro + FJ55 Arquitetos - SustainabilityHouse in the Woods / Renato Santoro + FJ55 Arquitetos - More Images+ 18

•
Aldeia da Serra, Brazil
  • Area Area of this architecture project Area:  2152 ft²
  • Year Completion year of this architecture project Year:  2022
  • Manufacturers Brands with products used in this architecture project
    Manufacturers:  Casa Atica, Dpot, Pair, Roberto Wagner

You've started following your first account!

Did you know?

You'll now receive updates based on what you follow! Personalize your stream and start following your favorite authors, offices and users.