1. ArchDaily
  2. Selected Projects
Selected Projects

Factory Coffee HQ / TasteSpace Co., Ltd.

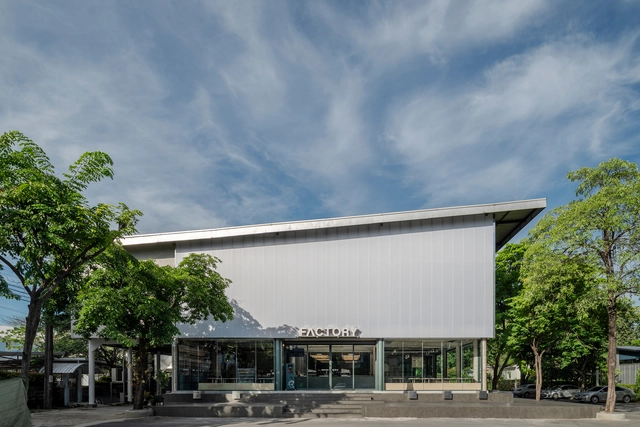
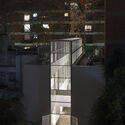
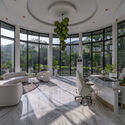
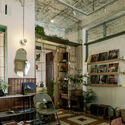
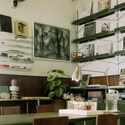
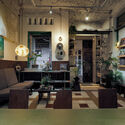
Factory Coffee HQ / TasteSpace Co., Ltd. - Exterior Photography, Coffee Shop InteriorsFactory Coffee HQ / TasteSpace Co., Ltd. - Coffee Shop InteriorsFactory Coffee HQ / TasteSpace Co., Ltd. - Coffee Shop InteriorsFactory Coffee HQ / TasteSpace Co., Ltd. - Interior Photography, Coffee Shop Interiors, Kitchen, Lighting, ChairFactory Coffee HQ / TasteSpace Co., Ltd. - More Images+ 11

•
Khet Wang Thonglang, Thailand
  • Area Area of this architecture project Area:  700 m²
  • Year Completion year of this architecture project Year:  2024

Leit House / Schwartz and Architecture

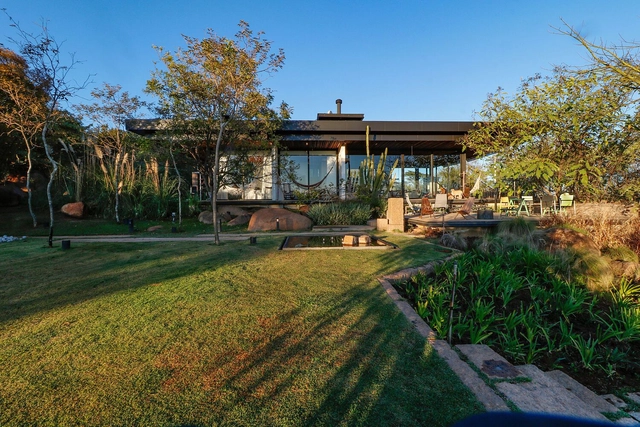
Leit House / Schwartz and Architecture  - HousesLeit House / Schwartz and Architecture  - HousesLeit House / Schwartz and Architecture  - Interior Photography, Houses, Bedroom, Bed, ChairLeit House / Schwartz and Architecture  - HousesLeit House / Schwartz and Architecture  - More Images+ 16

Trofa Town Hall / NOARQ

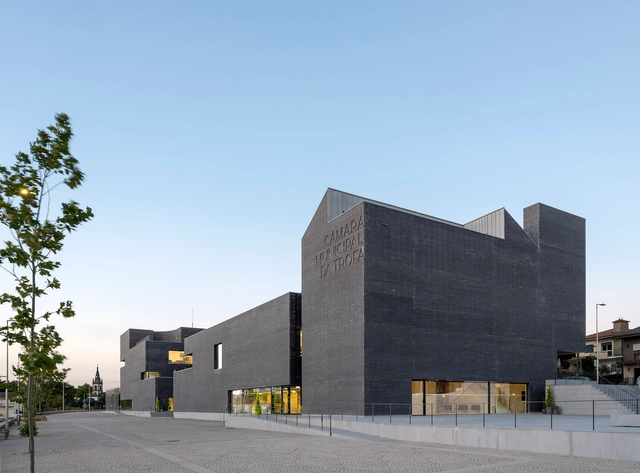
Trofa Town Hall / NOARQ - Municipal BuildingTrofa Town Hall / NOARQ - Municipal BuildingTrofa Town Hall / NOARQ - Municipal BuildingTrofa Town Hall / NOARQ - Municipal BuildingTrofa Town Hall / NOARQ - More Images+ 51

  • Architects: NOARQ
  • Area Area of this architecture project Area:  6232 m²
  • Year Completion year of this architecture project Year:  2023
  • Manufacturers Brands with products used in this architecture project
    Manufacturers:  Sto

Apartement Rhin / minuit architectes

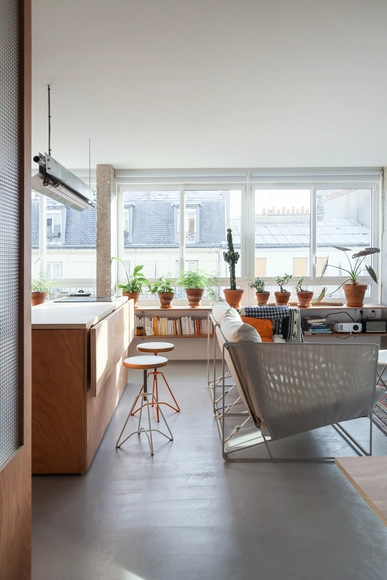
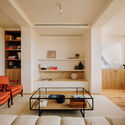
Apartement Rhin / minuit architectes - Interior Photography, Apartment Interiors, ChairApartement Rhin / minuit architectes - Apartment InteriorsApartement Rhin / minuit architectes - Apartment InteriorsApartement Rhin / minuit architectes - Interior Photography, Apartment InteriorsApartement Rhin / minuit architectes - More Images+ 12

  • Architects: minuit architectes
  • Area Area of this architecture project Area:  43 m²
  • Year Completion year of this architecture project Year:  2023

Apartment CCP / Nuno Nascimento Architecture

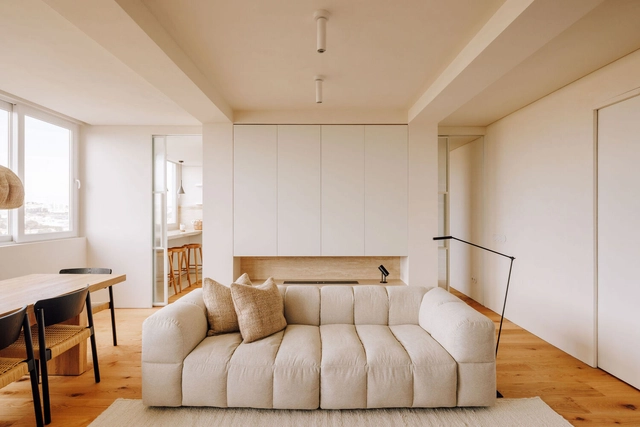
Apartment CCP / Nuno Nascimento Architecture - Interior Photography, Apartment Interiors, Lighting, TableApartment CCP / Nuno Nascimento Architecture - Interior Photography, Apartment Interiors, Table, LightingApartment CCP / Nuno Nascimento Architecture - Apartment InteriorsApartment CCP / Nuno Nascimento Architecture - Interior Photography, Apartment Interiors, ChairApartment CCP / Nuno Nascimento Architecture - More Images+ 12

•
Belem, Lisbon, Portugal
  • Area Area of this architecture project Area:  145 m²
  • Year Completion year of this architecture project Year:  2023
  • Manufacturers Brands with products used in this architecture project
    Manufacturers:  Atelier51, Ofa, TrevoFloors

Clínica Veterinaria Guayaquil / Adamo Faiden

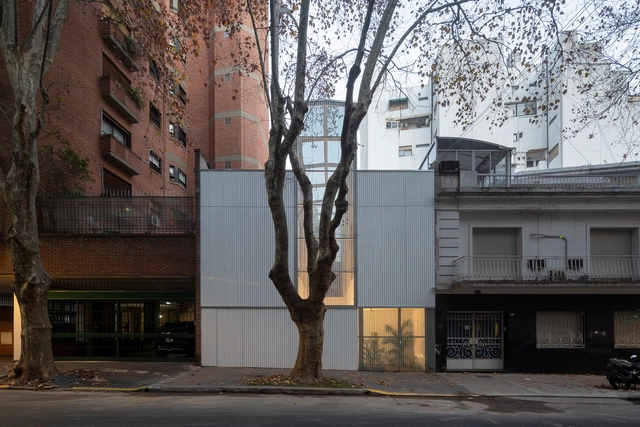
Clínica Veterinaria Guayaquil / Adamo Faiden - Exterior Photography, Veterinary ClinicClínica Veterinaria Guayaquil / Adamo Faiden - Exterior Photography, Veterinary ClinicClínica Veterinaria Guayaquil / Adamo Faiden - Interior Photography, Veterinary ClinicClínica Veterinaria Guayaquil / Adamo Faiden - Veterinary ClinicClínica Veterinaria Guayaquil / Adamo Faiden - More Images+ 6

  • Architects: Adamo Faiden
  • Year Completion year of this architecture project Year:  2022

The Pasture House / Diez + Muller Arquitectos

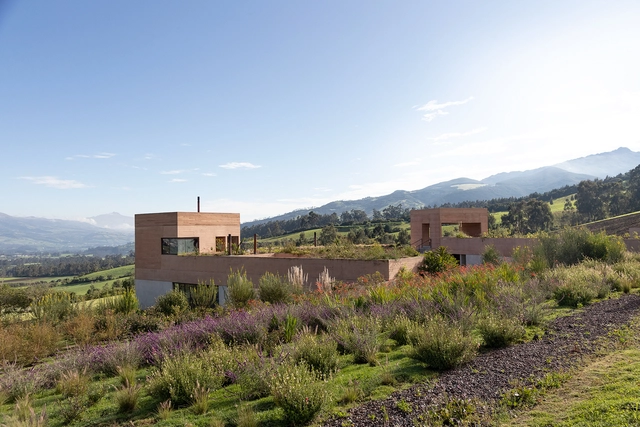
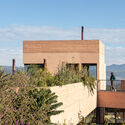
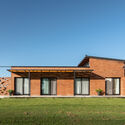

The Pasture House / Diez + Muller Arquitectos - HousesThe Pasture House / Diez + Muller Arquitectos - HousesThe Pasture House / Diez + Muller Arquitectos - Interior Photography, Houses, ChairThe Pasture House / Diez + Muller Arquitectos - Interior Photography, Houses, Balcony, Table, ChairThe Pasture House / Diez + Muller Arquitectos - More Images+ 40

  • Year Completion year of this architecture project Year:  2023
  • Manufacturers Brands with products used in this architecture project
    Manufacturers:  RAMA estudio

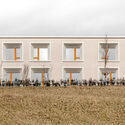
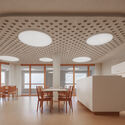
St. Barbara Nursing Home / Pedevilla Architects

St. Barbara Nursing Home / Pedevilla Architects - RetirementSt. Barbara Nursing Home / Pedevilla Architects - RetirementSt. Barbara Nursing Home / Pedevilla Architects - Interior Photography, RetirementSt. Barbara Nursing Home / Pedevilla Architects - Interior Photography, Retirement, ChairSt. Barbara Nursing Home / Pedevilla Architects - More Images+ 11

Whispering Curve Office / Ace Associates

Whispering Curve Office / Ace Associates - OfficesWhispering Curve Office / Ace Associates - OfficesWhispering Curve Office / Ace Associates - Interior Photography, Offices, ChairWhispering Curve Office / Ace Associates - OfficesWhispering Curve Office / Ace Associates - More Images+ 20

  • Architects: Ace Associates
  • Area Area of this architecture project Area:  3900 ft²
  • Year Completion year of this architecture project Year:  2024

Public Investment Fund Tower / Omrania

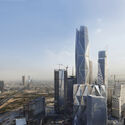
Public Investment Fund Tower  / Omrania - Exterior Photography, Commercial Architecture, Cityscape
© Omrania

Public Investment Fund Tower  / Omrania - Exterior Photography, Commercial Architecture, CityscapePublic Investment Fund Tower  / Omrania - Commercial ArchitecturePublic Investment Fund Tower  / Omrania - Commercial ArchitecturePublic Investment Fund Tower  / Omrania - Interior Photography, Commercial ArchitecturePublic Investment Fund Tower  / Omrania - More Images+ 9

  • Architects: Omrania
  • Area Area of this architecture project Area:  182000 m²
  • Year Completion year of this architecture project Year:  2022

Shelter 45 / Gonzalo Rufin Arquitectos + Felipe Toro

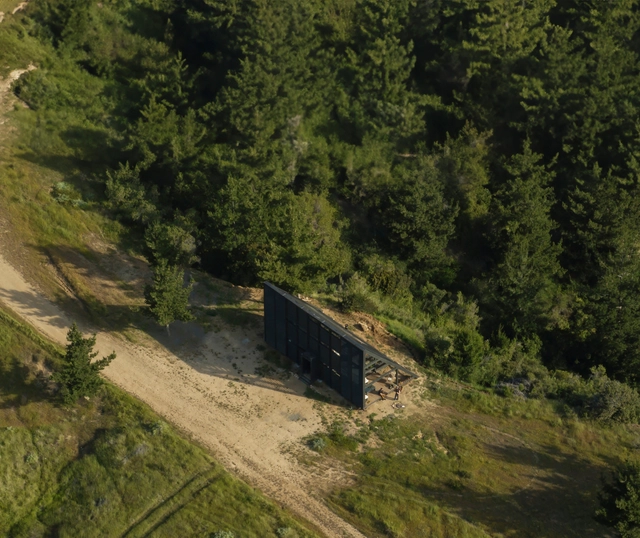
Shelter 45 / Gonzalo Rufin Arquitectos + Felipe Toro - Exterior Photography, HousesShelter 45 / Gonzalo Rufin Arquitectos + Felipe Toro - Exterior Photography, HousesShelter 45 / Gonzalo Rufin Arquitectos + Felipe Toro - Interior Photography, Houses, Beam, ChairShelter 45 / Gonzalo Rufin Arquitectos + Felipe Toro - Interior Photography, Houses, Bedroom, BeamShelter 45 / Gonzalo Rufin Arquitectos + Felipe Toro - More Images+ 28

  • Area Area of this architecture project Area:  80 m²
  • Year Completion year of this architecture project Year:  2024
  • Manufacturers Brands with products used in this architecture project
    Manufacturers:  Vidrieria Acuario

GS House / Attmo arquitetos

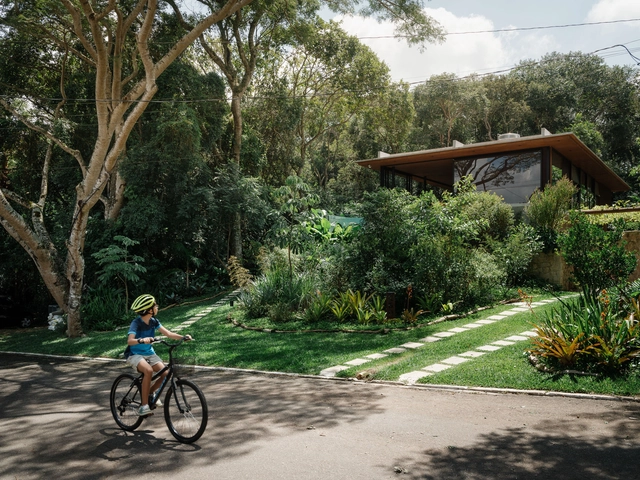
GS House / Attmo arquitetos - Exterior Photography, Houses, BalconyGS House / Attmo arquitetos - Interior Photography, Houses, Table, ChairGS House / Attmo arquitetos - HousesGS House / Attmo arquitetos - HousesGS House / Attmo arquitetos - More Images+ 49

•
Porto Seguro, Brazil
  • Architects: Attmo arquitetos
  • Area Area of this architecture project Area:  1351 m²
  • Year Completion year of this architecture project Year:  2024
  • Manufacturers Brands with products used in this architecture project
    Manufacturers:  Artpine, Caran Concept, Cia de Iluminação, Demuner, Fibra Nativa, +3

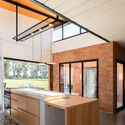
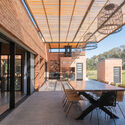
Casa elementos / Muro Studio

Casa elementos / Muro Studio - Exterior Photography, Houses, CourtyardCasa elementos / Muro Studio - Exterior Photography, Houses, CourtyardCasa elementos / Muro Studio - Interior Photography, Houses, Kitchen, Beam, CountertopCasa elementos / Muro Studio - Interior Photography, Houses, Courtyard, BeamCasa elementos / Muro Studio - More Images+ 40

  • Architects: Muro Studio
  • Area Area of this architecture project Area:  433 m²
  • Year Completion year of this architecture project Year:  2021
  • Manufacturers Brands with products used in this architecture project
    Manufacturers:  Aberturas Aluminio Aluar

Bunkhouse / Material Design Build LLC

Bunkhouse / Material Design Build LLC - Exterior Photography, RenovationBunkhouse / Material Design Build LLC - Interior Photography, Renovation, Beam, Lighting, ChairBunkhouse / Material Design Build LLC - Interior Photography, Renovation, Bedroom, Beam, Bed, ChairBunkhouse / Material Design Build LLC - Interior Photography, Renovation, Beam, ChairBunkhouse / Material Design Build LLC - More Images+ 12

  • Area Area of this architecture project Area:  2500 ft²
  • Year Completion year of this architecture project Year:  2023
  • Manufacturers Brands with products used in this architecture project
    Manufacturers:  Buderus

Ausserrothhof Extension / The New Komma

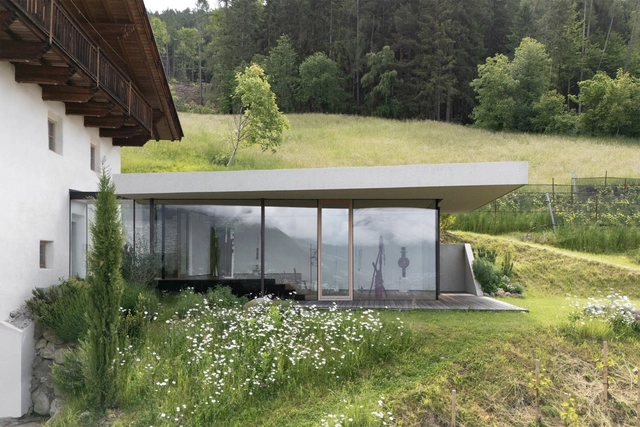
Ausserrothhof Extension / The New Komma - ExtensionAusserrothhof Extension / The New Komma - ExtensionAusserrothhof Extension / The New Komma - ExtensionAusserrothhof Extension / The New Komma - Interior Photography, Extension, Kitchen, Countertop, SinkAusserrothhof Extension / The New Komma - More Images+ 23

•
Schenna, Italy
  • Architects: The New Komma
  • Area Area of this architecture project Area:  185 m²
  • Year Completion year of this architecture project Year:  2024
  • Manufacturers Brands with products used in this architecture project
    Manufacturers:  JUNG, Betonlana, Ediltec, Maler Mair des Mair Christian, Rubner Türen, +2



Sítio Chão de Estrelas House / Alfredo Barbosa Arquitetura

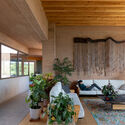
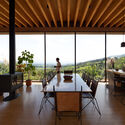
Sítio Chão de Estrelas House / Alfredo Barbosa Arquitetura - Sustainability & Green DesignSítio Chão de Estrelas House / Alfredo Barbosa Arquitetura - Interior Photography, Sustainability & Green Design, ChairSítio Chão de Estrelas House / Alfredo Barbosa Arquitetura - Interior Photography, Sustainability & Green Design, BalconySítio Chão de Estrelas House / Alfredo Barbosa Arquitetura - Interior Photography, Sustainability & Green Design, Beam, Balcony, Table, ChairSítio Chão de Estrelas House / Alfredo Barbosa Arquitetura - More Images+ 15

  • Area Area of this architecture project Area:  800 m²
  • Year Completion year of this architecture project Year:  2021
  • Manufacturers Brands with products used in this architecture project
    Manufacturers:  AB construtora gerenciamento, Assistec ar-condicionado, Atai Engenharia, Ateliê Emerson Garcia, Camacon, +19

Beaufort Residential Tower / Orange Architects

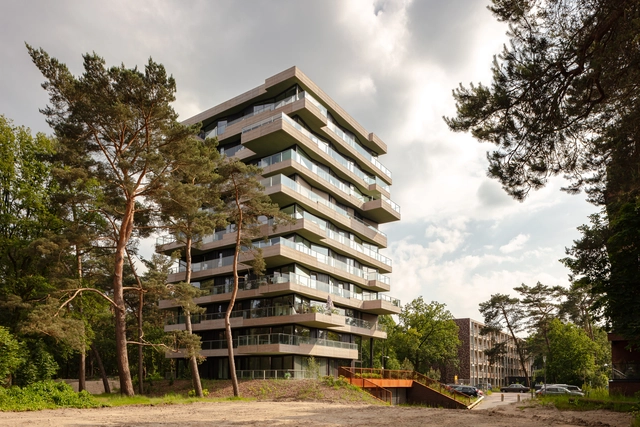
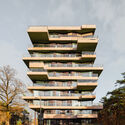
Beaufort Residential Tower / Orange Architects - Exterior Photography, Residential ArchitectureBeaufort Residential Tower / Orange Architects - Exterior Photography, Residential ArchitectureBeaufort Residential Tower / Orange Architects - Residential ArchitectureBeaufort Residential Tower / Orange Architects - Exterior Photography, Residential Architecture, BalconyBeaufort Residential Tower / Orange Architects - More Images+ 19

  • Architects: Orange Architects
  • Area Area of this architecture project Area:  4400 m²
  • Year Completion year of this architecture project Year:  2024

Newton Park Place / ROAR

Newton Park Place / ROAR - Exterior Photography, Houses, DoorNewton Park Place / ROAR - Interior Photography, Houses, Bedroom, ChairNewton Park Place / ROAR - Interior Photography, Houses, Table, Chair, LightingNewton Park Place / ROAR - Interior Photography, Houses, Kitchen, CountertopNewton Park Place / ROAR - More Images+ 16

  • Architects: ROAR Architects
  • Area Area of this architecture project Area:  30 m²
  • Year Completion year of this architecture project Year:  2024
  • Manufacturers Brands with products used in this architecture project
    Manufacturers:  Solus Ceramics

Concert Hall in Karlovy Vary / Petr Hájek Architekti

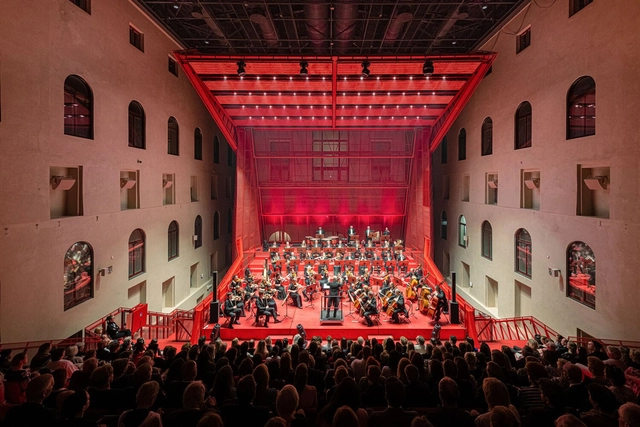
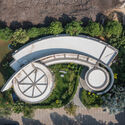

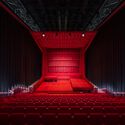
Concert Hall in Karlovy Vary / Petr Hájek Architekti - Concert HouseConcert Hall in Karlovy Vary / Petr Hájek Architekti - Interior Photography, Concert House, StairsConcert Hall in Karlovy Vary / Petr Hájek Architekti - Concert HouseConcert Hall in Karlovy Vary / Petr Hájek Architekti - Concert HouseConcert Hall in Karlovy Vary / Petr Hájek Architekti - More Images+ 19

•
Karlovy Vary, Czechia
  • Area Area of this architecture project Area:  492 m²
  • Year Completion year of this architecture project Year:  2024
  • Manufacturers Brands with products used in this architecture project
    Manufacturers:  ASCENDER Seating, Barco, Gerriets, Nexo

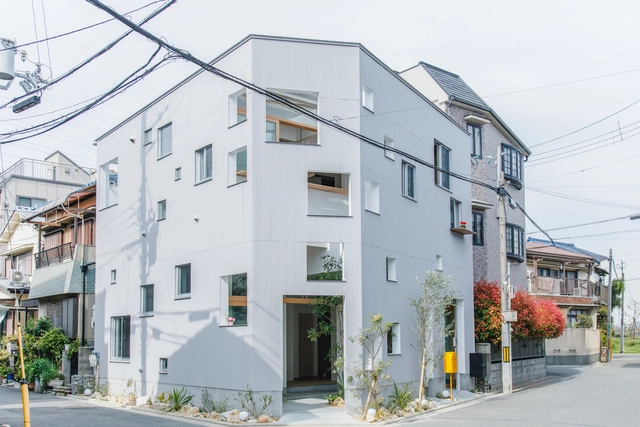
13 Pieces House / FUMIASO ARCHITECT & ASSOCIATES

13 Pieces House / FUMIASO ARCHITECT & ASSOCIATES - Exterior Photography, Houses13 Pieces House / FUMIASO ARCHITECT & ASSOCIATES - Interior Photography, Houses13 Pieces House / FUMIASO ARCHITECT & ASSOCIATES - Houses13 Pieces House / FUMIASO ARCHITECT & ASSOCIATES - Interior Photography, Houses, Beam13 Pieces House / FUMIASO ARCHITECT & ASSOCIATES - More Images+ 26

•
Osaka, Japan

xuong xep office / xưởng xép

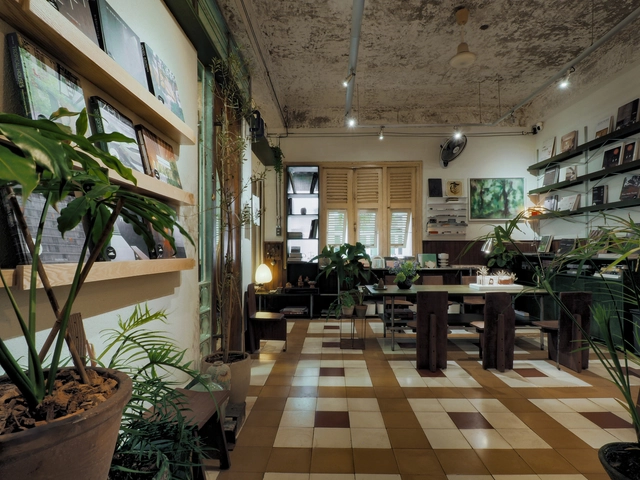
xuong xep office / xưởng xép - Interior Photography, Offices Interiors, Bathroom, Lightingxuong xep office / xưởng xép - Interior Photography, Offices Interiors, Lighting, Chairxuong xep office / xưởng xép - Interior Photography, Offices Interiors, Lighting, Chairxuong xep office / xưởng xép - Interior Photography, Offices Interiors, Lighting, Chairxuong xep office / xưởng xép - More Images+ 15

•
Ho Chi Minh City, Vietnam
  • Architects: xưởng xép
  • Area Area of this architecture project Area:  77 m²
  • Year Completion year of this architecture project Year:  2024

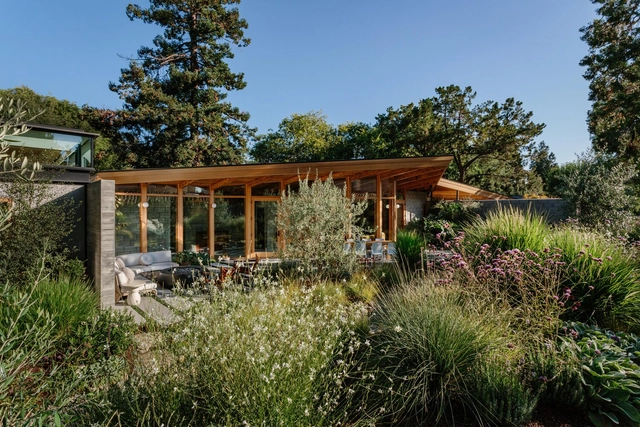
The Green House / Schwartz and Architecture

The Green House / Schwartz and Architecture - Interior Photography, Houses, ChairThe Green House / Schwartz and Architecture - HousesThe Green House / Schwartz and Architecture - Interior Photography, Houses, Bedroom, CountertopThe Green House / Schwartz and Architecture - Exterior Photography, Houses, GardenThe Green House / Schwartz and Architecture - More Images+ 21

•
Palo Alto, United States

Guapuruvus House / Cornetta Arquitetura

Guapuruvus House / Cornetta Arquitetura - Interior Photography, Houses, StairsGuapuruvus House / Cornetta Arquitetura - Interior Photography, Houses, Table, ChairGuapuruvus House / Cornetta Arquitetura - Interior Photography, Houses, Lighting, Chair, TableGuapuruvus House / Cornetta Arquitetura - HousesGuapuruvus House / Cornetta Arquitetura - More Images+ 21

•
Sao Roque , Brazil
  • Area Area of this architecture project Area:  212 m²
  • Year Completion year of this architecture project Year:  2023

Roche Fatale Social Housing Renovation / P&P Architectes + Atelier d'Architecture A4

Roche Fatale Social Housing Renovation / P&P Architectes + Atelier d'Architecture A4 - RenovationRoche Fatale Social Housing Renovation / P&P Architectes + Atelier d'Architecture A4 - Exterior Photography, Renovation, FacadeRoche Fatale Social Housing Renovation / P&P Architectes + Atelier d'Architecture A4 - Exterior Photography, Renovation, FacadeRoche Fatale Social Housing Renovation / P&P Architectes + Atelier d'Architecture A4 - Interior Photography, Renovation, BalconyRoche Fatale Social Housing Renovation / P&P Architectes + Atelier d'Architecture A4 - More Images+ 21

You've started following your first account!

Did you know?

You'll now receive updates based on what you follow! Personalize your stream and start following your favorite authors, offices and users.