1. ArchDaily
  2. Selected Projects
Selected Projects

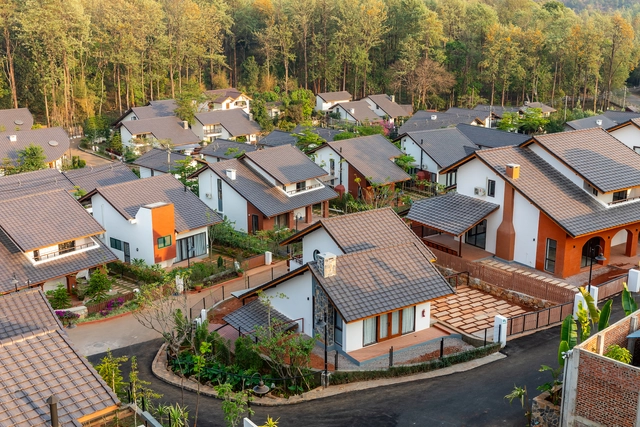
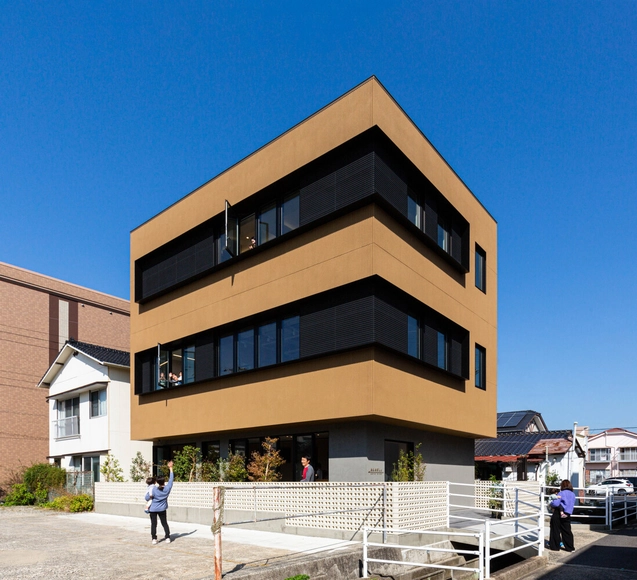
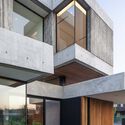
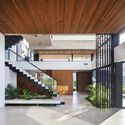
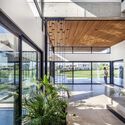
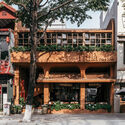
Oak Village - The 9th Avenue / 1+1>2 Architects

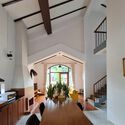
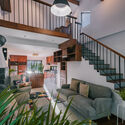
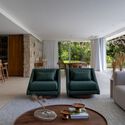
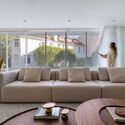
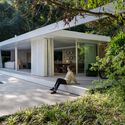

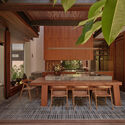
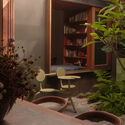
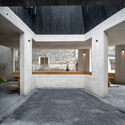
Oak Village - The 9th Avenue / 1+1>2 Architects - Exterior Photography, Residential Architecture, GardenOak Village - The 9th Avenue / 1+1>2 Architects - Interior Photography, Residential Architecture, Beam, Lighting, ChairOak Village - The 9th Avenue / 1+1>2 Architects - Interior Photography, Residential Architecture, Table, Lighting, ChairOak Village - The 9th Avenue / 1+1>2 Architects - Residential ArchitectureOak Village - The 9th Avenue / 1+1>2 Architects - More Images+ 23

  • Architects: 1+1>2 Architects
  • Area Area of this architecture project Area:  9942 m²
  • Year Completion year of this architecture project Year:  2023

AU Childcare Support / HIBINOSEKKEI + Youji no Shiro

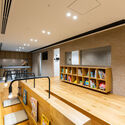
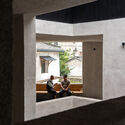
AU Childcare Support / HIBINOSEKKEI + Youji no Shiro - Interior Photography, Day CareAU Childcare Support / HIBINOSEKKEI + Youji no Shiro - Interior Photography, Day CareAU Childcare Support / HIBINOSEKKEI + Youji no Shiro - Interior Photography, Day CareAU Childcare Support / HIBINOSEKKEI + Youji no Shiro - Day CareAU Childcare Support / HIBINOSEKKEI + Youji no Shiro - More Images+ 18

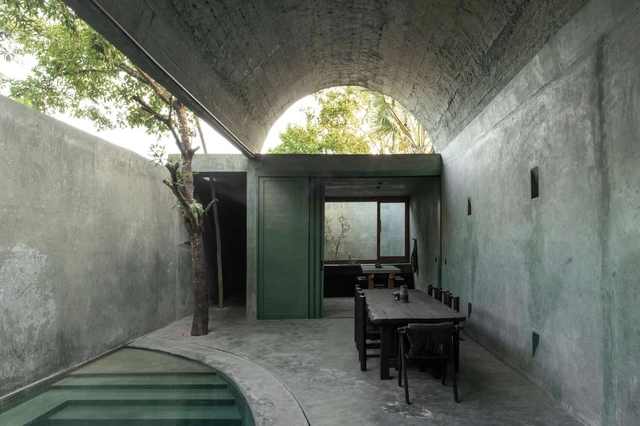
Gruta House / Salvador Román Hernández + Adela Mortéra Villarreal

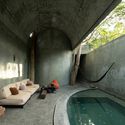
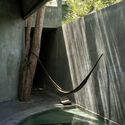
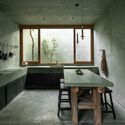
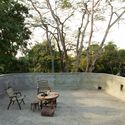
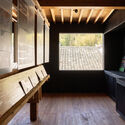
Gruta House / Salvador Román Hernández +  Adela Mortéra Villarreal - HousesGruta House / Salvador Román Hernández +  Adela Mortéra Villarreal - HousesGruta House / Salvador Román Hernández +  Adela Mortéra Villarreal - Interior Photography, Houses, Kitchen, Countertop, SinkGruta House / Salvador Román Hernández +  Adela Mortéra Villarreal - Exterior Photography, HousesGruta House / Salvador Román Hernández +  Adela Mortéra Villarreal - More Images+ 19

•
Valladolid, Mexico

Lycée Kessel Djibouti / richard + schoeller

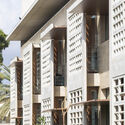
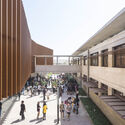
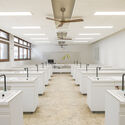
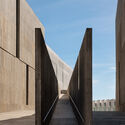
Lycée Kessel Djibouti / richard + schoeller - Schools Lycée Kessel Djibouti / richard + schoeller - Exterior Photography, Schools Lycée Kessel Djibouti / richard + schoeller - Interior Photography, Schools , Kitchen, Lighting, SinkLycée Kessel Djibouti / richard + schoeller - Exterior Photography, Schools Lycée Kessel Djibouti / richard + schoeller - More Images+ 26

  • Area Area of this architecture project Area:  2910 m²
  • Year Completion year of this architecture project Year:  2024
  • Manufacturers Brands with products used in this architecture project
    Manufacturers:  Assa Abloy, Legrand, MARAZZI, Minglei

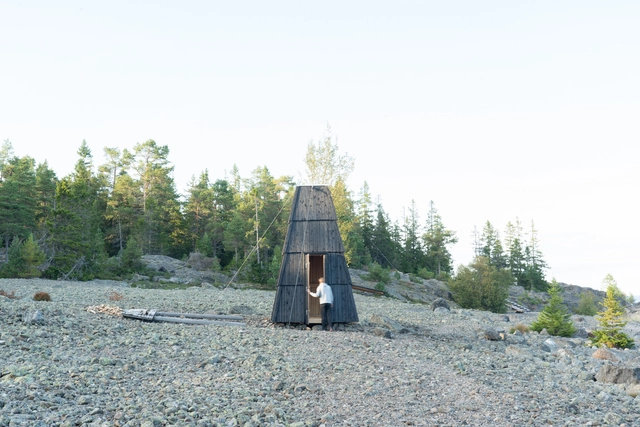
Trappudden Vindbåk Wind Shelter / Umeå School of Architecture

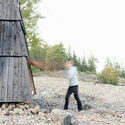
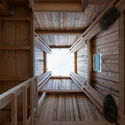
Trappudden Vindbåk Wind Shelter / Umeå School of Architecture - Small ScaleTrappudden Vindbåk Wind Shelter / Umeå School of Architecture - Exterior Photography, Small ScaleTrappudden Vindbåk Wind Shelter / Umeå School of Architecture - Interior Photography, Small Scale, BeamTrappudden Vindbåk Wind Shelter / Umeå School of Architecture - Small ScaleTrappudden Vindbåk Wind Shelter / Umeå School of Architecture - More Images+ 24

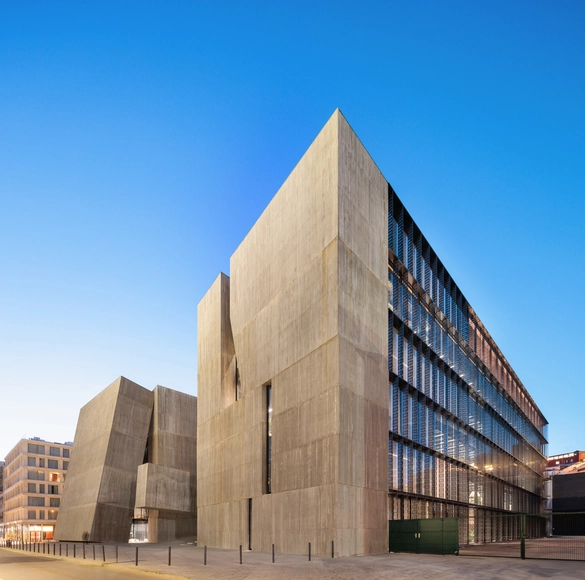
Energia de Portugal Headquarters / ELEMENTAL

Energia de Portugal Headquarters / ELEMENTAL - Office BuildingsEnergia de Portugal Headquarters / ELEMENTAL - Exterior Photography, Office BuildingsEnergia de Portugal Headquarters / ELEMENTAL - Office BuildingsEnergia de Portugal Headquarters / ELEMENTAL - Interior Photography, Office BuildingsEnergia de Portugal Headquarters / ELEMENTAL - More Images+ 31

Hug House / FIGR Architecture & Design

Hug House / FIGR Architecture & Design - HousesHug House / FIGR Architecture & Design - Interior Photography, Houses, Lighting, ChairHug House / FIGR Architecture & Design - Interior Photography, Houses, Kitchen, Beam, CountertopHug House / FIGR Architecture & Design - HousesHug House / FIGR Architecture & Design - More Images+ 27

"El Ensanche" Sociocultural Center / Parra Arquitectos + INCOSA

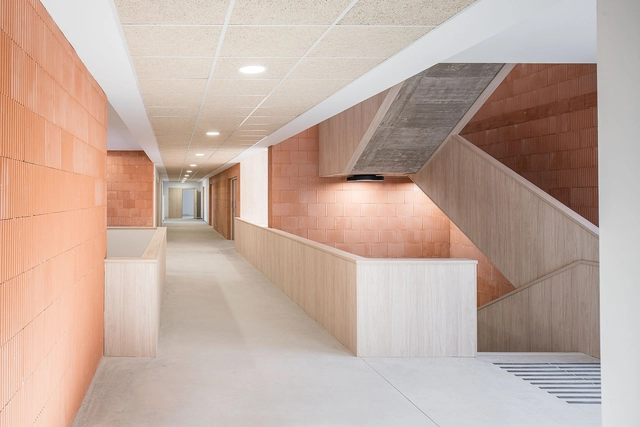
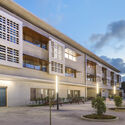
"El Ensanche" Sociocultural Center / Parra Arquitectos + INCOSA - Exterior Photography, Cultural Center"El Ensanche" Sociocultural Center / Parra Arquitectos + INCOSA - Exterior Photography, Cultural Center"El Ensanche" Sociocultural Center / Parra Arquitectos + INCOSA - Interior Photography, Cultural Center"El Ensanche" Sociocultural Center / Parra Arquitectos + INCOSA - Interior Photography, Cultural CenterEl Ensanche Sociocultural Center / Parra Arquitectos + INCOSA - More Images+ 27

•
Alcalá de Henares, Spain
  • Architects: Parra Arquitectos
    Engineers: INCOSA
  • Area Area of this architecture project Area:  1924 m²
  • Year Completion year of this architecture project Year:  2024

JUMP Building / KAAN Architecten

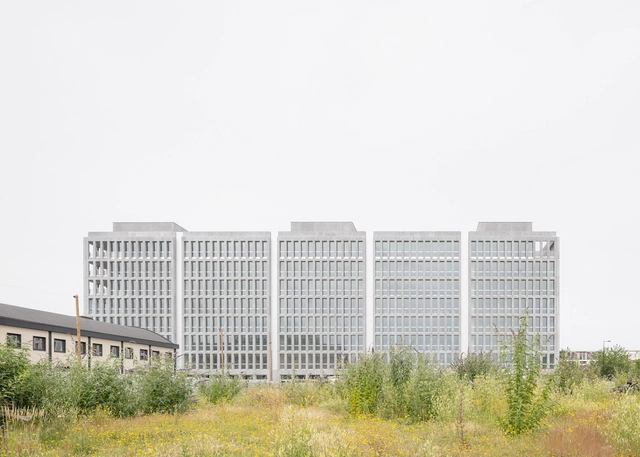
JUMP Building / KAAN Architecten - Exterior Photography, Office Buildings, CityscapeJUMP Building / KAAN Architecten - Exterior Photography, Office Buildings, FacadeJUMP Building / KAAN Architecten - Office BuildingsJUMP Building / KAAN Architecten - Exterior Photography, Office BuildingsJUMP Building / KAAN Architecten - More Images+ 32

SCREEN 504 Residential Building / Sanjay Puri Architects

SCREEN 504 Residential Building / Sanjay Puri Architects - Exterior Photography, ResidentialSCREEN 504 Residential Building / Sanjay Puri Architects - ResidentialSCREEN 504 Residential Building / Sanjay Puri Architects - Interior Photography, Residential, Bedroom, BedSCREEN 504 Residential Building / Sanjay Puri Architects - Interior Photography, ResidentialSCREEN 504 Residential Building / Sanjay Puri Architects - More Images+ 13

AGAL Gallery / IF (Integrated Field)

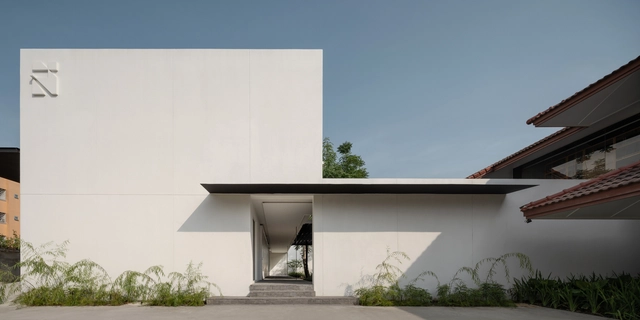
AGAL Gallery / IF (Integrated Field) - Commercial ArchitectureAGAL Gallery / IF (Integrated Field) - Interior Photography, Commercial ArchitectureAGAL Gallery / IF (Integrated Field) - Interior Photography, Commercial Architecture, ChairAGAL Gallery / IF (Integrated Field) - Exterior Photography, Commercial Architecture, CourtyardAGAL Gallery / IF (Integrated Field) - More Images+ 15

  • Area Area of this architecture project Area:  771 m²
  • Year Completion year of this architecture project Year:  2023

Renka Residence / raumus

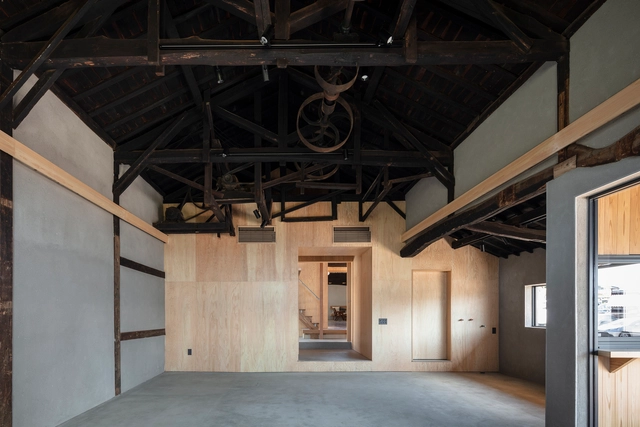
Renka Residence / raumus - RenovationRenka Residence / raumus - RenovationRenka Residence / raumus - RenovationRenka Residence / raumus - RenovationRenka Residence / raumus - More Images+ 17

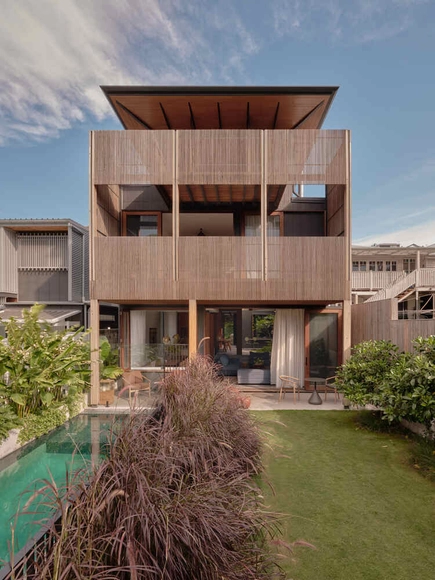
Zetta House / remyarchitects

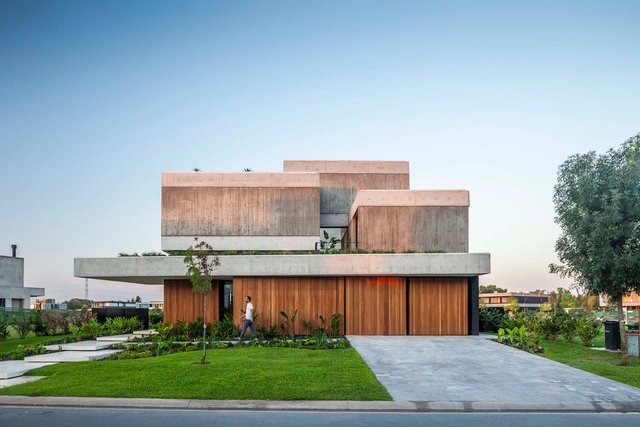
Zetta House / remyarchitects - HousesZetta House / remyarchitects - Interior Photography, HousesZetta House / remyarchitects - HousesZetta House / remyarchitects - Interior Photography, Houses, Courtyard, Beam, BalconyZetta House / remyarchitects - More Images+ 12

  • Architects: remyarchitects
  • Area Area of this architecture project Area:  550 m²
  • Year Completion year of this architecture project Year:  2022

LUM House / Cazú Zegers

LUM House / Cazú Zegers - Exterior Photography, HousesLUM House / Cazú Zegers - Exterior Photography, HousesLUM House / Cazú Zegers - HousesLUM House / Cazú Zegers - Interior Photography, Houses, Beam, ColumnLUM House / Cazú Zegers - More Images+ 7

Hermitage Drive Home / Somner Macdonald Architects

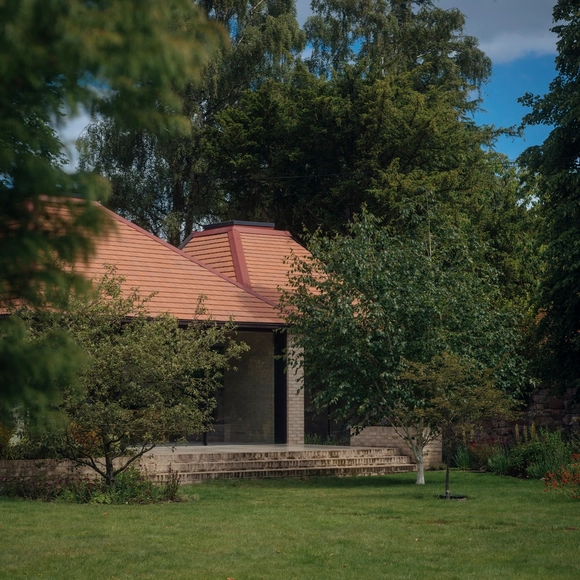
Hermitage Drive Home / Somner Macdonald Architects - Exterior Photography, Renovation, GardenHermitage Drive Home / Somner Macdonald Architects - RenovationHermitage Drive Home / Somner Macdonald Architects - Interior Photography, RenovationHermitage Drive Home / Somner Macdonald Architects - Interior Photography, Renovation, Kitchen, ChairHermitage Drive Home / Somner Macdonald Architects - More Images+ 16

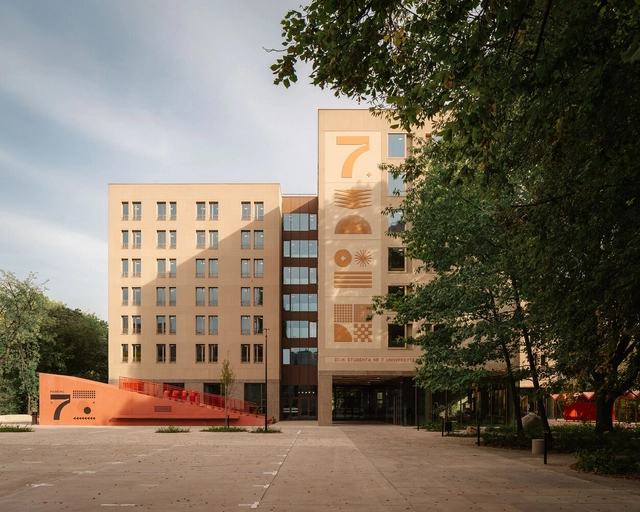
Student Housing no. 7 / Projekt Praga

Student Housing no. 7 / Projekt Praga - Interior Photography, Sustainability, Lighting, Table, ChairStudent Housing no. 7 / Projekt Praga - Interior Photography, Sustainability, Bedroom, Chair, BedStudent Housing no. 7 / Projekt Praga - SustainabilityStudent Housing no. 7 / Projekt Praga - Exterior Photography, SustainabilityStudent Housing no. 7 / Projekt Praga - More Images+ 26

Pavilhão Zona Sul / Ultra

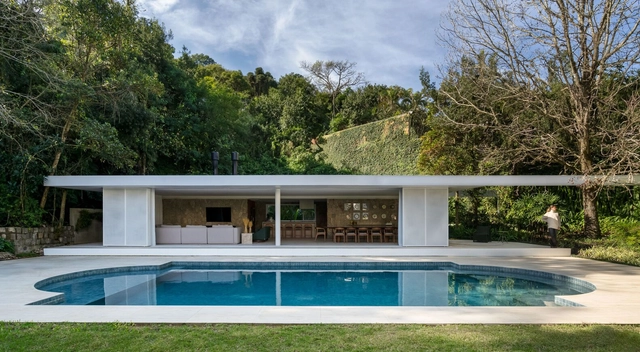
Pavilhão Zona Sul / Ultra - Interior Photography, Houses, Table, ChairPavilhão Zona Sul / Ultra - Interior Photography, Houses, ChairPavilhão Zona Sul / Ultra - Interior Photography, Houses, LightingPavilhão Zona Sul / Ultra - Exterior Photography, HousesPavilhão Zona Sul / Ultra - More Images+ 28

  • Architects: Ultra
  • Area Area of this architecture project Area:  125 m²
  • Year Completion year of this architecture project Year:  2024

Kent House / Alexandra Buchanan Architecture

Kent House / Alexandra Buchanan Architecture - Interior Photography, Renovation, ChairKent House / Alexandra Buchanan Architecture - Interior Photography, Renovation, ChairKent House / Alexandra Buchanan Architecture - Interior Photography, Renovation, ChairKent House / Alexandra Buchanan Architecture - Interior Photography, Renovation, ChairKent House / Alexandra Buchanan Architecture - More Images+ 35

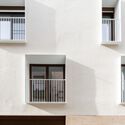
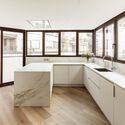
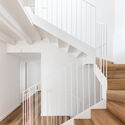
t.house / ogawaa design studio

t.house / ogawaa design studio - Exterior Photography, Houses, Facade, Door
© Akira Ito

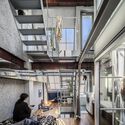
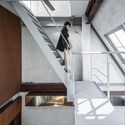
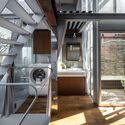
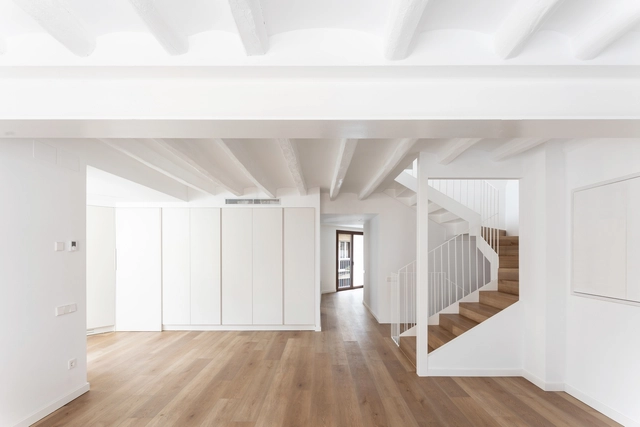
t.house / ogawaa design studio - Exterior Photography, Houses, Facade, Doort.house / ogawaa design studio - Interior Photography, Houses, Stairs, Beam, Balconyt.house / ogawaa design studio - Interior Photography, Houses, Stairs, Handrailt.house / ogawaa design studio - Interior Photography, Houses, Kitchen, Stairst.house / ogawaa design studio - More Images+ 20

CORA Installation / IAAC

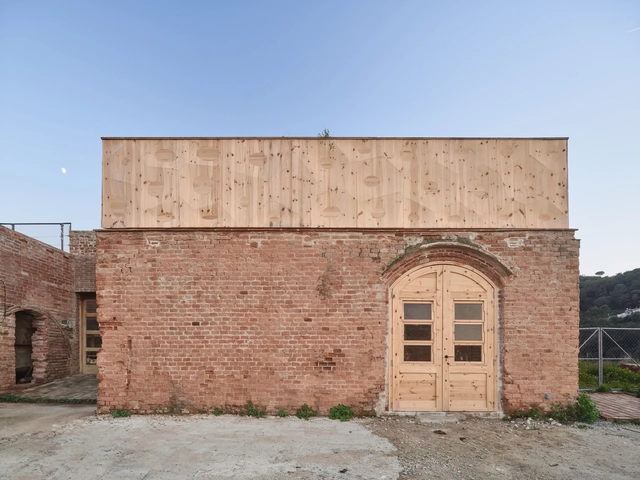
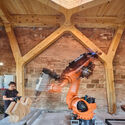
CORA  Installation / IAAC - Installations & StructuresCORA  Installation / IAAC - Interior Photography, Installations & StructuresCORA  Installation / IAAC - Exterior Photography, Installations & StructuresCORA  Installation / IAAC - Installations & StructuresCORA  Installation / IAAC - More Images+ 17

•
Cerdanyola del Vallès, Spain
  • Architects: IAAC
  • Year Completion year of this architecture project Year:  2025

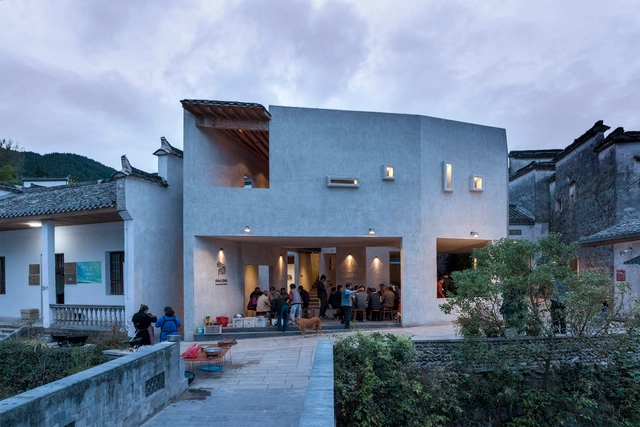
FW JI·The Rural Memory Museum / IARA

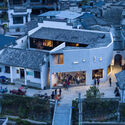
FW JI·The Rural Memory Museum / IARA - Community CenterFW JI·The Rural Memory Museum / IARA - Community CenterFW JI·The Rural Memory Museum / IARA - Interior Photography, Community CenterFW JI·The Rural Memory Museum / IARA - Interior Photography, Community CenterFW JI·The Rural Memory Museum / IARA - More Images+ 29

  • Architects: IARA
  • Area Area of this architecture project Area:  272 m²
  • Year Completion year of this architecture project Year:  2024

CM House / Gallego Arquitectura

CM House / Gallego Arquitectura - HousesCM House / Gallego Arquitectura - Interior Photography, Houses, BalconyCM House / Gallego Arquitectura - Interior Photography, Houses, Kitchen, Countertop, ChairCM House / Gallego Arquitectura - HousesCM House / Gallego Arquitectura - More Images+ 11

  • Area Area of this architecture project Area:  4263 ft²
  • Year Completion year of this architecture project Year:  2024

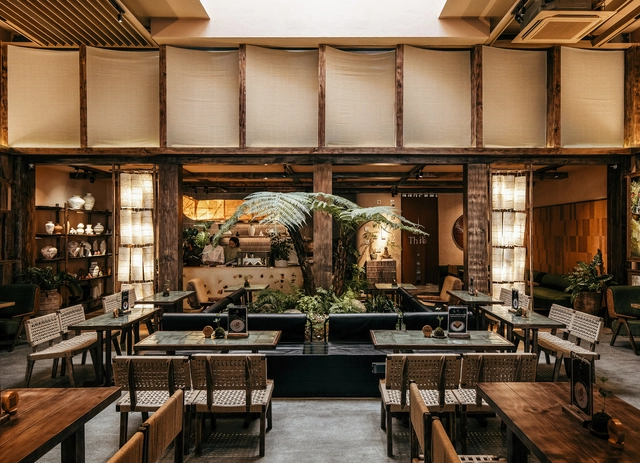
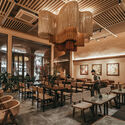
ThiLa Bistro & Café / 3fconcept

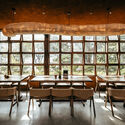
ThiLa Bistro & Café  / 3fconcept - Interior Photography, Coffee Shop Interiors, ChairThiLa Bistro & Café  / 3fconcept - Coffee Shop InteriorsThiLa Bistro & Café  / 3fconcept - Interior Photography, Coffee Shop Interiors, ChairThiLa Bistro & Café  / 3fconcept - Coffee Shop InteriorsThiLa Bistro & Café  / 3fconcept - More Images+ 21

  • Architects: 3fconcept
  • Area Area of this architecture project Area:  358 m²
  • Year Completion year of this architecture project Year:  2024

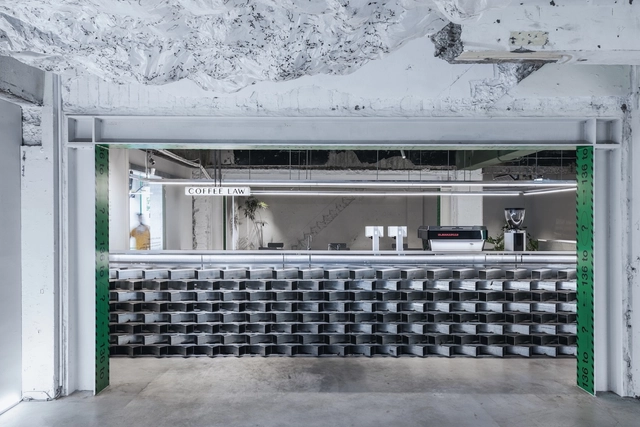


Coffee Law-Crystallization / CPD interiors

Coffee Law-Crystallization / CPD interiors  - Coffee Shop InteriorsCoffee Law-Crystallization / CPD interiors  - Coffee Shop InteriorsCoffee Law-Crystallization / CPD interiors  - Coffee Shop InteriorsCoffee Law-Crystallization / CPD interiors  - Interior Photography, Coffee Shop InteriorsCoffee Law-Crystallization / CPD interiors  - More Images+ 18

  • Architects: CPD interiors
  • Area Area of this architecture project Area:  133 m²
  • Year Completion year of this architecture project Year:  2022

You've started following your first account!

Did you know?

You'll now receive updates based on what you follow! Personalize your stream and start following your favorite authors, offices and users.