1. ArchDaily
  2. Projects
Projects

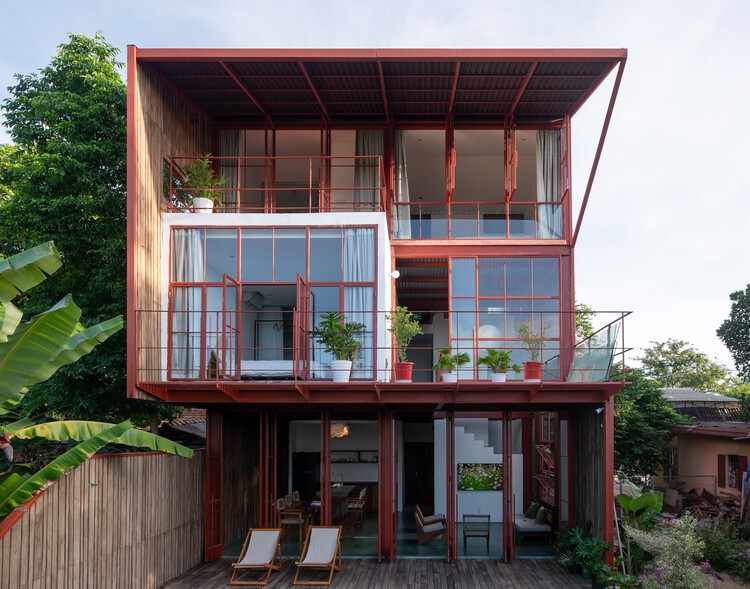
Perobinha House / PORO Arquitetura


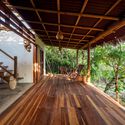
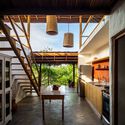
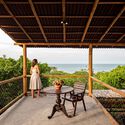
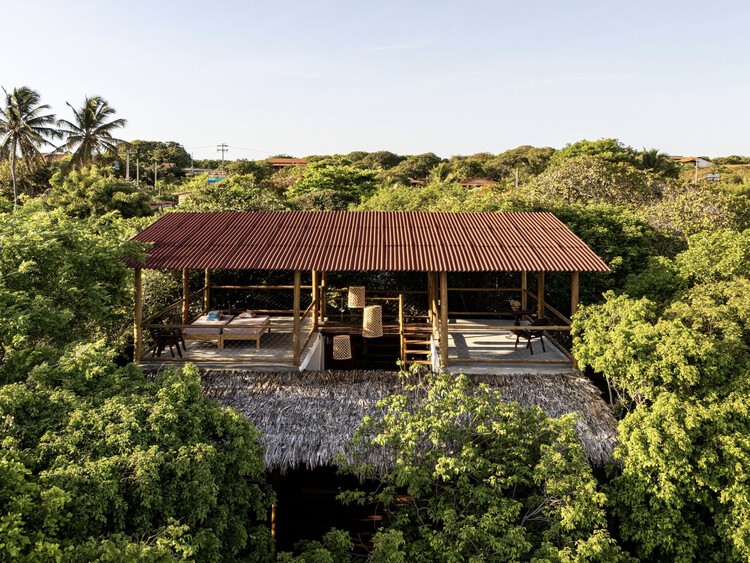
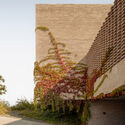
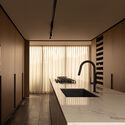
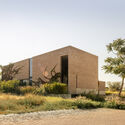
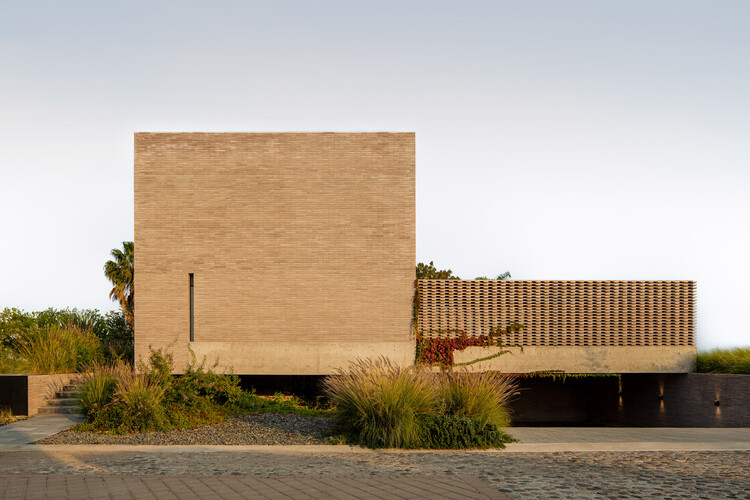
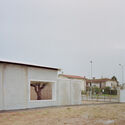
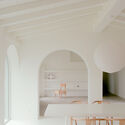
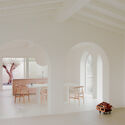
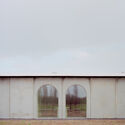

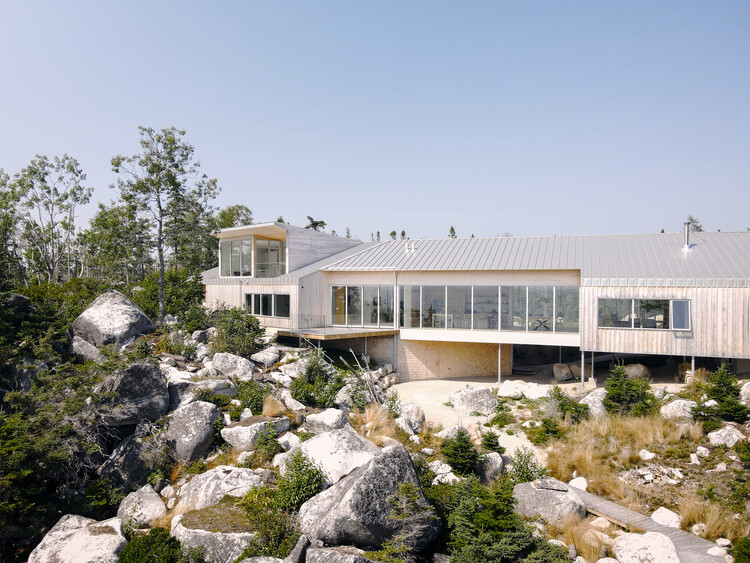
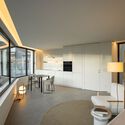
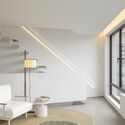
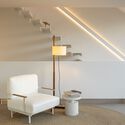
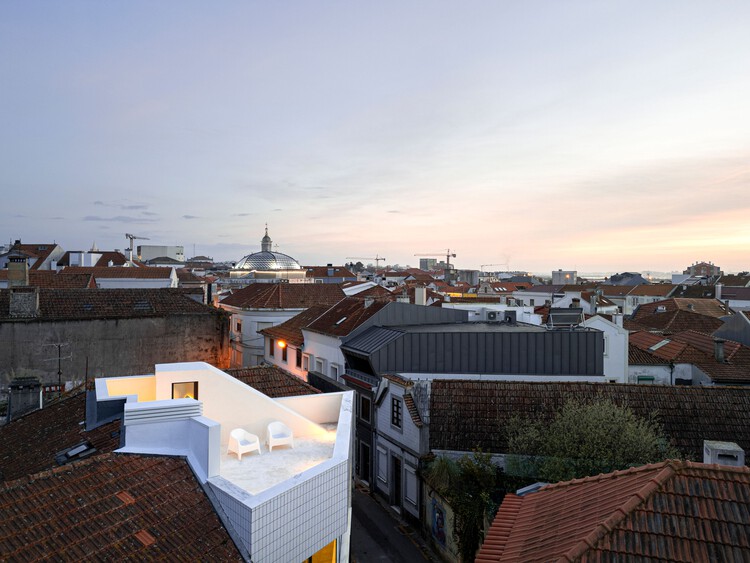
Perobinha House / PORO Arquitetura - Exterior Photography, HousesPerobinha House / PORO Arquitetura - HousesPerobinha House / PORO Arquitetura - Interior Photography, Houses, Kitchen, Beam, ChairPerobinha House / PORO Arquitetura - Interior Photography, Houses, Deck, Balcony, Handrail, FencePerobinha House / PORO Arquitetura - More Images+ 23

  • Architects: PORO Arquitetura
  • Area Area of this architecture project Area:  120 m²
  • Year Completion year of this architecture project Year:  2024

Sport Facilities inside a Squash Court / Estudio Úbeda Valero + Roque Carlos Valero

Sport Facilities inside a Squash Court / Estudio Úbeda Valero + Roque Carlos Valero - Recreation & TrainingSport Facilities inside a Squash Court / Estudio Úbeda Valero + Roque Carlos Valero - Recreation & TrainingSport Facilities inside a Squash Court / Estudio Úbeda Valero + Roque Carlos Valero - Recreation & TrainingSport Facilities inside a Squash Court / Estudio Úbeda Valero + Roque Carlos Valero - Recreation & TrainingSport Facilities inside a Squash Court / Estudio Úbeda Valero + Roque Carlos Valero - More Images+ 24

Villa Lyla / SAOTA

Villa Lyla / SAOTA - HousesVilla Lyla / SAOTA - HousesVilla Lyla / SAOTA - Interior Photography, Houses, Table, Chair, LightingVilla Lyla / SAOTA - Exterior Photography, Houses, GardenVilla Lyla / SAOTA - More Images+ 16

•
Nassau, Bahamas
  • Architects: SAOTA
  • Area Area of this architecture project Area:  1203 m²
  • Year Completion year of this architecture project Year:  2025
  • Manufacturers Brands with products used in this architecture project
    Manufacturers:  AXOR, Dornbracht, Flexform, Gervasoni, Vibia, +13

Capuchinas House / LABarq

Capuchinas House / LABarq - Interior Photography, Houses, Table, ChairCapuchinas House / LABarq - HousesCapuchinas House / LABarq - Interior Photography, Houses, Kitchen, CountertopCapuchinas House / LABarq - HousesCapuchinas House / LABarq - More Images+ 22

•
Santiago de Querétaro, Mexico
  • Architects: LABarq
  • Area Area of this architecture project Area:  477 m²
  • Year Completion year of this architecture project Year:  2026
  • Manufacturers Brands with products used in this architecture project
    Manufacturers:  ANKUI, DFC, Procesos en Mármoles Querétaro

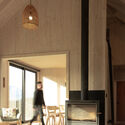
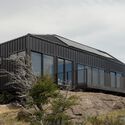
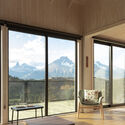
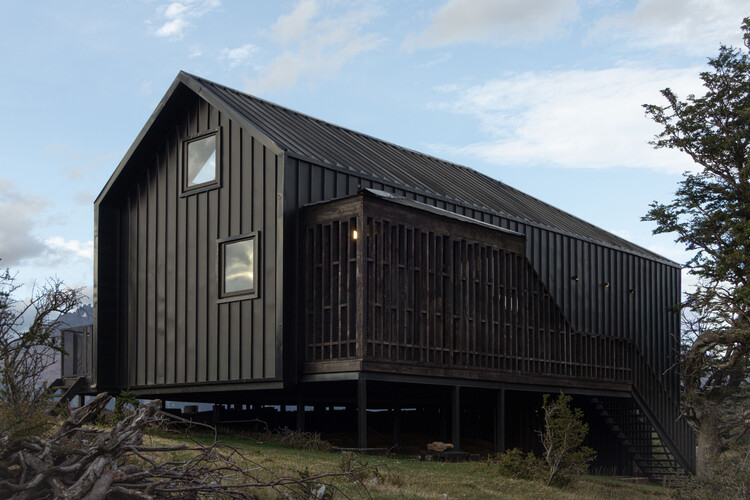
Casa PS / WINTERI Arquitectura

Casa PS / WINTERI Arquitectura - Exterior Photography, HousesCasa PS / WINTERI Arquitectura - Interior Photography, HousesCasa PS / WINTERI Arquitectura - Exterior Photography, HousesCasa PS / WINTERI Arquitectura - Interior Photography, Houses, Balcony, BeamCasa PS / WINTERI Arquitectura - More Images+ 12

•
Río Ibáñez, Chile
  • Area Area of this architecture project Area:  140 m²
  • Year Completion year of this architecture project Year:  2022

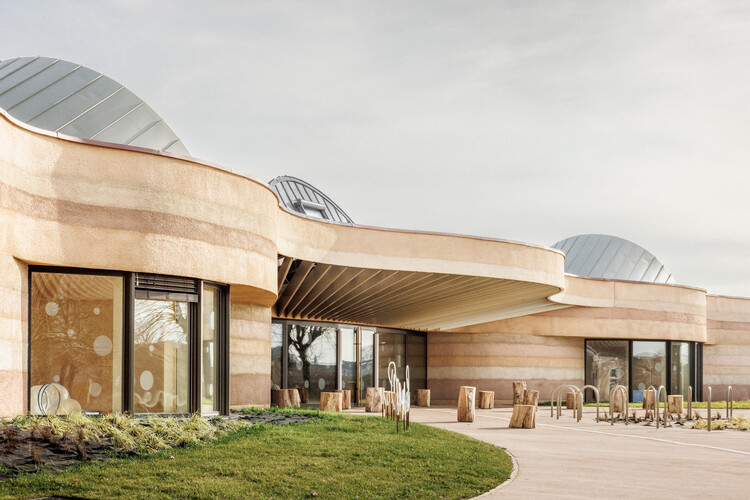
Intercommunal Daycare Center / Paul Le Quernec


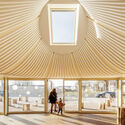
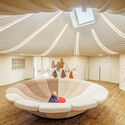
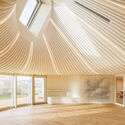
Intercommunal Daycare Center / Paul Le Quernec - Day CareIntercommunal Daycare Center / Paul Le Quernec - Interior Photography, Day Care, BeamIntercommunal Daycare Center / Paul Le Quernec - Interior Photography, Day CareIntercommunal Daycare Center / Paul Le Quernec - Day CareIntercommunal Daycare Center / Paul Le Quernec - More Images+ 8

•
Verdun, France
  • Architects: Paul Le Quernec
  • Area Area of this architecture project Area:  1750 m²
  • Year Completion year of this architecture project Year:  2025
  • Manufacturers Brands with products used in this architecture project
    Manufacturers:  JUNG, Tarkett, Bega, 3A Composites, PRB

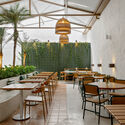
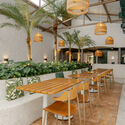
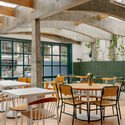
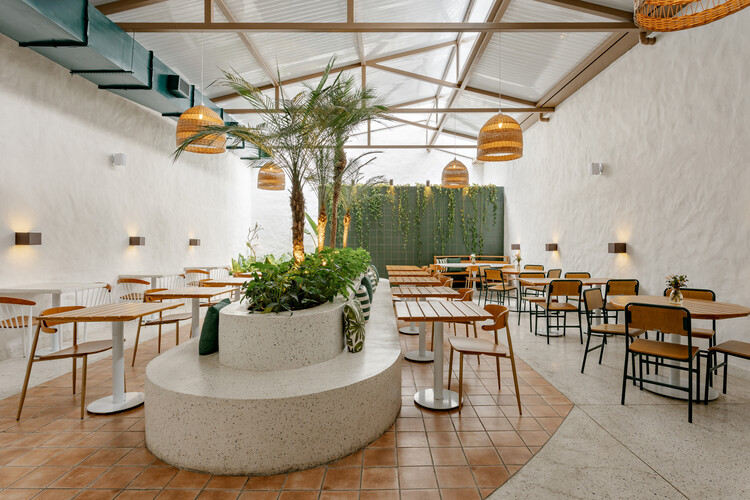
Salvi Café & Kitchen / Felipe Coimbra

Salvi Café & Kitchen / Felipe Coimbra - Interior Photography, Commercial Architecture, ChairSalvi Café & Kitchen / Felipe Coimbra - Interior Photography, Commercial Architecture, ChairSalvi Café & Kitchen / Felipe Coimbra - Interior Photography, Commercial Architecture, Table, ChairSalvi Café & Kitchen / Felipe Coimbra - Interior Photography, Commercial Architecture, ChairSalvi Café & Kitchen / Felipe Coimbra - More Images+ 25

  • Architects: Felipe Coimbra
  • Area Area of this architecture project Area:  370 m²
  • Year Completion year of this architecture project Year:  2025
  • Manufacturers Brands with products used in this architecture project
    Manufacturers:  CoisasDcasa, Lepri, REKA

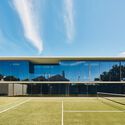
Willowdale Sports Precinct / Sam Crawford Architects

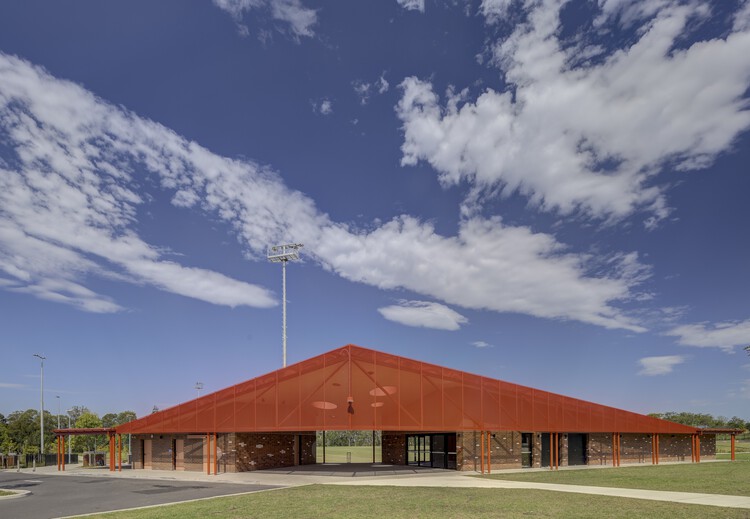
Willowdale Sports Precinct / Sam Crawford Architects - Public ArchitectureWillowdale Sports Precinct / Sam Crawford Architects - Interior Photography, Public ArchitectureWillowdale Sports Precinct / Sam Crawford Architects - Public ArchitectureWillowdale Sports Precinct / Sam Crawford Architects - Public ArchitectureWillowdale Sports Precinct / Sam Crawford Architects - More Images+ 24

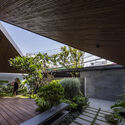
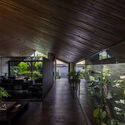
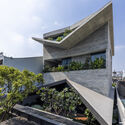
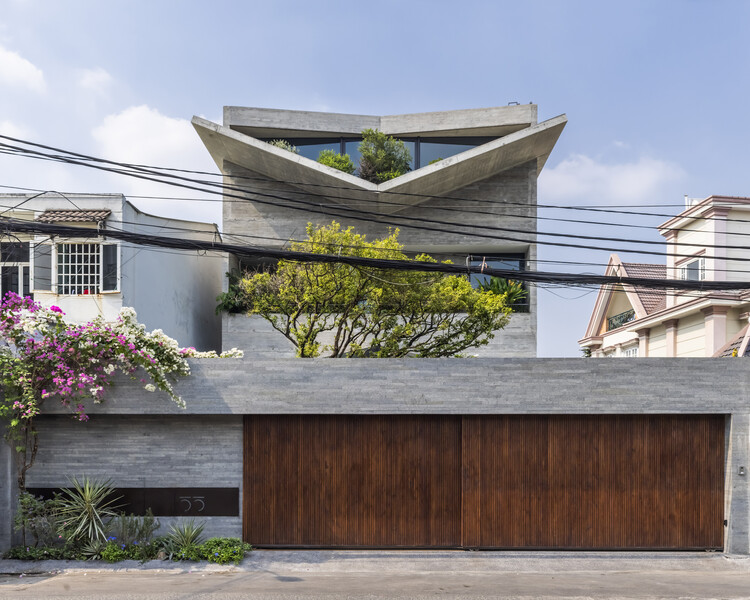
V House / 23o5Studio

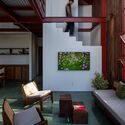
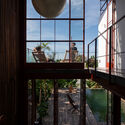
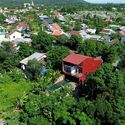
V House  / 23o5Studio - Interior Photography, Houses, BeamV House  / 23o5Studio - Exterior Photography, HousesV House  / 23o5Studio - Interior Photography, Houses, BeamV House  / 23o5Studio - Exterior Photography, Houses, BalconyV House  / 23o5Studio - More Images+ 29

•
Ho Chi Minh City, Vietnam
  • Architects: 23o5Studio
  • Area Area of this architecture project Area:  400 m²
  • Year Completion year of this architecture project Year:  2023
  • Manufacturers Brands with products used in this architecture project
    Manufacturers:  Bosch

Scarlet Pavilion / DUHA Architects


Scarlet Pavilion  / DUHA Architects - Interior Photography, Houses, StairsScarlet Pavilion  / DUHA Architects - Exterior Photography, Houses, BalconyScarlet Pavilion  / DUHA Architects - HousesScarlet Pavilion  / DUHA Architects - Exterior Photography, HousesScarlet Pavilion  / DUHA Architects - More Images+ 36

  • Architects: DUHA Architects
  • Area Area of this architecture project Area:  245 m²
  • Year Completion year of this architecture project Year:  2025

OnLand / amass

OnLand / amass - Interior Photography, Retail Interiors, Lighting, ChairOnLand / amass - Retail InteriorsOnLand / amass - Interior Photography, Retail Interiors, StairsOnLand / amass - Interior Photography, Retail Interiors, LightingOnLand / amass - More Images+ 24

  • Architects: amass
  • Area Area of this architecture project Area:  67 m²
  • Year Completion year of this architecture project Year:  2025


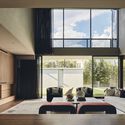
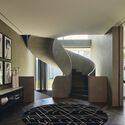
Hopetoun House / FGR Architects

Hopetoun  House / FGR Architects - Exterior Photography, Houses, FacadeHopetoun  House / FGR Architects - Interior Photography, HousesHopetoun  House / FGR Architects - Interior Photography, Houses, StairsHopetoun  House / FGR Architects - Exterior Photography, HousesHopetoun  House / FGR Architects - More Images+ 30

•
Toorak, Australia

Pamba Bike Shelter / URLO Studio

Pamba Bike Shelter / URLO Studio - Interior Photography, Sports ArchitecturePamba Bike Shelter / URLO Studio - Exterior Photography, Sports ArchitecturePamba Bike Shelter / URLO Studio - Sports ArchitecturePamba Bike Shelter / URLO Studio - Interior Photography, Sports Architecture, BeamPamba Bike Shelter / URLO Studio - More Images+ 15

  • Architects: URLO Studio
  • Area Area of this architecture project Area:  899 m²
  • Year Completion year of this architecture project Year:  2025
  • Manufacturers Brands with products used in this architecture project
    Manufacturers:  Hormipisos

Ložionica Center for Creative Industries and Innovations and the House of e-Government / AKVS architecture

Ložionica Center for Creative Industries and Innovations and the House of e-Government / AKVS architecture - Exterior Photography, Mixed Use ArchitectureLožionica Center for Creative Industries and Innovations and the House of e-Government / AKVS architecture - Drawings, Mixed Use ArchitectureLožionica Center for Creative Industries and Innovations and the House of e-Government / AKVS architecture - Interior Photography, Mixed Use ArchitectureLožionica Center for Creative Industries and Innovations and the House of e-Government / AKVS architecture - Exterior Photography, Mixed Use Architecture, ColumnLožionica Center for Creative Industries and Innovations and the House of e-Government / AKVS architecture - More Images+ 39

  • Architects: AKVS architecture
  • Area Area of this architecture project Area:  23200 m²
  • Year Completion year of this architecture project Year:  2025
  • Manufacturers Brands with products used in this architecture project
    Manufacturers:  Alumil

Casa GA / Archiplanstudio

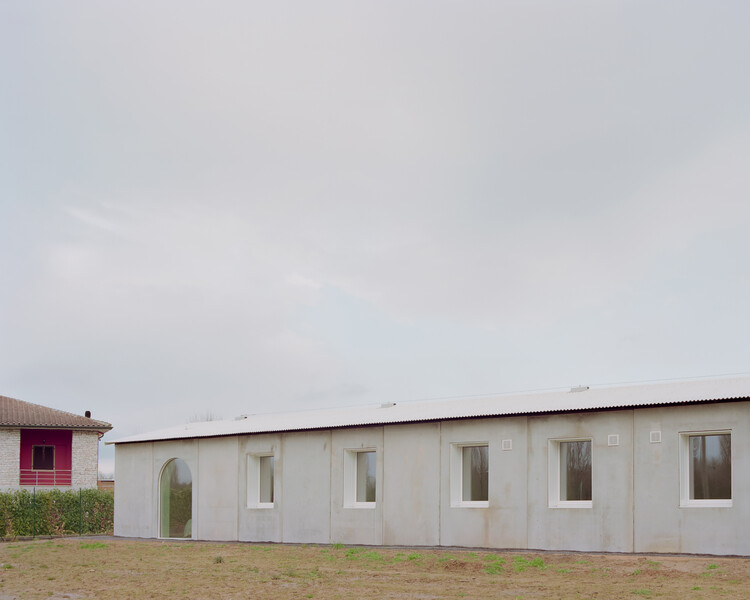
Casa GA / Archiplanstudio - Exterior Photography, HousesCasa GA / Archiplanstudio - Interior Photography, Houses, Arch, ChairCasa GA / Archiplanstudio - Interior Photography, Houses, Arch, ChairCasa GA / Archiplanstudio - HousesCasa GA / Archiplanstudio - More Images+ 23

•
Gazzo, Italy
  • Architects: Archiplanstudio
  • Area Area of this architecture project Area:  160 m²
  • Year Completion year of this architecture project Year:  2026

Historical Oberamteistraße Museum / wulf architekten

Historical Oberamteistraße Museum / wulf architekten - Interior Photography, MuseumHistorical Oberamteistraße Museum / wulf architekten - Exterior Photography, MuseumHistorical Oberamteistraße Museum / wulf architekten - Interior Photography, Museum, Stairs, BeamHistorical Oberamteistraße Museum / wulf architekten - MuseumHistorical Oberamteistraße Museum / wulf architekten - More Images+ 16

  • Architects: wulf architekten
  • Area Area of this architecture project Area:  338 m²
  • Year Completion year of this architecture project Year:  2025
  • Manufacturers Brands with products used in this architecture project
    Manufacturers:  Sto, Tormax, Viabizzuno

Casa Xoltic / AMASA Estudio

Casa Xoltic / AMASA Estudio - RenovationCasa Xoltic / AMASA Estudio - Interior Photography, RenovationCasa Xoltic / AMASA Estudio - Exterior Photography, Renovation, Courtyard, ChairCasa Xoltic / AMASA Estudio - Interior Photography, Renovation, Patio, Beam, ChairCasa Xoltic / AMASA Estudio - More Images+ 16

•
Mexico City, Mexico
  • Area Area of this architecture project Area:  337 m²
  • Year Completion year of this architecture project Year:  2025

East River Residence / Omar Gandhi Architects

East River Residence / Omar Gandhi Architects - HousesEast River Residence / Omar Gandhi Architects - HousesEast River Residence / Omar Gandhi Architects - Interior Photography, HousesEast River Residence / Omar Gandhi Architects - HousesEast River Residence / Omar Gandhi Architects - More Images+ 20

Beira Mar II House / Paulo Martins

Beira Mar II House / Paulo Martins - Interior Photography, HousesBeira Mar II House / Paulo Martins - Interior Photography, Houses, KitchenBeira Mar II House / Paulo Martins - Interior Photography, HousesBeira Mar II House / Paulo Martins - Interior Photography, Houses, Stairs, Lighting, ChairBeira Mar II House / Paulo Martins - More Images+ 30

  • Architects: Paulo Martins
  • Area Area of this architecture project Area:  98 m²
  • Year Completion year of this architecture project Year:  2025
  • Manufacturers Brands with products used in this architecture project
    Manufacturers:  Vondom, Santa&Cole, BD Barcelona Design, Davide Groppi, Marset, +3

Nanterre-Amandiers National Drama Center Renovation and Rehabilitation / Snøhetta

Nanterre-Amandiers National Drama Center Renovation and Rehabilitation / Snøhetta - RefurbishmentNanterre-Amandiers National Drama Center Renovation and Rehabilitation / Snøhetta - Interior Photography, Refurbishment, LightingNanterre-Amandiers National Drama Center Renovation and Rehabilitation / Snøhetta - Drawings, Refurbishment, Lighting, ChairNanterre-Amandiers National Drama Center Renovation and Rehabilitation / Snøhetta - Interior Photography, Refurbishment, Lighting, ChairNanterre-Amandiers National Drama Center Renovation and Rehabilitation / Snøhetta - More Images+ 15

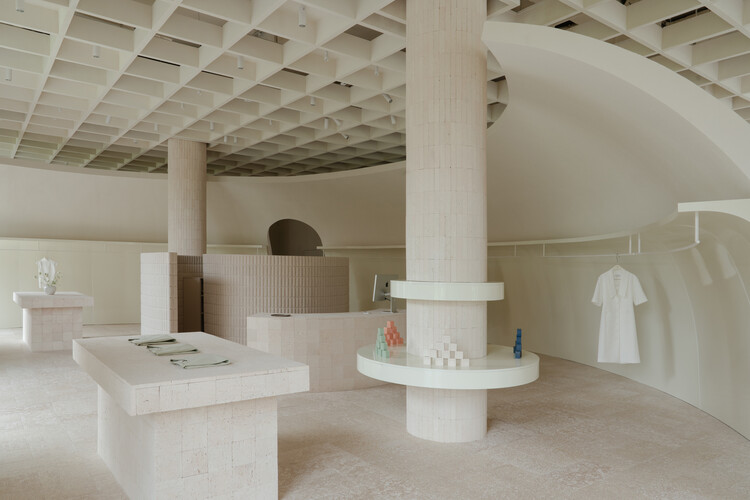
OnLand Shanghai / amass

OnLand Shanghai / amass - Retail InteriorsOnLand Shanghai / amass - Retail InteriorsOnLand Shanghai / amass - Interior Photography, Retail Interiors, Lighting, ChairOnLand Shanghai / amass - Interior Photography, Retail InteriorsOnLand Shanghai / amass - More Images+ 25

  • Architects: amass
  • Area Area of this architecture project Area:  89 m²
  • Year Completion year of this architecture project Year:  2025

Messa House / UP2DATE architects

Messa House / UP2DATE architects - Retail InteriorsMessa House / UP2DATE architects - Retail InteriorsMessa House / UP2DATE architects - Interior Photography, Retail Interiors, ColumnMessa House / UP2DATE architects - Interior Photography, Retail InteriorsMessa House / UP2DATE architects - More Images+ 20

  • Architects: UP2DATE architects
  • Area Area of this architecture project Area:  350 m²
  • Year Completion year of this architecture project Year:  2025

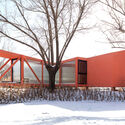
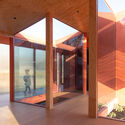
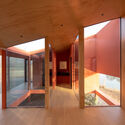
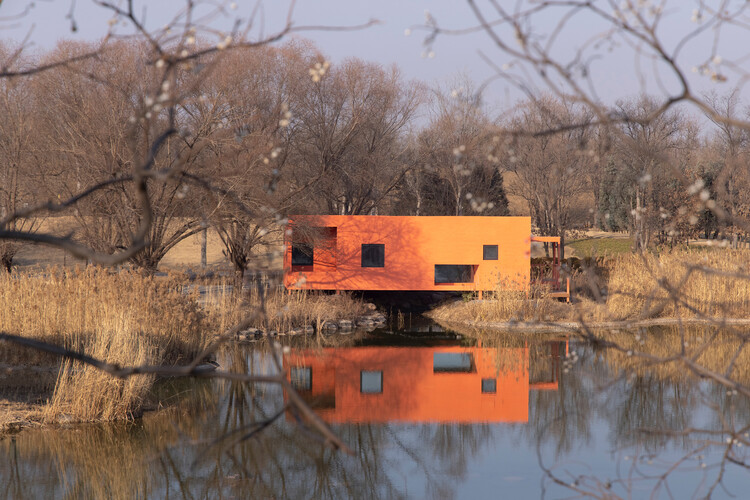
Red Bridge Cabin / Wiki World + Advanced Architecture Lab

Red Bridge Cabin / Wiki World + Advanced Architecture Lab - HousesRed Bridge Cabin / Wiki World + Advanced Architecture Lab - HousesRed Bridge Cabin / Wiki World + Advanced Architecture Lab - Interior Photography, HousesRed Bridge Cabin / Wiki World + Advanced Architecture Lab - HousesRed Bridge Cabin / Wiki World + Advanced Architecture Lab - More Images+ 29

•
Zhengzhou, China

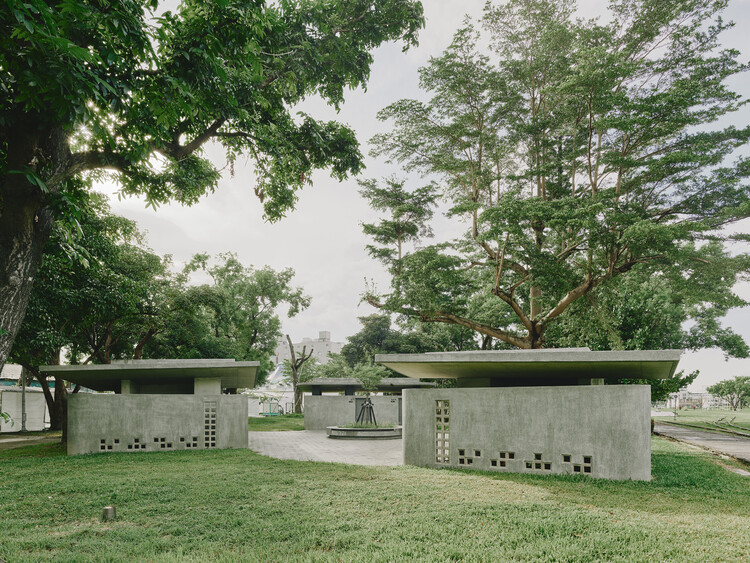
Forest Toilet A & B / Ja-Sheng Chen Architects + Fa+p


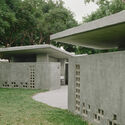

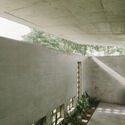
Forest Toilet A & B  / Ja-Sheng Chen Architects + Fa+p - Exterior Photography, Public ArchitectureForest Toilet A & B  / Ja-Sheng Chen Architects + Fa+p - Public ArchitectureForest Toilet A & B  / Ja-Sheng Chen Architects + Fa+p - Public ArchitectureForest Toilet A & B  / Ja-Sheng Chen Architects + Fa+p - Interior Photography, Public ArchitectureForest Toilet A & B  / Ja-Sheng Chen Architects + Fa+p - More Images+ 15

You've started following your first account!

Did you know?

You'll now receive updates based on what you follow! Personalize your stream and start following your favorite authors, offices and users.