1. ArchDaily
  2. Projects

Projects

How to Develop a Residential Design Concept

 | Sponsored Content

This guide covers a workflow that moves from project parameters to generated floor plans, 3D perspective views, exterior design exploration, and site context visualization, using AI tools in place of preliminary CAD and rendering work.

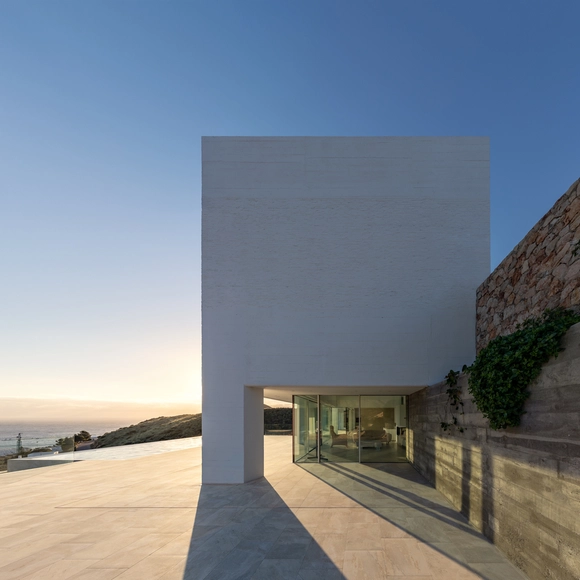
RM House / Moreno Wellmann Arquitectos

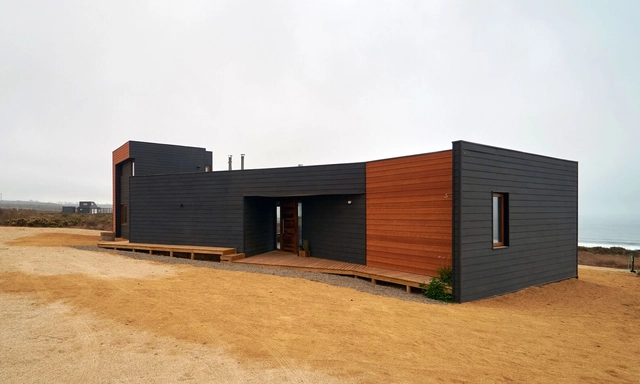
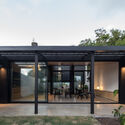
RM House / Moreno Wellmann Arquitectos - Exterior Photography, Houses, FacadeRM House / Moreno Wellmann Arquitectos - Exterior Photography, HousesRM House / Moreno Wellmann Arquitectos - Exterior Photography, Houses, FacadeRM House / Moreno Wellmann Arquitectos - Exterior Photography, HousesRM House / Moreno Wellmann Arquitectos - More Images+ 13

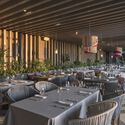
Adela Restaurant / Faci Leboreiro

Adela Restaurant / Faci Leboreiro - Exterior Photography, Decoration & OrnamentAdela Restaurant / Faci Leboreiro - Interior Photography, Decoration & Ornament, ChairAdela Restaurant / Faci Leboreiro - Exterior Photography, Decoration & OrnamentAdela Restaurant / Faci Leboreiro - Interior Photography, Decoration & OrnamentAdela Restaurant / Faci Leboreiro - More Images+ 10

  • Architects: Faci Leboreiro
  • Area Area of this architecture project Area:  400
  • Year Completion year of this architecture project Year:  2020

Hila House / FM estudio

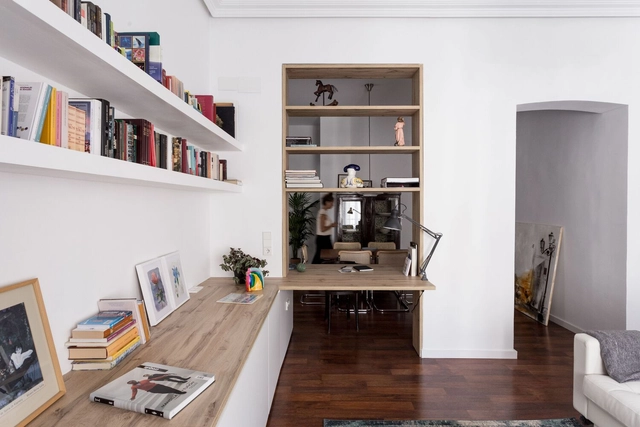
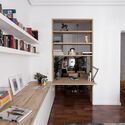
Hila House / FM estudio - Interior Photography, RenovationHila House / FM estudio - Interior Photography, RenovationHila House / FM estudio - Interior Photography, Renovation, BedroomHila House / FM estudio - Interior Photography, Renovation, BathroomHila House / FM estudio - More Images+ 21

  • Architects: FM estudio
  • Area Area of this architecture project Area:  130
  • Manufacturers Brands with products used in this architecture project
    Manufacturers:  FARO Barcelona, JUNG, Knauf, ICONICO

Puzzle Greenhouse / Martín Peláez

Puzzle Greenhouse / Martín Peláez - Exterior Photography, Pavilion, Chair
© Amores Pictures

Puzzle Greenhouse / Martín Peláez - Exterior Photography, PavilionPuzzle Greenhouse / Martín Peláez - Interior Photography, PavilionPuzzle Greenhouse / Martín Peláez - Interior Photography, Pavilion, ChairPuzzle Greenhouse / Martín Peláez - Exterior Photography, PavilionPuzzle Greenhouse / Martín Peláez - More Images+ 15

Chamfered House / Destudio

Chamfered House / Destudio - Interior Photography, Houses, Kitchen, Chair
© Mariela Apollonio

Chamfered House / Destudio - Interior Photography, Houses, DoorChamfered House / Destudio - Interior Photography, HousesChamfered House / Destudio - Interior Photography, Houses, Kitchen, CountertopChamfered House / Destudio - Interior Photography, HousesChamfered House / Destudio - More Images+ 11

Margarita House / Sebastián Arquitectos

Margarita House / Sebastián Arquitectos - Drawings, Houses
© Iñaki Bergera

Margarita House / Sebastián Arquitectos - Exterior Photography, HousesMargarita House / Sebastián Arquitectos - Interior Photography, HousesMargarita House / Sebastián Arquitectos - Exterior Photography, HousesMargarita House / Sebastián Arquitectos - Interior Photography, HousesMargarita House / Sebastián Arquitectos - More Images+ 32

  • Year Completion year of this architecture project Year:  2021
  • Manufacturers Brands with products used in this architecture project
    Manufacturers:  JUNG, Cortizo, Pladur, ROCKWOOL, Viabizzuno

Buen Camino House / Edyfica Campestre

Buen Camino House / Edyfica Campestre - Exterior Photography, Houses
© Mauricio Carvajal Fotógrafo

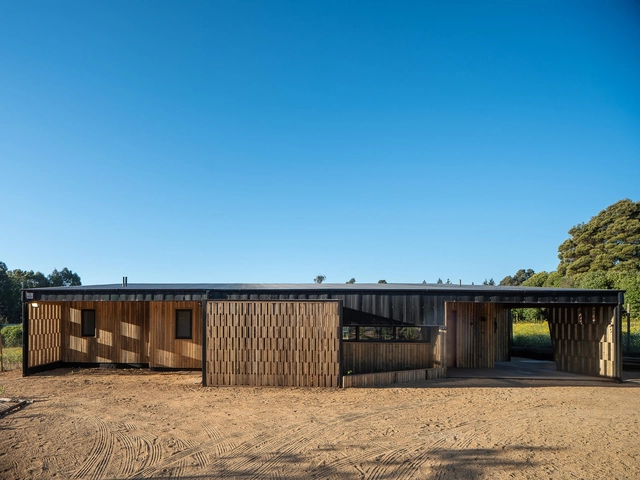
Buen Camino House / Edyfica Campestre - Exterior Photography, HousesBuen Camino House / Edyfica Campestre - Exterior Photography, Houses, FacadeBuen Camino House / Edyfica Campestre - Interior Photography, HousesBuen Camino House / Edyfica Campestre - Interior Photography, HousesBuen Camino House / Edyfica Campestre - More Images+ 16

  • Architects: Edyfica Campestre
  • Area Area of this architecture project Area:  200
  • Year Completion year of this architecture project Year:  2017
  • Manufacturers Brands with products used in this architecture project
    Manufacturers:  Corona

CZ House / Lucas Maino Fernandez

CZ House / Lucas Maino Fernandez - Exterior Photography, HousesCZ House / Lucas Maino Fernandez - Interior Photography, HousesCZ House / Lucas Maino Fernandez - Exterior Photography, Houses, FacadeCZ House / Lucas Maino Fernandez - Interior Photography, Houses, ChairCZ House / Lucas Maino Fernandez - More Images+ 17

Jacaranda House / Estudio JFGS

Jacaranda House / Estudio JFGS - Exterior Photography, Houses, FacadeJacaranda House / Estudio JFGS - Interior Photography, Houses, Kitchen, Chair, CountertopJacaranda House / Estudio JFGS - Interior Photography, Houses, Stairs, FacadeJacaranda House / Estudio JFGS - Exterior Photography, HousesJacaranda House / Estudio JFGS - More Images+ 37

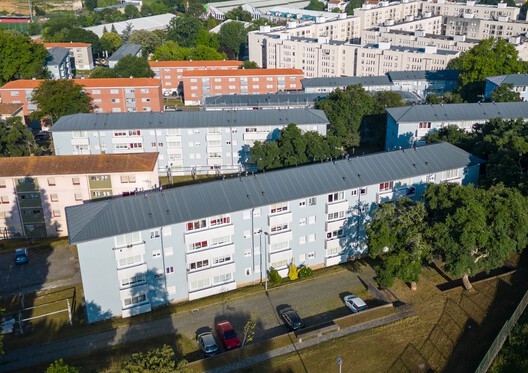
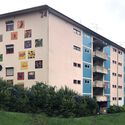
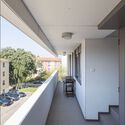
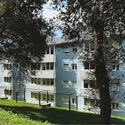
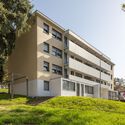
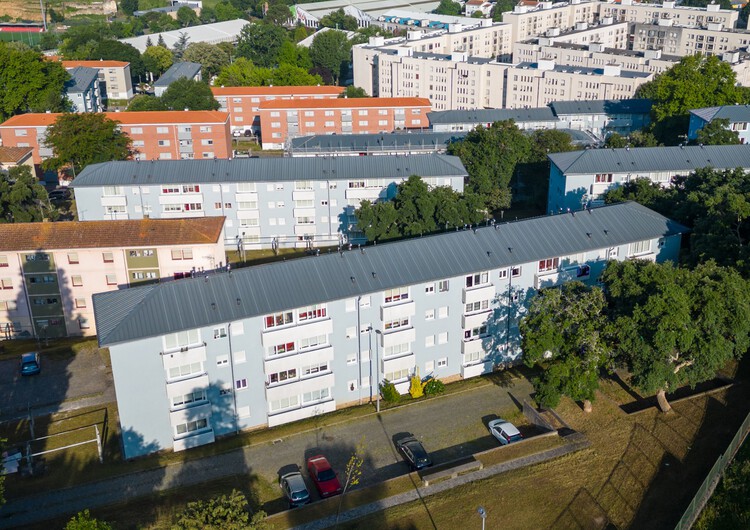
Rehabilitation of the Bairro do Cerco Buildings in Porto / Virgínio Moutinho Arquitectos + José Gigante Arquitecto

Rehabilitation of the Bairro do Cerco Buildings in Porto / Virgínio Moutinho Arquitectos + José Gigante Arquitecto - Adaptive ReuseRehabilitation of the Bairro do Cerco Buildings in Porto / Virgínio Moutinho Arquitectos + José Gigante Arquitecto - Adaptive ReuseRehabilitation of the Bairro do Cerco Buildings in Porto / Virgínio Moutinho Arquitectos + José Gigante Arquitecto - Exterior Photography, Adaptive ReuseRehabilitation of the Bairro do Cerco Buildings in Porto / Virgínio Moutinho Arquitectos + José Gigante Arquitecto - Exterior Photography, Adaptive Reuse, Facade, BalconyRehabilitation of the Bairro do Cerco Buildings in Porto / Virgínio Moutinho Arquitectos + José Gigante Arquitecto - More Images+ 29

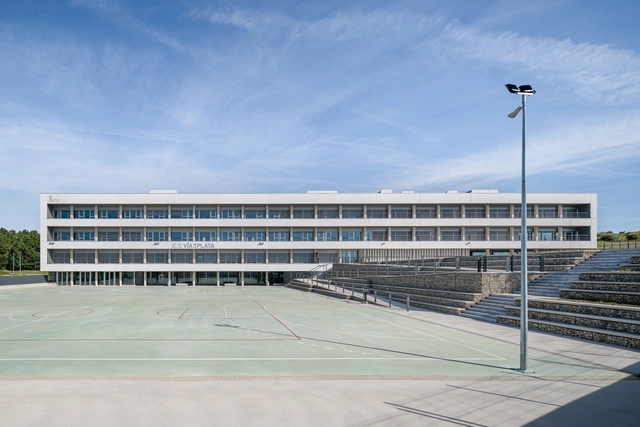
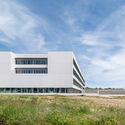
New Vía de la Plata Secondary School / Ricardo González Martínez, Enrique Villar Pagola, Rodrigo Zaparaín Hernández

New Vía de la Plata Secondary School / Ricardo González Martínez, Enrique Villar Pagola, Rodrigo Zaparaín Hernández - Exterior Photography, High SchoolNew Vía de la Plata Secondary School / Ricardo González Martínez, Enrique Villar Pagola, Rodrigo Zaparaín Hernández - High SchoolNew Vía de la Plata Secondary School / Ricardo González Martínez, Enrique Villar Pagola, Rodrigo Zaparaín Hernández - Exterior Photography, High SchoolNew Vía de la Plata Secondary School / Ricardo González Martínez, Enrique Villar Pagola, Rodrigo Zaparaín Hernández - High SchoolNew Vía de la Plata Secondary School / Ricardo González Martínez, Enrique Villar Pagola, Rodrigo Zaparaín Hernández - More Images+ 25

Guijuelo, Spain

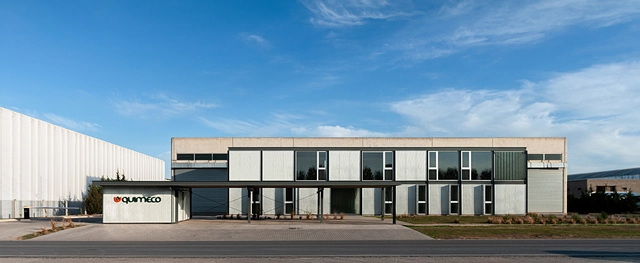
Master Plan, Offices and Multi-Activity Space (EAM) / Estudio qo + Taller de Arquitectura La Fundación

Master Plan, Offices and Multi-Activity Space (EAM) / Estudio qo + Taller de Arquitectura La Fundación - Exterior Photography, Office BuildingsMaster Plan, Offices and Multi-Activity Space (EAM) / Estudio qo + Taller de Arquitectura La Fundación - Office BuildingsMaster Plan, Offices and Multi-Activity Space (EAM) / Estudio qo + Taller de Arquitectura La Fundación - Exterior Photography, Office BuildingsMaster Plan, Offices and Multi-Activity Space (EAM) / Estudio qo + Taller de Arquitectura La Fundación - Interior Photography, Office Buildings, ChairMaster Plan, Offices and Multi-Activity Space (EAM) / Estudio qo + Taller de Arquitectura La Fundación - More Images+ 31

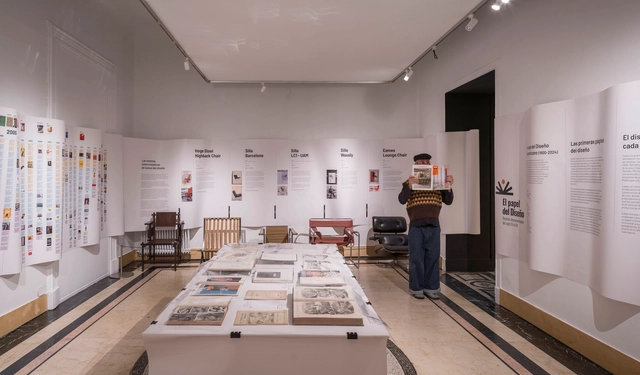
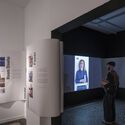
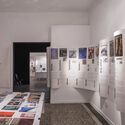
The Role of Design: Ibero-American Magazines from the 20th to the 21st Century / MARIANO

The Role of Design: Ibero-American Magazines from the 20th to the 21st Century / MARIANO - Interior Photography, Museums & Exhibit , ChairThe Role of Design: Ibero-American Magazines from the 20th to the 21st Century / MARIANO - Interior Photography, Museums & Exhibit The Role of Design: Ibero-American Magazines from the 20th to the 21st Century / MARIANO - Interior Photography, Museums & Exhibit The Role of Design: Ibero-American Magazines from the 20th to the 21st Century / MARIANO - Museums & Exhibit The Role of Design: Ibero-American Magazines from the 20th to the 21st Century / MARIANO - More Images+ 12

  • Architects: MARIANO
  • Area Area of this architecture project Area:  200
  • Year Completion year of this architecture project Year:  2024
  • Manufacturers Brands with products used in this architecture project
    Manufacturers:  Brace Consulting Management

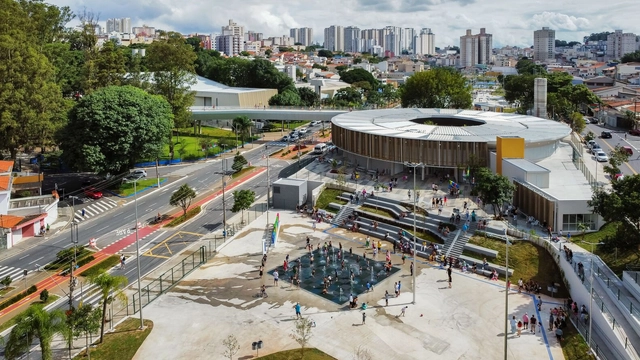
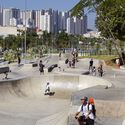
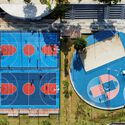
Edson Arantes do Nascimento - Rei Pelé Park / Biselli Katchborian Arquitetos + Consoante Arquitetura e Integração

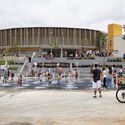
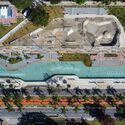
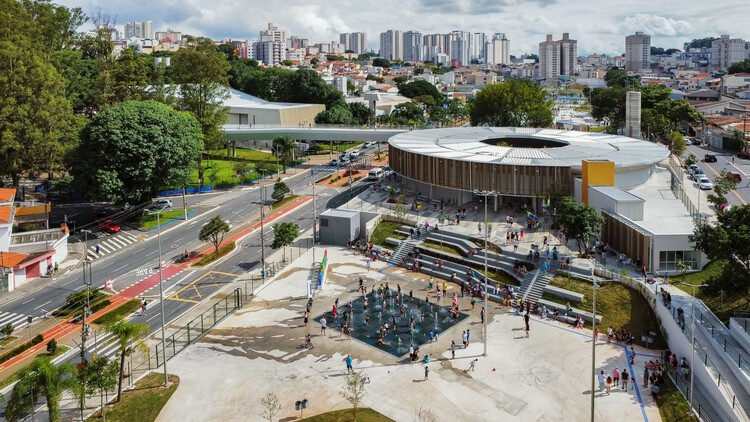
Edson Arantes do Nascimento - Rei Pelé Park / Biselli Katchborian Arquitetos + Consoante Arquitetura e Integração - Exterior Photography, ParkEdson Arantes do Nascimento - Rei Pelé Park / Biselli Katchborian Arquitetos + Consoante Arquitetura e Integração - ParkEdson Arantes do Nascimento - Rei Pelé Park / Biselli Katchborian Arquitetos + Consoante Arquitetura e Integração - Exterior Photography, ParkEdson Arantes do Nascimento - Rei Pelé Park / Biselli Katchborian Arquitetos + Consoante Arquitetura e Integração - ParkEdson Arantes do Nascimento - Rei Pelé Park / Biselli Katchborian Arquitetos + Consoante Arquitetura e Integração - More Images+ 42

São Caetano do Sul, Brazil

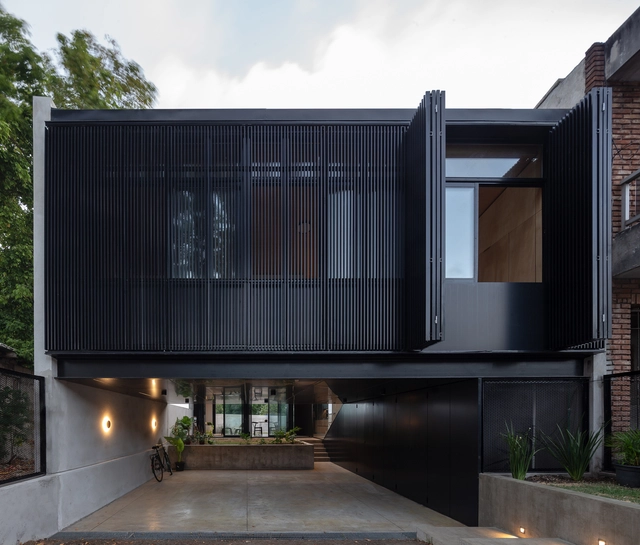
Blixen 4238 House / MBST Arquitectos

Blixen 4238 House / MBST Arquitectos - HousesBlixen 4238 House / MBST Arquitectos - HousesBlixen 4238 House / MBST Arquitectos - Interior Photography, Houses, Door, ChairBlixen 4238 House / MBST Arquitectos - HousesBlixen 4238 House / MBST Arquitectos - More Images+ 23

Montevideo, Uruguay
  • Architects: MBST Arquitectos
  • Area Area of this architecture project Area:  87
  • Year Completion year of this architecture project Year:  2022
  • Manufacturers Brands with products used in this architecture project
    Manufacturers:  Aluminios del Uruguay, Ontil

A.L. Matadero House / la Onuva Arquitectos

A.L. Matadero House / la Onuva Arquitectos - Interior Photography, Houses, Lighting, ChairA.L. Matadero House / la Onuva Arquitectos - Interior Photography, Houses, Table, Chair, LightingA.L. Matadero House / la Onuva Arquitectos - Interior Photography, Houses, Bedroom, Lighting, Table, ChairA.L. Matadero House / la Onuva Arquitectos - Interior Photography, HousesA.L. Matadero House / la Onuva Arquitectos - More Images+ 16

Madrid, Spain
  • Area Area of this architecture project Area:  75
  • Year Completion year of this architecture project Year:  2024

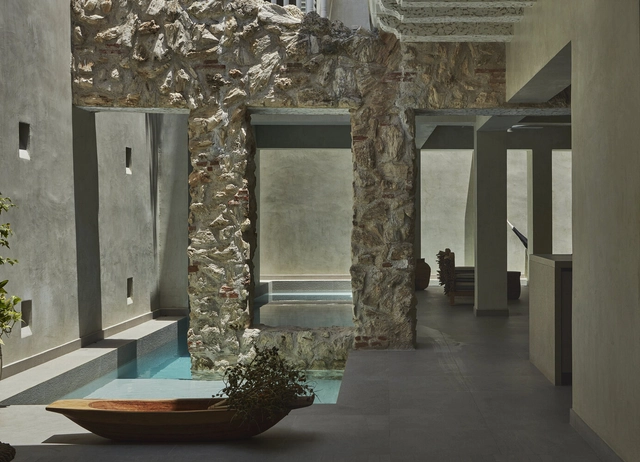
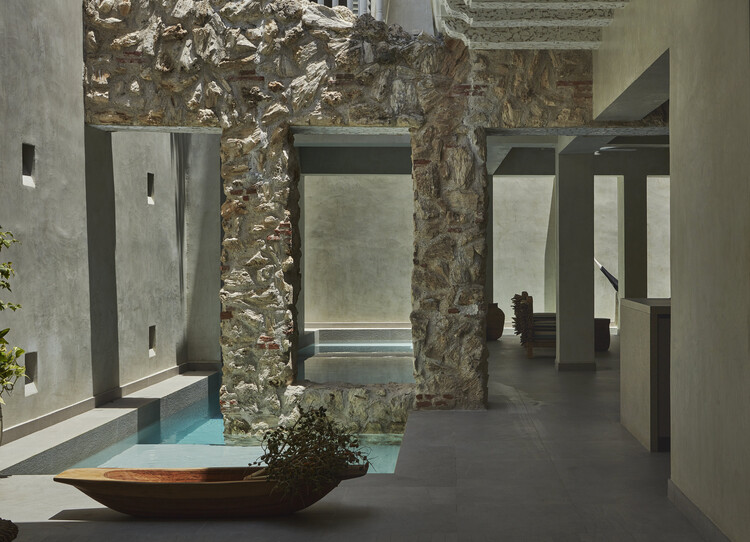
Azurra la Carbonera House / Vladimir Caballero + Lorena Pulecio

Azurra la Carbonera House / Vladimir Caballero + Lorena Pulecio - Exterior Photography, Restoration, Patio, Balcony, Stairs, ChairAzurra la Carbonera House / Vladimir Caballero + Lorena Pulecio - RestorationAzurra la Carbonera House / Vladimir Caballero + Lorena Pulecio - Interior Photography, Restoration, Bedroom, ChairAzurra la Carbonera House / Vladimir Caballero + Lorena Pulecio - RestorationAzurra la Carbonera House / Vladimir Caballero + Lorena Pulecio - More Images+ 15

Cartagena de Indias, Colombia

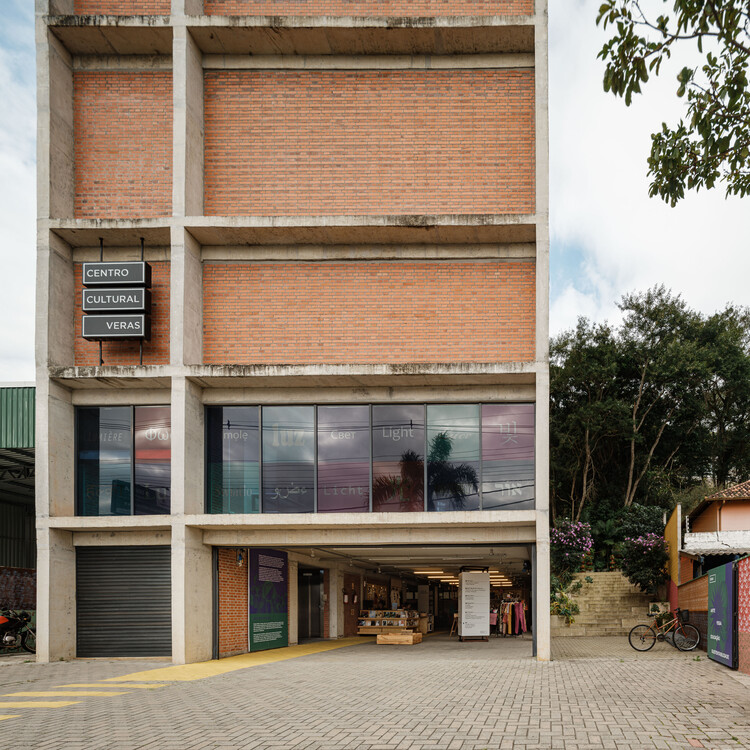
Veras Cultural Center / Terra e Tuma Arquitetos Associados

Veras Cultural Center / Terra e Tuma Arquitetos Associados - Interior Photography, Cultural Center, Beam, LightingVeras Cultural Center / Terra e Tuma Arquitetos Associados - Cultural CenterVeras Cultural Center / Terra e Tuma Arquitetos Associados - Cultural CenterVeras Cultural Center / Terra e Tuma Arquitetos Associados - Cultural CenterVeras Cultural Center / Terra e Tuma Arquitetos Associados - More Images+ 27

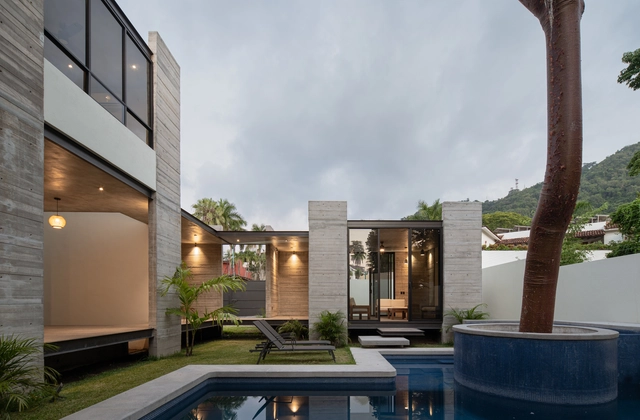
Fora House / A-CÚBICA ARQUITECTOS

Fora House / A-CÚBICA ARQUITECTOS - HousesFora House / A-CÚBICA ARQUITECTOS - Exterior Photography, HousesFora House / A-CÚBICA ARQUITECTOS - HousesFora House / A-CÚBICA ARQUITECTOS - Interior Photography, Houses, BedroomFora House / A-CÚBICA ARQUITECTOS - More Images+ 12

Ixtapa Zihuatanejo, Mexico
  • Area Area of this architecture project Area:  285
  • Year Completion year of this architecture project Year:  2023

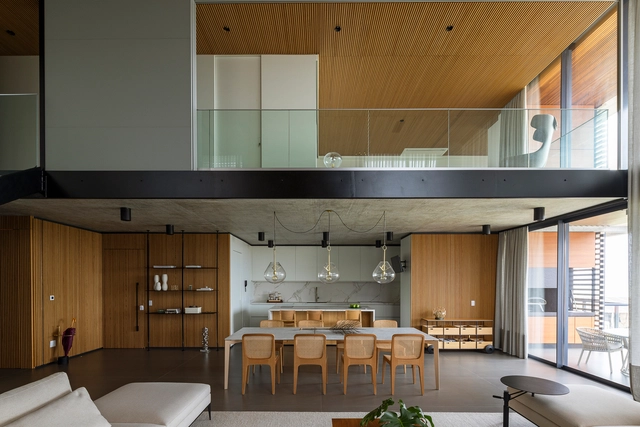
Duplex Apartment 402 / Jobim Carlevaro Arquitetos

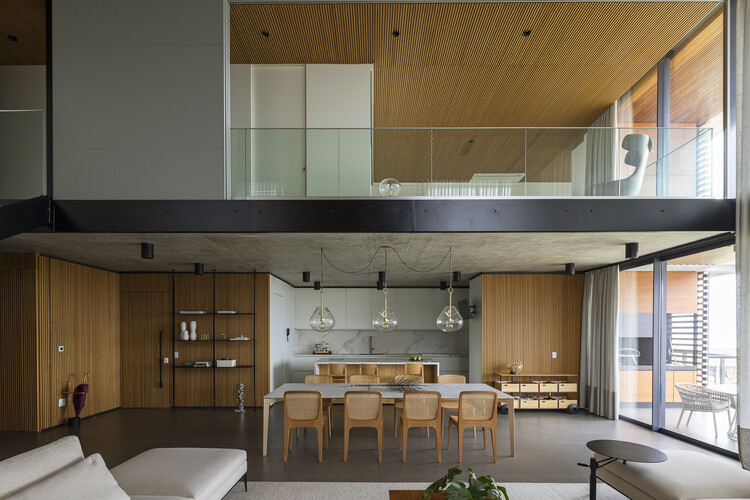
Duplex Apartment 402 / Jobim Carlevaro Arquitetos - Interior Photography, Apartment Interiors, Table, ChairDuplex Apartment 402 / Jobim Carlevaro Arquitetos - Interior Photography, Apartment Interiors, Table, Lighting, ChairDuplex Apartment 402 / Jobim Carlevaro Arquitetos - Interior Photography, Apartment Interiors, Table, ChairDuplex Apartment 402 / Jobim Carlevaro Arquitetos - Interior Photography, Apartment Interiors, Kitchen, Countertop, Table, LightingDuplex Apartment 402 / Jobim Carlevaro Arquitetos - More Images+ 15

Florianópolis, Brazil
  • Area Area of this architecture project Area:  378
  • Year Completion year of this architecture project Year:  2025
  • Manufacturers Brands with products used in this architecture project
    Manufacturers:  Florense, Portobello

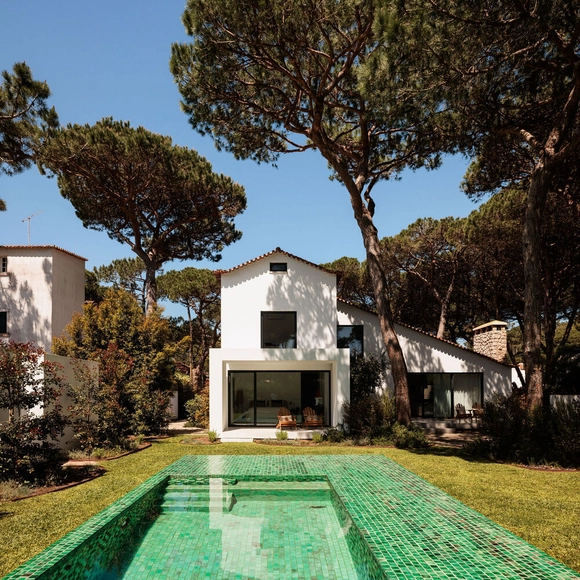
Pinhal SS & RV House / João Tiago Aguiar, Arquitectos

Pinhal SS & RV House / João Tiago Aguiar, Arquitectos - Exterior Photography, Houses, Garden, Facade, DoorPinhal SS & RV House / João Tiago Aguiar, Arquitectos - Interior Photography, Houses, Table, Lighting, ChairPinhal SS & RV House / João Tiago Aguiar, Arquitectos - Interior Photography, Houses, Lighting, ChairPinhal SS & RV House / João Tiago Aguiar, Arquitectos - Exterior Photography, HousesPinhal SS & RV House / João Tiago Aguiar, Arquitectos - More Images+ 45

Sintra, Portugal
  • Area Area of this architecture project Area:  300
  • Year Completion year of this architecture project Year:  2025
  • Manufacturers Brands with products used in this architecture project
    Manufacturers:  CIN, Efapel, MADEICENTRO, PADIMAT, Tons de Pedra

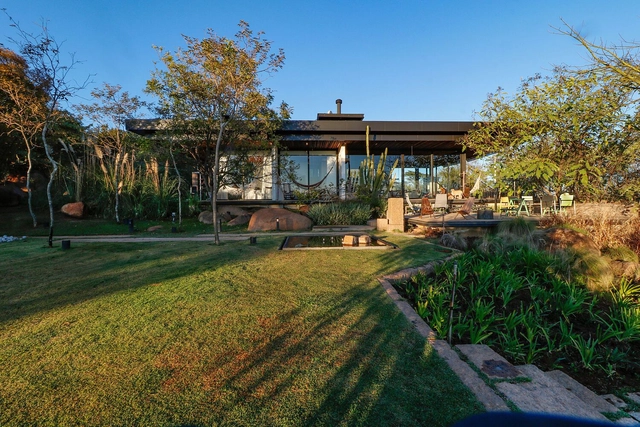
Sítio Chão de Estrelas House / Alfredo Barbosa Arquitetura

Sítio Chão de Estrelas House / Alfredo Barbosa Arquitetura - Sustainability & Green DesignSítio Chão de Estrelas House / Alfredo Barbosa Arquitetura - Interior Photography, Sustainability & Green Design, ChairSítio Chão de Estrelas House / Alfredo Barbosa Arquitetura - Interior Photography, Sustainability & Green Design, BalconySítio Chão de Estrelas House / Alfredo Barbosa Arquitetura - Interior Photography, Sustainability & Green Design, Beam, Balcony, Table, ChairSítio Chão de Estrelas House / Alfredo Barbosa Arquitetura - More Images+ 15

  • Area Area of this architecture project Area:  800
  • Year Completion year of this architecture project Year:  2021
  • Manufacturers Brands with products used in this architecture project
    Manufacturers:  O/M Light - Osvaldo Matos

Nine 3134 Building / aflalo/gasperini arquitetos

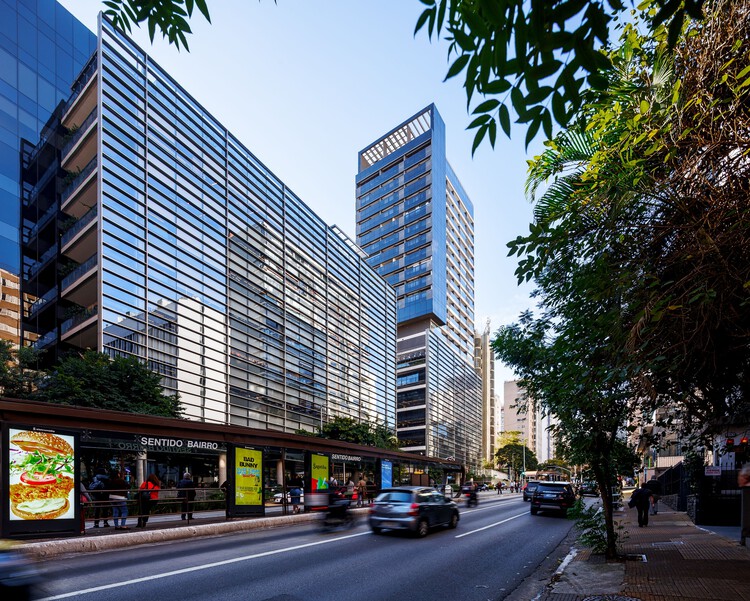
Nine 3134 Building / aflalo/gasperini arquitetos - Exterior Photography, ApartmentsNine 3134 Building / aflalo/gasperini arquitetos - ApartmentsNine 3134 Building / aflalo/gasperini arquitetos - Interior Photography, ApartmentsNine 3134 Building / aflalo/gasperini arquitetos - ApartmentsNine 3134 Building / aflalo/gasperini arquitetos - More Images+ 16

  • Area Area of this architecture project Area:  12686
  • Year Completion year of this architecture project Year:  2024
  • Manufacturers Brands with products used in this architecture project
    Manufacturers:  Glassec

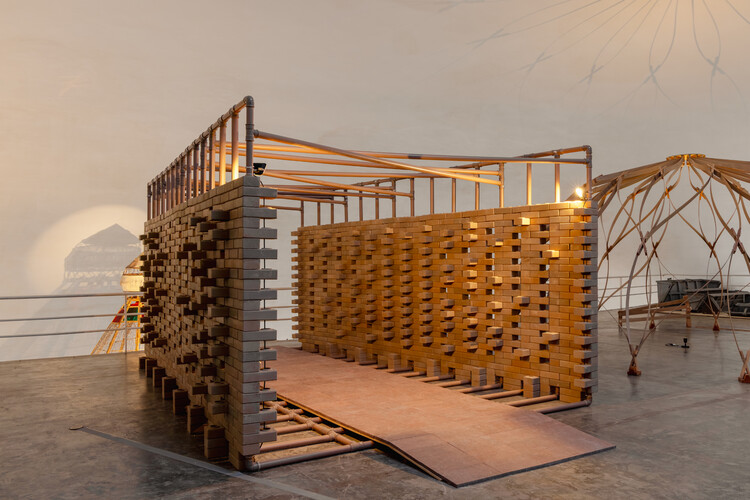
Common Ground Pavilion / Rede Arquitetos + Lins Arquitetos Associados

Common Ground Pavilion / Rede Arquitetos + Lins Arquitetos Associados - Interior Photography, Temporary Installations, LightingCommon Ground Pavilion / Rede Arquitetos + Lins Arquitetos Associados - Temporary InstallationsCommon Ground Pavilion / Rede Arquitetos + Lins Arquitetos Associados - Interior Photography, Temporary InstallationsCommon Ground Pavilion / Rede Arquitetos + Lins Arquitetos Associados - Temporary InstallationsCommon Ground Pavilion / Rede Arquitetos + Lins Arquitetos Associados - More Images+ 18

  • Area Area of this architecture project Area:  17
  • Year Completion year of this architecture project Year:  2025
  • Manufacturers Brands with products used in this architecture project
    Manufacturers:  Amanco Wavin, Bemfixa, Bonjolo Tijolo Ecológicos, Granos

You've started following your first account!

Did you know?

You'll now receive updates based on what you follow! Personalize your stream and start following your favorite authors, offices and users.