1. ArchDaily
  2. Projects

Projects

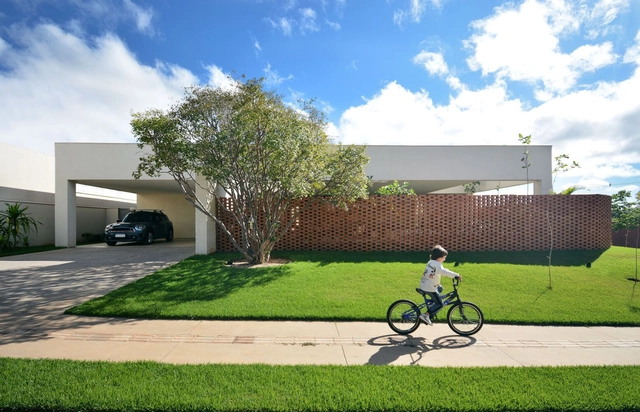
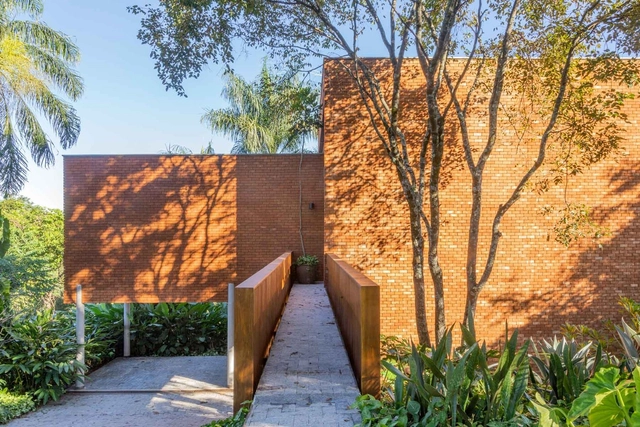
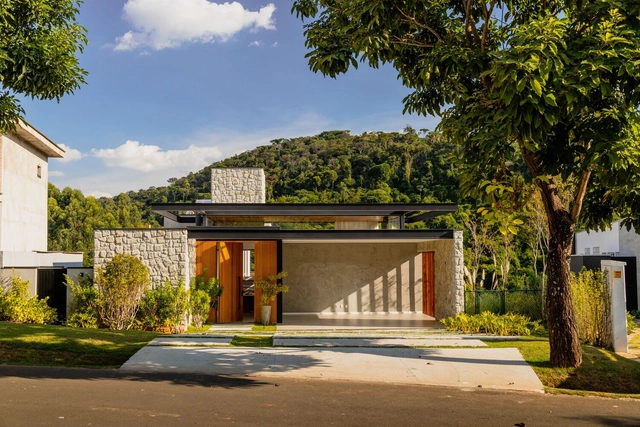
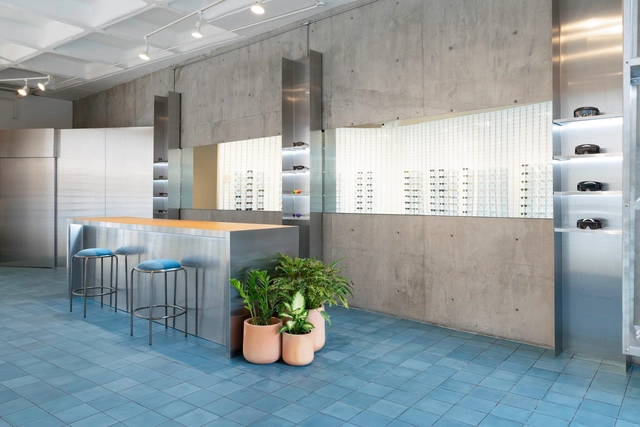
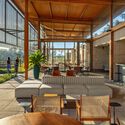
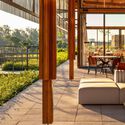
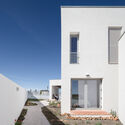
Belamar Complexo / Ventura + Partners

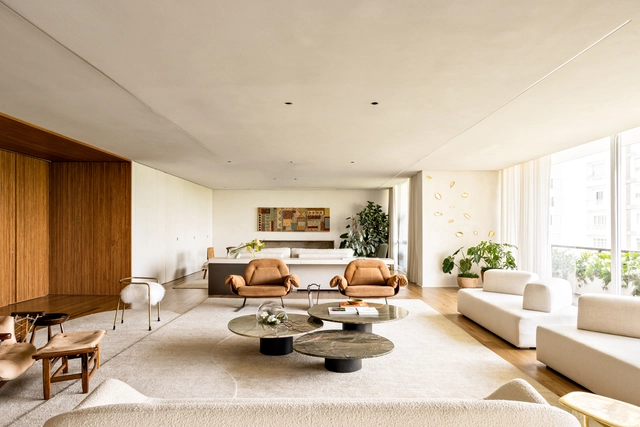
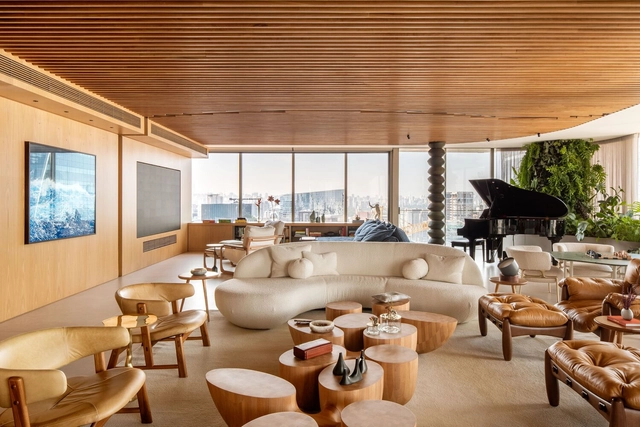
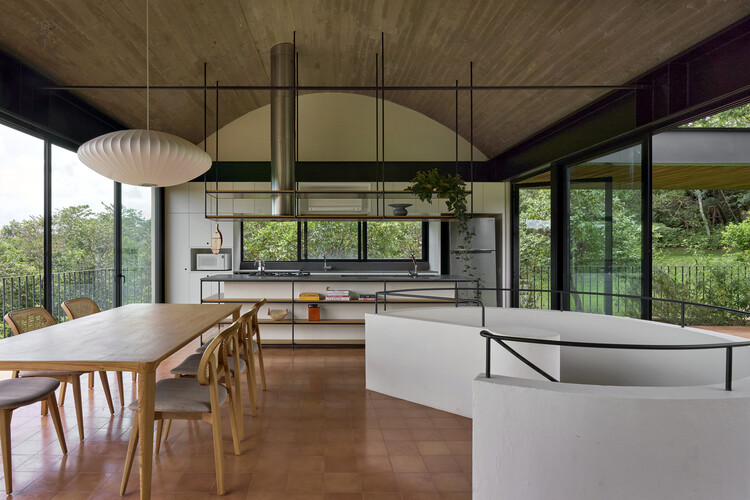
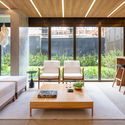
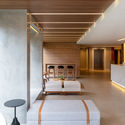
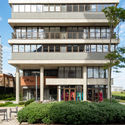
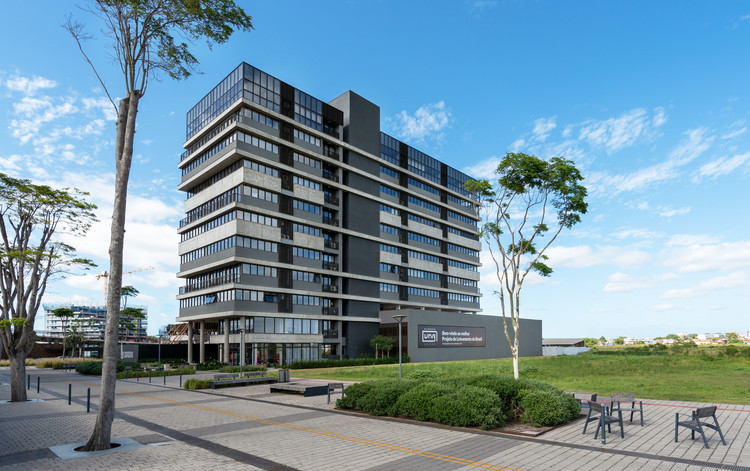
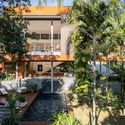
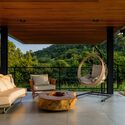
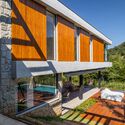
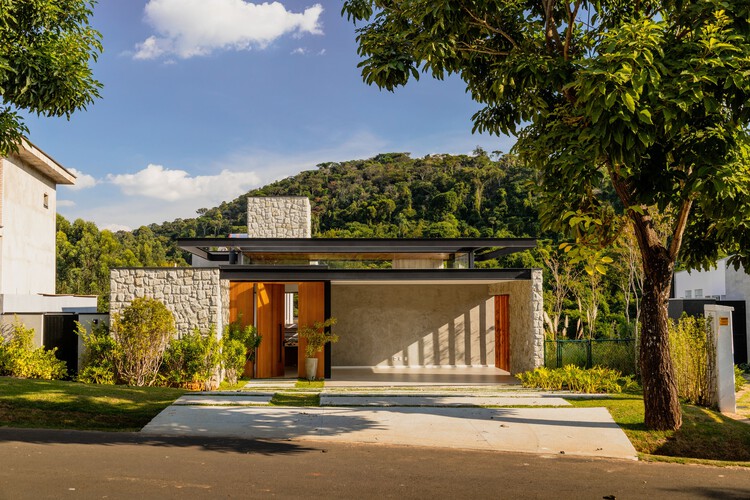
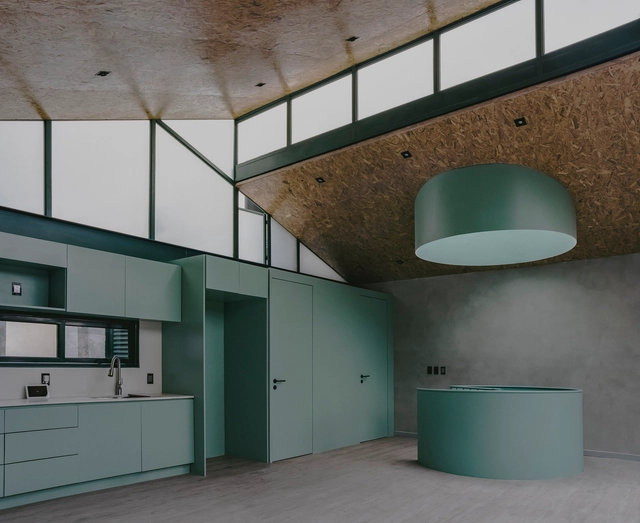
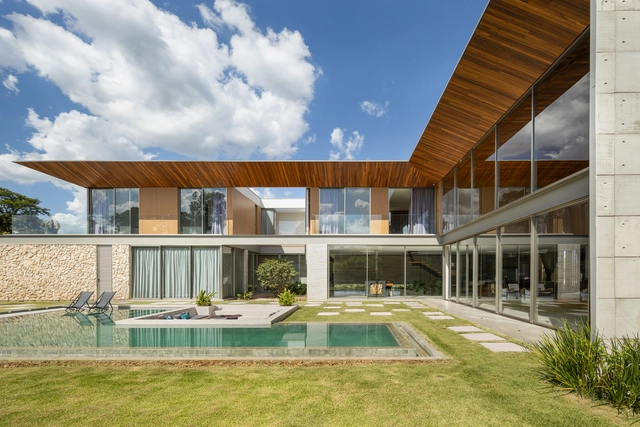
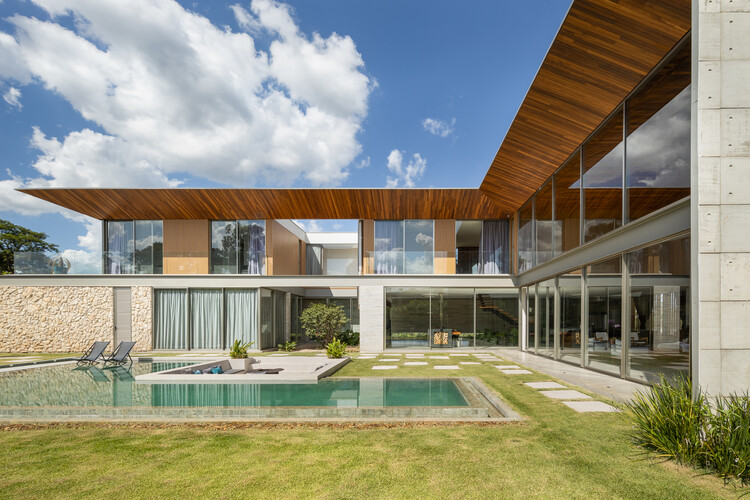
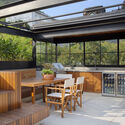
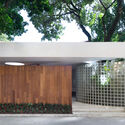
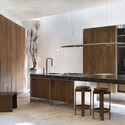
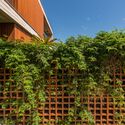
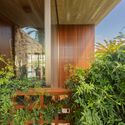
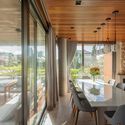
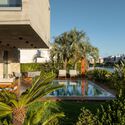
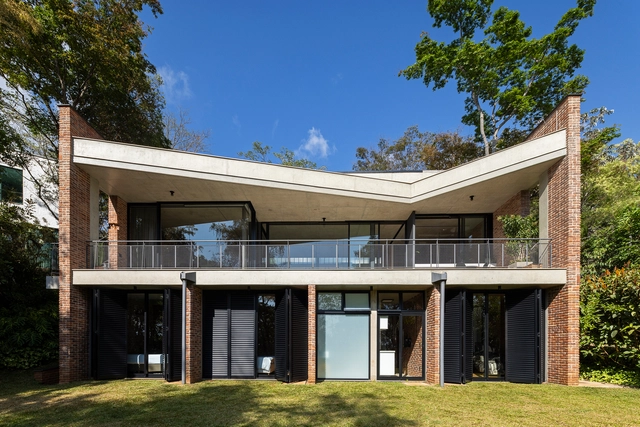
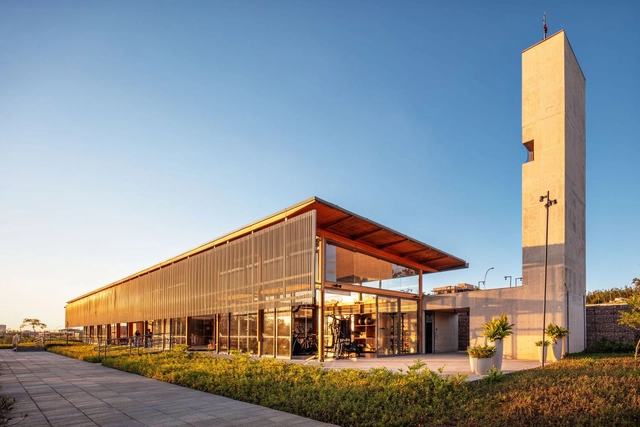
Belamar Complexo / Ventura + Partners - Exterior Photography, Mixed Use Architecture, Arch, Arcade, ColumnBelamar Complexo / Ventura + Partners - Interior Photography, Mixed Use Architecture, Kitchen, CountertopBelamar Complexo / Ventura + Partners - Mixed Use ArchitectureBelamar Complexo / Ventura + Partners - Exterior Photography, Mixed Use Architecture, CityscapeBelamar Complexo / Ventura + Partners - More Images+ 25

  • Architects: Ventura + Partners
  • Area Area of this architecture project Area:  33973
  • Year Completion year of this architecture project Year:  2024

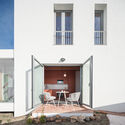
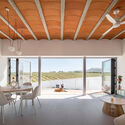
20 House / Studio MG2

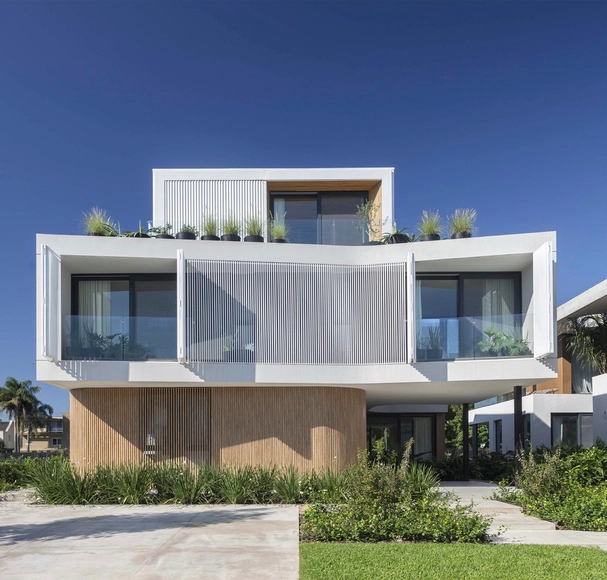
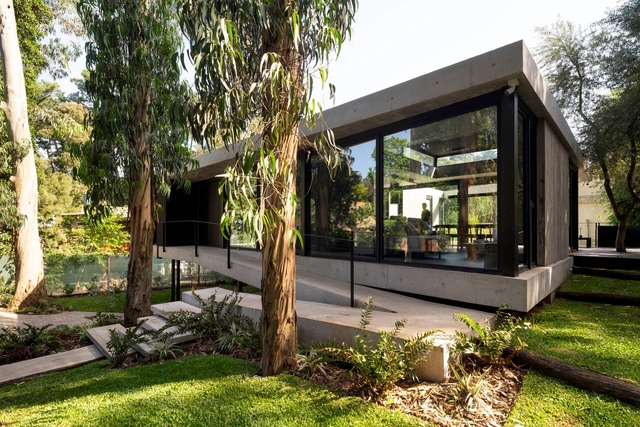
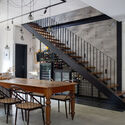
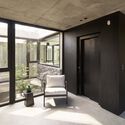
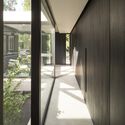
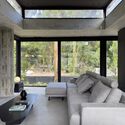
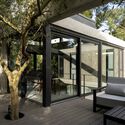
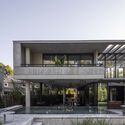
20 House / Studio MG2 - Exterior Photography, Extension, Courtyard20 House / Studio MG2 - Interior Photography, Extension20 House / Studio MG2 - Interior Photography, Extension, Beam, Lighting, Table, Chair20 House / Studio MG2 - Interior Photography, Extension, Lighting, Table, Chair20 House / Studio MG2 - More Images+ 31

Curitiba, Brazil
  • Architects: Studio MG2
  • Area Area of this architecture project Area:  7061 ft²
  • Year Completion year of this architecture project Year:  2022
  • Manufacturers Brands with products used in this architecture project
    Manufacturers:  FAKRO, Tramontina

Ramallo Park / Altuna Cecchi Moya

Ramallo Park / Altuna Cecchi Moya - Exterior Photography, Apartments, Balcony
© Javier Agustín Rojas

Ramallo Park / Altuna Cecchi Moya - Exterior Photography, Apartments, BalconyRamallo Park / Altuna Cecchi Moya - ApartmentsRamallo Park / Altuna Cecchi Moya - Exterior Photography, ApartmentsRamallo Park / Altuna Cecchi Moya - Exterior Photography, Apartments, BalconyRamallo Park / Altuna Cecchi Moya - More Images+ 18

Buenos Aires, Argentina
  • Architects: Altuna Cecchi Moya
  • Area Area of this architecture project Area:  1380
  • Year Completion year of this architecture project Year:  2018

Shilaya Cottage / Meister Varma Architects

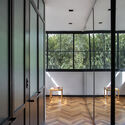
Shilaya Cottage  / Meister Varma Architects - Interior Photography, Houses, ChairShilaya Cottage  / Meister Varma Architects - Interior Photography, Houses, KitchenShilaya Cottage  / Meister Varma Architects - Interior Photography, Houses, Stairs, HandrailShilaya Cottage  / Meister Varma Architects - Exterior Photography, HousesShilaya Cottage  / Meister Varma Architects - More Images+ 23

Kotagiri, India
  • Area Area of this architecture project Area:  2400 ft²
  • Year Completion year of this architecture project Year:  2025
  • Manufacturers Brands with products used in this architecture project
    Manufacturers:  Vitrum

Lageado 167 Building / Smart - Architecture for Contemporary Living

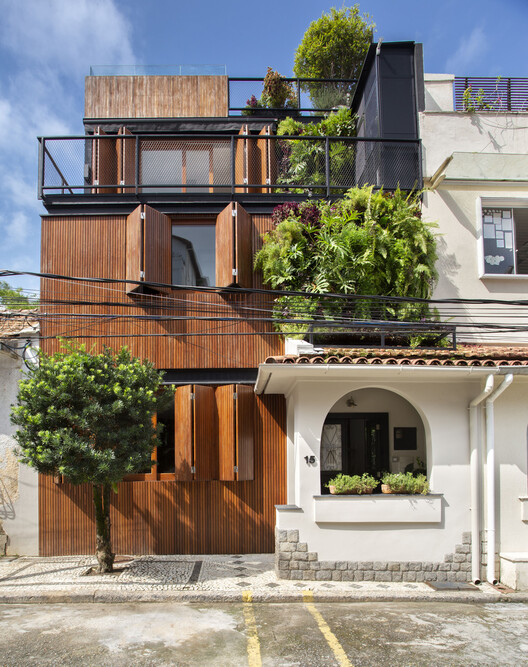
Lageado 167 Building / Smart - Architecture for Contemporary Living - ResidentialLageado 167 Building / Smart - Architecture for Contemporary Living - ResidentialLageado 167 Building / Smart - Architecture for Contemporary Living - ResidentialLageado 167 Building / Smart - Architecture for Contemporary Living - ResidentialLageado 167 Building / Smart - Architecture for Contemporary Living - More Images+ 32

Petrópolis, Brazil

PM Office / PRISCILLA MULLER, Architecture and Design Studio

PM Office / PRISCILLA MULLER, Architecture and Design Studio - Offices InteriorsPM Office / PRISCILLA MULLER, Architecture and Design Studio - Offices InteriorsPM Office / PRISCILLA MULLER, Architecture and Design Studio - Offices InteriorsPM Office / PRISCILLA MULLER, Architecture and Design Studio - Offices InteriorsPM Office / PRISCILLA MULLER, Architecture and Design Studio - More Images+ 13

Caravaggio Napoli Exhibition Design / COR arquitectos + Flavia Chiavaroli

Caravaggio Napoli Exhibition Design / COR arquitectos + Flavia Chiavaroli - Museums & Exhibit Caravaggio Napoli Exhibition Design / COR arquitectos + Flavia Chiavaroli - Museums & Exhibit Caravaggio Napoli Exhibition Design / COR arquitectos + Flavia Chiavaroli - Museums & Exhibit Caravaggio Napoli Exhibition Design / COR arquitectos + Flavia Chiavaroli - Museums & Exhibit Caravaggio Napoli Exhibition Design / COR arquitectos + Flavia Chiavaroli - More Images+ 17

Brizza Restaurant / Victoria Rizzo Arquitetura + Joana Adamy

Brizza Restaurant / Victoria Rizzo Arquitetura + Joana Adamy - RestaurantBrizza Restaurant / Victoria Rizzo Arquitetura + Joana Adamy - RestaurantBrizza Restaurant / Victoria Rizzo Arquitetura + Joana Adamy - RestaurantBrizza Restaurant / Victoria Rizzo Arquitetura + Joana Adamy - RestaurantBrizza Restaurant / Victoria Rizzo Arquitetura + Joana Adamy - More Images+ 11

Utopia SPFW N47 Scenography / Estudio Guto Requena

Utopia SPFW N47 Scenography / Estudio Guto Requena - Interior DesignUtopia SPFW N47 Scenography / Estudio Guto Requena - Interior DesignUtopia SPFW N47 Scenography / Estudio Guto Requena - Interior DesignUtopia SPFW N47 Scenography / Estudio Guto Requena - Interior DesignUtopia SPFW N47 Scenography / Estudio Guto Requena - More Images+ 20

Vila Leopoldina, Brazil
  • Area Area of this architecture project Area:  5000
  • Year Completion year of this architecture project Year:  2019

Mercado da Boca / Gustavo Penna Arquiteto e Associados + AR.Lo Arquitetos + Bloc Arquitetura

Mercado da Boca / Gustavo Penna Arquiteto e Associados + AR.Lo Arquitetos + Bloc Arquitetura - MarketMercado da Boca / Gustavo Penna Arquiteto e Associados + AR.Lo Arquitetos + Bloc Arquitetura - MarketMercado da Boca / Gustavo Penna Arquiteto e Associados + AR.Lo Arquitetos + Bloc Arquitetura - MarketMercado da Boca / Gustavo Penna Arquiteto e Associados + AR.Lo Arquitetos + Bloc Arquitetura - MarketMercado da Boca / Gustavo Penna Arquiteto e Associados + AR.Lo Arquitetos + Bloc Arquitetura - More Images+ 27

Jardim Canada, Brazil

Hotel Bidasoa / Fuenzalida Swinburn Architects + Grisanti & Cussen

Hotel Bidasoa / Fuenzalida Swinburn Architects + Grisanti & Cussen - HotelsHotel Bidasoa / Fuenzalida Swinburn Architects + Grisanti & Cussen - HotelsHotel Bidasoa / Fuenzalida Swinburn Architects + Grisanti & Cussen - HotelsHotel Bidasoa / Fuenzalida Swinburn Architects + Grisanti & Cussen - HotelsHotel Bidasoa / Fuenzalida Swinburn Architects + Grisanti & Cussen - More Images+ 26

Vitacura, Chile

#MXDC03 (FUTURE) / Escobedo Soliz + Eugenio Rebolleda

#MXDC03 (FUTURE) / Escobedo Soliz + Eugenio Rebolleda - Arts & Architecture#MXDC03 (FUTURE) / Escobedo Soliz + Eugenio Rebolleda - Arts & Architecture#MXDC03 (FUTURE) / Escobedo Soliz + Eugenio Rebolleda - Arts & Architecture#MXDC03 (FUTURE) / Escobedo Soliz + Eugenio Rebolleda - Arts & Architecture#MXDC03 (FUTURE) / Escobedo Soliz + Eugenio Rebolleda - More Images+ 13

Hebei University of Technology Beichen Campus Library / Architectural Design & Research Institute of Tongji University

Hebei University of Technology Beichen Campus Library / Architectural Design & Research Institute of Tongji University - LibraryHebei University of Technology Beichen Campus Library / Architectural Design & Research Institute of Tongji University - LibraryHebei University of Technology Beichen Campus Library / Architectural Design & Research Institute of Tongji University - LibraryHebei University of Technology Beichen Campus Library / Architectural Design & Research Institute of Tongji University - LibraryHebei University of Technology Beichen Campus Library / Architectural Design & Research Institute of Tongji University - More Images+ 35

北辰区, China

Star City Mall + The Classic 500 Senior Housing, South Korea / JERDE

Star City Mall + The Classic 500 Senior Housing, South Korea / JERDE - ApartmentsStar City Mall + The Classic 500 Senior Housing, South Korea / JERDE - ApartmentsStar City Mall + The Classic 500 Senior Housing, South Korea / JERDE - ApartmentsStar City Mall + The Classic 500 Senior Housing, South Korea / JERDE - ApartmentsStar City Mall + The Classic 500 Senior Housing, South Korea / JERDE - More Images+ 43

  • Architects: JERDE
  • Area Area of this architecture project Area:  185800
  • Year Completion year of this architecture project Year:  2006

El Gran Vidrio Gallery Renovation / MMBB Arquitetos + Ben-Avid

El Gran Vidrio Gallery Renovation / MMBB Arquitetos + Ben-Avid - GalleryEl Gran Vidrio Gallery Renovation / MMBB Arquitetos + Ben-Avid - GalleryEl Gran Vidrio Gallery Renovation / MMBB Arquitetos + Ben-Avid - GalleryEl Gran Vidrio Gallery Renovation / MMBB Arquitetos + Ben-Avid - GalleryEl Gran Vidrio Gallery Renovation / MMBB Arquitetos + Ben-Avid - More Images+ 51

Córdoba, Argentina

Google São Paulo Event Space / BCMF Arquitetos + MACh Arquitetos

Google São Paulo Event Space / BCMF Arquitetos + MACh Arquitetos - Offices InteriorsGoogle São Paulo Event Space / BCMF Arquitetos + MACh Arquitetos - Offices InteriorsGoogle São Paulo Event Space / BCMF Arquitetos + MACh Arquitetos - Offices InteriorsGoogle São Paulo Event Space / BCMF Arquitetos + MACh Arquitetos - Offices InteriorsGoogle São Paulo Event Space / BCMF Arquitetos + MACh Arquitetos - More Images+ 41

Shimao Shenzhen-Hong Kong International Center Exhibition Center / S.U.N Design

  • Architects: S.U.N Design
  • Area Area of this architecture project Area:  3500
  • Year Completion year of this architecture project Year:  2019

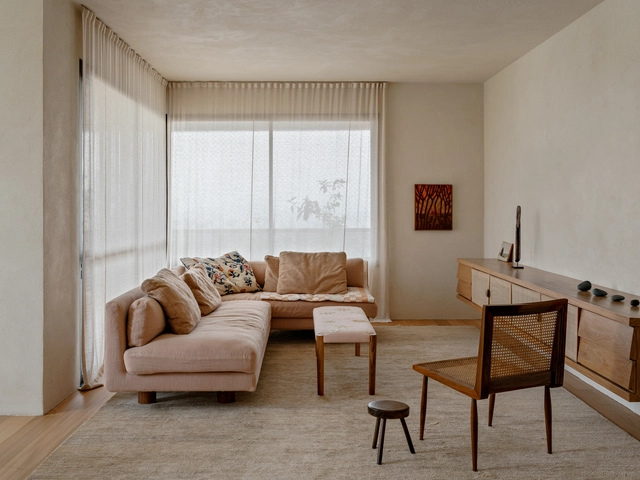
Port Apartment at No. 325 Jinian Road, Shanghai / Frees Design

Port Apartment at No. 325 Jinian Road, Shanghai / Frees Design - Residential
Yijian Apartment actual photo. Image © Yichen Ding

Port Apartment at No. 325 Jinian Road, Shanghai / Frees Design - ResidentialPort Apartment at No. 325 Jinian Road, Shanghai / Frees Design - ResidentialPort Apartment at No. 325 Jinian Road, Shanghai / Frees Design - ResidentialPort Apartment at No. 325 Jinian Road, Shanghai / Frees Design - ResidentialPort Apartment at No. 325 Jinian Road, Shanghai / Frees Design - More Images+ 20

Google Engineering Center Belo Horizonte / BCMF Arquitetos + MACh Arquitetos

Google Engineering Center Belo Horizonte / BCMF Arquitetos + MACh Arquitetos - Institutional BuildingsGoogle Engineering Center Belo Horizonte / BCMF Arquitetos + MACh Arquitetos - Institutional BuildingsGoogle Engineering Center Belo Horizonte / BCMF Arquitetos + MACh Arquitetos - Institutional BuildingsGoogle Engineering Center Belo Horizonte / BCMF Arquitetos + MACh Arquitetos - Institutional BuildingsGoogle Engineering Center Belo Horizonte / BCMF Arquitetos + MACh Arquitetos - More Images+ 31

New Academy in Xinan Ancient Village / XAA Zhantao Studio + Zhou Qinshan

New Academy in Xinan Ancient Village / XAA Zhantao Studio + Zhou Qinshan - RenovationNew Academy in Xinan Ancient Village / XAA Zhantao Studio + Zhou Qinshan - RenovationNew Academy in Xinan Ancient Village / XAA Zhantao Studio + Zhou Qinshan - RenovationNew Academy in Xinan Ancient Village / XAA Zhantao Studio + Zhou Qinshan - RenovationNew Academy in Xinan Ancient Village / XAA Zhantao Studio + Zhou Qinshan - More Images+ 14

揭阳市, China
  • Architects: XAA
  • Area Area of this architecture project Area:  180
  • Year Completion year of this architecture project Year:  2018

Madaloft Apartment / GOAA - Gusmão Otero Arquitetos Associados

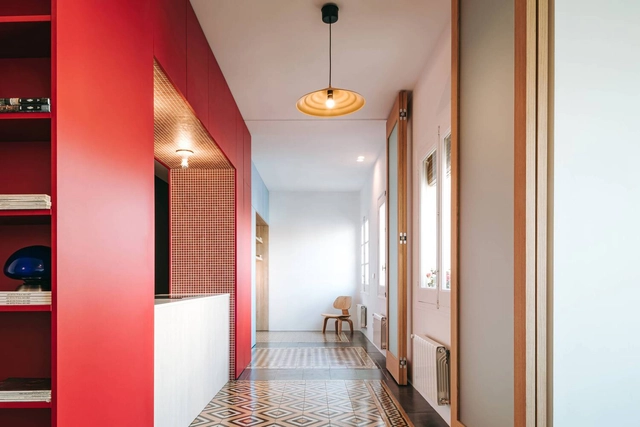
Madaloft Apartment / GOAA - Gusmão Otero Arquitetos Associados - Apartment InteriorsMadaloft Apartment / GOAA - Gusmão Otero Arquitetos Associados - Apartment InteriorsMadaloft Apartment / GOAA - Gusmão Otero Arquitetos Associados - Apartment InteriorsMadaloft Apartment / GOAA - Gusmão Otero Arquitetos Associados - Apartment InteriorsMadaloft Apartment / GOAA - Gusmão Otero Arquitetos Associados - More Images+ 14

Vila Madalena, Brazil
  • Area Area of this architecture project Area:  140
  • Year Completion year of this architecture project Year:  2018
  • Manufacturers Brands with products used in this architecture project
    Manufacturers:  REKA

Palerío House / Raimundo Anguita + Marí Elvira Guillón

Palerío House / Raimundo Anguita + Marí Elvira Guillón - HousesPalerío House / Raimundo Anguita + Marí Elvira Guillón - HousesPalerío House / Raimundo Anguita + Marí Elvira Guillón - HousesPalerío House / Raimundo Anguita + Marí Elvira Guillón - HousesPalerío House / Raimundo Anguita + Marí Elvira Guillón - More Images+ 17

Vitacura, Chile

Rodésia Apartment / GOAA - Gusmão Otero Arquitetos Associados

Rodésia Apartment / GOAA - Gusmão Otero Arquitetos Associados - Apartment InteriorsRodésia Apartment / GOAA - Gusmão Otero Arquitetos Associados - Apartment InteriorsRodésia Apartment / GOAA - Gusmão Otero Arquitetos Associados - Apartment InteriorsRodésia Apartment / GOAA - Gusmão Otero Arquitetos Associados - Apartment InteriorsRodésia Apartment / GOAA - Gusmão Otero Arquitetos Associados - More Images+ 29

Vila Madalena, Brazil

Four Seasons Hotel São Paulo / HKS + aflalo/gasperini arquitetos

Four Seasons Hotel São Paulo / HKS + aflalo/gasperini arquitetos - HotelsFour Seasons Hotel São Paulo / HKS + aflalo/gasperini arquitetos - HotelsFour Seasons Hotel São Paulo / HKS + aflalo/gasperini arquitetos - HotelsFour Seasons Hotel São Paulo / HKS + aflalo/gasperini arquitetos - HotelsFour Seasons Hotel São Paulo / HKS + aflalo/gasperini arquitetos - More Images+ 17

Vila Sao Francisco (Zona Sul), Brazil
  • Architects: aflalo/gasperini arquitetos
    Designers: HKS
  • Area Area of this architecture project Area:  159806
  • Year Completion year of this architecture project Year:  2018
  • Manufacturers Brands with products used in this architecture project
    Manufacturers:  Alucoil

You've started following your first account!

Did you know?

You'll now receive updates based on what you follow! Personalize your stream and start following your favorite authors, offices and users.