1. ArchDaily
  2. Projects
Projects

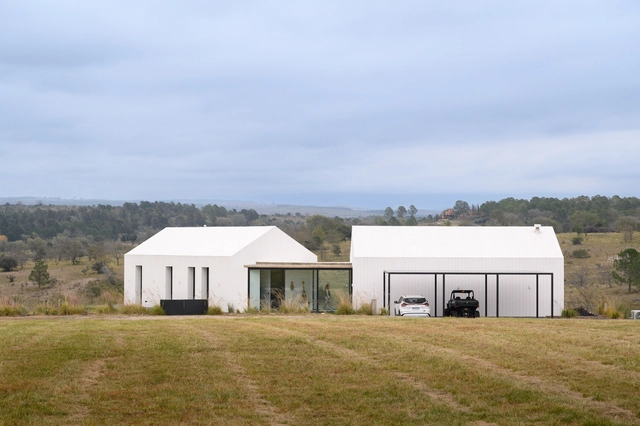
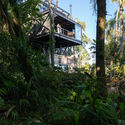
House Between Walls / Esteras Perrote

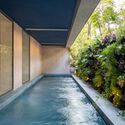
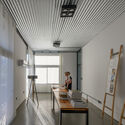
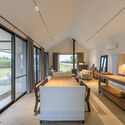
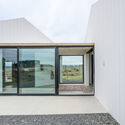
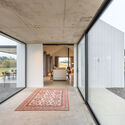
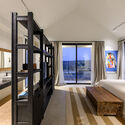
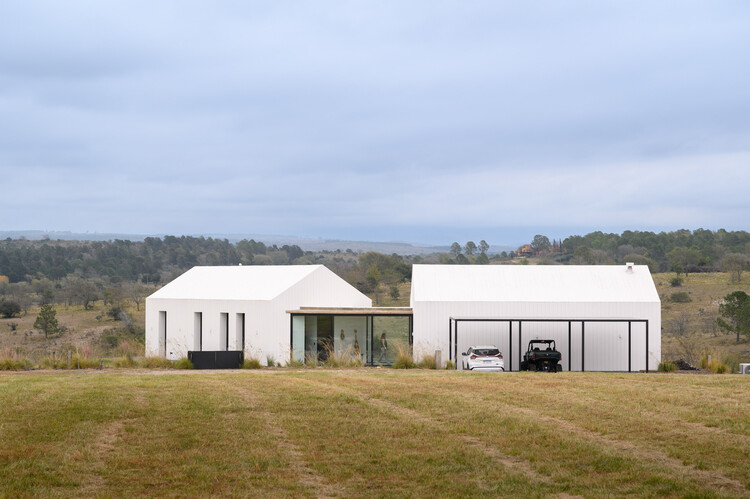
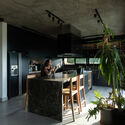
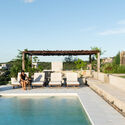
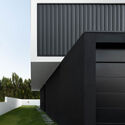
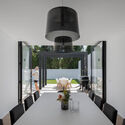
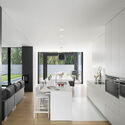
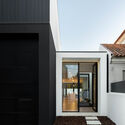
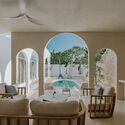
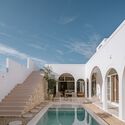
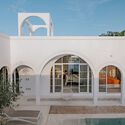
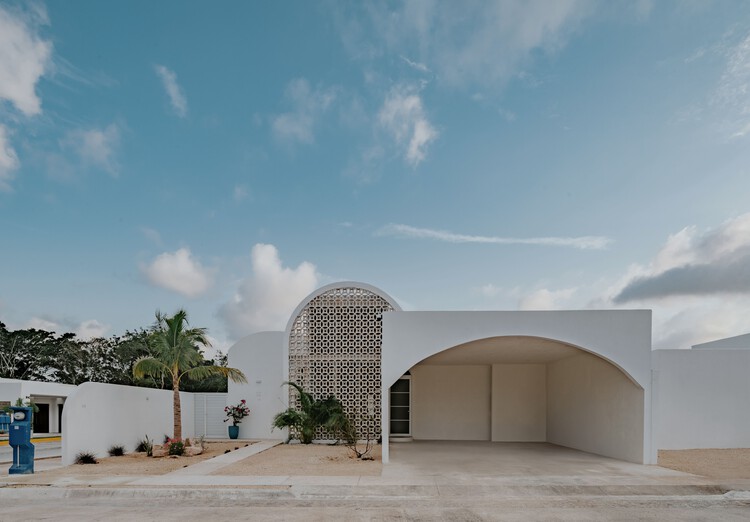
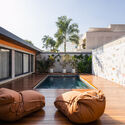
House Between Walls / Esteras Perrote - HousesHouse Between Walls / Esteras Perrote - HousesHouse Between Walls / Esteras Perrote - Interior Photography, Houses, Facade, ColumnHouse Between Walls / Esteras Perrote - HousesHouse Between Walls / Esteras Perrote - More Images+ 21

San Antonio de Arredondo, Argentina

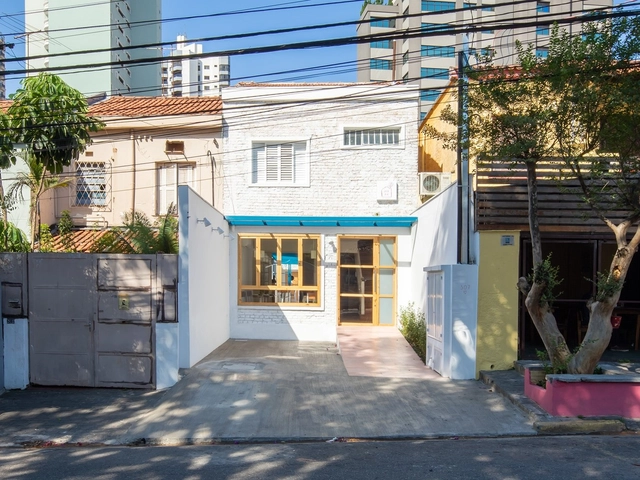
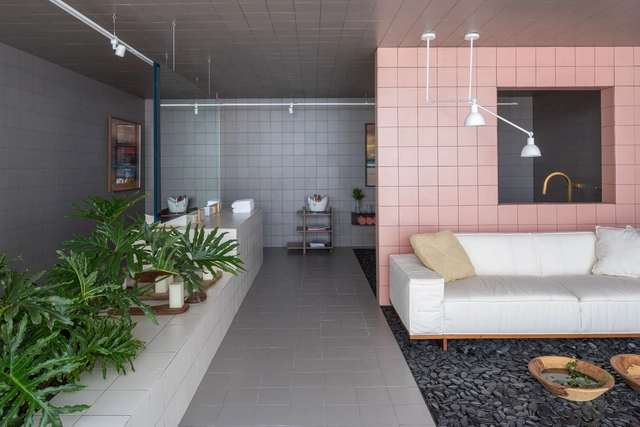
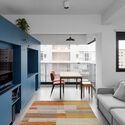
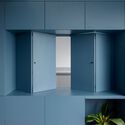
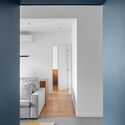
Haddock Apartment / Ise Arquitetura

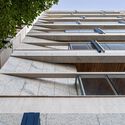
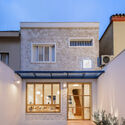
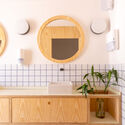
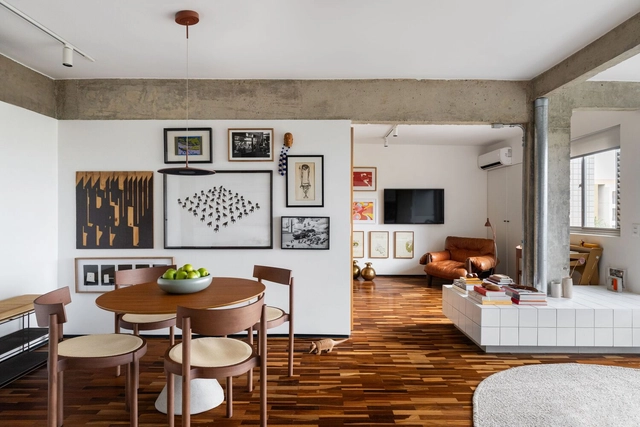
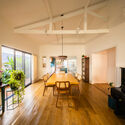
Haddock Apartment / Ise Arquitetura - ApartmentsHaddock Apartment / Ise Arquitetura - Exterior Photography, Apartments, Bathroom, SinkHaddock Apartment / Ise Arquitetura - Interior Photography, Apartments, Kitchen, Countertop, LightingHaddock Apartment / Ise Arquitetura - Interior Photography, Apartments, DoorHaddock Apartment / Ise Arquitetura - More Images+ 18

São Paulo, Brazil
  • Architects: Ise Arquitetura
  • Area Area of this architecture project Area:  100
  • Year Completion year of this architecture project Year:  2021
  • Manufacturers Brands with products used in this architecture project
    Manufacturers:  Buss Design, Home Metal Serralheria, Marmoraria Piramide

GM House / Padovani Arquitetos

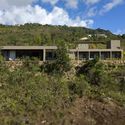
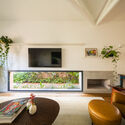
GM House / Padovani Arquitetos - Interior Photography, Houses, BeamGM House / Padovani Arquitetos - Interior Photography, Houses, Courtyard, BeamGM House / Padovani Arquitetos - Interior Photography, Houses, Deck, ChairGM House / Padovani Arquitetos - HousesGM House / Padovani Arquitetos - More Images+ 24

Bragança Paulista, Brazil
  • Area Area of this architecture project Area:  900
  • Year Completion year of this architecture project Year:  2021

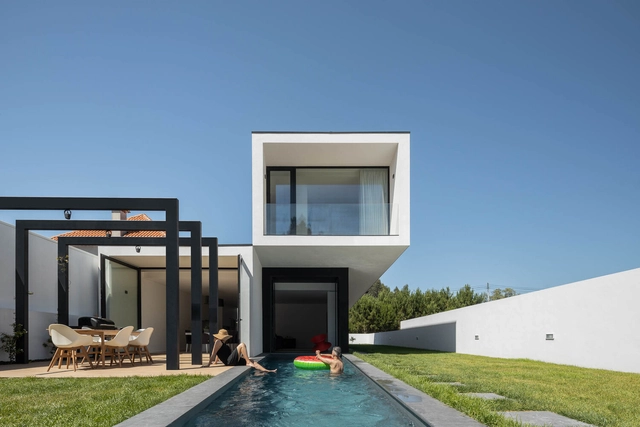
DS House / Fpoles Arquitetos

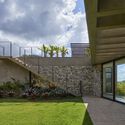
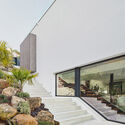
DS House / Fpoles Arquitetos - Exterior Photography, Houses, GardenDS House / Fpoles Arquitetos - Interior Photography, Houses, Patio, ChairDS House / Fpoles Arquitetos - Exterior Photography, Houses, GardenDS House / Fpoles Arquitetos - Interior Photography, Houses, PatioDS House / Fpoles Arquitetos - More Images+ 26

Araçoiaba da Serra, Brazil
  • Architects: Fpoles Arquitetos
  • Area Area of this architecture project Area:  5382 ft²
  • Year Completion year of this architecture project Year:  2024
  • Manufacturers Brands with products used in this architecture project
    Manufacturers:  Portobello, kitchens

Mapla Offices / RH-EL

Mapla Offices / RH-EL - Offices
© Arq. Aldo Giovanni Belenda Méndez

Mapla Offices / RH-EL - Interior Photography, Offices, ChairMapla Offices / RH-EL - Interior Photography, Offices, Kitchen, Table, Lighting, ChairMapla Offices / RH-EL - Interior Photography, Offices, Table, Lighting, ChairMapla Offices / RH-EL - Interior Photography, Offices, Lighting, Table, ChairMapla Offices / RH-EL - More Images+ 18

Villahermosa, Mexico
  • Architects: RH-EL
  • Area Area of this architecture project Area:  1109 ft²
  • Year Completion year of this architecture project Year:  2023
  • Manufacturers Brands with products used in this architecture project
    Manufacturers:  Comex, URREA, Tecnolite

Estudio en Soho / PRODUCTORA

Estudio en Soho / PRODUCTORA - Exterior Photography, Renovation, Facade, Door, StairsEstudio en Soho / PRODUCTORA - Interior Photography, Renovation, StairsEstudio en Soho / PRODUCTORA - Interior Photography, Renovation, Table, Lighting, ChairEstudio en Soho / PRODUCTORA - RenovationEstudio en Soho / PRODUCTORA - More Images+ 19

  • Architects: PRODUCTORA
  • Area Area of this architecture project Area:  80
  • Year Completion year of this architecture project Year:  2023

Casa UNO / Toru Arquitectos

Casa UNO / Toru Arquitectos - Exterior Photography, HousesCasa UNO / Toru Arquitectos - Interior Photography, Houses, Kitchen, Countertop, LightingCasa UNO / Toru Arquitectos - Interior Photography, Houses, Kitchen, Countertop, Lighting, ChairCasa UNO / Toru Arquitectos - HousesCasa UNO / Toru Arquitectos - More Images+ 22

Santiago de Querétaro, Mexico
  • Architects: Toru Arquitectos
  • Area Area of this architecture project Area:  323
  • Manufacturers Brands with products used in this architecture project
    Manufacturers:  Basaltex, Comex, CASTEL

Ziper Apartment / Mana arquitetura

Ziper Apartment / Mana arquitetura - Interior Photography, Apartment Interiors, Kitchen, Table, ChairZiper Apartment / Mana arquitetura - Interior Photography, Apartment Interiors, Kitchen, Countertop, LightingZiper Apartment / Mana arquitetura - Interior Photography, Apartment Interiors, Lighting, TableZiper Apartment / Mana arquitetura - Interior Photography, Apartment Interiors, Table, Lighting, ChairZiper Apartment / Mana arquitetura - More Images+ 18

  • Architects: Mana arquitetura
  • Area Area of this architecture project Area:  79
  • Year Completion year of this architecture project Year:  2023
  • Manufacturers Brands with products used in this architecture project
    Manufacturers:  Tramontina

Montand House / Fábrica Arquitetura

Montand House / Fábrica Arquitetura - Exterior Photography, Houses, Courtyard, Balcony, StairsMontand House / Fábrica Arquitetura - Interior Photography, Houses, BeamMontand House / Fábrica Arquitetura - Interior Photography, Houses, Table, ChairMontand House / Fábrica Arquitetura - Exterior Photography, Houses, GardenMontand House / Fábrica Arquitetura - More Images+ 17

  • Area Area of this architecture project Area:  336
  • Year Completion year of this architecture project Year:  2022
  • Manufacturers Brands with products used in this architecture project
    Manufacturers:  Cerâmica Portobello

Ramallo Park / Altuna Cecchi Moya

Ramallo Park / Altuna Cecchi Moya - Exterior Photography, Apartments, Balcony
© Javier Agustín Rojas

Ramallo Park / Altuna Cecchi Moya - Exterior Photography, Apartments, BalconyRamallo Park / Altuna Cecchi Moya - ApartmentsRamallo Park / Altuna Cecchi Moya - Exterior Photography, ApartmentsRamallo Park / Altuna Cecchi Moya - Exterior Photography, Apartments, BalconyRamallo Park / Altuna Cecchi Moya - More Images+ 18

Buenos Aires, Argentina
  • Architects: Altuna Cecchi Moya
  • Area Area of this architecture project Area:  1380
  • Year Completion year of this architecture project Year:  2018

20 House / Studio MG2

20 House / Studio MG2 - Exterior Photography, Extension, Courtyard20 House / Studio MG2 - Interior Photography, Extension20 House / Studio MG2 - Interior Photography, Extension, Beam, Lighting, Table, Chair20 House / Studio MG2 - Interior Photography, Extension, Lighting, Table, Chair20 House / Studio MG2 - More Images+ 31

Curitiba, Brazil
  • Architects: Studio MG2
  • Area Area of this architecture project Area:  7061 ft²
  • Year Completion year of this architecture project Year:  2022
  • Manufacturers Brands with products used in this architecture project
    Manufacturers:  FAKRO, Tramontina

Belamar Complexo / Ventura + Partners

Belamar Complexo / Ventura + Partners - Exterior Photography, Mixed Use Architecture, Arch, Arcade, ColumnBelamar Complexo / Ventura + Partners - Interior Photography, Mixed Use Architecture, Kitchen, CountertopBelamar Complexo / Ventura + Partners - Mixed Use ArchitectureBelamar Complexo / Ventura + Partners - Exterior Photography, Mixed Use Architecture, CityscapeBelamar Complexo / Ventura + Partners - More Images+ 25

  • Architects: Ventura + Partners
  • Area Area of this architecture project Area:  33973
  • Year Completion year of this architecture project Year:  2024

Shilaya Cottage / Meister Varma Architects

Shilaya Cottage  / Meister Varma Architects - Interior Photography, Houses, ChairShilaya Cottage  / Meister Varma Architects - Interior Photography, Houses, KitchenShilaya Cottage  / Meister Varma Architects - Interior Photography, Houses, Stairs, HandrailShilaya Cottage  / Meister Varma Architects - Exterior Photography, HousesShilaya Cottage  / Meister Varma Architects - More Images+ 23

Kotagiri, India
  • Area Area of this architecture project Area:  2400 ft²
  • Year Completion year of this architecture project Year:  2025
  • Manufacturers Brands with products used in this architecture project
    Manufacturers:  Vitrum

Associação Barreiros Cafeteria and Community Space / Dall'Ovo Magalhães Arquitetura

Associação Barreiros Cafeteria and Community Space / Dall'Ovo Magalhães Arquitetura - Exterior Photography, Dining HallAssociação Barreiros Cafeteria and Community Space / Dall'Ovo Magalhães Arquitetura - Interior Photography, Dining Hall, BeamAssociação Barreiros Cafeteria and Community Space / Dall'Ovo Magalhães Arquitetura - Exterior Photography, Dining HallAssociação Barreiros Cafeteria and Community Space / Dall'Ovo Magalhães Arquitetura - Exterior Photography, Dining HallAssociação Barreiros Cafeteria and Community Space / Dall'Ovo Magalhães Arquitetura - More Images+ 18

  • Area Area of this architecture project Area:  246
  • Year Completion year of this architecture project Year:  2020
  • Manufacturers Brands with products used in this architecture project
    Manufacturers:  Alpina Eucaliptos, Coelho Metal, Cozil, Lumicenter, Mais Revestimentos, +3

Colomos Condominium / Trópico de Arquitectura + GONZALEZFRANCO Arquitectura

Colomos Condominium / Trópico de Arquitectura + GONZALEZFRANCO Arquitectura - Exterior Photography, Apartments, FacadeColomos Condominium / Trópico de Arquitectura + GONZALEZFRANCO Arquitectura - Interior Photography, Apartments, Kitchen, CountertopColomos Condominium / Trópico de Arquitectura + GONZALEZFRANCO Arquitectura - Interior Photography, ApartmentsColomos Condominium / Trópico de Arquitectura + GONZALEZFRANCO Arquitectura - Interior Photography, Apartments, Kitchen, CountertopColomos Condominium / Trópico de Arquitectura + GONZALEZFRANCO Arquitectura - More Images+ 20

Guadalajara, Mexico

NATURA Innovation and Revitalization Center / LoebCapote Arquitetura e Urbanismo

  • Year Completion year of this architecture project Year:  2020
  • Manufacturers Brands with products used in this architecture project
    Manufacturers:  VitrA

ECE – Camino School / GOAA - Gusmão Otero Arquitetos Associados

ECE – Camino School / GOAA - Gusmão Otero Arquitetos Associados - Exterior Photography, Adaptive ReuseECE – Camino School / GOAA - Gusmão Otero Arquitetos Associados - Interior Photography, Adaptive Reuse, StairsECE – Camino School / GOAA - Gusmão Otero Arquitetos Associados - Interior Photography, Adaptive Reuse, FacadeECE – Camino School / GOAA - Gusmão Otero Arquitetos Associados - Exterior Photography, Adaptive Reuse, FacadeECE – Camino School / GOAA - Gusmão Otero Arquitetos Associados - More Images+ 35

Notary Office 14 / Arista Cero + Architect Mauricio Diaz Peón

Summit 3 Duplex Apartment / Antonio Armando de Araújo - Arquitetura e Design

Summit 3 Duplex Apartment / Antonio Armando de Araújo - Arquitetura e Design - Interior Photography, Apartment Interiors, KitchenSummit 3 Duplex Apartment / Antonio Armando de Araújo - Arquitetura e Design - Interior Photography, Apartment Interiors, Kitchen, ChairSummit 3 Duplex Apartment / Antonio Armando de Araújo - Arquitetura e Design - Interior Photography, Apartment InteriorsSummit 3 Duplex Apartment / Antonio Armando de Araújo - Arquitetura e Design - Interior Photography, Apartment Interiors, KitchenSummit 3 Duplex Apartment / Antonio Armando de Araújo - Arquitetura e Design - More Images+ 44

  • Area Area of this architecture project Area:  70
  • Year Completion year of this architecture project Year:  2020
  • Manufacturers Brands with products used in this architecture project
    Manufacturers:  Alemão, Coral, DHM Marmóres e Granitos, Decorart Marcenaria, Democrart, +8

Atecna Offices / Iñigo Beguiristain + GVG estudio

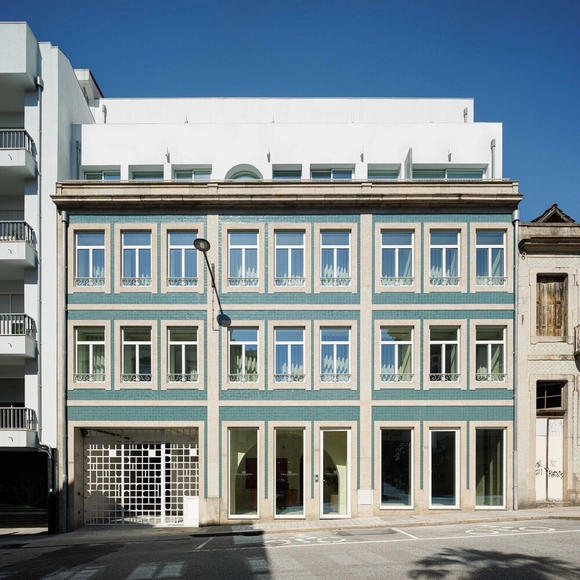
Atecna Offices / Iñigo Beguiristain + GVG estudio - Interior Photography, Office Buildings, FacadeAtecna Offices / Iñigo Beguiristain + GVG estudio - Exterior Photography, Office Buildings, FacadeAtecna Offices / Iñigo Beguiristain + GVG estudio - Interior Photography, Office Buildings, StairsAtecna Offices / Iñigo Beguiristain + GVG estudio - Exterior Photography, Office Buildings, BeamAtecna Offices / Iñigo Beguiristain + GVG estudio - More Images+ 19

Esquíroz, Spain

Maresias House / NMDM.ARQ - Nádia Manssur

Maresias House / NMDM.ARQ - Nádia Manssur - Exterior Photography, HousesMaresias House / NMDM.ARQ - Nádia Manssur - Interior Photography, Houses, ChairMaresias House / NMDM.ARQ - Nádia Manssur - Interior Photography, Houses, Beam, ChairMaresias House / NMDM.ARQ - Nádia Manssur - Interior Photography, Houses, ChairMaresias House / NMDM.ARQ - Nádia Manssur - More Images+ 29

São Sebastião, Brazil
  • Area Area of this architecture project Area:  400
  • Year Completion year of this architecture project Year:  2020
  • Manufacturers Brands with products used in this architecture project
    Manufacturers:  Alessandra Delgado, Bel Colore, Concresteel, Desmobilia, Estúdio Bola, +9

Olympic Village Housing, UG4-P2 and UG4-P3 Buildings / Martín Szydlowski + Edgardo Barone + Mariana Baulán

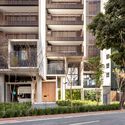
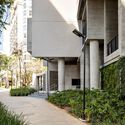
Olympic Village Housing, UG4-P2 and UG4-P3 Buildings / Martín Szydlowski + Edgardo Barone + Mariana Baulán - Exterior Photography, Apartments, FacadeOlympic Village Housing, UG4-P2 and UG4-P3 Buildings / Martín Szydlowski + Edgardo Barone + Mariana Baulán - Exterior Photography, ApartmentsOlympic Village Housing, UG4-P2 and UG4-P3 Buildings / Martín Szydlowski + Edgardo Barone + Mariana Baulán - Exterior Photography, Apartments, FacadeOlympic Village Housing, UG4-P2 and UG4-P3 Buildings / Martín Szydlowski + Edgardo Barone + Mariana Baulán - Interior Photography, Apartments, FacadeOlympic Village Housing, UG4-P2 and UG4-P3 Buildings / Martín Szydlowski + Edgardo Barone + Mariana Baulán - More Images+ 24

Buenos Aires, Argentina

VEO VEO Labyrinth / Faculty and 3rd-year students of the UDD Santiago Architecture Program

VEO VEO Labyrinth / Faculty and 3rd-year students of the UDD Santiago Architecture Program - Interior Photography, InstallationVEO VEO Labyrinth / Faculty and 3rd-year students of the UDD Santiago Architecture Program - Interior Photography, InstallationVEO VEO Labyrinth / Faculty and 3rd-year students of the UDD Santiago Architecture Program - Installation, ChairVEO VEO Labyrinth / Faculty and 3rd-year students of the UDD Santiago Architecture Program - Interior Photography, Installation, StairsVEO VEO Labyrinth / Faculty and 3rd-year students of the UDD Santiago Architecture Program - More Images+ 18

Quinta Normal, Chile

Ondina Apartment / Atelier Aberto Arquitetura + Sbardelotto Arquitetura

Ondina Apartment / Atelier Aberto Arquitetura + Sbardelotto Arquitetura - Interior Photography, Apartment Interiors, ChairOndina Apartment / Atelier Aberto Arquitetura + Sbardelotto Arquitetura - Interior Photography, Apartment InteriorsOndina Apartment / Atelier Aberto Arquitetura + Sbardelotto Arquitetura - Interior Photography, Apartment Interiors, ChairOndina Apartment / Atelier Aberto Arquitetura + Sbardelotto Arquitetura - Interior Photography, Apartment Interiors, Kitchen, ChairOndina Apartment / Atelier Aberto Arquitetura + Sbardelotto Arquitetura - More Images+ 9

  • Area Area of this architecture project Area:  66
  • Year Completion year of this architecture project Year:  2016
  • Manufacturers Brands with products used in this architecture project
    Manufacturers:  Adobe Systems Incorporated, AutoDesk

You've started following your first account!

Did you know?

You'll now receive updates based on what you follow! Personalize your stream and start following your favorite authors, offices and users.