1. ArchDaily
  2. Projects

Projects

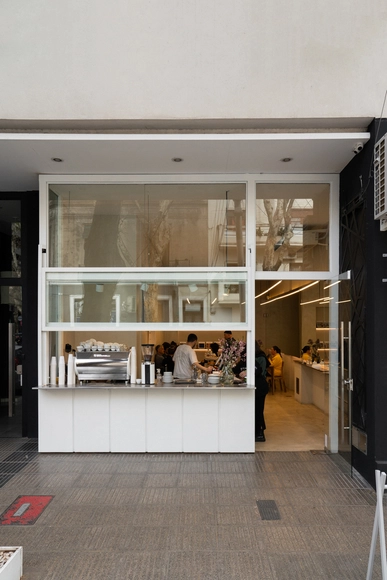
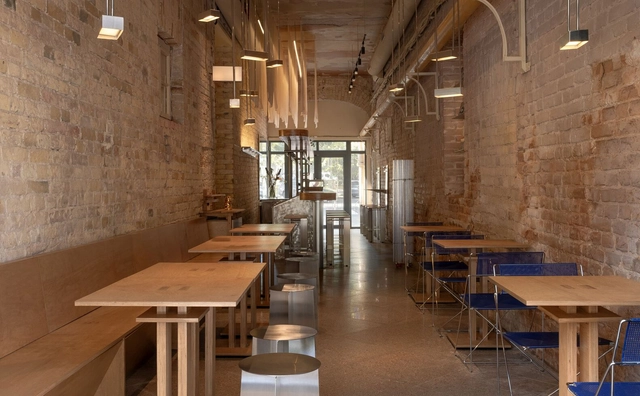
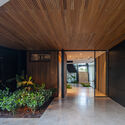
Croma Cafe / Estudio Carucci

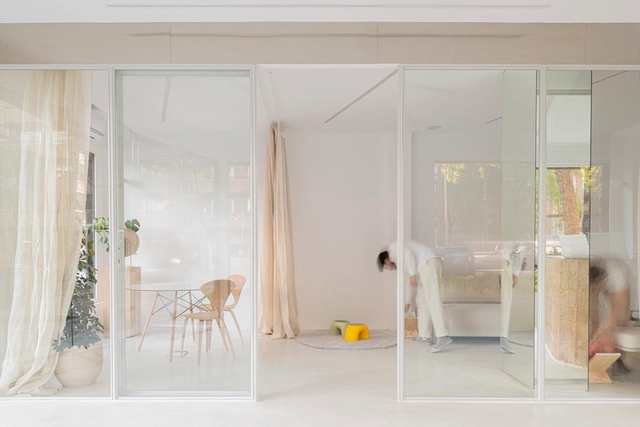
Croma Cafe / Estudio Carucci - Interior Photography, Coffee Shop, Kitchen, Lighting, Chair, TableCroma Cafe / Estudio Carucci - Interior Photography, Coffee Shop, Kitchen, Facade, CountertopCroma Cafe / Estudio Carucci - Interior Photography, Coffee Shop, KitchenCroma Cafe / Estudio Carucci - Interior Photography, Coffee Shop, TableCroma Cafe / Estudio Carucci - More Images+ 8

•
Buenos Aires, Argentina
  • Architects: Estudio Carucci
  • Area Area of this architecture project Area:  72 m²
  • Year Completion year of this architecture project Year:  2023
  • Manufacturers Brands with products used in this architecture project
    Manufacturers:  Knauf, Demasled, FV, La Carpintería, Quimtex, +1

Kitsunya / Nastia Mirzoyan

Kitsunya / Nastia Mirzoyan - Interior Photography, Restaurant, Beam, Door, Arch, ChairKitsunya / Nastia Mirzoyan - Interior Photography, Restaurant, Beam, Facade, TableKitsunya / Nastia Mirzoyan - Interior Photography, Restaurant, FacadeKitsunya / Nastia Mirzoyan - Interior Photography, Restaurant, Facade, TableKitsunya / Nastia Mirzoyan - More Images+ 17

  • Architects: Nastia Mirzoyan
  • Area Area of this architecture project Area:  56 m²
  • Year Completion year of this architecture project Year:  2024

Villa Lesslie / Studio Ålund

Villa Lesslie / Studio Ålund - Exterior Photography, Houses, Facade, DoorVilla Lesslie / Studio Ålund - Interior Photography, Houses, TableVilla Lesslie / Studio Ålund - Interior Photography, Houses, Kitchen, Table, Chair, CountertopVilla Lesslie / Studio Ålund - Exterior Photography, Houses, FacadeVilla Lesslie / Studio Ålund - More Images+ 27

  • Architects: Studio Ålund
  • Area Area of this architecture project Area:  200 m²
  • Year Completion year of this architecture project Year:  2023
  • Manufacturers Brands with products used in this architecture project
    Manufacturers:  Louis Poulsen, Schüco, Superwood, Velfac

Dental Clinic / JJ + estudio

Dental Clinic / JJ + estudio - Exterior Photography, Dental Clinic, Facade, DoorDental Clinic / JJ + estudio - Dental ClinicDental Clinic / JJ + estudio - Dental ClinicDental Clinic / JJ + estudio - Interior Photography, Dental Clinic, Facade, LightingDental Clinic / JJ + estudio - More Images+ 9

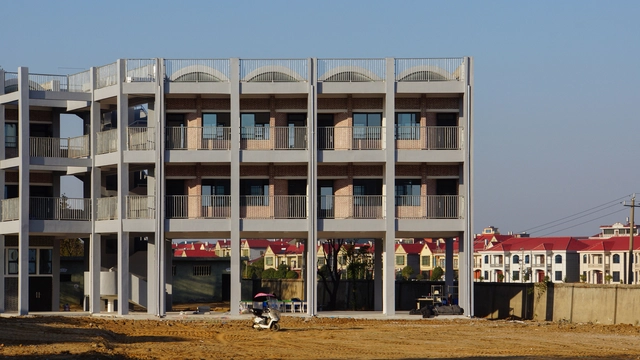
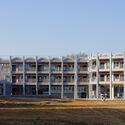
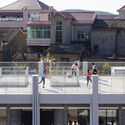
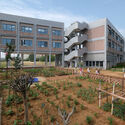
Yanjiang Rural School / DOMAT

Yanjiang Rural School / DOMAT - Interior Photography, Extension, Stairs, FacadeYanjiang Rural School / DOMAT - ExtensionYanjiang Rural School / DOMAT - Exterior Photography, Extension, Fence, FacadeYanjiang Rural School / DOMAT - Exterior Photography, Extension, FacadeYanjiang Rural School / DOMAT - More Images+ 23

  • Architects: DOMAT
  • Area Area of this architecture project Area:  1600 m²
  • Year Completion year of this architecture project Year:  2022

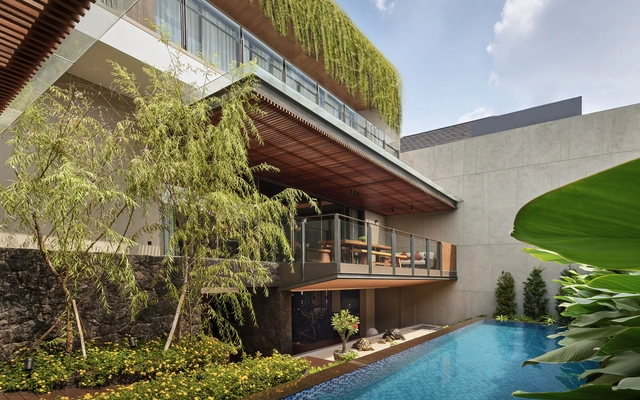
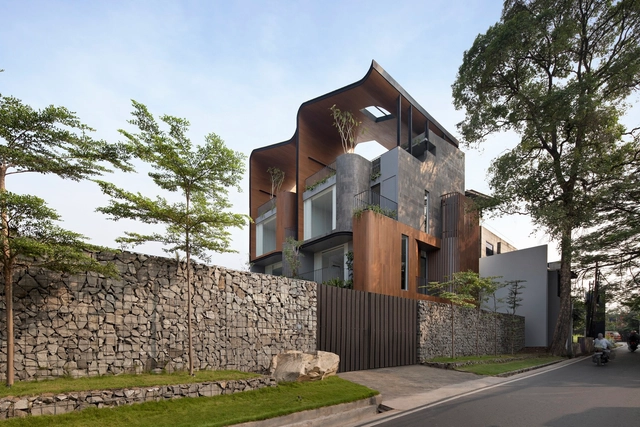
Niji House / Patio Livity

Niji House / Patio Livity - Exterior Photography, Houses, FacadeNiji House / Patio Livity - Interior Photography, Houses, BenchNiji House / Patio Livity - HousesNiji House / Patio Livity - Interior Photography, Houses, Kitchen, Beam, Table, Lighting, Chair, CountertopNiji House / Patio Livity - More Images+ 18

•
Kecamatan Serpong Utara, Indonesia
  • Architects: Patio Livity
  • Area Area of this architecture project Area:  913 m²
  • Year Completion year of this architecture project Year:  2024
  • Manufacturers Brands with products used in this architecture project
    Manufacturers:  Quadra

Teodoro García Residencial Building / BAS + Oszurkiewicz

Teodoro García Residencial Building / BAS + Oszurkiewicz - Exterior Photography, Apartments, Facade
© Fernando Schapochnik

Teodoro García Residencial Building / BAS + Oszurkiewicz - Interior Photography, Apartments, FacadeTeodoro García Residencial Building / BAS + Oszurkiewicz - ApartmentsTeodoro García Residencial Building / BAS + Oszurkiewicz - ApartmentsTeodoro García Residencial Building / BAS + Oszurkiewicz - ApartmentsTeodoro García Residencial Building / BAS + Oszurkiewicz - More Images+ 13

•
Buenos Aires, Argentina
  • Architects: BAS, Oszurkiewicz
  • Area Area of this architecture project Area:  997 m²
  • Year Completion year of this architecture project Year:  2022

Sena House / remyarchitects

Sena House / remyarchitects - HousesSena House / remyarchitects - HousesSena House / remyarchitects - Interior Photography, Houses, Table, ChairSena House / remyarchitects - Interior Photography, Houses, Table, LightingSena House / remyarchitects - More Images+ 18

•
Rincon de Milberg, Argentina
  • Architects: remyarchitects
  • Area Area of this architecture project Area:  1200 m²
  • Year Completion year of this architecture project Year:  2024

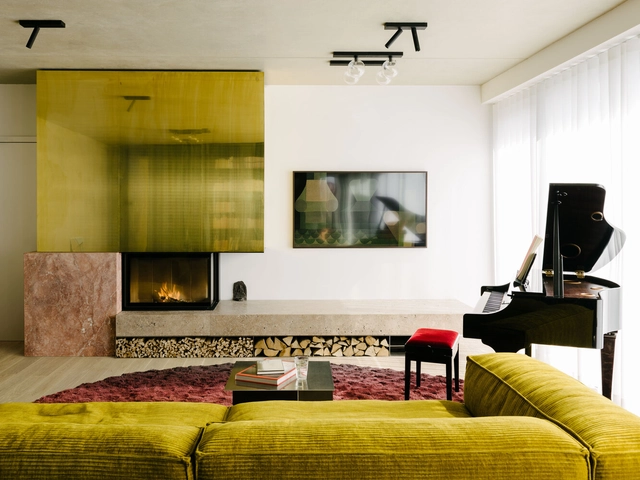
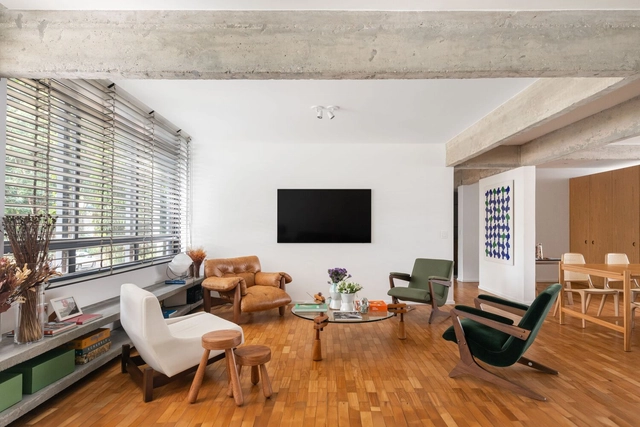
114S Apartment / BLOCO Arquitetos

114S Apartment / BLOCO Arquitetos - Interior Photography, Apartment Interiors, Table, Chair114S Apartment / BLOCO Arquitetos - Interior Photography, Apartment Interiors, Door, Stairs114S Apartment / BLOCO Arquitetos - Interior Photography, Apartment Interiors, Table114S Apartment / BLOCO Arquitetos - Interior Photography, Apartment Interiors, Table, Chair114S Apartment / BLOCO Arquitetos - More Images+ 20

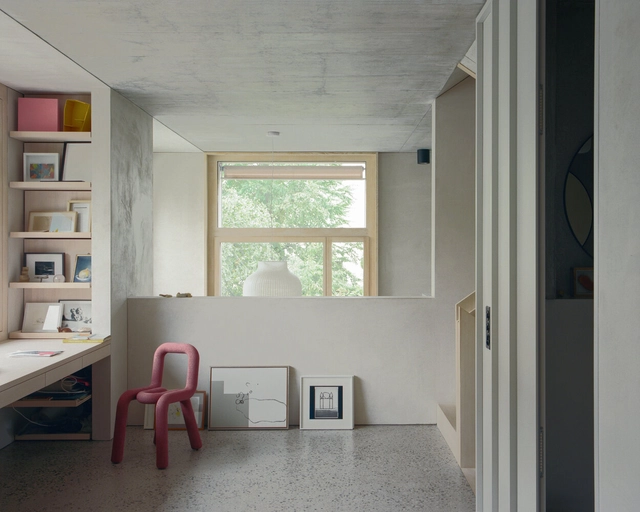
Atelierhaus Luftmattstrasse / Brandenberger Kloter

Atelierhaus Luftmattstrasse / Brandenberger Kloter - Exterior Photography, Residential Architecture, Door, FacadeAtelierhaus Luftmattstrasse / Brandenberger Kloter - Interior Photography, Residential Architecture, Kitchen, Sink, CountertopAtelierhaus Luftmattstrasse / Brandenberger Kloter - Residential ArchitectureAtelierhaus Luftmattstrasse / Brandenberger Kloter - Interior Photography, Residential ArchitectureAtelierhaus Luftmattstrasse / Brandenberger Kloter - More Images+ 12

  • Area Area of this architecture project Area:  10 m²
  • Year Completion year of this architecture project Year:  2022

The Green Box / Bruzkus Greenberg

The Green Box / Bruzkus Greenberg - Interior Photography, Decoration & OrnamentThe Green Box / Bruzkus Greenberg - Interior Photography, Decoration & OrnamentThe Green Box / Bruzkus Greenberg - Interior Photography, Decoration & Ornament, Kitchen, Facade, Lighting, CountertopThe Green Box / Bruzkus Greenberg - Interior Photography, Decoration & Ornament, Kitchen, Lighting, Chair, TableThe Green Box / Bruzkus Greenberg - More Images+ 18

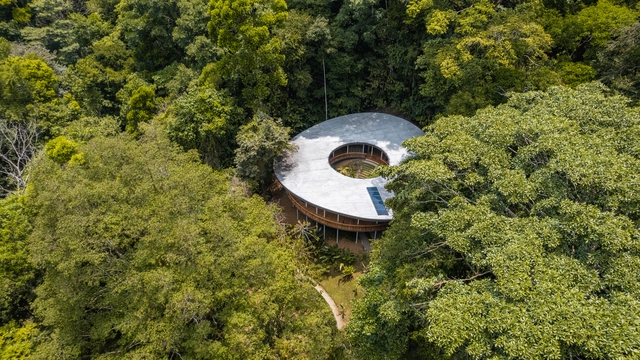
Sinfonia Verde Home / Studio Saxe

Sinfonia Verde Home / Studio Saxe - Sustainability & Green DesignSinfonia Verde Home / Studio Saxe - Sustainability & Green DesignSinfonia Verde Home / Studio Saxe - Sustainability & Green DesignSinfonia Verde Home / Studio Saxe - Sustainability & Green DesignSinfonia Verde Home / Studio Saxe - More Images+ 27

  • Architects: Studio Saxe
  • Area Area of this architecture project Area:  400 m²
  • Year Completion year of this architecture project Year:  2022

Urbina 65 House / EPArquitectos

Urbina 65 House / EPArquitectos - Exterior Photography, Hotels, Facade
© OHFA

Urbina 65 House / EPArquitectos - Exterior Photography, Hotels, Door, FacadeUrbina 65 House / EPArquitectos - HotelsUrbina 65 House / EPArquitectos - Interior Photography, Hotels, ChairUrbina 65 House / EPArquitectos - Exterior Photography, Hotels, FacadeUrbina 65 House / EPArquitectos - More Images+ 34

•
Mazatlán, Mexico
  • Architects: EPArquitectos
  • Area Area of this architecture project Area:  5145 ft²
  • Year Completion year of this architecture project Year:  2022
  • Manufacturers Brands with products used in this architecture project
    Manufacturers:  CASTEL, Estevez, Sorias, Teka

House in Guardamar del Segura / Bernardo Cerrato

House in Guardamar del Segura / Bernardo Cerrato - Interior Photography, Houses, Facade
© Milena Villalba

House in Guardamar del Segura / Bernardo Cerrato - Interior Photography, Houses, FacadeHouse in Guardamar del Segura / Bernardo Cerrato - Interior Photography, Houses, Beam, Table, ChairHouse in Guardamar del Segura / Bernardo Cerrato - Interior Photography, Houses, Door, FacadeHouse in Guardamar del Segura / Bernardo Cerrato - Interior Photography, Houses, Door, TableHouse in Guardamar del Segura / Bernardo Cerrato - More Images+ 10

•
Guardamar del Segura, Spain

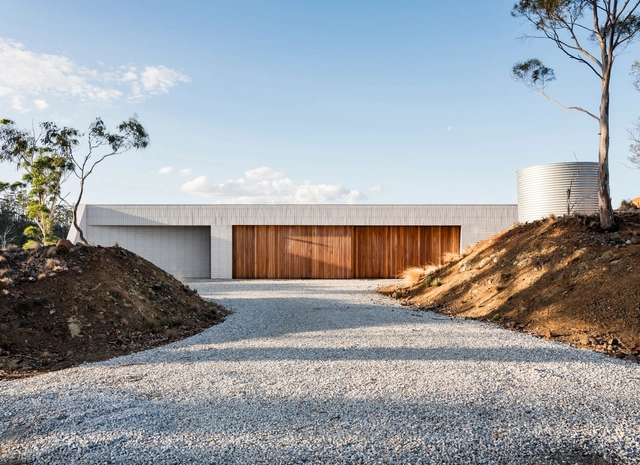
Eyrie House / Matt Williams Architects

Eyrie House / Matt Williams Architects - Exterior Photography, Houses, FacadeEyrie House / Matt Williams Architects - Interior Photography, Houses, Kitchen, CountertopEyrie House / Matt Williams Architects - HousesEyrie House / Matt Williams Architects - HousesEyrie House / Matt Williams Architects - More Images+ 14

•
Mount Rumney, Australia
  • Area Area of this architecture project Area:  228 m²
  • Year Completion year of this architecture project Year:  2023
  • Manufacturers Brands with products used in this architecture project
    Manufacturers:  Brickworks

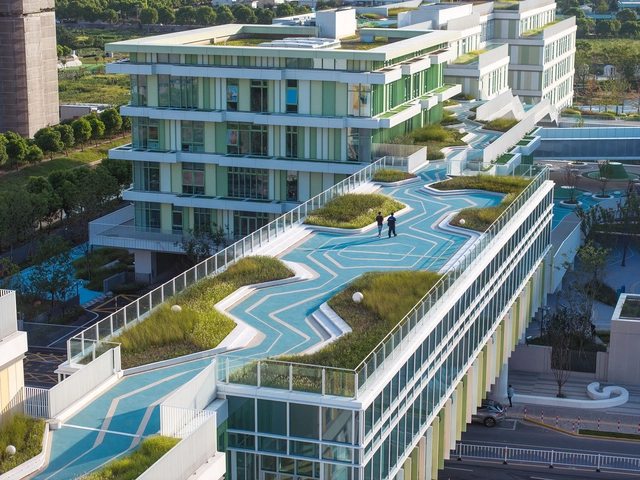
Jiading New City of Shanghai Experimental School / Jianxue Architecture and Engineering Design Institute

Jiading New City of Shanghai Experimental School / Jianxue Architecture and Engineering Design Institute - Sustainability & Green DesignJiading New City of Shanghai Experimental School / Jianxue Architecture and Engineering Design Institute - Exterior Photography, Sustainability & Green Design, Facade, Handrail, StairsJiading New City of Shanghai Experimental School / Jianxue Architecture and Engineering Design Institute - Sustainability & Green DesignJiading New City of Shanghai Experimental School / Jianxue Architecture and Engineering Design Institute - Drawings, Sustainability & Green Design, Facade, StairsJiading New City of Shanghai Experimental School / Jianxue Architecture and Engineering Design Institute - More Images+ 41

  • Architects: Da landscape
  • Area Area of this architecture project Area:  77233 m²
  • Year Completion year of this architecture project Year:  2024

Ombak House / Arti Design Studio

Ombak House / Arti Design Studio - Exterior Photography, Houses, FacadeOmbak House / Arti Design Studio - Interior Photography, Houses, FacadeOmbak House / Arti Design Studio - Interior Photography, Houses, Facade, ChairOmbak House / Arti Design Studio - Exterior Photography, Houses, FacadeOmbak House / Arti Design Studio - More Images+ 29

•
Kecamatan Mampang Prapatan, Indonesia
  • Architects: Arti Design Studio
  • Area Area of this architecture project Area:  568 m²
  • Year Completion year of this architecture project Year:  2023
  • Manufacturers Brands with products used in this architecture project
    Manufacturers:  Kohler, Owens Corning, Simon, Toto, Arturo Unique Flooring, +3

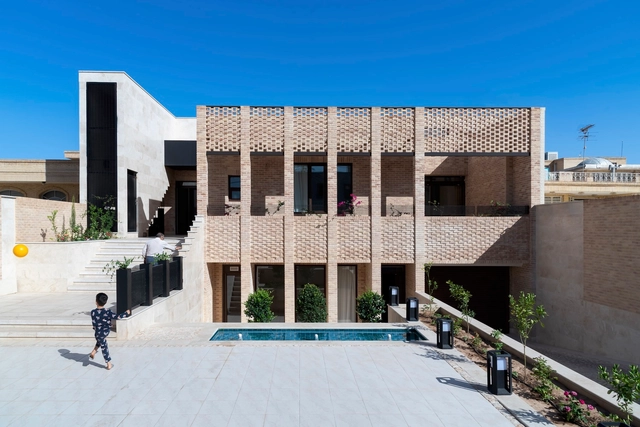
Parental House / ZIStudio

Parental House / ZIStudio - HousesParental House / ZIStudio - Interior Photography, Houses, Stairs, Handrail, FacadeParental House / ZIStudio - Interior Photography, Houses, FacadeParental House / ZIStudio - Exterior Photography, Houses, Door, FacadeParental House / ZIStudio - More Images+ 21

•
Yazd, Iran
  • Architects: ZIStudio
  • Area Area of this architecture project Area:  704 m²
  • Year Completion year of this architecture project Year:  2022
  • Manufacturers Brands with products used in this architecture project
    Manufacturers:  Knauf, KWC

Casa Felix / Estudio GMARQ

Casa Felix / Estudio GMARQ - HousesCasa Felix / Estudio GMARQ - Exterior Photography, Houses, FacadeCasa Felix / Estudio GMARQ - HousesCasa Felix / Estudio GMARQ - Interior Photography, Houses, TableCasa Felix / Estudio GMARQ - More Images+ 28

•
Pilar, Argentina
  • Architects: Estudio GMARQ
  • Area Area of this architecture project Area:  400 m²
  • Year Completion year of this architecture project Year:  2022
  • Manufacturers Brands with products used in this architecture project
    Manufacturers:  Cosentino, Cerramientos De Luca, FV, Gruppo Moras, Roca

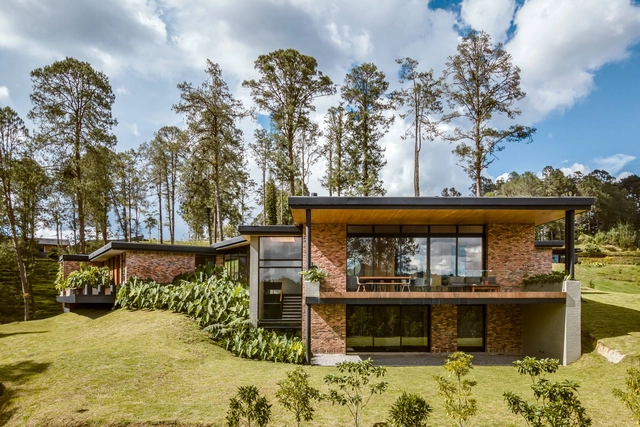
Z+V House / Bon Studio

Z+V House / Bon Studio - Exterior Photography, HousesZ+V House / Bon Studio - Interior Photography, Houses, Door, FacadeZ+V House / Bon Studio - HousesZ+V House / Bon Studio - Exterior Photography, Houses, FacadeZ+V House / Bon Studio - More Images+ 42

•
La Ceja, Colombia
  • Architects: Bon Studio
  • Area Area of this architecture project Area:  550 m²
  • Year Completion year of this architecture project Year:  2023

Villa Amonita Lanzarote / OOOOX

Villa Amonita Lanzarote / OOOOX - Exterior Photography, Houses, Facade, ChairVilla Amonita Lanzarote / OOOOX - Interior Photography, Houses, TableVilla Amonita Lanzarote / OOOOX - Interior Photography, Houses, Bedroom, BedVilla Amonita Lanzarote / OOOOX - Exterior Photography, Houses, Facade, ArchVilla Amonita Lanzarote / OOOOX - More Images+ 18

•
Tiagua, Spain
  • Architects: OOOOX
  • Area Area of this architecture project Area:  300 m²
  • Year Completion year of this architecture project Year:  2024
  • Manufacturers Brands with products used in this architecture project
    Manufacturers:  Umage, Nordlux

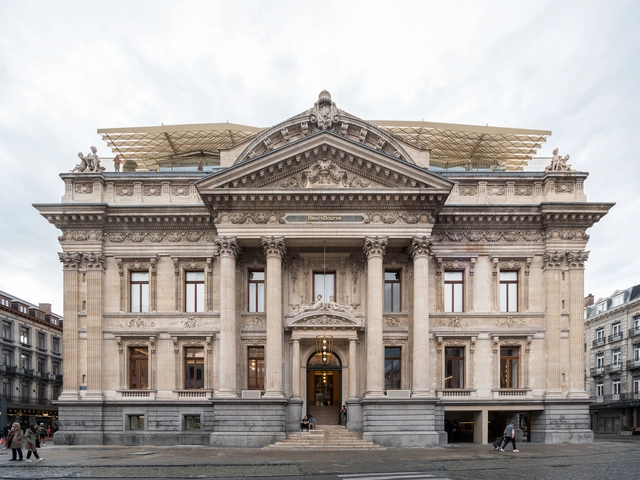
BeursBourse Public Building / Bureau d’Etudes en Architectures Urbaines + Popoff architectes + Robbrecht en Daem architecten

BeursBourse Public Building / Bureau d’Etudes en Architectures Urbaines + Popoff architectes + Robbrecht en Daem architecten - Interior Photography, Renovation, Arcade, Arch, ColumnBeursBourse Public Building / Bureau d’Etudes en Architectures Urbaines + Popoff architectes + Robbrecht en Daem architecten - Exterior Photography, Renovation, Facade, TableBeursBourse Public Building / Bureau d’Etudes en Architectures Urbaines + Popoff architectes + Robbrecht en Daem architecten - RenovationBeursBourse Public Building / Bureau d’Etudes en Architectures Urbaines + Popoff architectes + Robbrecht en Daem architecten - Exterior Photography, Renovation, Facade, TableBeursBourse Public Building / Bureau d’Etudes en Architectures Urbaines + Popoff architectes + Robbrecht en Daem architecten - More Images+ 39

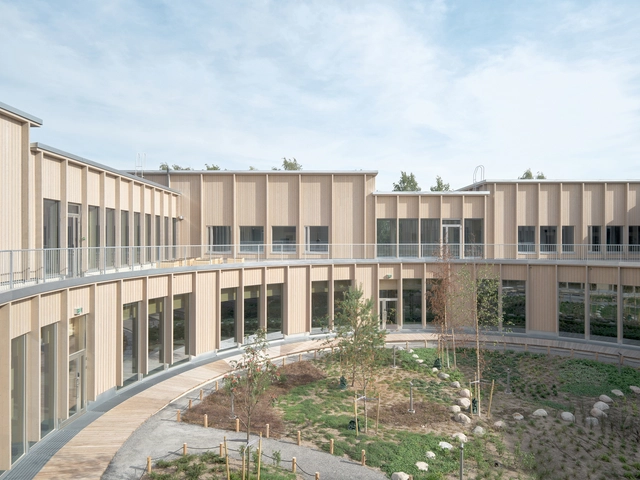
Maatulli School and Kindergarten / Fors Arkitekter + Arkkitehtuuri ja muotoilutoimisto Talli + Blomqvist Arkitektur

Maatulli School and Kindergarten / Fors Arkitekter + Arkkitehtuuri ja muotoilutoimisto Talli + Blomqvist Arkitektur - Exterior Photography, Kindergarten, FacadeMaatulli School and Kindergarten / Fors Arkitekter + Arkkitehtuuri ja muotoilutoimisto Talli + Blomqvist Arkitektur - KindergartenMaatulli School and Kindergarten / Fors Arkitekter + Arkkitehtuuri ja muotoilutoimisto Talli + Blomqvist Arkitektur - Interior Photography, Kindergarten, Stairs, FacadeMaatulli School and Kindergarten / Fors Arkitekter + Arkkitehtuuri ja muotoilutoimisto Talli + Blomqvist Arkitektur - Exterior Photography, Kindergarten, FacadeMaatulli School and Kindergarten / Fors Arkitekter + Arkkitehtuuri ja muotoilutoimisto Talli + Blomqvist Arkitektur - More Images+ 22

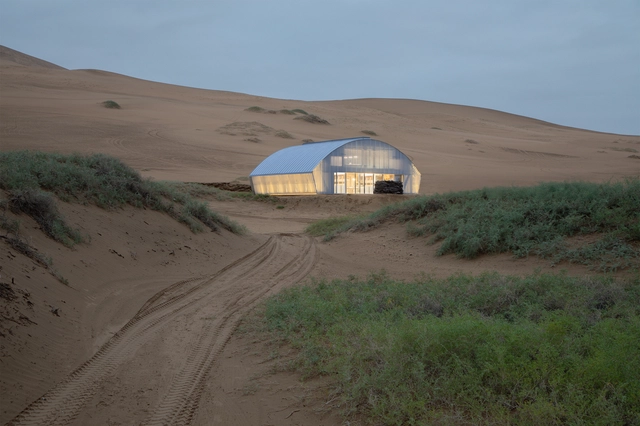
The Home in the Badain Jaran Desert / SCHOOL OF ARCHITECTURE AND URBAN PLANNING, NANJING UNIVERSITY

The Home in the Badain Jaran Desert / SCHOOL OF ARCHITECTURE AND URBAN PLANNING, NANJING UNIVERSITY - Interior Photography, Houses, Facade, LightingThe Home in the Badain Jaran Desert / SCHOOL OF ARCHITECTURE AND URBAN PLANNING, NANJING UNIVERSITY - Interior Photography, Houses, Beam, Table, LightingThe Home in the Badain Jaran Desert / SCHOOL OF ARCHITECTURE AND URBAN PLANNING, NANJING UNIVERSITY - Interior Photography, Houses, Arch, Handrail, BeamThe Home in the Badain Jaran Desert / SCHOOL OF ARCHITECTURE AND URBAN PLANNING, NANJING UNIVERSITY - Interior Photography, Houses, Facade, Beam, Table, Chair, BenchThe Home in the Badain Jaran Desert / SCHOOL OF ARCHITECTURE AND URBAN PLANNING, NANJING UNIVERSITY - More Images+ 32

•
Alxa League, China

You've started following your first account!

Did you know?

You'll now receive updates based on what you follow! Personalize your stream and start following your favorite authors, offices and users.