1. ArchDaily
  2. Projects
Projects

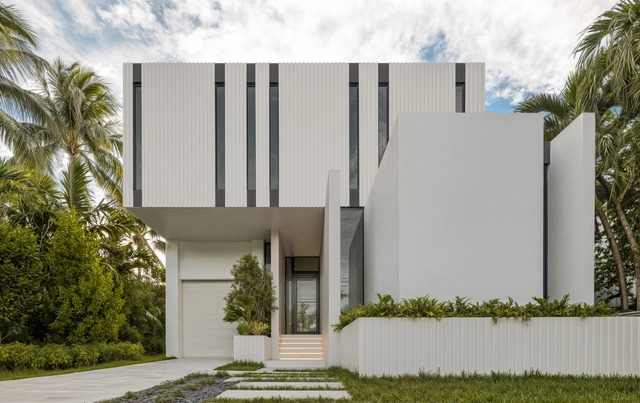
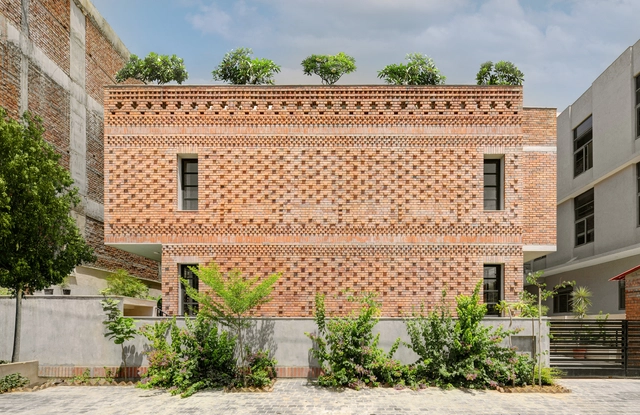
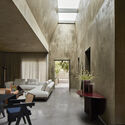
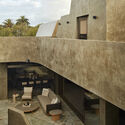
Lantana House / Dinamita

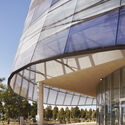
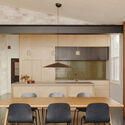
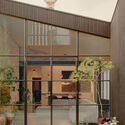
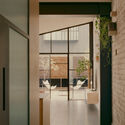
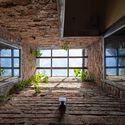
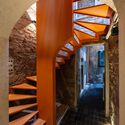
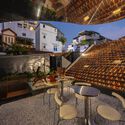
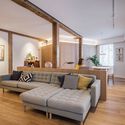
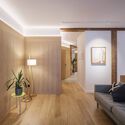
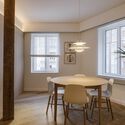
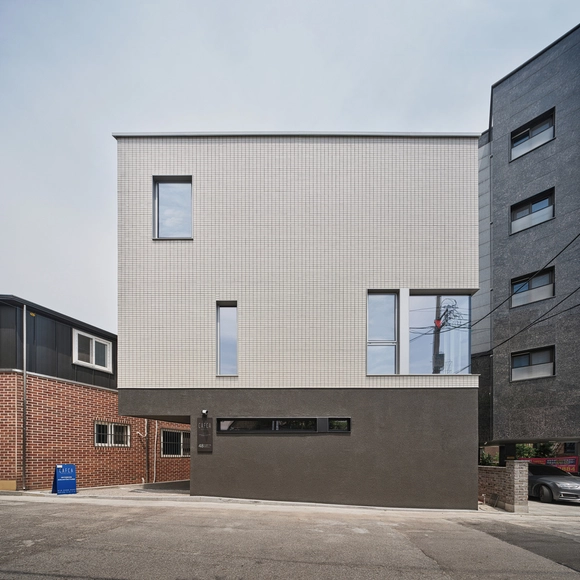
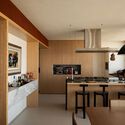
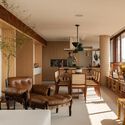
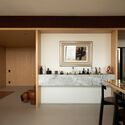
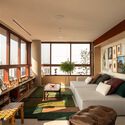
Lantana House / Dinamita - Exterior Photography, Houses, Facade, DoorLantana House / Dinamita - Interior Photography, Houses, Facade, ColumnLantana House / Dinamita - Interior Photography, Houses, Facade, Table, ChairLantana House / Dinamita - Interior Photography, Houses, StairsLantana House / Dinamita - More Images+ 16

•
Guadalajara, Mexico
  • Architects: Dinamita
  • Area Area of this architecture project Area:  141 m²
  • Year Completion year of this architecture project Year:  2024
  • Manufacturers Brands with products used in this architecture project
    Manufacturers:  Grupo Tenerife, Sukabumi Stone, Zenth

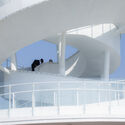
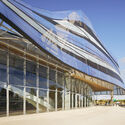
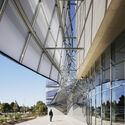
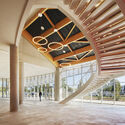
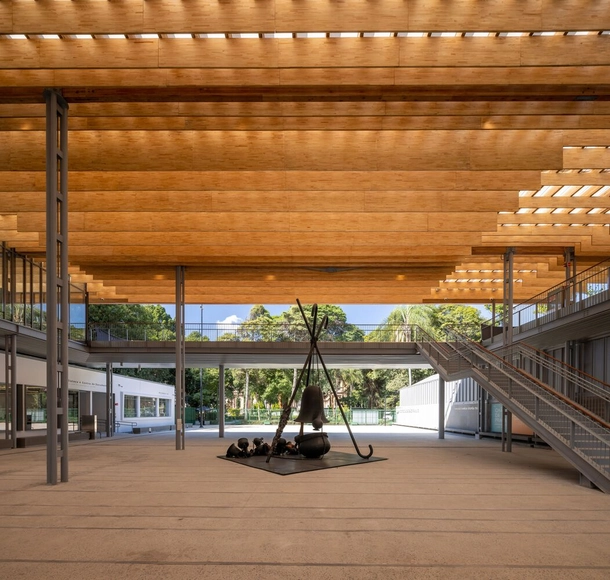
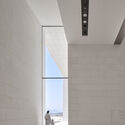
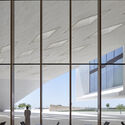
Pina Contemporânea Museum / Arquitetos Associados

Pina Contemporânea Museum / Arquitetos Associados - Interior Photography, Museum, Facade, BeamPina Contemporânea Museum / Arquitetos Associados - Interior Photography, Museum, Stairs, Beam, Facade, Handrail, BenchPina Contemporânea Museum / Arquitetos Associados - Interior Photography, Museum, Facade, BeamPina Contemporânea Museum / Arquitetos Associados - Interior Photography, Museum, Beam, BenchPina Contemporânea Museum / Arquitetos Associados - More Images+ 59

•
São Paulo, Brazil

Milla Nova Boutique Store / balbek bureau

Milla Nova Boutique Store / balbek bureau - Interior Photography, Showroom, Bedroom, BedMilla Nova Boutique Store / balbek bureau - Interior Photography, Showroom, Bedroom, DoorMilla Nova Boutique Store / balbek bureau - Interior Photography, Showroom, Lighting, TableMilla Nova Boutique Store / balbek bureau - ShowroomMilla Nova Boutique Store / balbek bureau - More Images+ 37

•
Warsaw, Poland
  • Interior Designers: balbek bureau
  • Area Area of this architecture project Area:  417 m²
  • Year Completion year of this architecture project Year:  2024

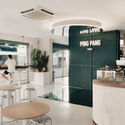
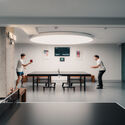
Ping Pang Sports Space / A'IDA

Ping Pang  Sports Space / A'IDA - Interior Photography, Sports Architecture, Facade, DoorPing Pang  Sports Space / A'IDA - Interior Photography, Sports Architecture, Kitchen, Door, Table, ChairPing Pang  Sports Space / A'IDA - Interior Photography, Sports Architecture, Kitchen, Countertop, Table, ChairPing Pang  Sports Space / A'IDA - Interior Photography, Sports Architecture, TablePing Pang  Sports Space / A'IDA - More Images+ 10

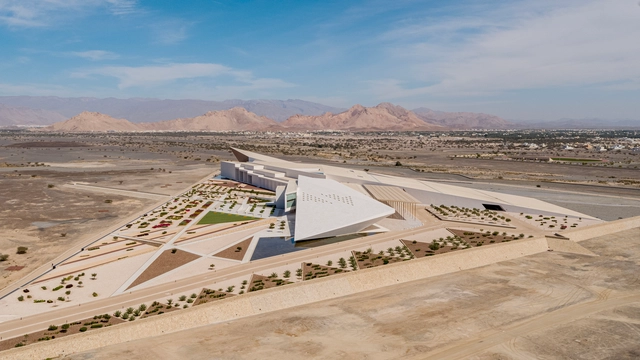
Oman Across Ages Museum / COX Architecture

Oman Across Ages Museum / COX Architecture - Exterior Photography, Museum, FacadeOman Across Ages Museum / COX Architecture - MuseumOman Across Ages Museum / COX Architecture - MuseumOman Across Ages Museum / COX Architecture - Interior Photography, Museum, FacadeOman Across Ages Museum / COX Architecture - More Images+ 12

•
Nizwa, Oman
  • Architects: Cox Architecture
  • Area Area of this architecture project Area:  120000 m²
  • Year Completion year of this architecture project Year:  2023

Proclamation House / State of Kin

Proclamation House / State of Kin - HousesProclamation House / State of Kin - Interior Photography, Houses, ChairProclamation House / State of Kin - HousesProclamation House / State of Kin - Exterior Photography, Houses, FacadeProclamation House / State of Kin - More Images+ 34

•
Subiaco, Australia
  • Architects: State of Kin
  • Area Area of this architecture project Area:  515 m²
  • Year Completion year of this architecture project Year:  2023

Cultra Taproom Cafe Bar / Idee architects

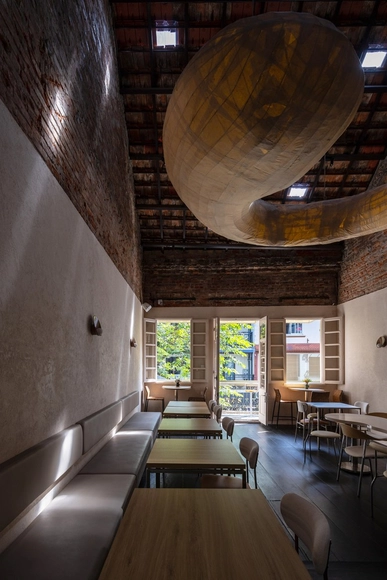
Cultra Taproom Cafe Bar / Idee architects - RenovationCultra Taproom Cafe Bar / Idee architects - RenovationCultra Taproom Cafe Bar / Idee architects - RenovationCultra Taproom Cafe Bar / Idee architects - Interior Photography, Renovation, Chair, TableCultra Taproom Cafe Bar / Idee architects - More Images+ 15

  • Architects: Idee architects
  • Area Area of this architecture project Area:  100 m²
  • Year Completion year of this architecture project Year:  2024

Puey Ungpahakorn Centenary Hall / Arsomsilp Community and Environmental Architect

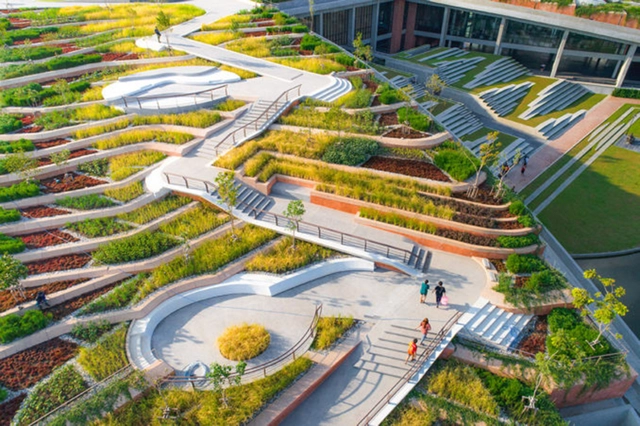
Puey Ungpahakorn Centenary Hall / Arsomsilp Community and Environmental Architect - Exterior Photography, Community , CityscapePuey Ungpahakorn Centenary Hall / Arsomsilp Community and Environmental Architect - Exterior Photography, Community , Garden, FacadePuey Ungpahakorn Centenary Hall / Arsomsilp Community and Environmental Architect - Interior Photography, Community , Facade, Handrail, Beam, StairsPuey Ungpahakorn Centenary Hall / Arsomsilp Community and Environmental Architect - Interior Photography, Community , Bathroom, FacadePuey Ungpahakorn Centenary Hall / Arsomsilp Community and Environmental Architect - More Images+ 21

•
Tambon Khlong Nung, Thailand

Casa Churri / Zooco Estudio

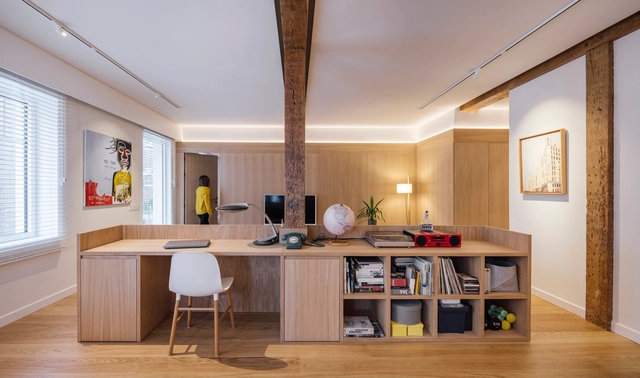
Casa Churri / Zooco Estudio - Interior Photography, Houses, Table, ChairCasa Churri / Zooco Estudio - Interior Photography, Houses, TableCasa Churri / Zooco Estudio - Interior Photography, HousesCasa Churri / Zooco Estudio - Interior Photography, Houses, Table, ChairCasa Churri / Zooco Estudio - More Images+ 21

•
Santander, Spain
  • Architects: ZOOCO ESTUDIO
  • Area Area of this architecture project Area:  140 m²
  • Year Completion year of this architecture project Year:  2021

Xiangyang National Sports Center / CSADI

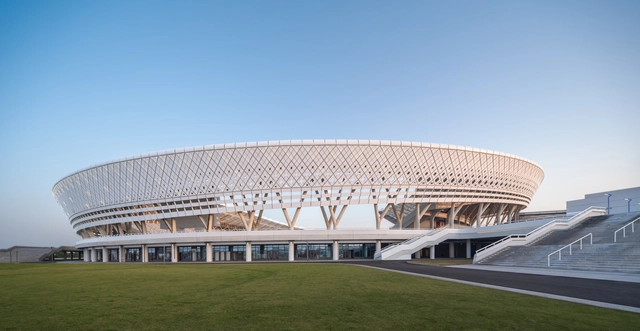
Xiangyang National Sports Center / CSADI - SustainabilityXiangyang National Sports Center / CSADI - SustainabilityXiangyang National Sports Center / CSADI - SustainabilityXiangyang National Sports Center / CSADI - Interior Photography, SustainabilityXiangyang National Sports Center / CSADI - More Images+ 13

  • Architects: CSADI
  • Area Area of this architecture project Area:  138000 m²
  • Year Completion year of this architecture project Year:  2023
  • Manufacturers Brands with products used in this architecture project
    Manufacturers:  China Construction Eighth Engineering Group, Ningbo Marriott, Storm

345 House / TIUM Architects

345  House / TIUM Architects - Exterior Photography, Houses, Facade345  House / TIUM Architects - Interior Photography, Houses, Table345  House / TIUM Architects - Houses345  House / TIUM Architects - Houses345  House / TIUM Architects - More Images+ 18

•
Gangbuk-gu, South Korea
  • Architects: TIUM Architects
  • Area Area of this architecture project Area:  127 m²
  • Year Completion year of this architecture project Year:  2024

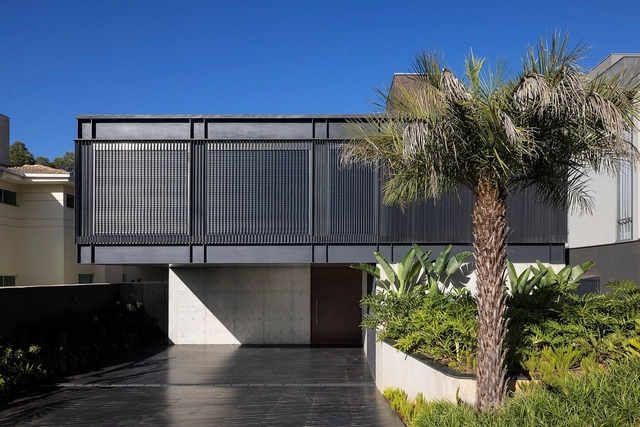
Veil House / if studio

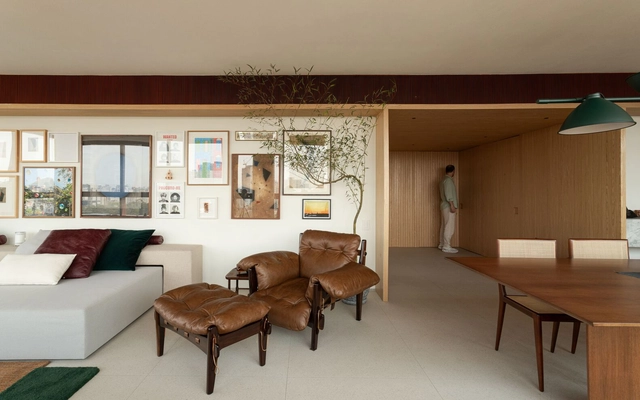
Veil House / if studio - Drawings, Residential Architecture, Door, FacadeVeil House / if studio - Interior Photography, Residential Architecture, FacadeVeil House / if studio - Interior Photography, Residential Architecture, Stairs, FacadeVeil House / if studio - Residential ArchitectureVeil House / if studio - More Images+ 22

Magic Cube Apartment / Chalabi Architects

Magic Cube Apartment / Chalabi Architects - Interior Photography, Apartment Interiors, Kitchen, Countertop, Table, ChairMagic Cube Apartment / Chalabi Architects - Interior Photography, Apartment Interiors, TableMagic Cube Apartment / Chalabi Architects - Interior Photography, Apartment Interiors, Kitchen, Table, Countertop, ChairMagic Cube Apartment / Chalabi Architects - Interior Photography, Apartment Interiors, TableMagic Cube Apartment / Chalabi Architects - More Images+ 27

  • Architects: Chalabi Arquitetos
  • Area Area of this architecture project Area:  160 m²
  • Year Completion year of this architecture project Year:  2024
  • Manufacturers Brands with products used in this architecture project
    Manufacturers:  Deca, Lumini, Marcenaria Firmino, Pedras Ipiranga, Portinari, +1

Venceslau House / Canoa Arquitetura

Venceslau House / Canoa Arquitetura - Exterior Photography, Houses, FacadeVenceslau House / Canoa Arquitetura - Interior Photography, Houses, TableVenceslau House / Canoa Arquitetura - Exterior Photography, Houses, Facade, Chair, TableVenceslau House / Canoa Arquitetura - HousesVenceslau House / Canoa Arquitetura - More Images+ 28

•
São Paulo, Brazil
  • Architects: Canoa Arquitetura
  • Area Area of this architecture project Area:  516 m²
  • Year Completion year of this architecture project Year:  2023
  • Manufacturers Brands with products used in this architecture project
    Manufacturers:  Atelier Morito Ebine, Atlas, Casa da Coifa, Construflama, Deca, +19

Şahin Örme Office and Dining Areas / Zemberek Design

Şahin Örme Office and Dining Areas / Zemberek Design - Interior Photography, Office Buildings, Table, ChairŞahin Örme Office and Dining Areas / Zemberek Design - Interior Photography, Office BuildingsŞahin Örme Office and Dining Areas / Zemberek Design - Interior Photography, Office Buildings, Kitchen, Facade, Table, ChairŞahin Örme Office and Dining Areas / Zemberek Design - Interior Photography, Office Buildings, Table, Chair, LightingŞahin Örme Office and Dining Areas / Zemberek Design - More Images+ 24

  • Architects: Zemberek Design
  • Area Area of this architecture project Area:  1080 m²
  • Year Completion year of this architecture project Year:  2022

The Elysée Montmartre Hotel / Policrónica

The Elysée Montmartre Hotel / Policrónica - Interior Photography, Hotels, Door, FacadeThe Elysée Montmartre Hotel / Policrónica - Interior Photography, Hotels, Kitchen, Beam, Table, Chair, CountertopThe Elysée Montmartre Hotel / Policrónica - HotelsThe Elysée Montmartre Hotel / Policrónica - HotelsThe Elysée Montmartre Hotel / Policrónica - More Images+ 28

•
Paris, France

House Between Walls / Esteras Perrote

House Between Walls / Esteras Perrote - HousesHouse Between Walls / Esteras Perrote - HousesHouse Between Walls / Esteras Perrote - Interior Photography, Houses, Facade, ColumnHouse Between Walls / Esteras Perrote - HousesHouse Between Walls / Esteras Perrote - More Images+ 21

•
San Antonio de Arredondo, Argentina

Wulingshan Eye Stone Spring / Vector Architects

Wulingshan Eye Stone Spring / Vector Architects - Exterior Photography, Hospitality Architecture, FacadeWulingshan Eye Stone Spring / Vector Architects - Interior Photography, Hospitality Architecture, Facade, Chair, TableWulingshan Eye Stone Spring / Vector Architects - Hospitality ArchitectureWulingshan Eye Stone Spring / Vector Architects - Hospitality ArchitectureWulingshan Eye Stone Spring / Vector Architects - More Images+ 38

Blank Garden / Unemori Architects

Blank Garden / Unemori Architects - Exterior Photography, Houses, FacadeBlank Garden / Unemori Architects - Interior Photography, Houses, Kitchen, Facade, Door, Table, ChairBlank Garden / Unemori Architects - HousesBlank Garden / Unemori Architects - Exterior Photography, Houses, FacadeBlank Garden / Unemori Architects - More Images+ 18

Tea House / Krisna Cheung Architects

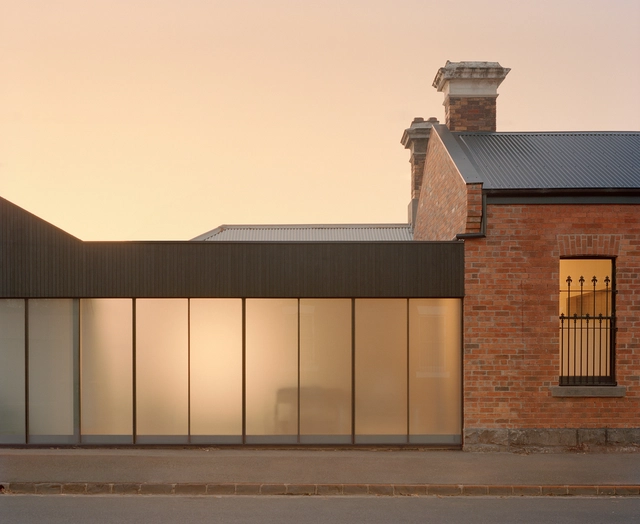
Tea House / Krisna Cheung Architects - Houses
© Peter Bennetts

Tea House / Krisna Cheung Architects - Interior Photography, Houses, TableTea House / Krisna Cheung Architects - Interior Photography, Houses, Facade, ChairTea House / Krisna Cheung Architects - Interior Photography, Houses, Door, FacadeTea House / Krisna Cheung Architects - HousesTea House / Krisna Cheung Architects - More Images+ 11

•
Glen Iris, Australia

Otaru International Information Center / waiwai

Otaru International Information Center / waiwai - Exterior Photography, Services , FacadeOtaru International Information Center / waiwai - Services Otaru International Information Center / waiwai - Services Otaru International Information Center / waiwai - Exterior Photography, Services Otaru International Information Center / waiwai - More Images+ 11

Montage Hannam Film Studio and Headquarters / stpmj

Montage Hannam Film Studio and Headquarters / stpmj - Office BuildingsMontage Hannam Film Studio and Headquarters / stpmj - Interior Photography, Office Buildings, ArchMontage Hannam Film Studio and Headquarters / stpmj - Interior Photography, Office BuildingsMontage Hannam Film Studio and Headquarters / stpmj - Exterior Photography, Office Buildings, FacadeMontage Hannam Film Studio and Headquarters / stpmj - More Images+ 22

•
Yongsan District, South Korea
  • Architects: stpmj
  • Area Area of this architecture project Area:  1089 m²
  • Year Completion year of this architecture project Year:  2021

Deepthi and Hemanth's Home / Biome Environmental Solutions

Deepthi and Hemanth's Home / Biome Environmental Solutions - Interior Photography, Houses, Door, FacadeDeepthi and Hemanth's Home / Biome Environmental Solutions - Interior Photography, Houses, Kitchen, Beam, Countertop, ChairDeepthi and Hemanth's Home / Biome Environmental Solutions - Interior Photography, Houses, Bathroom, TableDeepthi and Hemanth's Home / Biome Environmental Solutions - Interior Photography, Houses, Beam, Stairs, CountertopDeepthi and Hemanth's Home / Biome Environmental Solutions - More Images+ 13

•
Bengaluru, India

Coworking in Alenya / OMA Octavio Mestre Arquitectos

Coworking in Alenya / OMA Octavio Mestre Arquitectos - Exterior Photography, Office Buildings, FacadeCoworking in Alenya / OMA Octavio Mestre Arquitectos - Interior Photography, Office Buildings, Door, Facade, ChairCoworking in Alenya / OMA Octavio Mestre Arquitectos - Interior Photography, Office Buildings, Beam, ChairCoworking in Alenya / OMA Octavio Mestre Arquitectos - Office BuildingsCoworking in Alenya / OMA Octavio Mestre Arquitectos - More Images+ 23

You've started following your first account!

Did you know?

You'll now receive updates based on what you follow! Personalize your stream and start following your favorite authors, offices and users.