1. ArchDaily
  2. Projects

Projects

Apartment ED / Nuno Nascimento Architecture

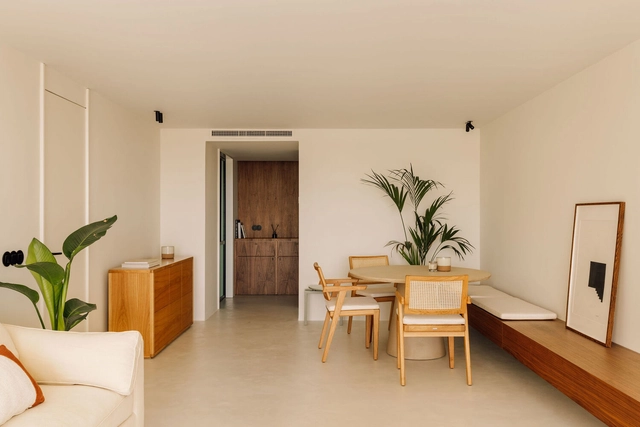
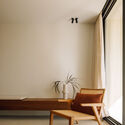
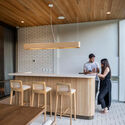
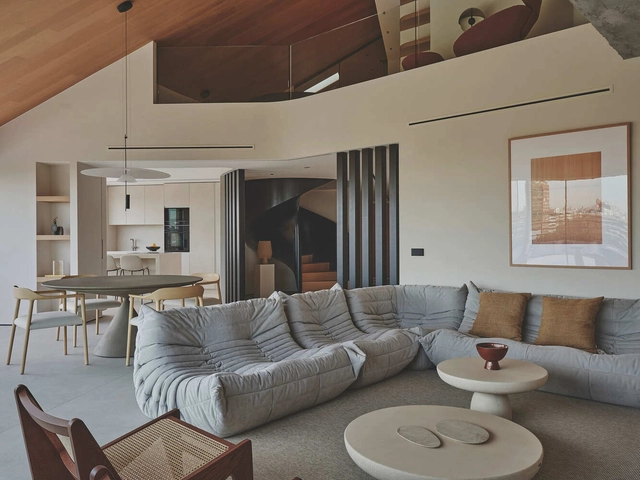
Apartment ED / Nuno Nascimento Architecture - Interior Photography, Apartment Interiors, Kitchen, Table, ChairApartment ED / Nuno Nascimento Architecture - Interior Photography, Apartment Interiors, Kitchen, CountertopApartment ED / Nuno Nascimento Architecture - Interior Photography, Apartment Interiors, LightingApartment ED / Nuno Nascimento Architecture - Apartment InteriorsApartment ED / Nuno Nascimento Architecture - More Images+ 8

Captial International Exhibition and Convention Center / Zaha Hadid Architects + BIAD

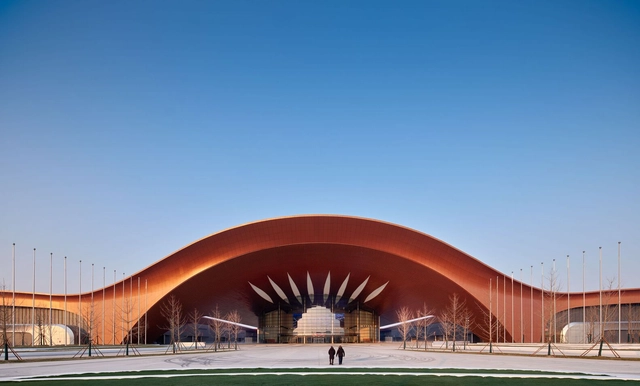
Captial International Exhibition and Convention Center / Zaha Hadid Architects + BIAD - ExtensionCaptial International Exhibition and Convention Center / Zaha Hadid Architects + BIAD - Exterior Photography, ExtensionCaptial International Exhibition and Convention Center / Zaha Hadid Architects + BIAD - ExtensionCaptial International Exhibition and Convention Center / Zaha Hadid Architects + BIAD - ExtensionCaptial International Exhibition and Convention Center / Zaha Hadid Architects + BIAD - More Images+ 58

Baan Sao Yong Hin House / Housescape Design Lab

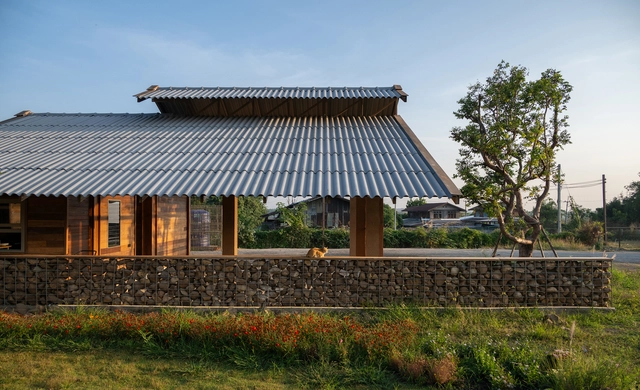
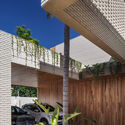
Baan Sao Yong Hin House / Housescape Design Lab - HousesBaan Sao Yong Hin House / Housescape Design Lab - HousesBaan Sao Yong Hin House / Housescape Design Lab - HousesBaan Sao Yong Hin House / Housescape Design Lab - HousesBaan Sao Yong Hin House / Housescape Design Lab - More Images+ 21

  • Area Area of this architecture project Area:  300 m²
  • Year Completion year of this architecture project Year:  2025

PGA TOUR Studios / Foster + Partners

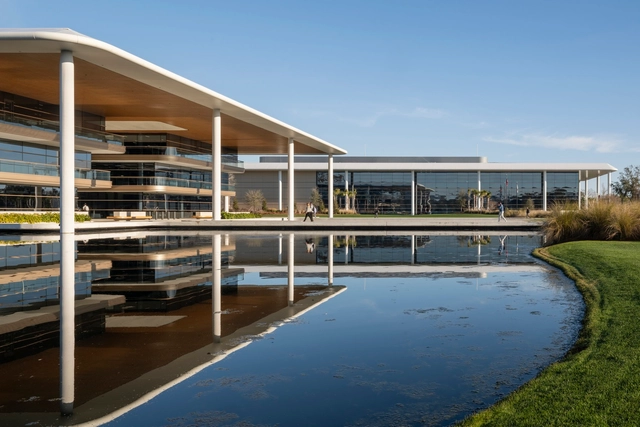
PGA TOUR Studios / Foster + Partners - OfficesPGA TOUR Studios / Foster + Partners - OfficesPGA TOUR Studios / Foster + Partners - OfficesPGA TOUR Studios / Foster + Partners - OfficesPGA TOUR Studios / Foster + Partners - More Images+ 18

South Yarra House / Pandolfini Architects

South Yarra House / Pandolfini Architects - HousesSouth Yarra House / Pandolfini Architects - HousesSouth Yarra House / Pandolfini Architects - Interior Photography, Houses, ChairSouth Yarra House / Pandolfini Architects - Interior Photography, Houses, Bathroom, SinkSouth Yarra House / Pandolfini Architects - More Images+ 16

  • Year Completion year of this architecture project Year:  2024
  • Manufacturers Brands with products used in this architecture project
    Manufacturers:  Simone Haag

The Blue Insight Cave Space / 3andwich Design/Hewei Studio

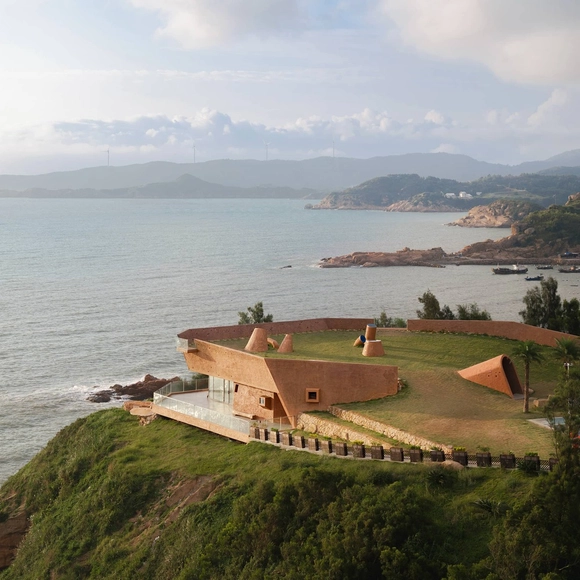
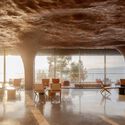
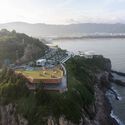
The Blue Insight Cave Space / 3andwich Design/Hewei Studio - Commercial ArchitectureThe Blue Insight Cave Space / 3andwich Design/Hewei Studio - Exterior Photography, Commercial Architecture, CoastThe Blue Insight Cave Space / 3andwich Design/Hewei Studio - Interior Photography, Commercial Architecture, ChairThe Blue Insight Cave Space / 3andwich Design/Hewei Studio - Commercial ArchitectureThe Blue Insight Cave Space / 3andwich Design/Hewei Studio - More Images+ 30

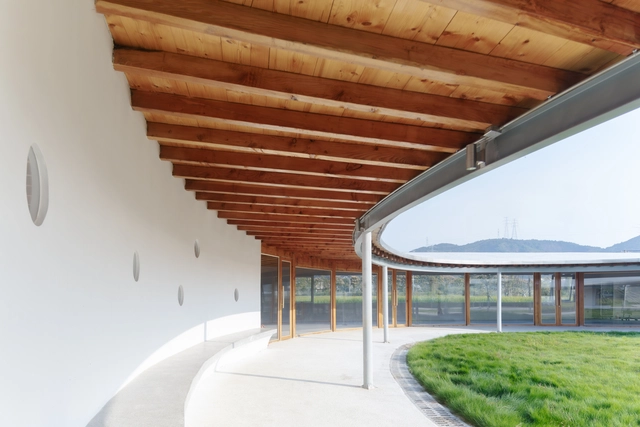
Iljuk Presbyterian Church / Oh Jongsang

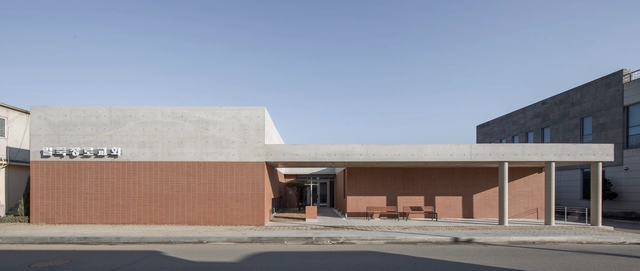
Iljuk Presbyterian Church / Oh Jongsang - Exterior Photography,          ChurchesIljuk Presbyterian Church / Oh Jongsang -          ChurchesIljuk Presbyterian Church / Oh Jongsang -          ChurchesIljuk Presbyterian Church / Oh Jongsang - Exterior Photography,          ChurchesIljuk Presbyterian Church / Oh Jongsang - More Images+ 16

  • Architects: Oh Jongsang
  • Area Area of this architecture project Area:  458 m²
  • Year Completion year of this architecture project Year:  2024

Quintal Mogi Cafe / Luiza Nadalutti

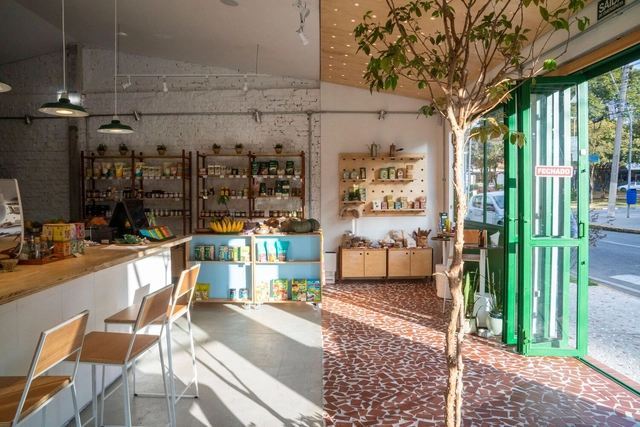
Quintal Mogi Cafe / Luiza Nadalutti - Coffee ShopQuintal Mogi Cafe / Luiza Nadalutti - Interior Photography, Coffee ShopQuintal Mogi Cafe / Luiza Nadalutti - Interior Photography, Coffee Shop, Kitchen, ChairQuintal Mogi Cafe / Luiza Nadalutti - Drawings, Coffee Shop, ChairQuintal Mogi Cafe / Luiza Nadalutti - More Images+ 24

  • Architects: Luiza Nadalutti
  • Area Area of this architecture project Area:  138 m²
  • Year Completion year of this architecture project Year:  2022

6x6x9 Office / Plano Compartido

6x6x9 Office / Plano Compartido - Exterior Photography, Office Buildings, Balcony
© Juan Cruz Paredes

6x6x9 Office / Plano Compartido - Exterior Photography, Office Buildings6x6x9 Office / Plano Compartido - Office Buildings6x6x9 Office / Plano Compartido - Exterior Photography, Office Buildings, Balcony6x6x9 Office / Plano Compartido - Interior Photography, Office Buildings, Chair6x6x9 Office / Plano Compartido - More Images+ 16

  • Architects: Plano Compartido
  • Area Area of this architecture project Area:  90 m²
  • Year Completion year of this architecture project Year:  2023

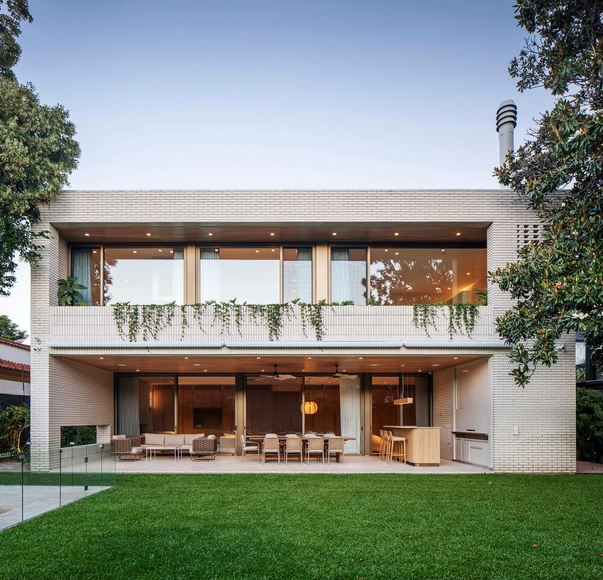
Magnolia House / Estudio PK

Magnolia House / Estudio PK - Exterior Photography, HousesMagnolia House / Estudio PK - Exterior Photography, Houses, Courtyard, BalconyMagnolia House / Estudio PK - Exterior Photography, HousesMagnolia House / Estudio PK - Interior Photography, Houses, Kitchen, Countertop, ChairMagnolia House / Estudio PK - More Images+ 20

  • Architects: Estudio PK
  • Area Area of this architecture project Area:  575 m²
  • Year Completion year of this architecture project Year:  2024

The Eagle Mountain Top Restaurant / Viereck Architects

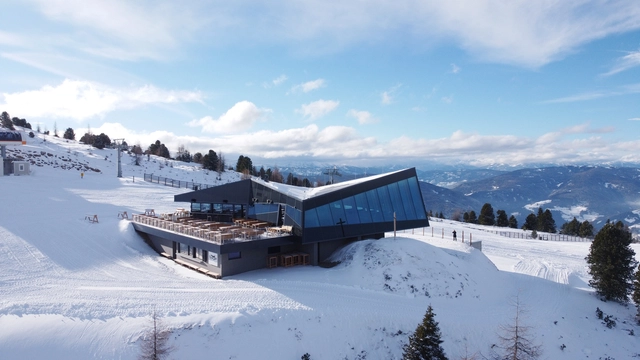
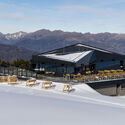
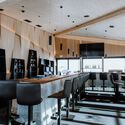
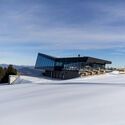
The Eagle Mountain Top Restaurant / Viereck Architects - RestaurantThe Eagle Mountain Top Restaurant / Viereck Architects - Interior Photography, RestaurantThe Eagle Mountain Top Restaurant / Viereck Architects - Interior Photography, Restaurant, Kitchen, Lighting, ChairThe Eagle Mountain Top Restaurant / Viereck Architects - Exterior Photography, RestaurantThe Eagle Mountain Top Restaurant / Viereck Architects - More Images+ 15

  • Architects: Viereck Architects
  • Area Area of this architecture project Area:  1060 m²
  • Year Completion year of this architecture project Year:  2020

Sainte-Croix Gymnasium / MUE Atelier + BSAAR + Erbat SA

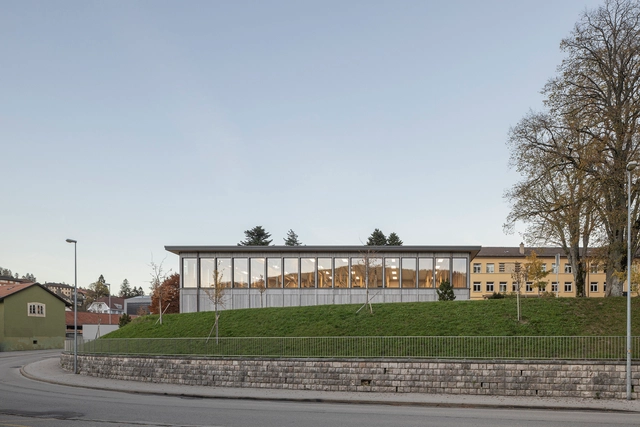
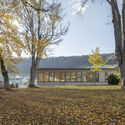
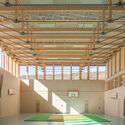
Sainte-Croix Gymnasium  / MUE Atelier + BSAAR + Erbat SA - Exterior Photography, GymnasiumSainte-Croix Gymnasium  / MUE Atelier + BSAAR + Erbat SA - Exterior Photography, GymnasiumSainte-Croix Gymnasium  / MUE Atelier + BSAAR + Erbat SA - Interior Photography, Gymnasium, KitchenSainte-Croix Gymnasium  / MUE Atelier + BSAAR + Erbat SA - GymnasiumSainte-Croix Gymnasium  / MUE Atelier + BSAAR + Erbat SA - More Images+ 26

•
Sainte-Croix, Switzerland

CS House / WALAA + Jorge Gonzalez

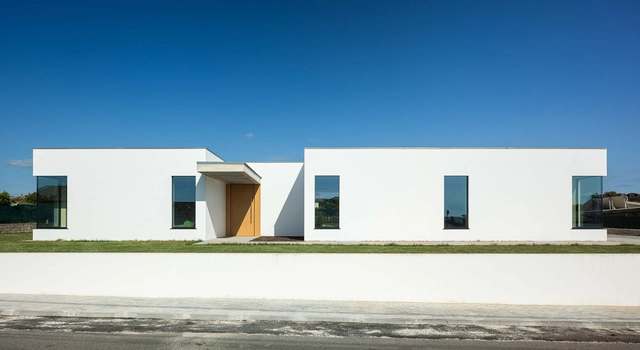
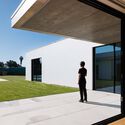
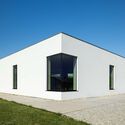
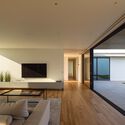
CS House / WALAA + Jorge Gonzalez - Exterior Photography, HousesCS House / WALAA + Jorge Gonzalez - Exterior Photography, HousesCS House / WALAA + Jorge Gonzalez - Interior Photography, Houses, Courtyard, DoorCS House / WALAA + Jorge Gonzalez - HousesCS House / WALAA + Jorge Gonzalez - More Images+ 23

•
Agueda, Portugal
  • Architects: Jorge Gonzalez, WALAA
  • Area Area of this architecture project Area:  400 m²
  • Year Completion year of this architecture project Year:  2024
  • Manufacturers Brands with products used in this architecture project
    Manufacturers:  Margres, VELUX Group, Oli, RCN, Revigres, +1

ATTO Suites / Pedevilla Architects

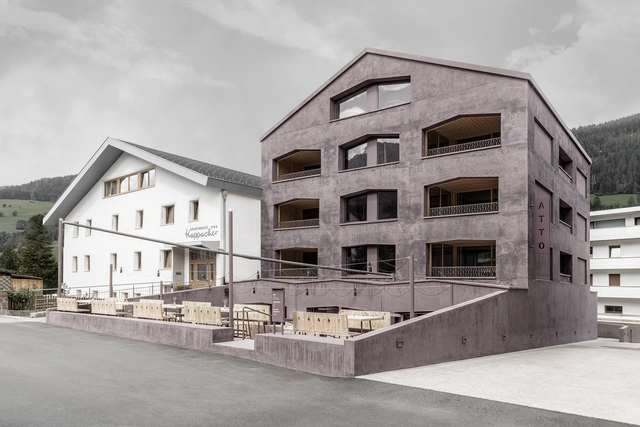
ATTO Suites / Pedevilla Architects - Exterior Photography, LodgingATTO Suites / Pedevilla Architects - Interior Photography, LodgingATTO Suites / Pedevilla Architects - Interior Photography, LodgingATTO Suites / Pedevilla Architects - LodgingATTO Suites / Pedevilla Architects - More Images+ 17

Agronomy Workshop / Studio Dali Architects

Agronomy Workshop  / Studio Dali Architects - WorkshopAgronomy Workshop  / Studio Dali Architects - WorkshopAgronomy Workshop  / Studio Dali Architects - Interior Photography, WorkshopAgronomy Workshop  / Studio Dali Architects - Exterior Photography, WorkshopAgronomy Workshop  / Studio Dali Architects - More Images+ 15

ADSB Andersson Bell Hyundai Pangyo Store / Studio Tama

ADSB Andersson Bell Hyundai Pangyo Store / Studio Tama - StoreADSB Andersson Bell Hyundai Pangyo Store / Studio Tama - StoreADSB Andersson Bell Hyundai Pangyo Store / Studio Tama - StoreADSB Andersson Bell Hyundai Pangyo Store / Studio Tama - StoreADSB Andersson Bell Hyundai Pangyo Store / Studio Tama - More Images+ 16

  • Architects: Studio Tama
  • Area Area of this architecture project Area:  113 m²
  • Year Completion year of this architecture project Year:  2024

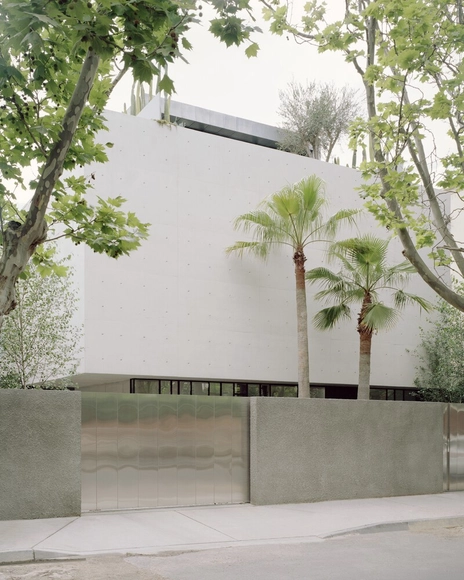
HORONG Bakery / Design Studio Maoom

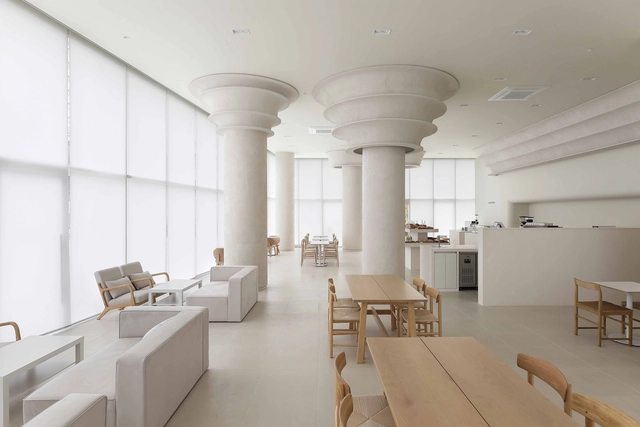
HORONG Bakery / Design Studio Maoom - Interior Photography, Coffee Shop Interiors, KitchenHORONG Bakery / Design Studio Maoom - Interior Photography, Coffee Shop Interiors, ChairHORONG Bakery / Design Studio Maoom - Interior Photography, Coffee Shop InteriorsHORONG Bakery / Design Studio Maoom - Coffee Shop InteriorsHORONG Bakery / Design Studio Maoom - More Images+ 13

  • Area Area of this architecture project Area:  326 m²
  • Year Completion year of this architecture project Year:  2023

Ático Curvo / Destudio

Ático Curvo / Destudio - Interior Photography, Renovation, ChairÁtico Curvo / Destudio - Interior Photography, Renovation, Bedroom, ChairÁtico Curvo / Destudio - Interior Photography, Renovation, Chair, Lighting, TableÁtico Curvo / Destudio - Interior Photography, Renovation, Kitchen, Lighting, ChairÁtico Curvo / Destudio - More Images+ 31

Tiny Auro / TRAWA Arquitectos

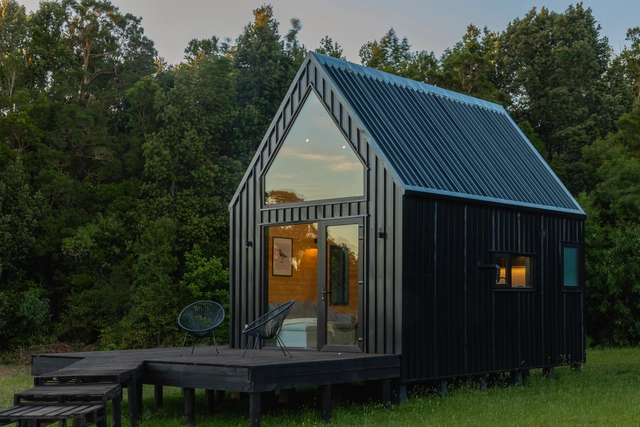
Tiny Auro / TRAWA Arquitectos - Exterior Photography, Landscape ArchitectureTiny Auro / TRAWA Arquitectos - Landscape ArchitectureTiny Auro / TRAWA Arquitectos - Interior Photography, Landscape Architecture, Kitchen, StairsTiny Auro / TRAWA Arquitectos - Interior Photography, Landscape Architecture, KitchenTiny Auro / TRAWA Arquitectos - More Images+ 20

  • Architects: TRAWA Arquitectos
  • Area Area of this architecture project Area:  25 m²
  • Year Completion year of this architecture project Year:  2024
  • Manufacturers Brands with products used in this architecture project
    Manufacturers:  CHC, Roca, Amesti, EPLUM, FORM

CR0520 Residence / Estúdio Dias

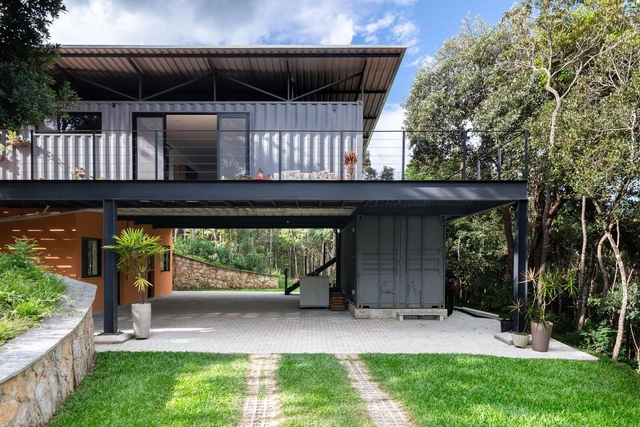
CR0520 Residence / Estúdio Dias - Exterior Photography, Houses, DeckCR0520 Residence / Estúdio Dias - Interior Photography, Houses, Bedroom, Bed, LightingCR0520 Residence / Estúdio Dias - Interior Photography, Houses, Kitchen, Countertop, LightingCR0520 Residence / Estúdio Dias - Interior Photography, Houses, Bedroom, Table, Lighting, ChairCR0520 Residence / Estúdio Dias - More Images+ 31

  • Architects: Estúdio Dias
  • Area Area of this architecture project Area:  2745 ft²
  • Year Completion year of this architecture project Year:  2022

Multi-Purpose Hall Ingerkingen / Atelier Kaiser Shen

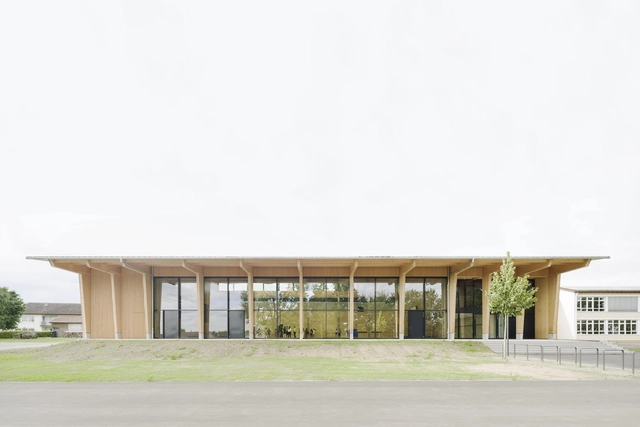
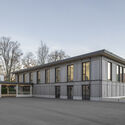
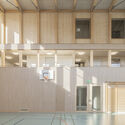
Multi-Purpose Hall Ingerkingen / Atelier Kaiser Shen - Exterior Photography, Recreation & Training, Courtyard, FacadeMulti-Purpose Hall Ingerkingen / Atelier Kaiser Shen - Exterior Photography, Recreation & TrainingMulti-Purpose Hall Ingerkingen / Atelier Kaiser Shen - Recreation & TrainingMulti-Purpose Hall Ingerkingen / Atelier Kaiser Shen - Recreation & TrainingMulti-Purpose Hall Ingerkingen / Atelier Kaiser Shen - More Images+ 43

•
Schlägweidestraße 2, 88433 Schemmerhofen, Germany
  • Area Area of this architecture project Area:  1584 m²
  • Year Completion year of this architecture project Year:  2024
  • Manufacturers Brands with products used in this architecture project
    Manufacturers:  Gutmann, Kalzip

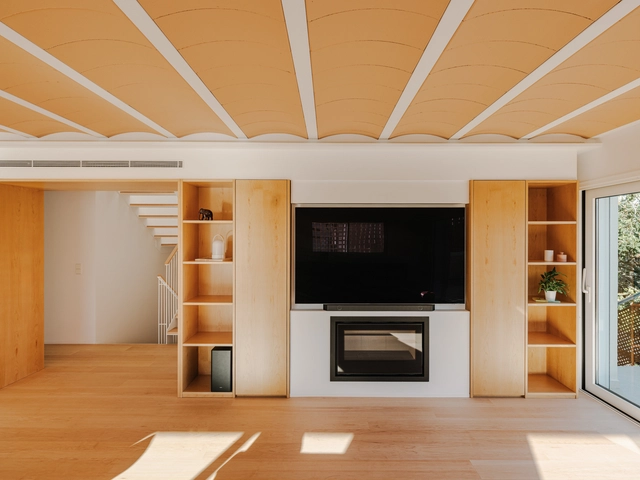
Casa Barcelona / VVAA studio

Casa Barcelona / VVAA studio - Interior Photography, Renovation, ChairCasa Barcelona / VVAA studio - Interior Photography, Renovation, Kitchen, Chair, CountertopCasa Barcelona / VVAA studio - Interior Photography, Renovation, KitchenCasa Barcelona / VVAA studio - Interior Photography, Renovation, Kitchen, CountertopCasa Barcelona / VVAA studio - More Images+ 7

•
Terragona, Spain
  • Architects: VVAA studio
  • Area Area of this architecture project Area:  290 m²
  • Year Completion year of this architecture project Year:  2024

Visitor Center Đalovića Pećina / ARHINGinženjering

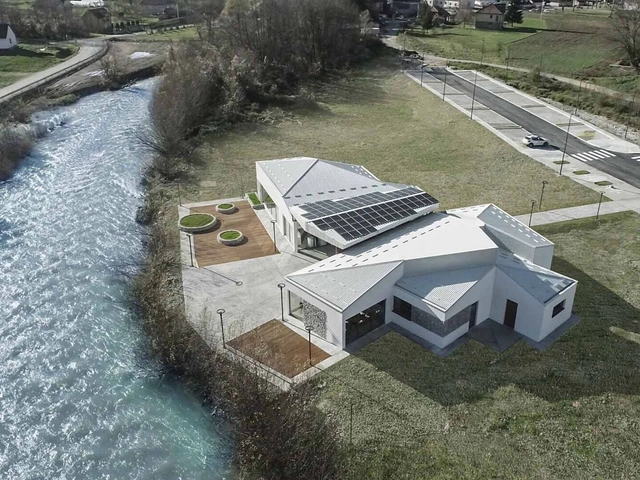
Visitor Center Đalovića Pećina / ARHINGinženjering - Exterior Photography, Visitor CenterVisitor Center Đalovića Pećina / ARHINGinženjering - Exterior Photography, Visitor Center, CourtyardVisitor Center Đalovića Pećina / ARHINGinženjering - Exterior Photography, Visitor CenterVisitor Center Đalovića Pećina / ARHINGinženjering - Exterior Photography, Visitor CenterVisitor Center Đalovića Pećina / ARHINGinženjering - More Images+ 17

Jinshang OCC Restaurant at the Nanjing Drum Tower / BUZZ/ Büro Ziyu Zhuang

Jinshang OCC Restaurant at the Nanjing Drum Tower / BUZZ/ Büro Ziyu Zhuang - Interior Photography, Restaurant & Bar Interiors, Table, ChairJinshang OCC Restaurant at the Nanjing Drum Tower / BUZZ/ Büro Ziyu Zhuang - Restaurant & Bar InteriorsJinshang OCC Restaurant at the Nanjing Drum Tower / BUZZ/ Büro Ziyu Zhuang - Interior Photography, Restaurant & Bar Interiors, ChairJinshang OCC Restaurant at the Nanjing Drum Tower / BUZZ/ Büro Ziyu Zhuang - Restaurant & Bar InteriorsJinshang OCC Restaurant at the Nanjing Drum Tower / BUZZ/ Büro Ziyu Zhuang - More Images+ 52

You've started following your first account!

Did you know?

You'll now receive updates based on what you follow! Personalize your stream and start following your favorite authors, offices and users.