1. ArchDaily
  2. Projects

Projects

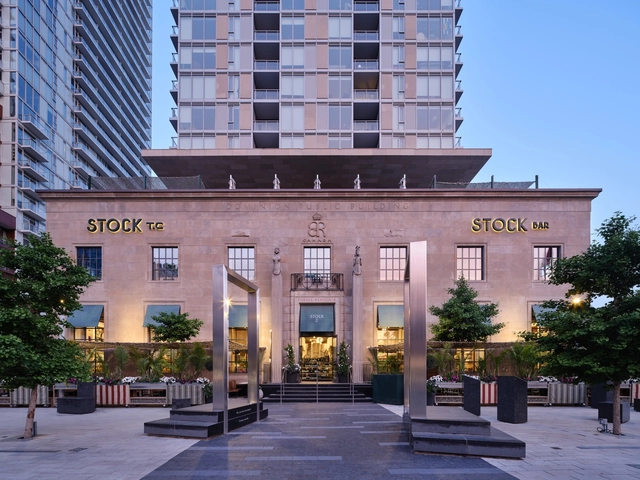
STOCK T.C Culinary Emporium / Giannone Petricone Associates Inc. Architects

STOCK T.C Culinary Emporium / Giannone Petricone Associates Inc. Architects - Interior Photography, Grocery Store, ChairSTOCK T.C Culinary Emporium / Giannone Petricone Associates Inc. Architects - Interior Photography, Grocery Store, Stairs, CountertopSTOCK T.C Culinary Emporium / Giannone Petricone Associates Inc. Architects - Grocery StoreSTOCK T.C Culinary Emporium / Giannone Petricone Associates Inc. Architects - Interior Photography, Grocery Store, Lighting, Table, Chair, CountertopSTOCK T.C Culinary Emporium / Giannone Petricone Associates Inc. Architects - More Images+ 19

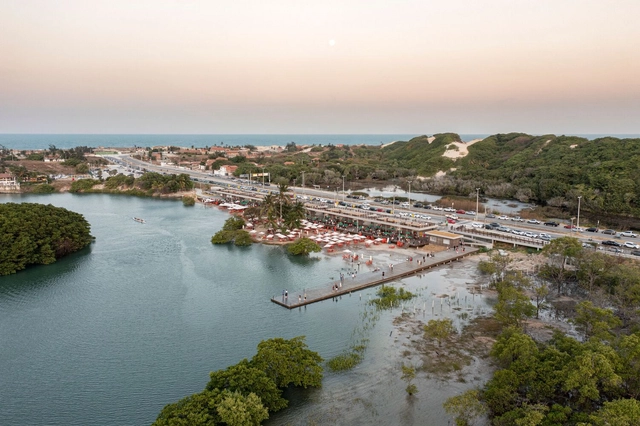
Sabiaguaba Gastronomic Complex / Architectus S/S

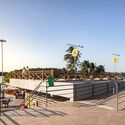
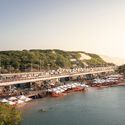
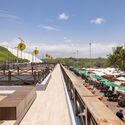
Sabiaguaba Gastronomic Complex / Architectus S/S - Public SpaceSabiaguaba Gastronomic Complex / Architectus S/S - Exterior Photography, Public Space, FenceSabiaguaba Gastronomic Complex / Architectus S/S - Exterior Photography, Public Space, CoastSabiaguaba Gastronomic Complex / Architectus S/S - Public SpaceSabiaguaba Gastronomic Complex / Architectus S/S - More Images+ 17

  • Architects: Architectus S/S
  • Area Area of this architecture project Area:  54465 ft²
  • Year Completion year of this architecture project Year:  2022

Tumiaru Building / FGMF

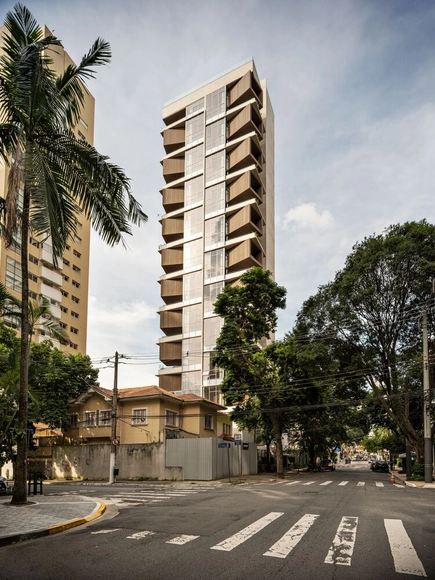

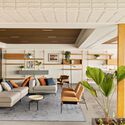
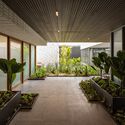
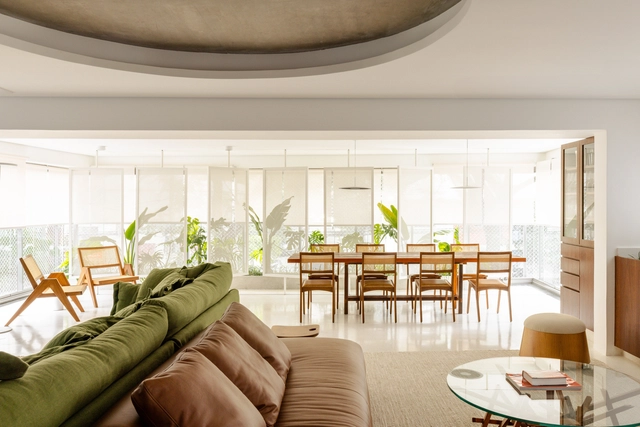
Tumiaru Building / FGMF - Exterior Photography, ApartmentsTumiaru Building / FGMF - Exterior Photography, Apartments, BalconyTumiaru Building / FGMF - Interior Photography, Apartments, Table, Chair, LightingTumiaru Building / FGMF - Interior Photography, Apartments, GardenTumiaru Building / FGMF - More Images+ 31

  • Architects: FGMF
  • Area Area of this architecture project Area:  6013 m²
  • Year Completion year of this architecture project Year:  2024

Blumberg School Campus / Spiecker Sautter Lauer Architekten

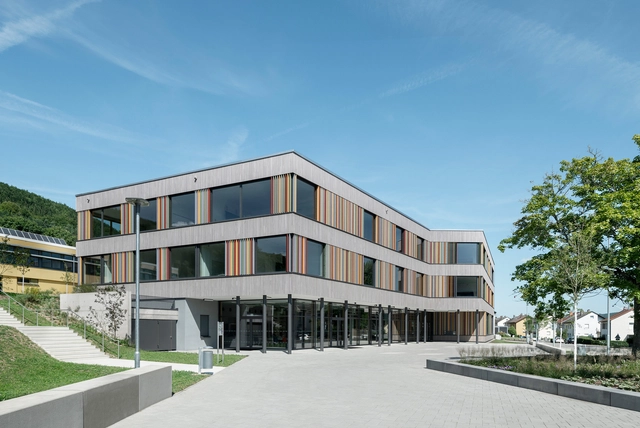
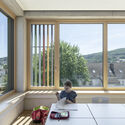
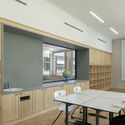
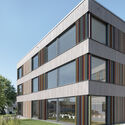
Blumberg School Campus / Spiecker Sautter Lauer Architekten - Interior Photography, Elementary & Middle School, StairsBlumberg School Campus / Spiecker Sautter Lauer Architekten - Interior Photography, Elementary & Middle SchoolBlumberg School Campus / Spiecker Sautter Lauer Architekten - Interior Photography, Elementary & Middle School, Kitchen, Table, ChairBlumberg School Campus / Spiecker Sautter Lauer Architekten - Exterior Photography, Elementary & Middle SchoolBlumberg School Campus / Spiecker Sautter Lauer Architekten - More Images+ 17

Lerma 186 / CHTY

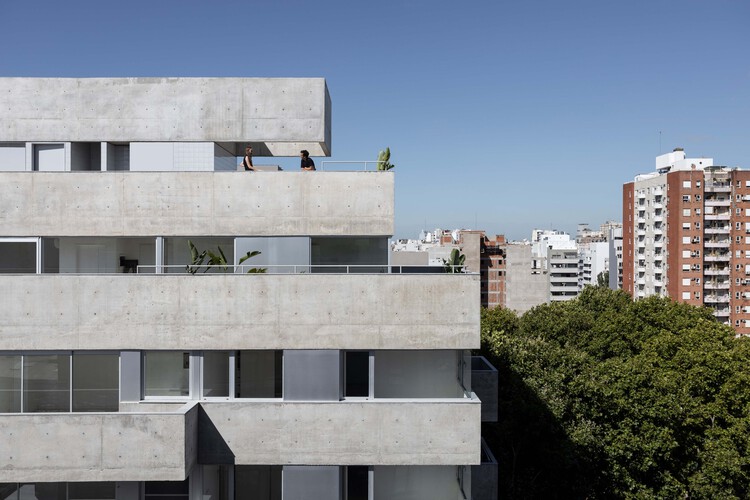
Lerma 186 / CHTY - Exterior Photography, Apartments
© Albano García

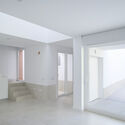
Lerma 186 / CHTY - Exterior Photography, ApartmentsLerma 186 / CHTY - Exterior Photography, ApartmentsLerma 186 / CHTY - Exterior Photography, Apartments, BalconyLerma 186 / CHTY - Interior Photography, Apartments, DoorLerma 186 / CHTY - More Images+ 18

  • Architects: CHTY
  • Area Area of this architecture project Area:  1600 m²
  • Year Completion year of this architecture project Year:  2024
  • Manufacturers Brands with products used in this architecture project
    Manufacturers:  Blangino, Aluar, FV, Horcrisa, Roca

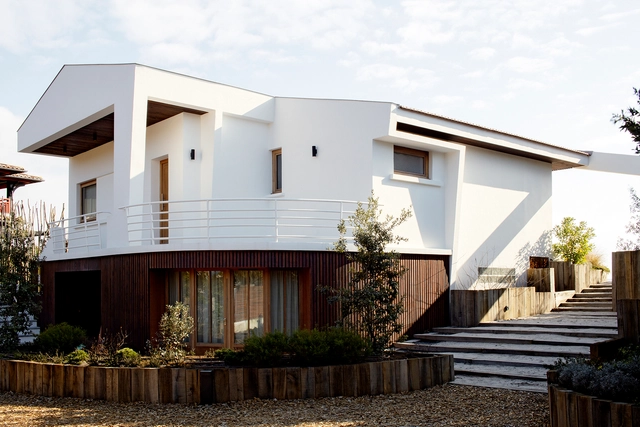
PIR.116 House / Mardi | Maison d' Architecture & Design Intérieur

•
Lege Cap-Ferret, France

OMEON Mykonos / Urban Soul Project

OMEON Mykonos / Urban Soul Project - Exterior Photography, Hotels Interiors, CourtyardOMEON Mykonos / Urban Soul Project - Exterior Photography, Hotels Interiors, BalconyOMEON Mykonos / Urban Soul Project - Interior Photography, Hotels Interiors, Patio, ChairOMEON Mykonos / Urban Soul Project - Interior Photography, Hotels Interiors, Bedroom, Bed, LightingOMEON Mykonos / Urban Soul Project - More Images+ 16

  • Architects: Urban Soul Project
  • Area Area of this architecture project Area:  4050 m²
  • Year Completion year of this architecture project Year:  2023
  • Manufacturers Brands with products used in this architecture project
    Manufacturers:  Caneplexus, Kave Home, KAFKAS, Living ceramics

A Sail on the Vast Sea • EKA / Benzhe Design

A Sail on the Vast Sea • EKA / Benzhe Design - RenovationA Sail on the Vast Sea • EKA / Benzhe Design - RenovationA Sail on the Vast Sea • EKA / Benzhe Design - RenovationA Sail on the Vast Sea • EKA / Benzhe Design - RenovationA Sail on the Vast Sea • EKA / Benzhe Design - More Images+ 20

Dining Hall in Lumine / HAGISO

Dining Hall in Lumine / HAGISO - Hospitality InteriorsDining Hall in Lumine / HAGISO - Hospitality InteriorsDining Hall in Lumine / HAGISO - Interior Photography, Hospitality InteriorsDining Hall in Lumine / HAGISO - Interior Photography, Hospitality Interiors, ChairDining Hall in Lumine / HAGISO - More Images+ 19

  • Architects: HAGISO
  • Area Area of this architecture project Area:  283 m²
  • Year Completion year of this architecture project Year:  2024

 Circular Loop / HaengUnSiWoo Architects

 Circular Loop  / HaengUnSiWoo Architects - Public Architecture Circular Loop  / HaengUnSiWoo Architects - Public Architecture Circular Loop  / HaengUnSiWoo Architects - Public Architecture Circular Loop  / HaengUnSiWoo Architects - Public Architecture Circular Loop  / HaengUnSiWoo Architects - More Images+ 17

MARLIM Costa Cabral Residential Building / Atelier d'Arquitectura Lopes da Costa

MARLIM Costa Cabral Residential Building / Atelier d'Arquitectura Lopes da Costa - Housing
© João Rey

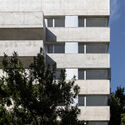
MARLIM Costa Cabral Residential Building / Atelier d'Arquitectura Lopes da Costa - HousingMARLIM Costa Cabral Residential Building / Atelier d'Arquitectura Lopes da Costa - HousingMARLIM Costa Cabral Residential Building / Atelier d'Arquitectura Lopes da Costa - HousingMARLIM Costa Cabral Residential Building / Atelier d'Arquitectura Lopes da Costa - HousingMARLIM Costa Cabral Residential Building / Atelier d'Arquitectura Lopes da Costa - More Images+ 36

•
Porto, Portugal

Husene i Skogen / Helen & Hard

Husene i Skogen / Helen & Hard - Exterior Photography, Apartments, BalconyHusene i Skogen / Helen & Hard - Exterior Photography, ApartmentsHusene i Skogen / Helen & Hard - Exterior Photography, Apartments, FacadeHusene i Skogen / Helen & Hard - Exterior Photography, Apartments, BalconyHusene i Skogen / Helen & Hard - More Images+ 20

  • Architects: Helen & Hard
  • Area Area of this architecture project Area:  12887 m²
  • Year Completion year of this architecture project Year:  2023

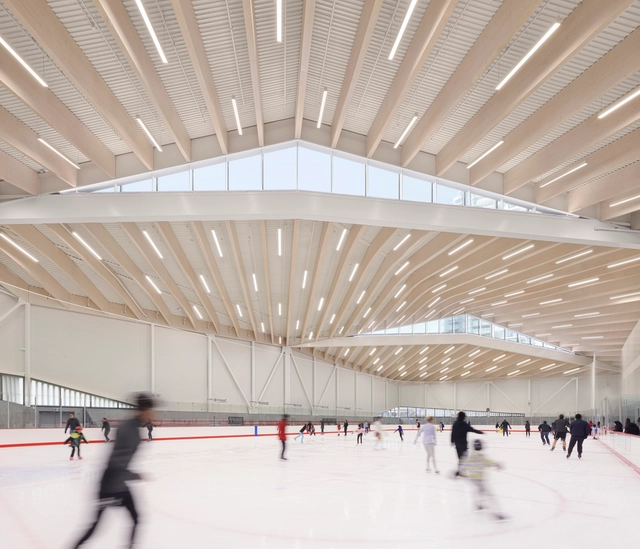
Rosemary Brown Recreation Centre / hcma architecture + design

Rosemary Brown Recreation Centre / hcma architecture + design - Exterior Photography, Recreation & TrainingRosemary Brown Recreation Centre / hcma architecture + design - Interior Photography, Recreation & Training, StairsRosemary Brown Recreation Centre / hcma architecture + design - Interior Photography, Recreation & TrainingRosemary Brown Recreation Centre / hcma architecture + design - Interior Photography, Recreation & Training, StairsRosemary Brown Recreation Centre / hcma architecture + design - More Images+ 13

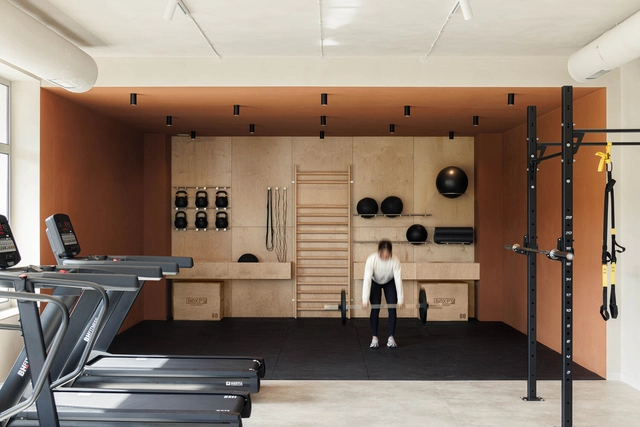
Level Private Gym Academy / stu.dere

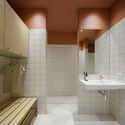
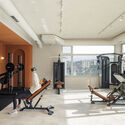
Level Private Gym Academy / stu.dere - Interior Photography, GymnasiumLevel Private Gym Academy / stu.dere - Interior Photography, GymnasiumLevel Private Gym Academy / stu.dere - Interior Photography, Gymnasium, Bathroom, SinkLevel Private Gym Academy / stu.dere - GymnasiumLevel Private Gym Academy / stu.dere - More Images+ 19

•
Penafiel, Portugal
  • Architects: stu.dere
  • Area Area of this architecture project Area:  178 m²
  • Year Completion year of this architecture project Year:  2024

San Michele Bar Installation / Trewhela Williams

San Michele Bar Installation / Trewhela Williams - Exterior Photography, Installations & Structures, BalconySan Michele Bar Installation / Trewhela Williams - Exterior Photography, Installations & StructuresSan Michele Bar Installation / Trewhela Williams - Interior Photography, Installations & StructuresSan Michele Bar Installation / Trewhela Williams - Installations & StructuresSan Michele Bar Installation / Trewhela Williams - More Images+ 10

  • Architects: Trewhela Williams
  • Area Area of this architecture project Area:  45 m²
  • Year Completion year of this architecture project Year:  2024
  • Manufacturers Brands with products used in this architecture project
    Manufacturers:  Marmi Faedo
  • Professionals: Baillis & Co

SC House / Crearctive

SC House / Crearctive - HousesSC House / Crearctive - HousesSC House / Crearctive - HousesSC House / Crearctive - HousesSC House / Crearctive - More Images+ 34

  • Architects: Crearctive
  • Area Area of this architecture project Area:  219 m²
  • Year Completion year of this architecture project Year:  2024
  • Manufacturers Brands with products used in this architecture project
    Manufacturers:  Cosentino, Porcelanosa Grupo

South Sanlin Station of Shanghai Airport Link / TJAD Original Design Studio

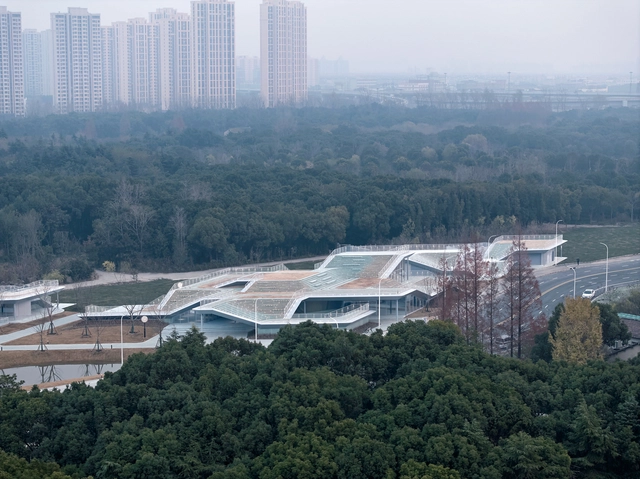
South Sanlin Station of Shanghai Airport Link  / TJAD Original Design Studio - Exterior Photography,           Metro StationSouth Sanlin Station of Shanghai Airport Link  / TJAD Original Design Studio -           Metro StationSouth Sanlin Station of Shanghai Airport Link  / TJAD Original Design Studio -           Metro StationSouth Sanlin Station of Shanghai Airport Link  / TJAD Original Design Studio - Exterior Photography,           Metro Station, Stairs, HandrailSouth Sanlin Station of Shanghai Airport Link  / TJAD Original Design Studio - More Images+ 22

Malhar Weekend Home / Deearth Architects

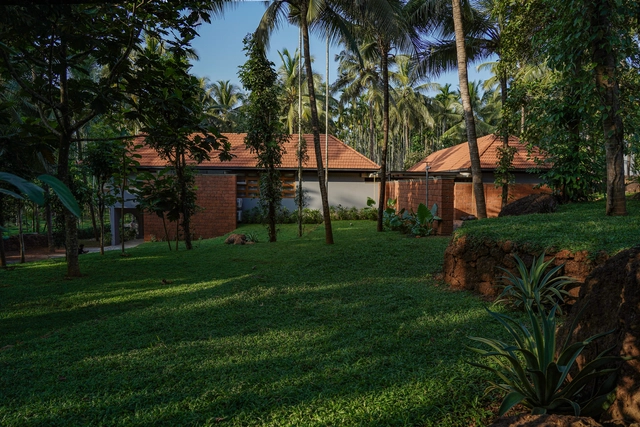
Malhar Weekend Home  / Deearth Architects - HousesMalhar Weekend Home  / Deearth Architects - HousesMalhar Weekend Home  / Deearth Architects - HousesMalhar Weekend Home  / Deearth Architects - HousesMalhar Weekend Home  / Deearth Architects - More Images+ 24

  • Architects: Deearth Architects
  • Area Area of this architecture project Area:  408 m²
  • Year Completion year of this architecture project Year:  2023

Lets Fly Biofactory / gru.a

Lets Fly Biofactory / gru.a - FactoryLets Fly Biofactory / gru.a - Exterior Photography, FactoryLets Fly Biofactory / gru.a - Interior Photography, FactoryLets Fly Biofactory / gru.a - FactoryLets Fly Biofactory / gru.a - More Images+ 27

  • Architects: gru.a
  • Area Area of this architecture project Area:  400 m²
  • Year Completion year of this architecture project Year:  2023

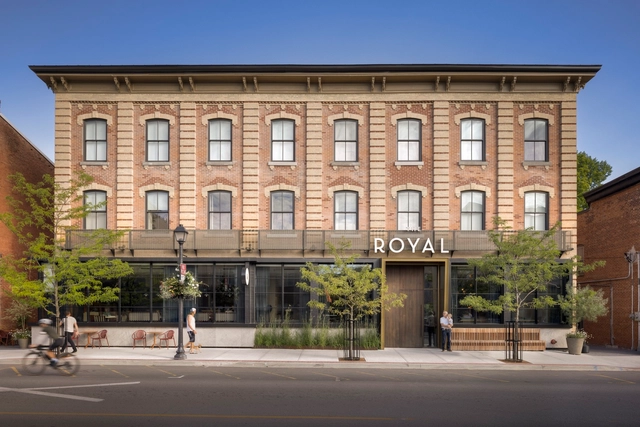
The Royal Hotel / Giannone Petricone Associates Inc. Architects

The Royal Hotel / Giannone Petricone Associates Inc. Architects - Interior Photography, Hotels Interiors, Lighting, ChairThe Royal Hotel / Giannone Petricone Associates Inc. Architects - Interior Photography, Hotels Interiors, LightingThe Royal Hotel / Giannone Petricone Associates Inc. Architects - Hotels InteriorsThe Royal Hotel / Giannone Petricone Associates Inc. Architects - Exterior Photography, Hotels Interiors, Garden, ChairThe Royal Hotel / Giannone Petricone Associates Inc. Architects - More Images+ 24

Stones Water Light / Christoph Hesse Architects

Stones Water Light / Christoph Hesse Architects - Visitor CenterStones Water Light / Christoph Hesse Architects - Visitor CenterStones Water Light / Christoph Hesse Architects - Visitor CenterStones Water Light / Christoph Hesse Architects - Visitor CenterStones Water Light / Christoph Hesse Architects - More Images+ 21

Casa Colmeia / Bittar Arquitetura

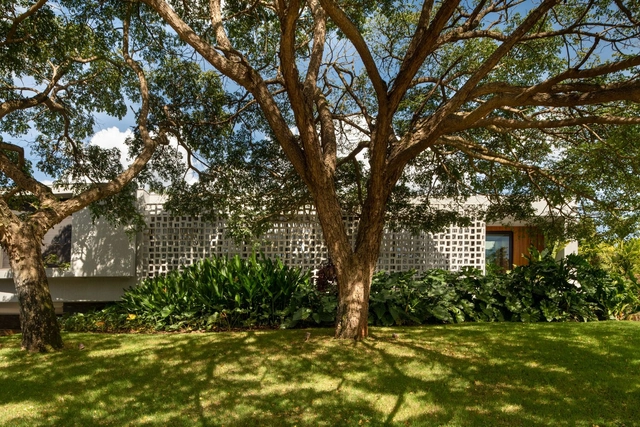
Casa Colmeia / Bittar Arquitetura - Interior Photography, HousesCasa Colmeia / Bittar Arquitetura - Interior Photography, Houses, GardenCasa Colmeia / Bittar Arquitetura - HousesCasa Colmeia / Bittar Arquitetura - Interior Photography, Houses, ChairCasa Colmeia / Bittar Arquitetura - More Images+ 19

•
Residencial Aldeia do Vale, Goiânia-GO, Brazil
  • Architects: Bittar Arquitetura
  • Area Area of this architecture project Area:  474 m²
  • Year Completion year of this architecture project Year:  2021
  • Manufacturers Brands with products used in this architecture project
    Manufacturers:  Aldeia, AutoDesk, Bertanzin Madeiras Especiais, DMH MÓVEIS, Deca, +5

Itaim Apartment / Balaio Arquitetura

Itaim Apartment / Balaio Arquitetura - Interior Photography, Houses, LightingItaim Apartment / Balaio Arquitetura - Interior Photography, Houses, Table, ChairItaim Apartment / Balaio Arquitetura - Interior Photography, Houses, Kitchen, Countertop, LightingItaim Apartment / Balaio Arquitetura - Interior Photography, HousesItaim Apartment / Balaio Arquitetura - More Images+ 26

•
Itaim Bibi, São Paulo/SP, Brazil
  • Architects: Balaio Arquitetura
  • Area Area of this architecture project Area:  246 m²
  • Year Completion year of this architecture project Year:  2025
  • Manufacturers Brands with products used in this architecture project
    Manufacturers:  Casa Atica, Estúdio Niz, Lumini, Paulo Alves, REKA, +1

Cliffhanger Riverside Villa / Pirinen Salo Oy

Cliffhanger Riverside Villa / Pirinen Salo Oy - Exterior Photography, HousesCliffhanger Riverside Villa / Pirinen Salo Oy - Interior Photography, Houses, KitchenCliffhanger Riverside Villa / Pirinen Salo Oy - HousesCliffhanger Riverside Villa / Pirinen Salo Oy - Exterior Photography, HousesCliffhanger Riverside Villa / Pirinen Salo Oy - More Images+ 32

You've started following your first account!

Did you know?

You'll now receive updates based on what you follow! Personalize your stream and start following your favorite authors, offices and users.