Lerma 186 / CHTY

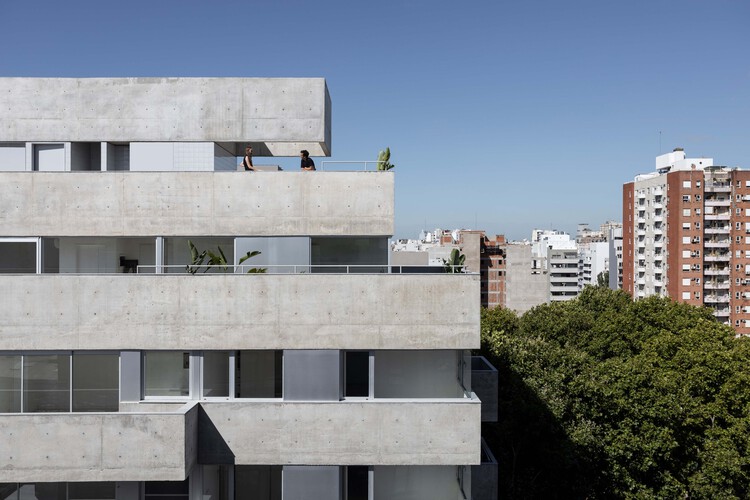
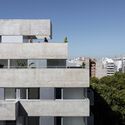
Lerma 186 / CHTY - Exterior Photography
© Albano García

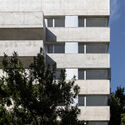
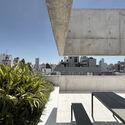
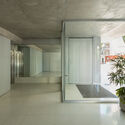
Lerma 186 / CHTY - Exterior PhotographyLerma 186 / CHTY - Exterior Photography, ConcreteLerma 186 / CHTY - Exterior Photography, Concrete, BalconyLerma 186 / CHTY - Interior Photography, Glass, Door, ConcreteLerma 186 / CHTY - More Images+ 18

  • Architects: CHTY
  • Area Area of this architecture project Area:  1600
  • Year Completion year of this architecture project Year:  2024
  • Photographs
    Photographs:Albano García
  • Manufacturers Brands with products used in this architecture project
    Manufacturers:  Blangino
  • Category: Apartments
  • Arquitectos Responsables: Diego Cherbenco, Jonathan Tyszberowicz
  • Ingeniería Estructural: Sebastian Berdichevsky
  • Country: Argentina
More SpecsLess Specs
Lerma 186 / CHTY - Exterior Photography
© Albano García

Text description provided by the architects. Located in a central neighborhood of Buenos Aires, currently undergoing densification under the new urban planning code, a building is designed to consolidate the corner of the block. The proposal features a flexible structure capable of accommodating various housing unit configurations, stacked across successive levels.

Content Loader

Project gallery

See allShow less
About this office
Cite: "Lerma 186 / CHTY" [Lerma 186 / CHTY] 06 Jul 2026. ArchDaily. Accessed . <https://www.archdaily.com/1026693/lerma-186-chty> ISSN 0719-8884

You've started following your first account!

Did you know?

You'll now receive updates based on what you follow! Personalize your stream and start following your favorite authors, offices and users.