1. ArchDaily
  2. Projects

Projects

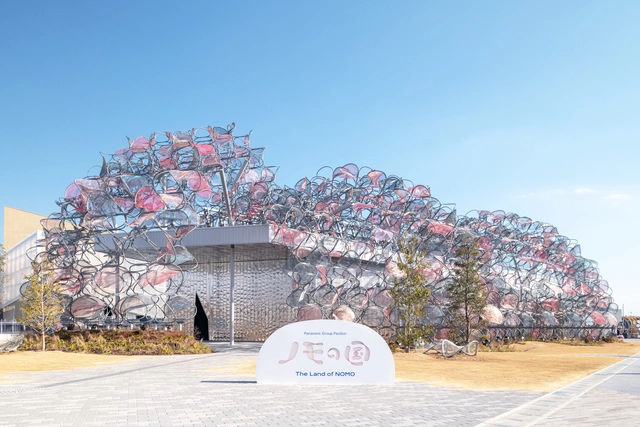
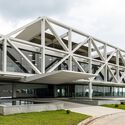
Expo 2025 Osaka Panasonic Group Pavilion / Yuko Nagayama & Associates

Expo 2025 Osaka Panasonic Group Pavilion / Yuko Nagayama & Associates - PavilionExpo 2025 Osaka Panasonic Group Pavilion / Yuko Nagayama & Associates - PavilionExpo 2025 Osaka Panasonic Group Pavilion / Yuko Nagayama & Associates - PavilionExpo 2025 Osaka Panasonic Group Pavilion / Yuko Nagayama & Associates - PavilionExpo 2025 Osaka Panasonic Group Pavilion / Yuko Nagayama & Associates - More Images+ 4

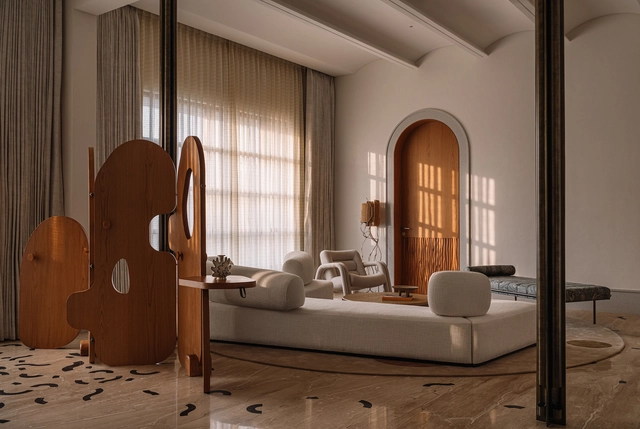
Rehethaan House / MuseLAB

Rehethaan House / MuseLAB - HousesRehethaan House / MuseLAB - HousesRehethaan House / MuseLAB - HousesRehethaan House / MuseLAB - HousesRehethaan House / MuseLAB - More Images+ 27

  • Architects: MuseLAB
  • Area Area of this architecture project Area:  13000 ft²
  • Year Completion year of this architecture project Year:  2024
  • Manufacturers Brands with products used in this architecture project
    Manufacturers:  Gessi

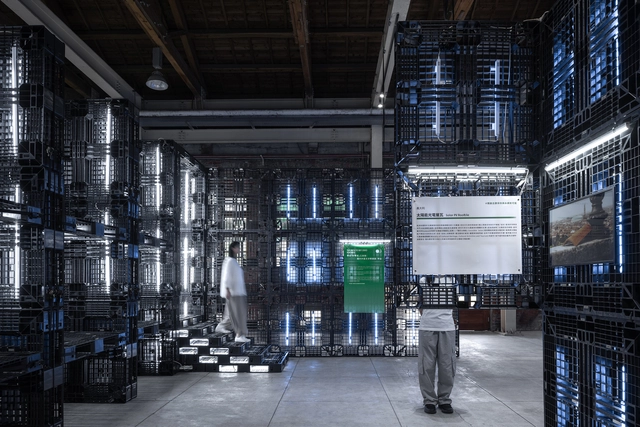
Path to Net Zero for Arts - Exhibition on Carbon Reduction / Üroborus_studioLab

Path to Net Zero for Arts - Exhibition on Carbon Reduction / Üroborus_studioLab - Interior Photography, Museum & Exhibition InteriorsPath to Net Zero for Arts - Exhibition on Carbon Reduction / Üroborus_studioLab - Interior Photography, Museum & Exhibition InteriorsPath to Net Zero for Arts - Exhibition on Carbon Reduction / Üroborus_studioLab - Museum & Exhibition InteriorsPath to Net Zero for Arts - Exhibition on Carbon Reduction / Üroborus_studioLab - Interior Photography, Museum & Exhibition Interiors, BeamPath to Net Zero for Arts - Exhibition on Carbon Reduction / Üroborus_studioLab - More Images+ 14

  • Area Area of this architecture project Area:  750 m²
  • Year Completion year of this architecture project Year:  2024

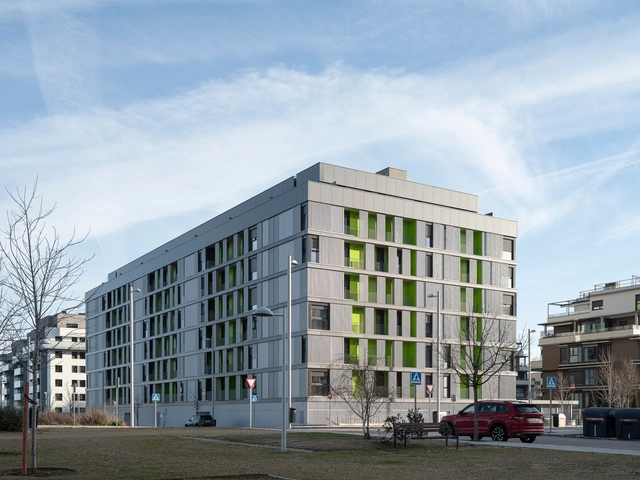
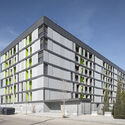
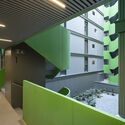
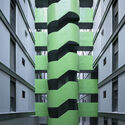
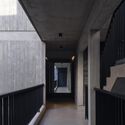
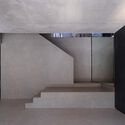
116 Public Housing Units in Madrid / UNIA ARQUITECTOS + FAU ARQUITECTOS

116 Public Housing Units in Madrid / UNIA ARQUITECTOS + FAU ARQUITECTOS - Social Housing116 Public Housing Units in Madrid / UNIA ARQUITECTOS + FAU ARQUITECTOS - Social Housing116 Public Housing Units in Madrid / UNIA ARQUITECTOS + FAU ARQUITECTOS - Social Housing116 Public Housing Units in Madrid / UNIA ARQUITECTOS + FAU ARQUITECTOS - Social Housing116 Public Housing Units in Madrid / UNIA ARQUITECTOS + FAU ARQUITECTOS - More Images+ 11

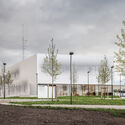
Épernay Police Station / Explorations Architecture

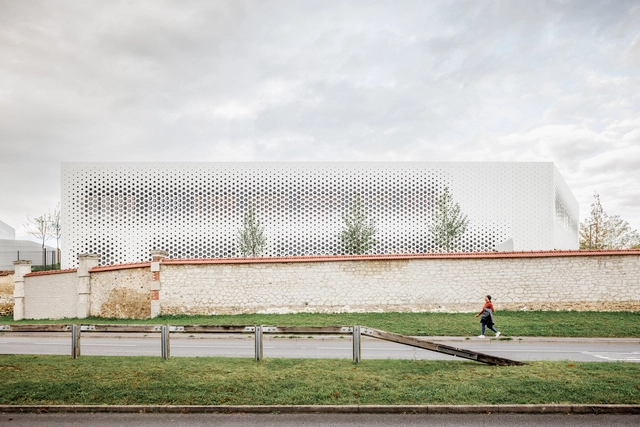
Épernay Police Station / Explorations Architecture - Police StationÉpernay Police Station / Explorations Architecture - Police StationÉpernay Police Station / Explorations Architecture - Police StationÉpernay Police Station / Explorations Architecture - Police StationÉpernay Police Station / Explorations Architecture - More Images+ 30

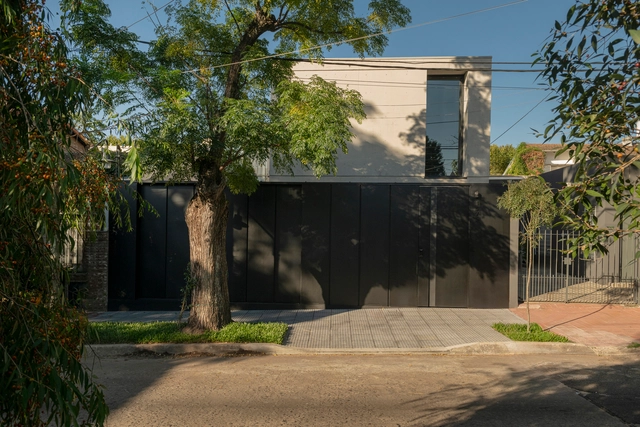
Mendoza 3266 / RSK + Estudio MI

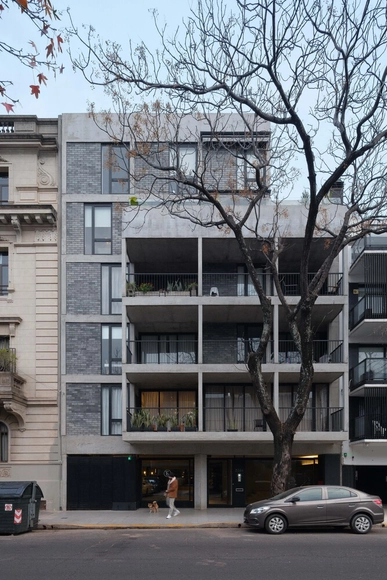
Mendoza 3266 / RSK + Estudio MI - Exterior Photography, Apartments, BalconyMendoza 3266 / RSK + Estudio MI - ApartmentsMendoza 3266 / RSK + Estudio MI - ApartmentsMendoza 3266 / RSK + Estudio MI - ApartmentsMendoza 3266 / RSK + Estudio MI - More Images+ 23

•
Buenos Aires, Argentina
  • Architects: RSK + Estudio MI
  • Area Area of this architecture project Area:  1700 m²
  • Year Completion year of this architecture project Year:  2023

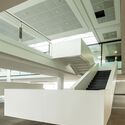
Brazilglass / Sidonio Porto Arquitetos Associados

Brazilglass / Sidonio Porto Arquitetos Associados - Office BuildingsBrazilglass / Sidonio Porto Arquitetos Associados - Office BuildingsBrazilglass / Sidonio Porto Arquitetos Associados - Interior Photography, Office Buildings, Lighting, ChairBrazilglass / Sidonio Porto Arquitetos Associados - Office BuildingsBrazilglass / Sidonio Porto Arquitetos Associados - More Images+ 31

  • Area Area of this architecture project Area:  26800 m²
  • Year Completion year of this architecture project Year:  2022
  • Manufacturers Brands with products used in this architecture project
    Manufacturers:  Otis, ALPHAPISO, Alex Andre, EMTEC, Lumini, +4

Higienópolis G&AC Apartment / Felipe SS Rodrigues

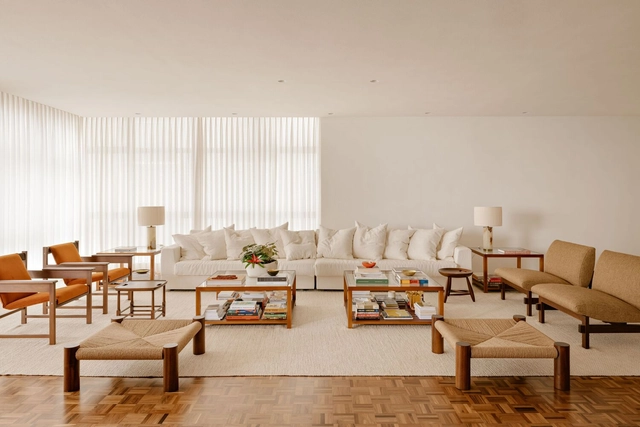
Higienópolis G&AC Apartment / Felipe SS Rodrigues - Interior Photography, Apartment Interiors, Table, ChairHigienópolis G&AC Apartment / Felipe SS Rodrigues - Interior Photography, Apartment Interiors, ChairHigienópolis G&AC Apartment / Felipe SS Rodrigues - Interior Photography, Apartment Interiors, Table, Lighting, ChairHigienópolis G&AC Apartment / Felipe SS Rodrigues - Interior Photography, Apartment Interiors, Table, Chair, LightingHigienópolis G&AC Apartment / Felipe SS Rodrigues - More Images+ 18

  • Area Area of this architecture project Area:  270 m²
  • Year Completion year of this architecture project Year:  2025
  • Manufacturers Brands with products used in this architecture project
    Manufacturers:  Ana Luiza Wawelberg, Apartamento 61, Clatt, Dpot, Fanucchi Tapetes, +4

House of Color Downtown Oasis / NOKE Architects

House of Color Downtown Oasis  / NOKE Architects - ResidentialHouse of Color Downtown Oasis  / NOKE Architects - Interior Photography, Residential, LightingHouse of Color Downtown Oasis  / NOKE Architects - ResidentialHouse of Color Downtown Oasis  / NOKE Architects - ResidentialHouse of Color Downtown Oasis  / NOKE Architects - More Images+ 14

House in San Roque Club / Javier Terrados Architecture Studio

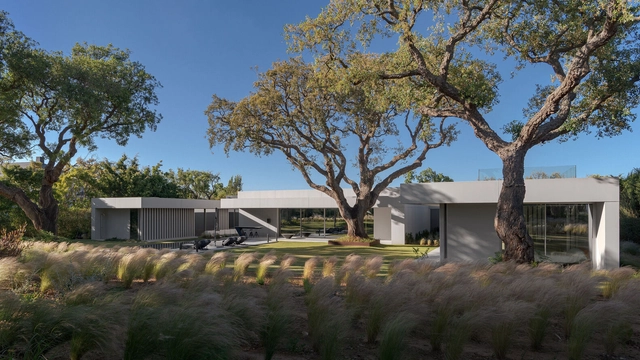
House in San Roque Club / Javier Terrados Architecture Studio - Exterior Photography, Houses, CourtyardHouse in San Roque Club / Javier Terrados Architecture Studio - HousesHouse in San Roque Club / Javier Terrados Architecture Studio - HousesHouse in San Roque Club / Javier Terrados Architecture Studio - Interior Photography, Houses, ChairHouse in San Roque Club / Javier Terrados Architecture Studio - More Images+ 10

•
Cádiz, Spain

Shenzhen Shekou School Renovation / YUARCHITECTS

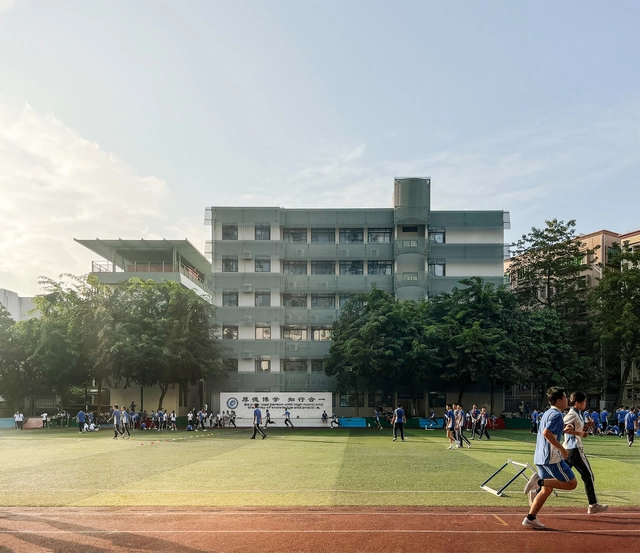
Shenzhen Shekou School Renovation / YUARCHITECTS - Interior Photography, RenovationShenzhen Shekou School Renovation / YUARCHITECTS - RenovationShenzhen Shekou School Renovation / YUARCHITECTS - RenovationShenzhen Shekou School Renovation / YUARCHITECTS - RenovationShenzhen Shekou School Renovation / YUARCHITECTS - More Images+ 50

•
Shenzhen, China
  • Architects: YUARCHITECTS
  • Area Area of this architecture project Area:  35000 m²
  • Year Completion year of this architecture project Year:  2024
  • Manufacturers Brands with products used in this architecture project
    Manufacturers:  Foshan Lighting, Jin Aluminum, Nippon Paint

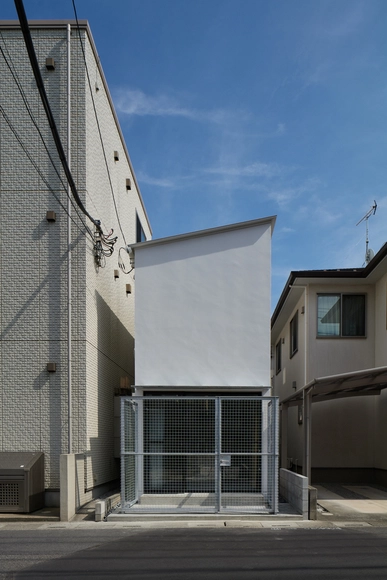
Retreat House / Arii Irie Architects

Retreat House / Arii Irie Architects - HousesRetreat House / Arii Irie Architects - HousesRetreat House / Arii Irie Architects - Interior Photography, HousesRetreat House / Arii Irie Architects - Exterior Photography, HousesRetreat House / Arii Irie Architects - More Images+ 14

  • Area Area of this architecture project Area:  68 m²
  • Year Completion year of this architecture project Year:  2024

Apartment M.3 / True Thing Design Studio

Apartment M.3 / True Thing Design Studio - ApartmentsApartment M.3 / True Thing Design Studio - ApartmentsApartment M.3 / True Thing Design Studio - ApartmentsApartment M.3 / True Thing Design Studio - ApartmentsApartment M.3 / True Thing Design Studio - More Images+ 16

•
Kaohsiung City, Taiwan

La Géode Cinema / loci anima

La Géode Cinema / loci anima - Exterior Photography, CinemaLa Géode Cinema / loci anima - CinemaLa Géode Cinema / loci anima - Interior Photography, Cinema, Column, LightingLa Géode Cinema / loci anima - Interior Photography, CinemaLa Géode Cinema / loci anima - More Images+ 20

•
Paris, France
  • Architects: loci anima
  • Area Area of this architecture project Area:  3000 m²
  • Year Completion year of this architecture project Year:  2024
  • Manufacturers Brands with products used in this architecture project
    Manufacturers:  A&T, ADM, D3A, Flipo, HTI, +4

ABC K-Town / Steven Fong Architect

ABC K-Town / Steven Fong Architect - Exterior Photography, Commercial ArchitectureABC K-Town / Steven Fong Architect - Commercial ArchitectureABC K-Town / Steven Fong Architect - Interior Photography, Commercial Architecture, Handrail, Stairs, Balcony, LightingABC K-Town / Steven Fong Architect - Exterior Photography, Commercial ArchitectureABC K-Town / Steven Fong Architect - More Images+ 20

Kindergarten and Daycare Center / Roland Baldi Architects

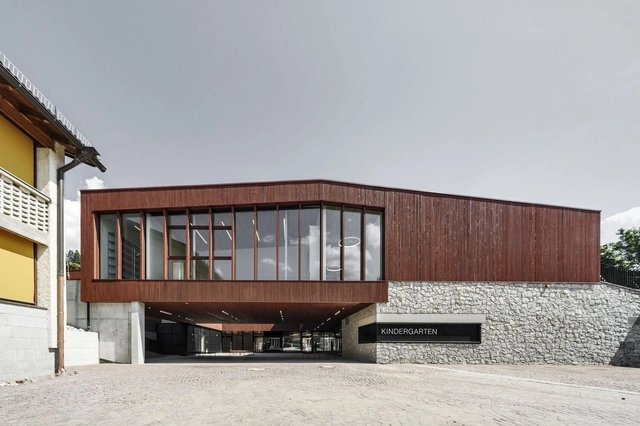
Kindergarten and Daycare Center / Roland Baldi Architects - Exterior Photography, Day Care, StairsKindergarten and Daycare Center / Roland Baldi Architects - Exterior Photography, Day CareKindergarten and Daycare Center / Roland Baldi Architects - Day CareKindergarten and Daycare Center / Roland Baldi Architects - Day CareKindergarten and Daycare Center / Roland Baldi Architects - More Images+ 30

Die Macherei Building Ensemble / Sauerbruch Hutton

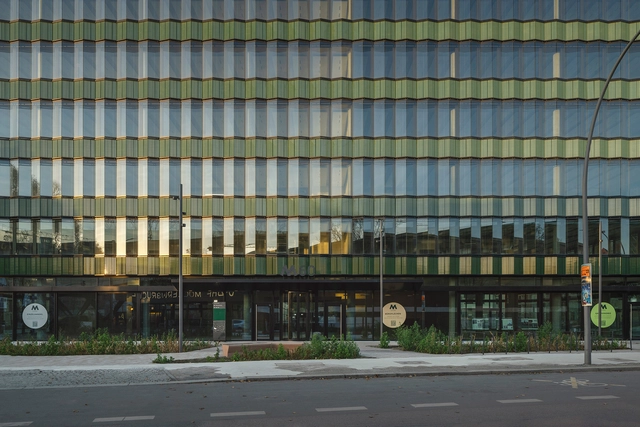
Die Macherei Building Ensemble / Sauerbruch Hutton - Exterior Photography, Commercial ArchitectureDie Macherei Building Ensemble / Sauerbruch Hutton - Commercial ArchitectureDie Macherei Building Ensemble / Sauerbruch Hutton - Interior Photography, Commercial Architecture, ChairDie Macherei Building Ensemble / Sauerbruch Hutton - Commercial ArchitectureDie Macherei Building Ensemble / Sauerbruch Hutton - More Images+ 11

  • Architects: Sauerbruch Hutton
  • Area Area of this architecture project Area:  10040 m²
  • Year Completion year of this architecture project Year:  2024

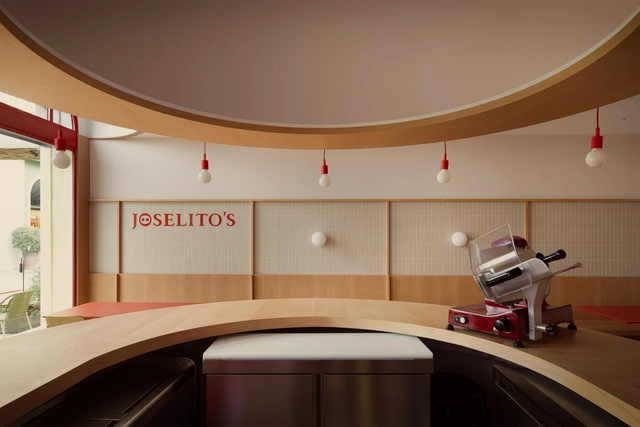
Joselito’s LRV Charcuterie-Restaurant / David Hernandez Architecture

Joselito’s LRV Charcuterie-Restaurant / David Hernandez Architecture - Interior Photography, RestaurantJoselito’s LRV Charcuterie-Restaurant / David Hernandez Architecture - Interior Photography, Restaurant, Kitchen, ChairJoselito’s LRV Charcuterie-Restaurant / David Hernandez Architecture - Interior Photography, RestaurantJoselito’s LRV Charcuterie-Restaurant / David Hernandez Architecture - Interior Photography, RestaurantJoselito’s LRV Charcuterie-Restaurant / David Hernandez Architecture - More Images+ 11

•
Las Rozas de Madrid, Spain

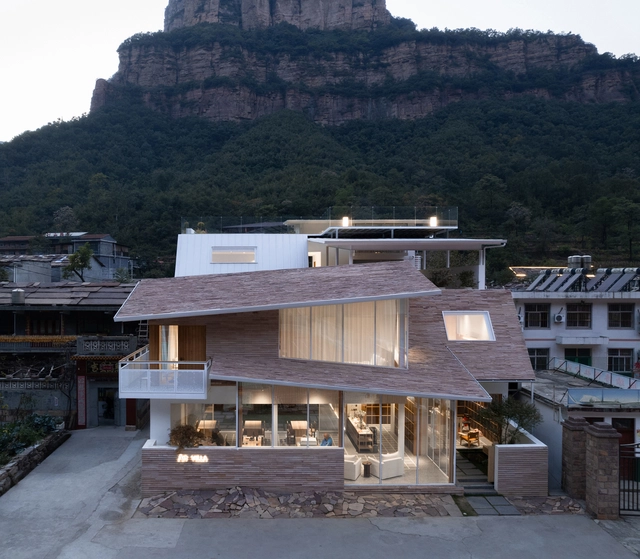
Linzhou Guojiazhuang Homestay Hotel / Atelier Shen

Linzhou Guojiazhuang Homestay Hotel / Atelier Shen - Exterior Photography, HotelsLinzhou Guojiazhuang Homestay Hotel / Atelier Shen - Exterior Photography, Hotels, BalconyLinzhou Guojiazhuang Homestay Hotel / Atelier Shen - HotelsLinzhou Guojiazhuang Homestay Hotel / Atelier Shen - Interior Photography, HotelsLinzhou Guojiazhuang Homestay Hotel / Atelier Shen - More Images+ 26

•
Anyang, China
  • Architects: Atelier Shen
  • Area Area of this architecture project Area:  688 m²
  • Year Completion year of this architecture project Year:  2024

Mama Minka House / Atelier Generations Vasudeva Design

Mama Minka House / Atelier Generations Vasudeva Design - HousesMama Minka House / Atelier Generations Vasudeva Design - HousesMama Minka House / Atelier Generations Vasudeva Design - HousesMama Minka House / Atelier Generations Vasudeva Design - Exterior Photography, Houses, Garden, ChairMama Minka House / Atelier Generations Vasudeva Design - More Images+ 30

  • Area Area of this architecture project Area:  202 m²
  • Year Completion year of this architecture project Year:  2023
  • Manufacturers Brands with products used in this architecture project
    Manufacturers:  LG, Modena

IBÑ House / ESTUDIO JDD

IBÑ House / ESTUDIO JDD - HousesIBÑ House / ESTUDIO JDD - Interior Photography, HousesIBÑ House / ESTUDIO JDD - Interior Photography, Houses, Lighting, ChairIBÑ House / ESTUDIO JDD - HousesIBÑ House / ESTUDIO JDD - More Images+ 25

  • Architects: ESTUDIO JDD
  • Area Area of this architecture project Area:  185 m²
  • Year Completion year of this architecture project Year:  2024
  • Manufacturers Brands with products used in this architecture project
    Manufacturers:  B2 Revestimientos , De Stefano, El Espartano, Faplac, Glu Piletas, +9

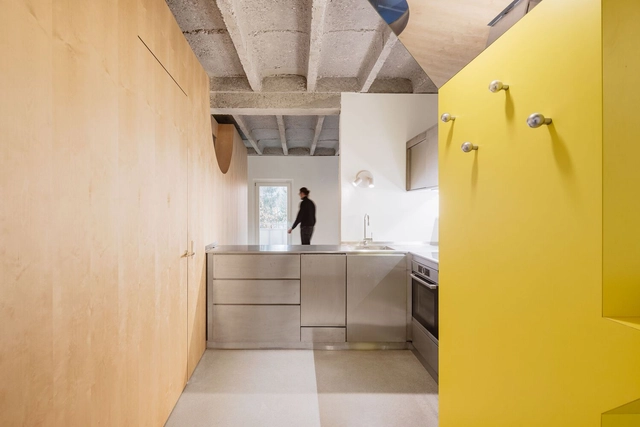
Apartment I / Luiz Solano

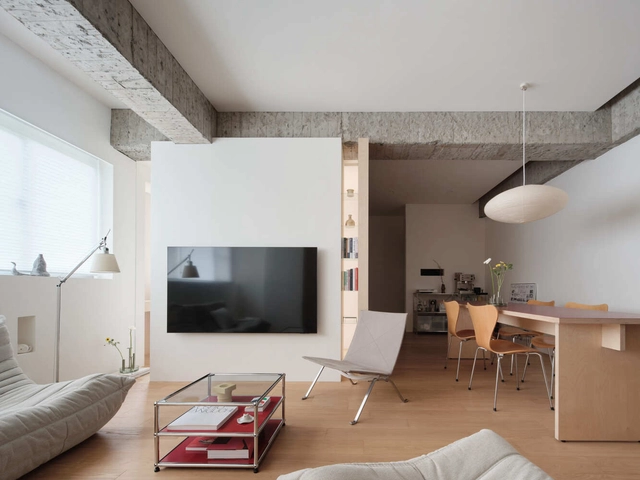
Apartment I / Luiz Solano - Interior Photography, Apartment Interiors, Beam, Lighting, ChairApartment I / Luiz Solano - Interior Photography, Apartment Interiors, Lighting, ChairApartment I / Luiz Solano - Apartment InteriorsApartment I / Luiz Solano - Interior Photography, Apartment Interiors, Kitchen, Lighting, Countertop, Sink, ChairApartment I / Luiz Solano - More Images+ 16

  • Architects: Luiz Solano
  • Area Area of this architecture project Area:  160 m²
  • Year Completion year of this architecture project Year:  2025
  • Manufacturers Brands with products used in this architecture project
    Manufacturers:  Atko Concreto, Lola Muller, Sem Juntas, reka iluminacao

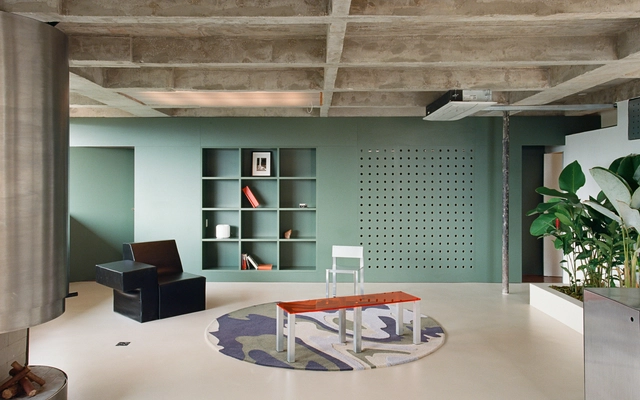
Renovation of 1960s Apartment / Studio Jakob Sellaoui

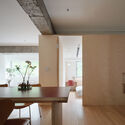
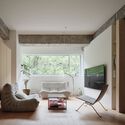

Renovation of  1960s Apartment / Studio Jakob Sellaoui - Apartment InteriorsRenovation of  1960s Apartment / Studio Jakob Sellaoui - Apartment InteriorsRenovation of  1960s Apartment / Studio Jakob Sellaoui - Apartment InteriorsRenovation of  1960s Apartment / Studio Jakob Sellaoui - Apartment InteriorsRenovation of  1960s Apartment / Studio Jakob Sellaoui - More Images+ 21

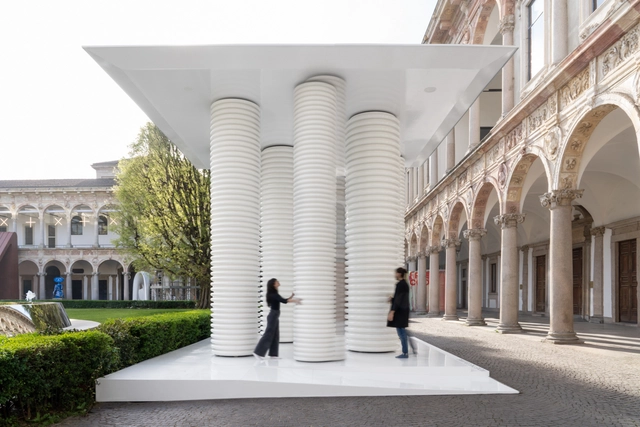
TAM TAM Installation FuoriSalone / Alvisi Kirimoto + Partners

TAM TAM Installation FuoriSalone / Alvisi Kirimoto + Partners - PavilionTAM TAM Installation FuoriSalone / Alvisi Kirimoto + Partners - PavilionTAM TAM Installation FuoriSalone / Alvisi Kirimoto + Partners - PavilionTAM TAM Installation FuoriSalone / Alvisi Kirimoto + Partners - PavilionTAM TAM Installation FuoriSalone / Alvisi Kirimoto + Partners - More Images+ 17

•
Milano, Italy

You've started following your first account!

Did you know?

You'll now receive updates based on what you follow! Personalize your stream and start following your favorite authors, offices and users.