IBÑ House / ESTUDIO JDD

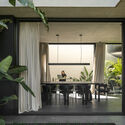
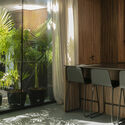
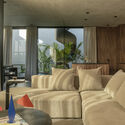
IBÑ House / ESTUDIO JDD - Image 2 of 30IBÑ House / ESTUDIO JDD - Interior Photography, Dining roomIBÑ House / ESTUDIO JDD - Interior Photography, Wood, Lighting, Chair, GlassIBÑ House / ESTUDIO JDD - Image 5 of 30IBÑ House / ESTUDIO JDD - More Images+ 25

  • Architects: ESTUDIO JDD
  • Area Area of this architecture project Area:  185
  • Year Completion year of this architecture project Year:  2024
  • Photographs
    Photographs:Maia Croizet
  • Manufacturers Brands with products used in this architecture project
    Manufacturers:  B2 Revestimientos , De Stefano, El Espartano, Faplac, Glu Piletas, Helmut, IDEA, Marmolería Progetti, Módulo quatro, Omniluz, Peirano, Roca, Taller Ferro, Vite
  • Category: Houses
  • Architects In Charge: Sofia Dominguez, Catalina Jasminoy
  • Construction Supervision: Inés Cervera
  • Construction Company: Quirico Construcciones
  • Landscape: Huella paisajismo
  • Interior Design: Estudio JDD
More SpecsLess Specs
IBÑ House / ESTUDIO JDD - Interior Photography, Dining room
© Maia Croizet

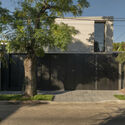
Text description provided by the architects. This project is developed on a lot located in a residential area of the Beccar neighborhood, in San Isidro. The initial proposal presented to the clients was to design the project as an "oasis between party walls." The challenge was to achieve this on a plot measuring 33 feet (10 meters) wide by 58 feet (17.7 meters) deep.

Content Loader

Project gallery

See allShow less
About this office
Cite: "IBÑ House / ESTUDIO JDD" [Casa IBÑ / ESTUDIO JDD] 06 Jul 2026. ArchDaily. Accessed . <https://www.archdaily.com/1067576/ibn-house-estudio-jdd> ISSN 0719-8884
© Maia Croizet

IBÑ 住宅 / ESTUDIO JDD

You've started following your first account!

Did you know?

You'll now receive updates based on what you follow! Personalize your stream and start following your favorite authors, offices and users.