1. ArchDaily
  2. Projects

Projects

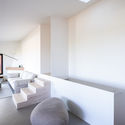
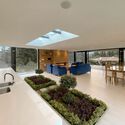
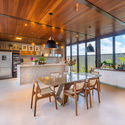
Arouche Apartment / guará arquitetura + Vão

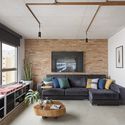
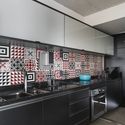
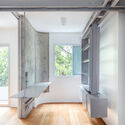
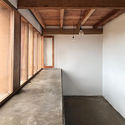
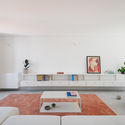
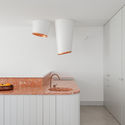
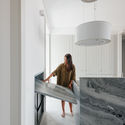
Arouche Apartment / guará arquitetura + Vão - Interior Photography, Apartment Interiors, KitchenArouche Apartment / guará arquitetura + Vão - Interior Photography, Apartment InteriorsArouche Apartment / guará arquitetura + Vão - Interior Photography, Apartment Interiors, CountertopArouche Apartment / guará arquitetura + Vão - Interior Photography, Apartment Interiors, KitchenArouche Apartment / guará arquitetura + Vão - More Images+ 18

  • Area Area of this architecture project Area:  87
  • Year Completion year of this architecture project Year:  2019
  • Manufacturers Brands with products used in this architecture project
    Manufacturers:  ArtEstação móveis, Freecad, Jenivaldo Ferreira obra Civil, Ladrilhos Saltense, Libre office, +2

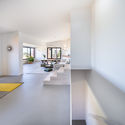
Trianon Apartment / Mira Arquitetos + JRCARQ

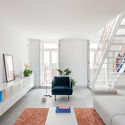
Trianon Apartment / Mira Arquitetos + JRCARQ - Interior Photography, Apartment Interiors, BeamTrianon Apartment / Mira Arquitetos + JRCARQ - Interior Photography, Apartment Interiors, Kitchen, BeamTrianon Apartment / Mira Arquitetos + JRCARQ - Interior Photography, Apartment Interiors, KitchenTrianon Apartment / Mira Arquitetos + JRCARQ - Interior Photography, Apartment Interiors, BedroomTrianon Apartment / Mira Arquitetos + JRCARQ - More Images+ 17

  • Architects: Jrcarq, Mira Arquitetos
  • Area Area of this architecture project Area:  350
  • Year Completion year of this architecture project Year:  2018
  • Manufacturers Brands with products used in this architecture project
    Manufacturers:  Casa Franceza, Deca, reka iluminacao

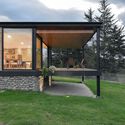
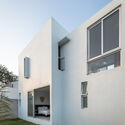
NK House / ZALC Architecture + Rua 141 Architecture

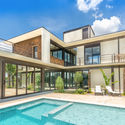
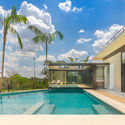
NK House / ZALC Architecture + Rua 141 Architecture - Exterior Photography, Houses, GardenNK House / ZALC Architecture + Rua 141 Architecture - Interior Photography, HousesNK House / ZALC Architecture + Rua 141 Architecture - Interior Photography, HousesNK House / ZALC Architecture + Rua 141 Architecture - Interior Photography, Houses, KitchenNK House / ZALC Architecture + Rua 141 Architecture - More Images+ 30

Guarujá, Brazil
  • Area Area of this architecture project Area:  400
  • Year Completion year of this architecture project Year:  2019
  • Manufacturers Brands with products used in this architecture project
    Manufacturers:  Portobello

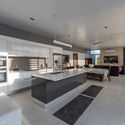
Ipiranga Duplex Apartment / Pietro Terlizzi Arquitetura

Ipiranga Duplex Apartment / Pietro Terlizzi Arquitetura - Interior Photography, Apartment InteriorsIpiranga Duplex Apartment / Pietro Terlizzi Arquitetura - Interior Photography, Apartment Interiors, KitchenIpiranga Duplex Apartment / Pietro Terlizzi Arquitetura - Exterior Photography, Apartment InteriorsIpiranga Duplex Apartment / Pietro Terlizzi Arquitetura - Interior Photography, Apartment InteriorsIpiranga Duplex Apartment / Pietro Terlizzi Arquitetura - More Images+ 16

  • Area Area of this architecture project Area:  160
  • Year Completion year of this architecture project Year:  2018
  • Manufacturers Brands with products used in this architecture project
    Manufacturers:  Chaos Group, AutoDesk, Portobello

Porto Educação / Kenji Okabaiasse + Takah arquitetura

Porto Educação / Kenji Okabaiasse + Takah arquitetura - Interior Photography, Educational ArchitecturePorto Educação / Kenji Okabaiasse + Takah arquitetura - Interior Photography, Educational Architecture, CountertopPorto Educação / Kenji Okabaiasse + Takah arquitetura - Interior Photography, Educational ArchitecturePorto Educação / Kenji Okabaiasse + Takah arquitetura - Interior Photography, Educational ArchitecturePorto Educação / Kenji Okabaiasse + Takah arquitetura - More Images+ 18

  • Area Area of this architecture project Area:  200
  • Year Completion year of this architecture project Year:  2018
  • Manufacturers Brands with products used in this architecture project
    Manufacturers:  Eliane

Porto Alegre Seguros Office / 0E1 Arquitetos

Porto Alegre Seguros Office / 0E1 Arquitetos - Offices InteriorsPorto Alegre Seguros Office / 0E1 Arquitetos - Offices InteriorsPorto Alegre Seguros Office / 0E1 Arquitetos - Offices InteriorsPorto Alegre Seguros Office / 0E1 Arquitetos - Offices InteriorsPorto Alegre Seguros Office / 0E1 Arquitetos - More Images+ 9

Porto Alegre, Brazil
  • Architects: 0E1 Arquitetos
  • Area Area of this architecture project Area:  80
  • Year Completion year of this architecture project Year:  2019
  • Manufacturers Brands with products used in this architecture project
    Manufacturers:  Masisa, AutoDesk, Beaulieu, Placo

Ayllón House / e2b arquitectos

Ayllón House / e2b arquitectos - Exterior Photography, HousesAyllón House / e2b arquitectos - Interior Photography, Houses, KitchenAyllón House / e2b arquitectos - Interior Photography, HousesAyllón House / e2b arquitectos - Exterior Photography, Houses, FacadeAyllón House / e2b arquitectos - More Images+ 11

Orito, Spain
  • Architects: e2b arquitectos
  • Area Area of this architecture project Area:  164
  • Year Completion year of this architecture project Year:  2019
  • Manufacturers Brands with products used in this architecture project
    Manufacturers:  Neolith, Porcelanosa Grupo, K-Line France, Levantina

Wayco Ruzafa Coworking / José Costa

Wayco Ruzafa Coworking / José Costa - Exterior Photography, Office Buildings, Facade, DoorWayco Ruzafa Coworking / José Costa - Interior Photography, Office Buildings, KitchenWayco Ruzafa Coworking / José Costa - Interior Photography, Office BuildingsWayco Ruzafa Coworking / José Costa - Interior Photography, Office Buildings, ChairWayco Ruzafa Coworking / José Costa - More Images+ 16

València, Spain
  • Architects: José Costa
  • Area Area of this architecture project Area:  740
  • Year Completion year of this architecture project Year:  2018
  • Manufacturers Brands with products used in this architecture project
    Manufacturers:  Decormar, Ofival, TVA

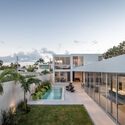
D-4 House / TAI Arquitectos

D-4 House / TAI Arquitectos - Exterior Photography, Houses, FacadeD-4 House / TAI Arquitectos - Interior Photography, HousesD-4 House / TAI Arquitectos - Interior Photography, Houses, FacadeD-4 House / TAI Arquitectos - Exterior Photography, Houses, FacadeD-4 House / TAI Arquitectos - More Images+ 23

  • Architects: TAI Arquitectos
  • Area Area of this architecture project Area:  281
  • Year Completion year of this architecture project Year:  2018
  • Manufacturers Brands with products used in this architecture project
    Manufacturers:  Daltile, Adobe Systems Incorporated, AutoDesk, CASTEL, Tecnolite, +1

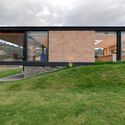
House in Apulo / De La Carrera Cavanzo

House in Apulo / De La Carrera Cavanzo - Exterior Photography, HousesHouse in Apulo / De La Carrera Cavanzo - Exterior Photography, HousesHouse in Apulo / De La Carrera Cavanzo - Interior Photography, Houses, BedroomHouse in Apulo / De La Carrera Cavanzo - Interior Photography, Houses, BeamHouse in Apulo / De La Carrera Cavanzo - More Images+ 14

Apulo, Colombia
  • Area Area of this architecture project Area:  189
  • Year Completion year of this architecture project Year:  2019
  • Manufacturers Brands with products used in this architecture project
    Manufacturers:  AutoDesk

The Courtyard and Life House / Dom Arquitectura

The Courtyard and Life House / Dom Arquitectura - Exterior Photography, HousesThe Courtyard and Life House / Dom Arquitectura - Interior Photography, Houses, Bedroom, BedThe Courtyard and Life House / Dom Arquitectura - Interior Photography, Houses, StairsThe Courtyard and Life House / Dom Arquitectura - Exterior Photography, Houses, FacadeThe Courtyard and Life House / Dom Arquitectura - More Images+ 22

Mont-ras, Spain
  • Architects: Dom Arquitectura
  • Area Area of this architecture project Area:  417
  • Year Completion year of this architecture project Year:  2020
  • Manufacturers Brands with products used in this architecture project
    Manufacturers:  Azul Tierra, Banni, Contract Deco, EGOSOFAS, Luzio, +2

Perdizes Apartment / AS Design Arquitetura

  • Area Area of this architecture project Area:  195
  • Year Completion year of this architecture project Year:  2018
  • Manufacturers Brands with products used in this architecture project
    Manufacturers:  AutoDesk

Origem Spa / Duda Porto Arquitetura

Origem Spa / Duda Porto Arquitetura - Exterior Photography, Wellness Interiors, CourtyardOrigem Spa / Duda Porto Arquitetura - Exterior Photography, Wellness Interiors, Courtyard, FacadeOrigem Spa / Duda Porto Arquitetura - Interior Photography, Wellness Interiors, BathtubOrigem Spa / Duda Porto Arquitetura - Interior Photography, Wellness Interiors, ColumnOrigem Spa / Duda Porto Arquitetura - More Images+ 20

Haras Larissa House / Melina Romano Interiores

Haras Larissa House / Melina Romano Interiores - Interior Photography, House Interiors, BathroomHaras Larissa House / Melina Romano Interiores - Interior Photography, House Interiors, Kitchen, DoorHaras Larissa House / Melina Romano Interiores - Interior Photography, House InteriorsHaras Larissa House / Melina Romano Interiores - Interior Photography, House Interiors, BeamHaras Larissa House / Melina Romano Interiores - More Images+ 15

Monte Mor, Brazil

Villa Marinero House / Marchetti Bonetti+

Villa Marinero House / Marchetti Bonetti+ - Exterior Photography, Sustainability, FacadeVilla Marinero House / Marchetti Bonetti+ - Exterior Photography, Sustainability, FacadeVilla Marinero House / Marchetti Bonetti+ - Interior Photography, SustainabilityVilla Marinero House / Marchetti Bonetti+ - Exterior Photography, Sustainability, Facade, BalconyVilla Marinero House / Marchetti Bonetti+ - More Images+ 16

Tocancipá Senior Home / Rizoma Proyectos

Tocancipá Senior Home / Rizoma Proyectos - Exterior Photography, AsylumTocancipá Senior Home / Rizoma Proyectos - Interior Photography, AsylumTocancipá Senior Home / Rizoma Proyectos - Interior Photography, Asylum, BeamTocancipá Senior Home / Rizoma Proyectos - Exterior Photography, AsylumTocancipá Senior Home / Rizoma Proyectos - More Images+ 15

Tocancipá, Colombia
  • Architects: Rizoma Proyectos
  • Area Area of this architecture project Area:  1700
  • Year Completion year of this architecture project Year:  2018
  • Manufacturers Brands with products used in this architecture project
    Manufacturers:  Hunter Douglas

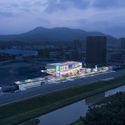
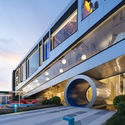
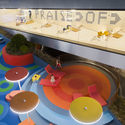
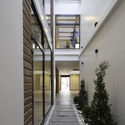
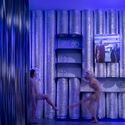
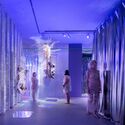
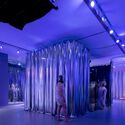
"Game On" Exhibition Design / Smart and Green Design

"Game On" Exhibition Design / Smart and Green Design - Exterior Photography, Cultural Architecture
© Javier de Paz García

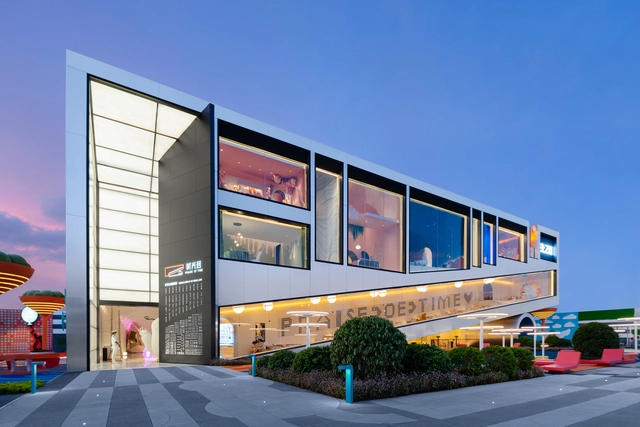
"Game On" Exhibition Design / Smart and Green Design - Exterior Photography, Cultural Architecture, Arch"Game On" Exhibition Design / Smart and Green Design - Exterior Photography, Cultural Architecture"Game On" Exhibition Design / Smart and Green Design - Interior Photography, Cultural Architecture"Game On" Exhibition Design / Smart and Green Design - Exterior Photography, Cultural ArchitectureGame On Exhibition Design / Smart and Green Design - More Images+ 40

Balselhas House / Guillaume Jean Architect & Designer

Balselhas House / Guillaume Jean Architect & Designer - Interior Photography, House Interiors, Bedroom, BedBalselhas House / Guillaume Jean Architect & Designer - Exterior Photography, House InteriorsBalselhas House / Guillaume Jean Architect & Designer - Interior Photography, House InteriorsBalselhas House / Guillaume Jean Architect & Designer - Interior Photography, House Interiors, KitchenBalselhas House / Guillaume Jean Architect & Designer - More Images+ 32

  • Area Area of this architecture project Area:  122
  • Year Completion year of this architecture project Year:  2018
  • Manufacturers Brands with products used in this architecture project
    Manufacturers:  GRAPHISOFT, Adobe Systems Incorporated, AutoDesk, Banema, Cinca, +2

Hortus Conclusus / Atelier do Corvo

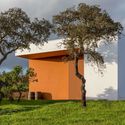
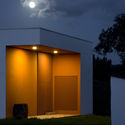
Hortus Conclusus / Atelier do Corvo - Exterior Photography, Cultural ArchitectureHortus Conclusus / Atelier do Corvo - Exterior Photography, Cultural ArchitectureHortus Conclusus / Atelier do Corvo - Exterior Photography, Cultural ArchitectureHortus Conclusus / Atelier do Corvo - Interior Photography, Cultural ArchitectureHortus Conclusus / Atelier do Corvo - More Images+ 32

  • Architects: Atelier do Corvo
  • Area Area of this architecture project Area:  925
  • Year Completion year of this architecture project Year:  2019
  • Manufacturers Brands with products used in this architecture project
    Manufacturers:  AutoDesk

Hou Mei Asian Food Bar / Balsa Arquitetura

Hou Mei Asian Food Bar / Balsa Arquitetura - Interior Photography, Restaurants & Bars, Kitchen, ChairHou Mei Asian Food Bar / Balsa Arquitetura - Interior Photography, Restaurants & BarsHou Mei Asian Food Bar / Balsa Arquitetura - Interior Photography, Restaurants & BarsHou Mei Asian Food Bar / Balsa Arquitetura - Interior Photography, Restaurants & Bars, ChairHou Mei Asian Food Bar / Balsa Arquitetura - More Images+ 13

Belo Horizonte, Brazil
  • Architects: Balsa Arquitetura
  • Area Area of this architecture project Area:  200
  • Year Completion year of this architecture project Year:  2019
  • Manufacturers Brands with products used in this architecture project
    Manufacturers:  AutoDesk

Lauret Building / Connatural + Grupo Terrarea

Lauret Building / Connatural + Grupo Terrarea - Interior Photography, Residential, Garden, Stairs
© Isaac Ramírez

Lauret Building / Connatural + Grupo Terrarea - Exterior Photography, ResidentialLauret Building / Connatural + Grupo Terrarea - Interior Photography, Residential, Balcony, FenceLauret Building / Connatural + Grupo Terrarea - Interior Photography, ResidentialLauret Building / Connatural + Grupo Terrarea - Exterior Photography, ResidentialLauret Building / Connatural + Grupo Terrarea - More Images+ 43

  • Area Area of this architecture project Area:  8055
  • Year Completion year of this architecture project Year:  2019
  • Manufacturers Brands with products used in this architecture project
    Manufacturers:  Adobe Systems Incorporated, AutoDesk

Henrique Cunha House / Venta Arquitetos

Henrique Cunha House / Venta Arquitetos - Exterior Photography, Houses, Stairs, Handrail

Henrique Cunha House / Venta Arquitetos - Exterior Photography, HousesHenrique Cunha House / Venta Arquitetos - Exterior Photography, Houses, Garden, StairsHenrique Cunha House / Venta Arquitetos - Interior Photography, HousesHenrique Cunha House / Venta Arquitetos - Exterior Photography, Houses, GardenHenrique Cunha House / Venta Arquitetos - More Images+ 26

Petrópolis, Brazil
  • Architects: Venta Arquitetos
  • Area Area of this architecture project Area:  210
  • Year Completion year of this architecture project Year:  2014
  • Manufacturers Brands with products used in this architecture project
    Manufacturers:  Holcim, Sika, AutoDesk, Portobello

POP XYZ Penthouse / Sala2 Arquitetura

POP XYZ Penthouse / Sala2 Arquitetura - Interior Photography, Apartment InteriorsPOP XYZ Penthouse / Sala2 Arquitetura - Interior Photography, Apartment Interiors, KitchenPOP XYZ Penthouse / Sala2 Arquitetura - Interior Photography, Apartment InteriorsPOP XYZ Penthouse / Sala2 Arquitetura - Interior Photography, Apartment Interiors, Kitchen, CountertopPOP XYZ Penthouse / Sala2 Arquitetura - More Images+ 9

  • Architects: Sala2 Arquitetura
  • Area Area of this architecture project Area:  135
  • Year Completion year of this architecture project Year:  2019
  • Manufacturers Brands with products used in this architecture project
    Manufacturers:  Alvaro estofados, Arthem Marcenaria, Dimlux, Iron Logic

Vitra Cambui Apartment / Bohrer Arquitetos

Vitra Cambui Apartment / Bohrer Arquitetos - Interior Photography, Apartment InteriorsVitra Cambui Apartment / Bohrer Arquitetos - Interior Photography, Apartment Interiors, BedVitra Cambui Apartment / Bohrer Arquitetos - Interior Photography, Apartment InteriorsVitra Cambui Apartment / Bohrer Arquitetos - Interior Photography, Apartment Interiors, Kitchen, CountertopVitra Cambui Apartment / Bohrer Arquitetos - More Images+ 21

You've started following your first account!

Did you know?

You'll now receive updates based on what you follow! Personalize your stream and start following your favorite authors, offices and users.