BROWSE ALL FROM THIS PHOTOGRAPHER HERE

What’s the Matter with American Cities?

This article was originally published on Common Edge.

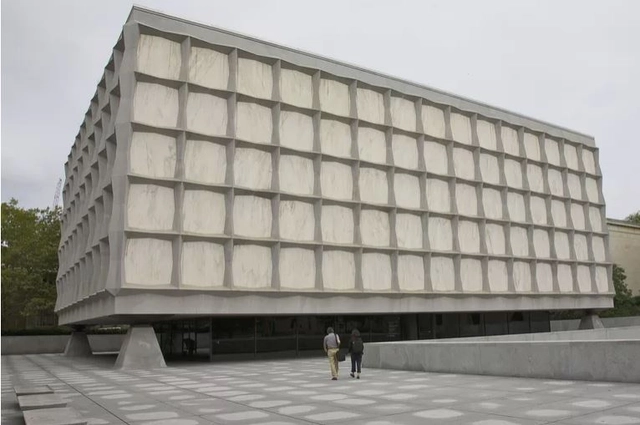
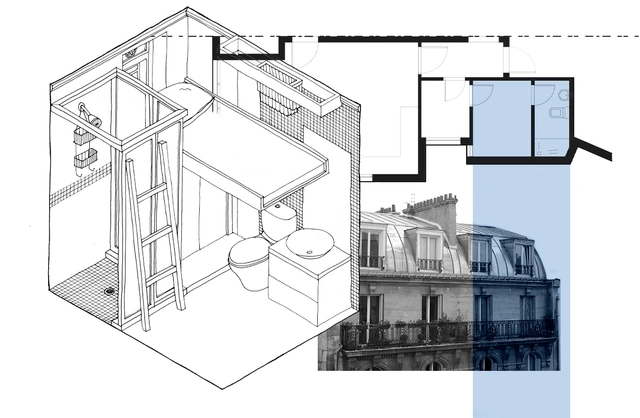
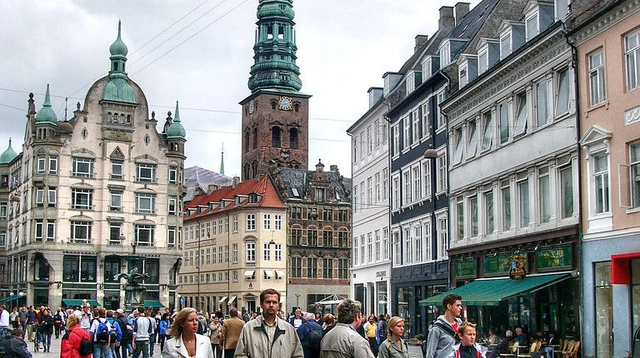
For frequent travelers to Europe, it is frustrating to see the increasingly different urban conditions on the other side of the Atlantic. In Europe, cities are largely appreciated and embraced, and have turned into high-quality environments for inclusive and sustainable living. Copenhagen’s bike lanes—and, not too far away, Oslo’s car-free downtown—elicit admiring blog posts and articles on this side of the pond at a steady clip. Holland’s pedestrian- and bike-friendly urban designs attract their own share of starry-eyed fans. Berlin is holding a referendum to exclude cars from its inner city, an area larger than Manhattan. In Madrid, the mayor who restricted cars from accessing the city center did lose reelection, but her successor was forced to halt his efforts to rescind those policies by a groundswell of popular fury.

What’s the Matter with American Cities? - Image 1 of 4What’s the Matter with American Cities? - Image 2 of 4What’s the Matter with American Cities? - Image 3 of 4What’s the Matter with American Cities? - Image 4 of 4What’s the Matter with American Cities? - More Images+ 5

How to Save Water with a Smart Water-Management System

 | Sponsored Content

Water scarcity will directly affect nearly 20% of the human population by 2025, according to several UN reports, and indirectly influence the rest of the planet’s inhabitants as well as economies and the whole ecosystems. Designing effective water management systems is an important process that encompasses the planning, developing, and managing of water resources, in terms of both water quantity and quality, across all water uses. It includes the institutions, infrastructure, incentives, and information systems that support and guide water management.

A 2021 Moment In Architecture That May Define The Future

Some years end up being cultural pivot points. 2021 was one such year, with COVID-19 as the first existential threat to our culture since World War II. Architecture will change as a result, and may evolve in public perception to value motivations as a criteria for understanding it, versus valuing outcomes as the validation of any particular aesthetic.

A 2021 Moment In Architecture That May Define The Future - More Images+ 1

From Hidden Backrooms to Storage Units, Domestic Workers and the Evolution of their Living Space

Looking through interior images of houses, we often see grand bedrooms with an influx of natural lighting. We see inviting open-space living rooms, lush terraces, and kitchens with high-end equipment and refined finishes. But what we don't see is that behind these sleek walls are small neglected bedrooms without proper ventilation, natural lighting, or space to move around, dedicated to those who cater to the entire household.  

The disparate spatial configuration and "colonial" approach to the living conditions of servants and foreign laborers have existed long before the rise of congested cities and micro-apartments. Household owners, or at least a good sum of them, have always felt that domestic workers needed and deserved less space to reside in, not just in terms of spatial area, but in terms of necessary living conditions for a better, more comfortable life.

From Hidden Backrooms to Storage Units, Domestic Workers and the Evolution of their Living Space - More Images+ 14

Miami Unveils its 40-Year Mitigation Plan to Combat Sea Level Rise

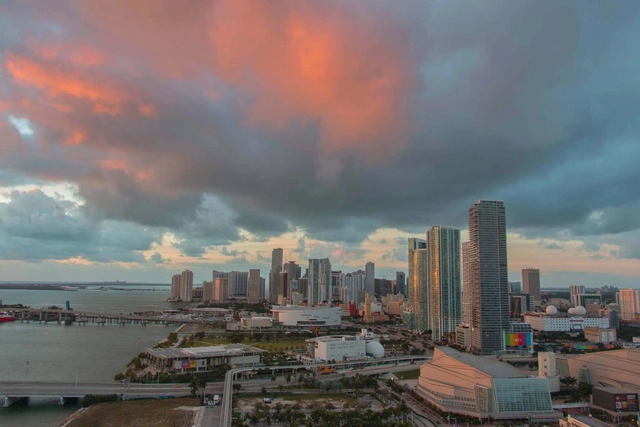
Earlier this month, the city of Miami released a draft version of its comprehensive plan to combat the effects of climate change. The so-called Stormwater Master Plan (SWMP) will be implemented to alleviate the threat of flooding throughout the city, improve the quality of water in Biscayne Bay, and fortify its coastline against stronger and more frequent storm surges over the next 40 years, at an overall cost estimate of $3.8 billion.

How Do Architectural Booms Sometimes Become Economic Downturns?

Subscriber Access | 

It would be an understatement to say that architecture is a profession that closely mirrors economic conditions. In this practice, we’ve all heard the stories or felt the experiences of recessions that were quickly followed by projects put on hold, a decreased pipeline of new business, and the unfortunate impact of layoffs and furloughs. The cyclical nature of the design field, paired with the pressure to meet the spatial needs for a growing global population in a time where the value of land has continued to sky-rocket means that architecture is naturally subjected to economic impacts in a significant way.  But some economic theories predict that instead of the economy dictating the ebbs and flows of the design profession, architecture might be one of the influences causing economic downturns.

How Do Architectural Booms Sometimes Become Economic Downturns? - More Images+ 2

Bringing the Outdoors Inside: The Benefits of Biophilia in Architecture and Interior Spaces

Audio available

If a person were to imagine a setting of complete relaxation, odds are the first image that comes to mind is a place surrounded by nature, be it a forest, the mountains, the sea, or a meadow. Rarely does one imagine an office or a shopping mall as a source of comfort and relaxation. Still, the majority of people spend almost 80-90 % of their time indoors, going back and forth from their houses to their workplaces.

Architects and designers are now searching for design solutions that will resonate well into the future, turning to 'biophilia' as an important source of inspiration that promotes well-being, health, and emotional comfort.

Bringing the Outdoors Inside: The Benefits of Biophilia in Architecture and Interior Spaces - More Images+ 10

Eastern Bloc Architecture: Sci-fi Cinemas

This article is part of "Eastern Bloc Architecture: 50 Buildings that Defined an Era", a collaborative series by The Calvert Journal and ArchDaily highlighting iconic architecture that had shaped the Eastern world. Every week both publications will be releasing a listing rounding up five Eastern Bloc projects of certain typology. Read on for your weekly dose: Cinemas.

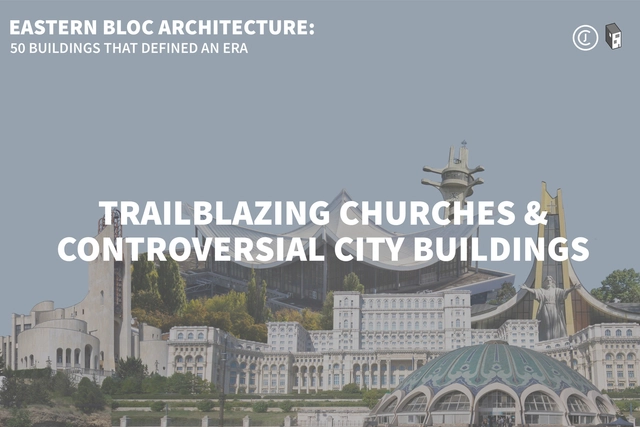
Eastern Bloc Architecture: Trailblazing Churches and Controversial City Buildings

This article is part of "Eastern Bloc Architecture: 50 Buildings that Defined an Era", a collaborative series by The Calvert Journal and ArchDaily highlighting iconic architecture that had shaped the Eastern world. Every week both publications will be releasing a listing rounding up five Eastern Bloc projects of certain typology. Read on for your weekly dose: Trailblazing Churches and Controversial City Buildings.

History of Architecture: Ancient Greece

Subscriber Access | 
History of Architecture: Ancient Greece - Featured Image
Courtesy of ArchDaily - Danae Santibáñez

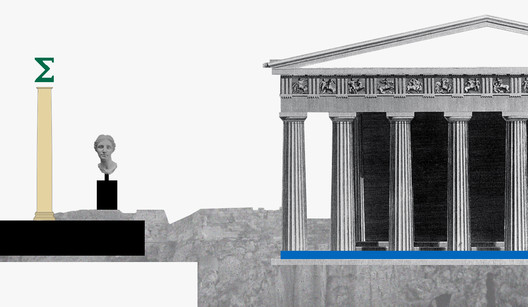
As far as written records report, “prehistory” dates back between 35,000 BCE and 3000 BCE in the Middle East (2000 BCE in Western Europe). Ancient builders had a profound understanding of human responses to environmental conditions and physical needs. Initially, families and tribes lived together in skin-covered huts and bone structures. Thousands of years later, human settlements evolved into fortified mud-brick walls surrounding rectangular volumes with pierced openings for ventilation and sunlight. 

During the upcoming months, we will be publishing short articles on the history of architecture and how it evolved to set the fundamentals of architecture we know today. This week, we are going back to one of the most prominent and influential periods known to architecture: Greece; Aegean, Archaic, classical, and Hellenistic periods.

Stephanie Ribeiro on how "Architecture Must Recognize the Debate Around Race and Gender"

Subscriber Access | 

My decision to study architecture was a naive one, made after having taken several vocational tests I found on Google. When I found out it was one of the toughest courses in Brazilian public universities, I thought about giving up. But I was already hooked by the history of architecture and its social role.

However, nothing is perfect. Architecture and Urban Planning is one of the most elite courses in the most renowned Brazilian universities, something that is reflected outside of the classroom as well. The architects went on to serve the rich, casting aside the needs of the cities and the poor.

The 10 Most Overlooked Women in Architecture History

Subscriber Access | 

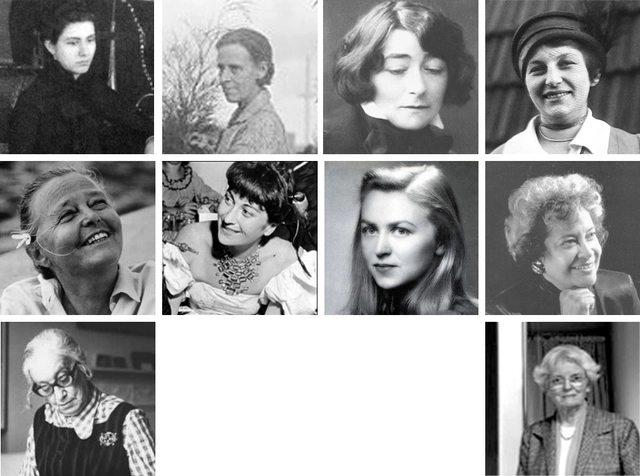
Looking back on architectural history, you could be forgiven for thinking that women were an invention of the 1950s, alongside spandex and power steering - but this couldn’t be further from the truth. Big names like Le Corbusier, Mies, Wright, and Kahn often had equally inspired female peers, but the rigid structure of society meant that their contributions tended to be overlooked.

Spotlight: César Pelli

Spotlight: César Pelli - Image 1 of 4
Petronas Towers. Image © Flickr user einalem licensed under CC BY-SA 2.0

A diversity of approaches and locales is the calling card of Argentina-born, America-based architect César Pelli (October 12, 1926-July 19,2019). The common thread of Pelli’s work is a strong sensitivity to place and environment. Beginning his solo career with the Pacific Design Center (1975) in Los Angeles and shifting through the World Financial Center (1988) (now Brookfield Place) in New York, to the Petronas Towers (1996) in Kuala Lumpur, Malaysia, and the now-under-construction, Transbay Transit Center and Salesforce Tower in San Francisco, each project is a unique response to context.

Spotlight: César Pelli - More Images+ 9

Spotlight: Richard Meier

"When I am asked what I believe in, I say that I believe in architecture. Architecture is the mother of the arts. I like to believe that architecture connects the present with the past and the tangible with the intangible."

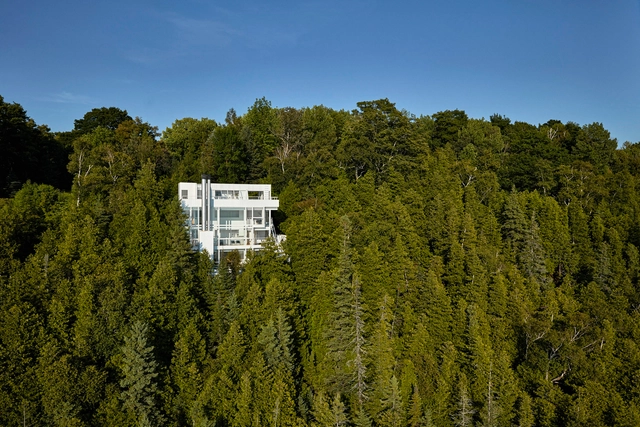
Richard Meier, the Pritzker Prize and AIA Gold Medal-winning architect, is well known for his abstracted, often white, buildings and unrelenting personal design philosophy. Citing Bernini and Borromini as influences as well as Le Corbusier and Louis Kahn, Meier received his Bachelor in Architecture from Cornell University in 1957 and took jobs with Skidmore Owings & Merrill and Marcel Breuer soon after his graduation. He began his own private practice in New York in 1963 and rocketed to architectural fame in the early 1970s, after being named as one of the "New York Five."

Spotlight: Richard Meier - More Images+ 26

Jerusalem's Al-Aqsa Mosque Catches Fire During Notre Dame Blaze

While French firefighters were putting out the destructive blaze at the Notre Dame Cathedral, another holistic site was also up in flames. Jerusalem's Al-Aqsa Mosque, which is among the holiest sites in Islam and was built almost 1,300 years ago, was struck by blaze while the monumental Catholic Church was also devastated with fire.

The fire is said to have started in the Al-Marwani Prayer Hall - also known as Solomon's Stables - part of the same compound as Al-Aqsa mosque and the Dome of the Rock. Fortunately, firemen of the Islamic Waqf department of the city were able to control the fire before any harm was done to the individuals or the other prayer halls. While the cause remains unknown, sources claim that the fire could have been ignited accidentally by children who were near the prayer hall at the time.

How to Implement Passive Solar Design in Your Architecture Projects

Although the sun is almost 150 million kilometers away, this star has had the most impact on our planet. But while some are busy chasing the sun for sun-kissed skin, architects are all about creating sun-kissed spaces.

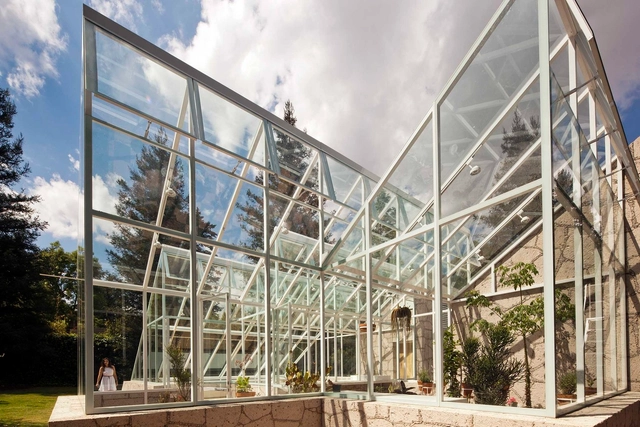
By definition, “passive solar energy is the collection and distribution of energy obtained by the sun using natural means”. The simple concept and process of implementing passive solar energy systems have provided buildings with heat, lighting, mechanical power, and electricity in the most environmentally-conscious way possible.

In this article, we will provide you with a complete guide of implementing passive solar systems in your designs.

How to Implement Passive Solar Design in Your Architecture Projects - More Images+ 22

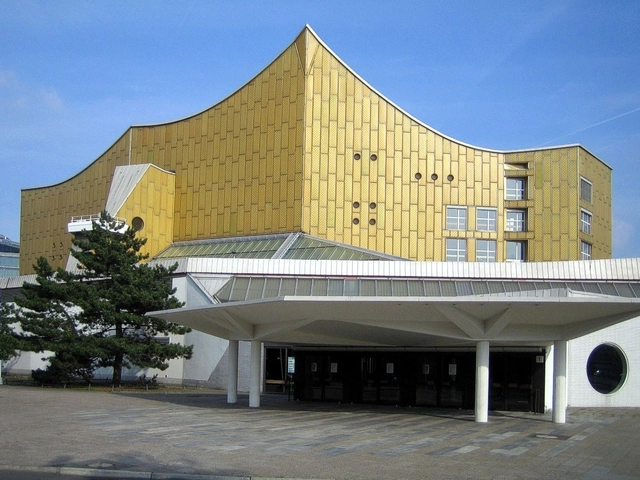
Architecture Classics: Berlin Philharmonic / Hans Scharoun

AD Classics: Pennsylvania Station / McKim, Mead & White

This article was originally published on February 11, 2014. To read the stories behind other celebrated architecture projects, visit our AD Classics section.

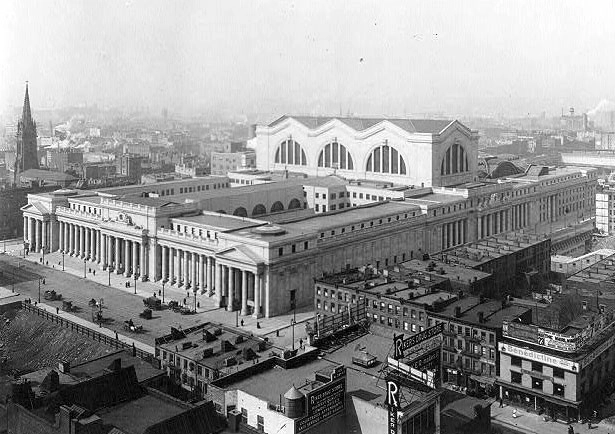
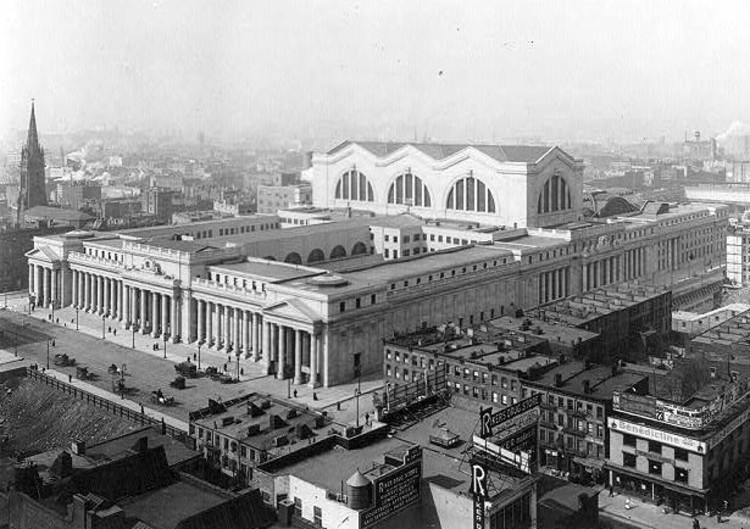
New York City’s original Pennsylvania Station was a monument to movement and an expression of American economic power. In 1902, the noted firm McKim, Mead and White was selected by the President of the Pennsylvania Railroad to design its Manhattan terminal. Completed in 1910, the gigantic steel and stone building covered four city blocks until its demolition in 1963, when it ceded to economic strains hardly fifty years after opening.

AD Classics: Pennsylvania Station / McKim, Mead & White - More Images+ 35