-
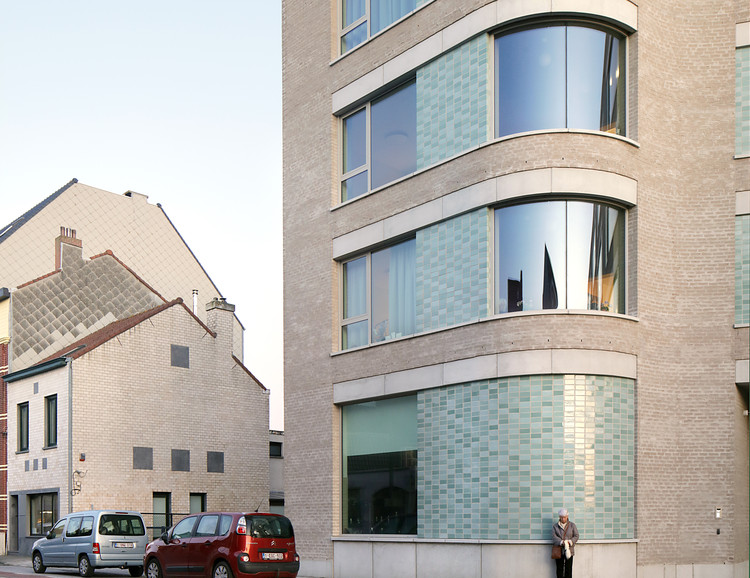
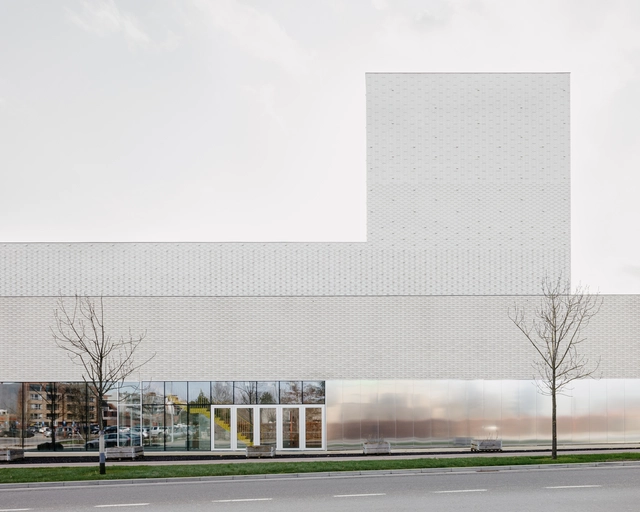
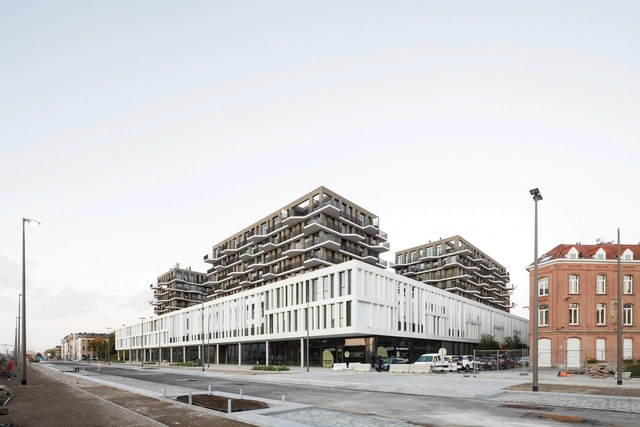
Architects: HUB
- Area: 8120 m²
- Year: 2020
-
Manufacturers: Alumet, HERAKLITH
-
Professionals: Bart & Pieter, ABT, CES, Daidalos Peutz, Atelier Dialect, +1
.jpg?1586139849&format=webp&width=640&height=580)
.jpg?1585605238&format=webp&width=640&height=580)

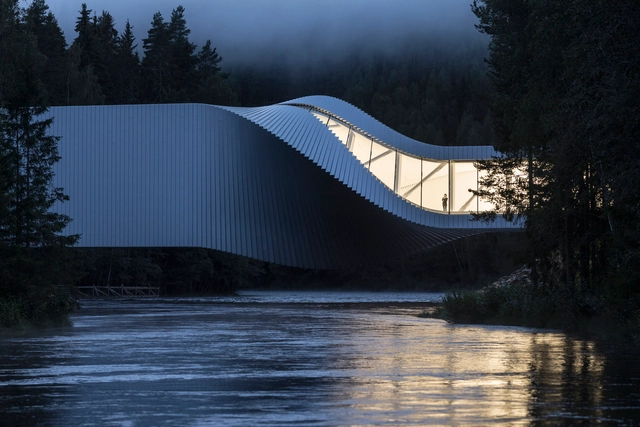
Because, for all the inspirational works across the world, we would be lost without the photographers dedicated to sharing this inspiration with us. Here we present to you the most influential architectural photographs of the year.

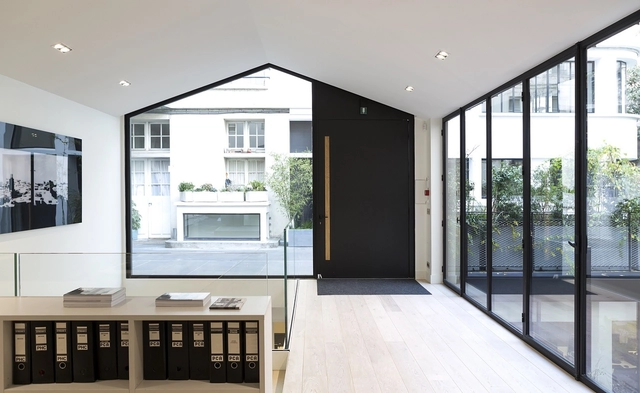
After centuries of using wood for the development of window and door carpentry, the Rationalism of the 20th century began to adopt a new material for these purposes: steel. Driven by industrial production, and promoted by architects such as Adolf Loos, Mies van der Rohe, and Le Corbusier, steel was evolving to generate increasingly thin and resistant frames. However, efficient and low-cost materials, such as aluminum and PVC, gradually began to replace its widespread use, increasing the size of the frames and losing steel's "clean" aesthetic when applied to a growing architecture of large glass paneled facades.
At present, new technologies have refined their production processes, developing minimal profiles of high rigidity and precision, which take full advantage of the transparency of the glass and deliver new comfort and safety features. We talked with Jansen's experts to deepen our understanding of their application in contemporary architecture.
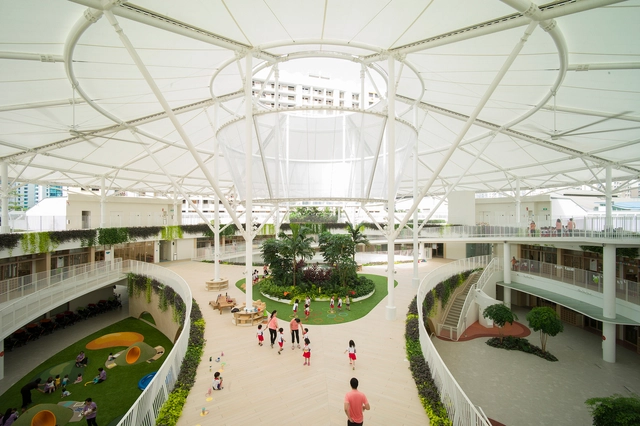
The most important part of children's education happens in the playground, instead of in the classroom. Despite this, many times we find huge empty school playgrounds.
Due to its importance and meaning, many schools and educational institutions have broken traditional paradigms and have opted to explore new possibilities. We have selected innovative examples, in which, through the use of specially designed equipment, strident colors and a variety of textures, they allow recreation areas to promote exchange, learning, and discovery.
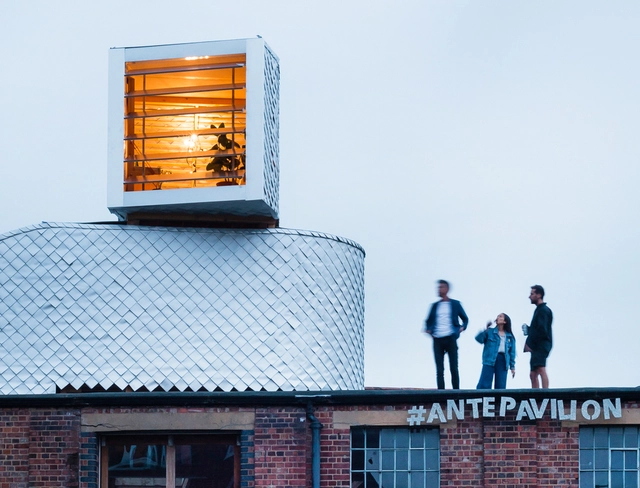
When we talk about roofs or fifth facades it is already a classic to think about green roofs. In reality, there is a wide range of uses and possibilities that materialize in different ways depending on the specific technical needs of each roof as well as the spatial and climatic possibilities of each location. The roofs can also be favourable spaces to develop structures, extensions, recreational areas and interactive spaces. It could even play a key role in the integration of a building with the landscape.
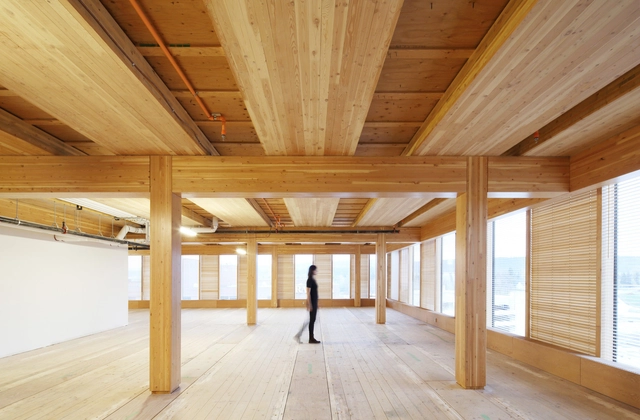
Concrete, an essential building material, has for decades offered us the possibility of shaping our cities quickly and effectively, allowing them to rapidly expand into urban peripheries and reach heights previously unimagined by mankind. Today, new timber technologies are beginning to deliver similar opportunities – and even superior ones – through materials like Cross-Laminated Timber (CLT).
To better understand the properties and benefits of CLT, we talked with Jorge Calderón, Industrial Designer and CRULAMM Manager. He discusses some of the promising opportunities that CLT could provide architecture in the future.


.jpg?1586140050&format=webp&width=230&height=230&crop=true)
.jpg?1586139763&format=webp&width=230&height=230&crop=true)
.jpg?1586139849&format=webp&width=230&height=230&crop=true)
.jpg?1586139696&format=webp&width=230&height=230&crop=true)
.jpg?1586139849)
.jpg?1585605032&format=webp&width=230&height=230&crop=true)
.jpg?1585604706&format=webp&width=230&height=230&crop=true)

.jpg?1585605059&format=webp&width=230&height=230&crop=true)
.jpg?1585605238)