
BROWSE ALL FROM THIS PHOTOGRAPHER HERE
↓
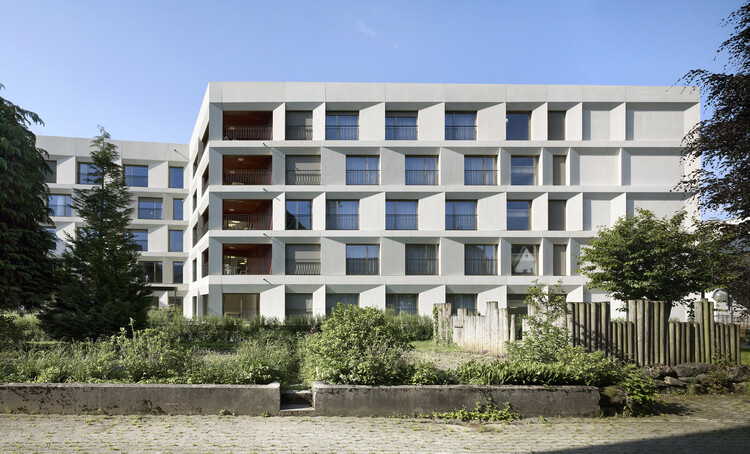
Health Centre Rosenthal / kit


https://www.archdaily.com/1184619/health-centre-rosenthal-kitNina Vuga
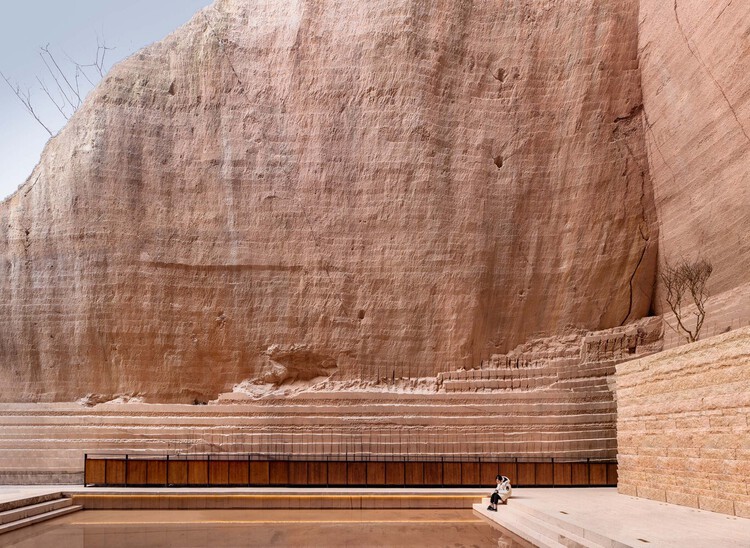
Rethinking Architecture at the Scale of Planetary Systems

Architecture has traditionally been described as a discipline concerned with space, form, and material presence. Yet this understanding becomes increasingly limited when confronted with the conditions that shape contemporary construction. Buildings no longer emerge from a stable relationship between site, program, and material. Instead, they are produced within a dense web of technological systems that operate across territorial, ecological, and temporal scales. Energy networks, data infrastructures, extraction processes, and global logistics shape architecture as decisively as climate or urban context.
Seen from this angle, architecture is less a discrete object than a moment within a larger technical field. Supply chains, data systems, automated maintenance, and energy grids do not sit "behind" the built environment. In a certain way, they influence what can be built, what is affordable, how buildings perform over time, and what kinds of waste they produce. When architecture is assessed primarily through form, it risks overlooking the systems that condition its production and afterlife.


https://www.archdaily.com/1039255/rethinking-architecture-at-the-scale-of-planetary-systemsDiogo Borges Ferreira
The Language of Lighting: How to Read Light and Shadow in Architecture
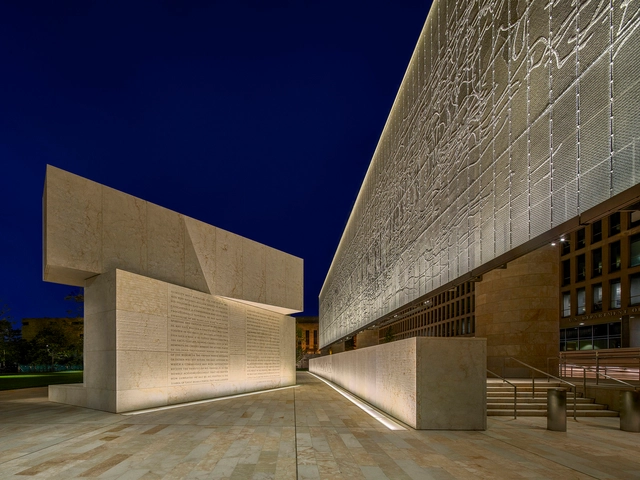
Imagine if light would not only provide optimum visibility for tasks but convey meanings as well. Standards with recommended lux levels for various visual tasks have led to a quantitative understanding of lighting. However, lighting can also be used to contribute to emotion in rooms and to structure architecture. Would it be adequate to regard lighting as language sent by architects or interior designers and being received by inhabitants and citizens? Adding a semiotic perspective can help to recognize how light and shadow contributes to the meaning of the built environment.
https://www.archdaily.com/961546/the-language-of-lighting-how-to-read-light-and-shadow-in-architectureThomas Schielke
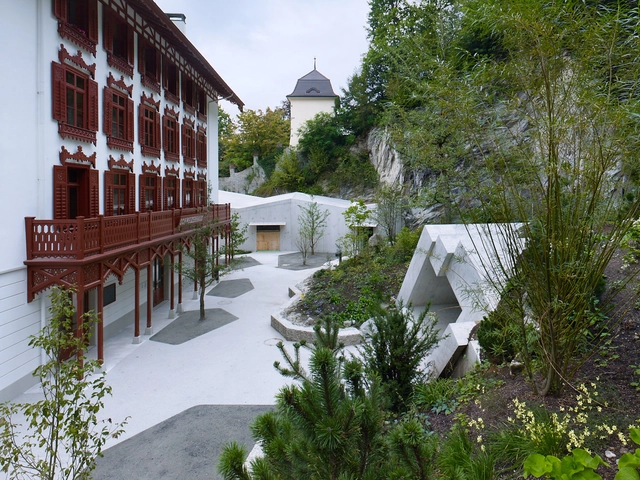
Glacier Garden Museum Extension / Miller & Maranta


-
Architects: Miller & Maranta
- Year: 2022
https://www.archdaily.com/975244/glacier-garden-museum-extension-miller-and-marantaPaula Pintos
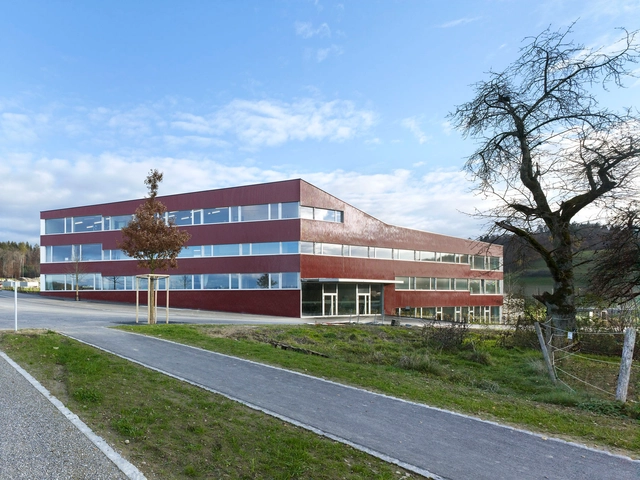
Niederwangen-Ried School and Sports Fields / Büning-Pfaue Kartmann Architekten


-
Architects: Büning-Pfaue Kartmann Architekten
- Area: 4000 m²
- Year: 2021
-
Manufacturers: AGROB BUCHTAL, Heliobus, LIGNOTREND, mega sol
-
Professionals: Grand Paysage, Tschopp Ingenieure GmbH, Grünig + Partner AG, SSE Engineering AG
https://www.archdaily.com/980156/niederwangen-ried-school-and-sports-fields-buning-pfaue-kartmann-architektenAndreas Luco
Office Building Hamburger Bahnhof / Miller & Maranta


https://www.archdaily.com/975246/office-building-hamburger-bahnhof-miller-and-marantaPaula Pintos
House at the Buechberg / Kit Architects


-
Architects: Kit Architects
- Area: 492 m²
- Year: 2020
-
Professionals: Trunz + Wirth, PR Landschaftsarchitektur, Josef Kolb AG, Brühwiler AG, Comoltech, +2
https://www.archdaily.com/969253/house-at-the-buechberg-kit-architectsPaula Pintos
Gymnasium and Swimming Hall Vogelsang / MET Architects


-
Architects: MET Architects
- Area: 2725 m²
- Year: 2020
-
Manufacturers: AGROB BUCHTAL, AMF, Cupolux, DLW, Mosa, +2
-
Professionals: Bernstein Bâtir AG, wh-p Ingenieure AG, Eplan, Locher Sanitärplanung GmbH, Gruner AG, +1
https://www.archdaily.com/960031/gymnasium-and-swimming-hall-vogelsang-met-architectsPilar Caballero
Weltpostpark Housing / SSA Architekten
_Ruedi_Walti.jpg?1602217102&format=webp&width=640&height=580)
_Ruedi_Walti.jpg?1602217690&format=webp&width=230&height=230&crop=true)
_Ruedi_Walti.jpg?1602217597&format=webp&width=230&height=230&crop=true)
_Ruedi_Walti.jpg?1602216737&format=webp&width=230&height=230&crop=true)
_Ruedi_Walti.jpg?1602216233&format=webp&width=230&height=230&crop=true)
_Ruedi_Walti.jpg?1602217102)
-
Architects: SSA Architekten
- Area: 25500 m²
- Year: 2020
-
Manufacturers: GRAPHISOFT, Viessmann, Ziegelei Hebrok
https://www.archdaily.com/949251/weltpostpark-housing-ssa-architektenAndreas Luco
Tunnel Vision: Europe's New Urban Pathways and Metro Stations
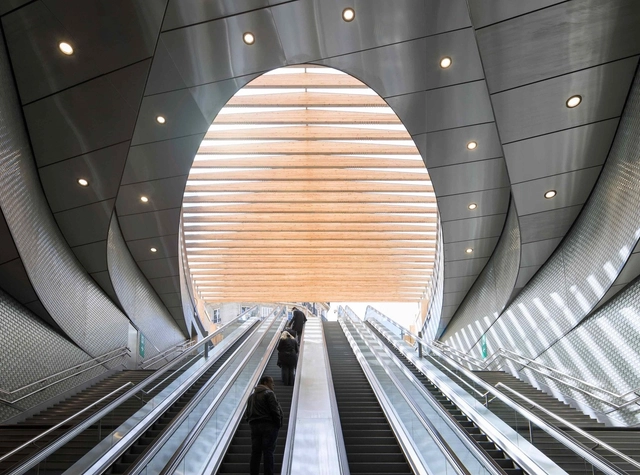
Urban connections define modern cities. From public transportation to walking and cycling paths, mobility has the potential to enrich urban life. In Europe, planners and designers have a long history of working through city connections to integrate with existing historic fabrics and make room for contemporary transport solutions.


https://www.archdaily.com/943863/tunnel-vision-europes-new-urban-pathways-and-metro-stationsEric Baldwin
Extension of the Stadtcasino Basel / Herzog & de Meuron


-
Architects: Herzog & de Meuron
- Area: 8488 m²
- Year: 2020
https://www.archdaily.com/943166/extension-of-the-stadtcasino-basel-herzog-and-de-meuronPaula Pintos
Train Stations: Examples of Floor Plans and Sections
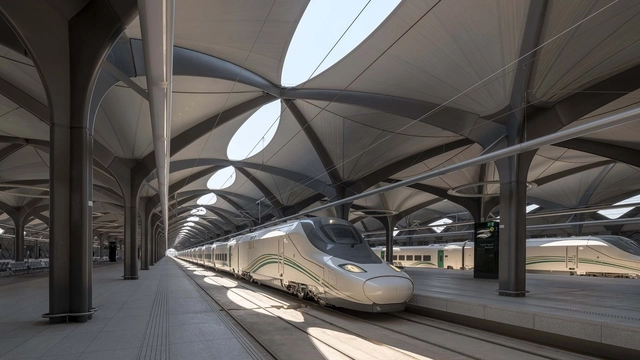


Train stations are usually complex programs since they must not only solve the departure and arrival of trains but also respond to the circulation of its users, provide certain services and be a connecting space between the transport systems of a city. Architects from different parts of the world have developed different solutions to this program. Below you can find 10 examples of train stations, their floor plans and sections.
https://www.archdaily.com/920173/train-station-examples-of-floor-plans-and-sectionsMaría Francisca González
Spotlight: Herzog & de Meuron
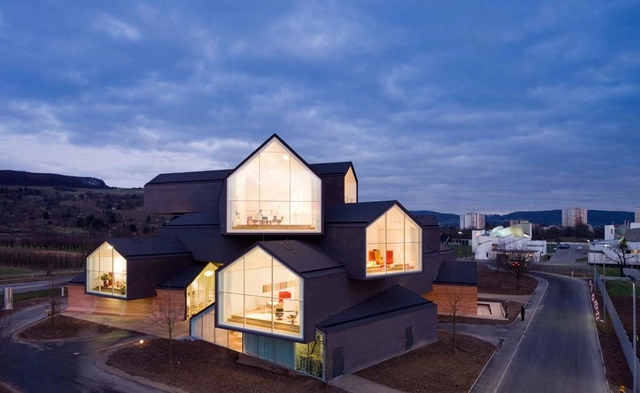
Led by Jacques Herzog (born 19 April 1950) and Pierre de Meuron (born 8 May 1950), most descriptions of Herzog & de Meuron projects are almost paradoxical: in one paragraph they will be praised for their dedication to tradition and vernacular forms, in the next for their thoroughly modern innovation. However, in the hands of Herzog & de Meuron this is no paradox, as the internationally renowned architectural duo combine tradition and innovation in such a way that the two elements actually enhance each other.


https://www.archdaily.com/370152/happy-birthday-pierre-de-meuronRory Stott
Haldenacher Primary School / Dürig AG


-
Architects: Dürig AG
- Area: 3230 m²
- Year: 2017
-
Professionals: Amstein + Walthert AG, Alfons Wyss, Agan Maliqi, Anderegg Partner AG, Feroplan Engineering AG, +3
https://www.archdaily.com/890078/haldenacher-primary-school-durig-agDaniel Tapia
School Rotewis / Rohrer Sigrist Architekten


-
Architects: Rohrer Sigrist Architekten
- Area: 2 m²
- Year: 2014
https://www.archdaily.com/906619/school-rotewis-rohrer-sigrist-architektenMartita Vial della Maggiora
Workshop building Landscheide / kit
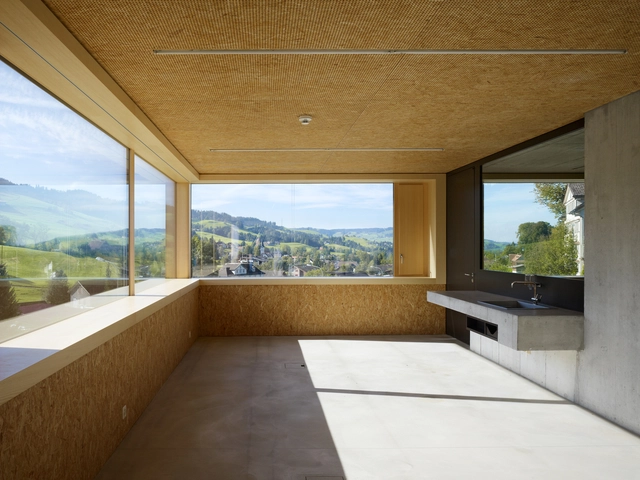


https://www.archdaily.com/904967/workshop-building-landscheide-kitPilar Caballero
Weinfelden Fire Station / kit


https://www.archdaily.com/880165/weinfelden-fire-station-kitRayen Sagredo
Hammam and Apartements in Patumbah-Park / Miller & Maranta


https://www.archdaily.com/874592/hammam-and-apartements-in-patumbah-park-miller-and-marantaRayen Sagredo