Marco Cappelletti

BROWSE ALL FROM THIS PHOTOGRAPHER HERE
↓
Subscriber Access

World Day of Social Justice: 20 Projects Promoting Equality in Latin America

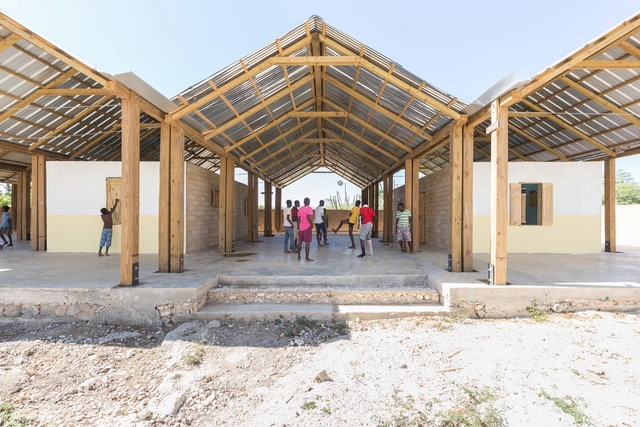
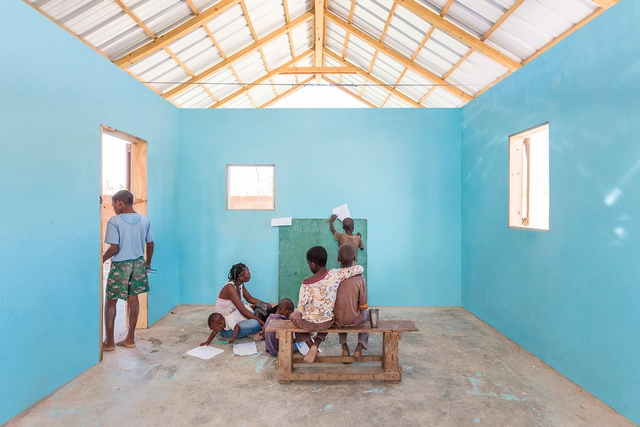
“These types of projects are of vital importance because they seek to reverse social, economic, urban, and political instability, providing organized attention to community needs and creating built platforms that serve as a bridge between the intrapersonal and intra-institutional scales.” Excerpt from the project description of the Community Development Center / OCA + BONINI

Since 2008, World Social Justice Day has been observed every February 20 to support and promote the international community's efforts to achieve sustainable development, poverty eradication, the promotion of full employment and decent work, universal social protection, gender equality, and access to social well-being and justice for all. According to the United Nations, “Social justice is an underlying principle for peaceful and prosperous coexistence within and among nations," representing the core of its mission to promote development and human dignity.
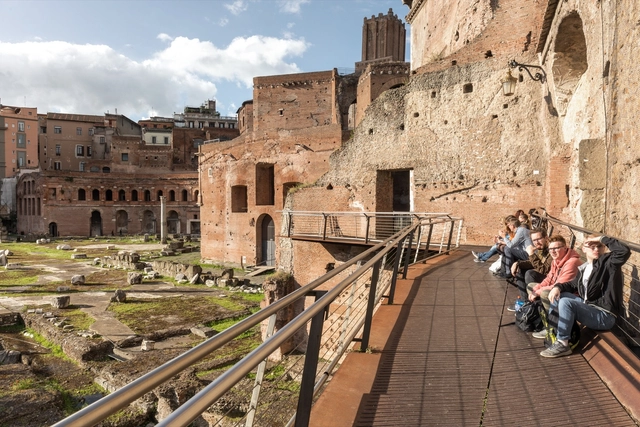
Rehabilitation of Roman Tabernae in the Trajan’s Market / Labics

Rehabilitation of Roman Tabernae in the Trajan’s Market / Labics - More Images+ 9

  • Architects: Labics
  • Area Area of this architecture project Area:  900 m²
  • Year Completion year of this architecture project Year:  2004

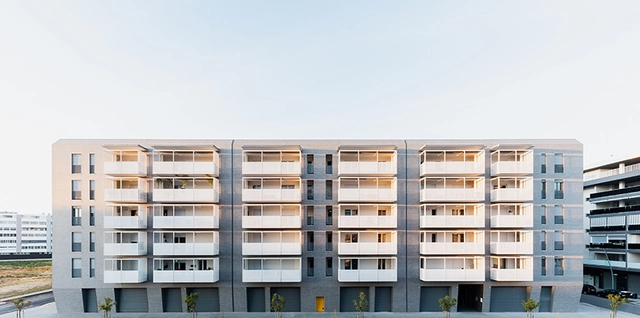
Viale Giulini Affordable Housing / Alvisi Kirimoto + Partners

Viale Giulini Affordable Housing / Alvisi Kirimoto + Partners - More Images+ 39

Subscriber Access

Can Good Architecture Exist Without Modulation?

In the Genesis flood narrative, Noah built an ark after a call from God, who decided to flood and destroy all life on Earth due to the misbehavior of humanity. Only Noah's family and a couple representatives of each species of animals could enter the huge vessel and save themselves. In the bible, the ark is described in the exact measurements of 300 cubits in length by 50 cubits in width by 30 cubits in height. This was a unit used at the time based on the length of the forearm, measured from the tip of the middle finger to the elbow. A Dutchman who has devoted himself to building a replica of Noah's Ark, without success in finding a correspondingly accurate value in the metric system, used his own body measurements as a module. Modulation in architecture means adapting the project to a defined measurement based usually on a specific dimension or material. Whether it is a meter, a brick, a tile, or a container, it serves to guide the design process and make it more efficient and sustainable.

Subscriber Access

Architectural Film by Laurian Ghinitoiu and Arata Mori Explores OMA's Recently Inaugurated MEETT

In their newly released architectural film, photographer Laurian Ghinitoiu and filmmaker Arata Mori take viewers on a visually compelling tour of OMA’s MEETT Exhibition and Convention Centre, Toulouse’s new mega-scale parc des expositions. Exploring the design’s multiple facets, from the monumental to the mundane, the film constructs a detailed vision of the project sitting at the intersection of architecture, infrastructure, masterplan and public space.

Architectural Film by Laurian Ghinitoiu and Arata Mori Explores OMA's Recently Inaugurated MEETT - Films & ArchitectureArchitectural Film by Laurian Ghinitoiu and Arata Mori Explores OMA's Recently Inaugurated MEETT - Films & ArchitectureArchitectural Film by Laurian Ghinitoiu and Arata Mori Explores OMA's Recently Inaugurated MEETT - Films & ArchitectureArchitectural Film by Laurian Ghinitoiu and Arata Mori Explores OMA's Recently Inaugurated MEETT - Films & ArchitectureArchitectural Film by Laurian Ghinitoiu and Arata Mori Explores OMA's Recently Inaugurated MEETT - More Images

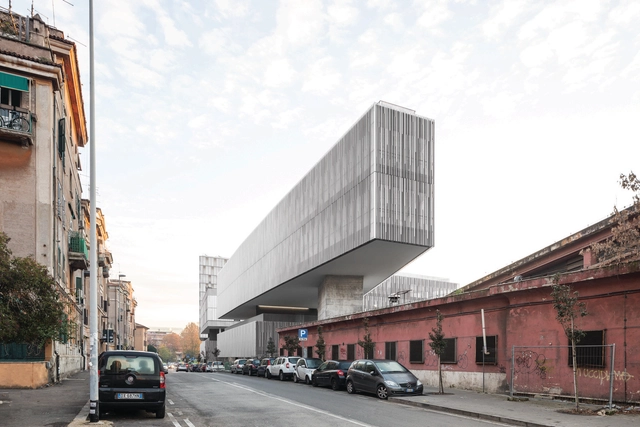
MEETT Toulouse Exhibition and Convention Centre / OMA

MEETT Toulouse Exhibition and Convention Centre / OMA - More Images+ 27

OMA's New Toulouse Exhibition and Convention Centre Opens in France

OMA's new MEETT Exhibition and Convention Centre in Toulouse has officially opened. OMA Partner Chris van Duijn led the development, the third largest parc des expositions in France outside of Paris. The masterplan of MEETT was conceived as an active strip - ‘une bande active’ - forming a physical border between urban development and countryside. The project was made to help organize an integrated development approach for the city.

OMA's New Toulouse Exhibition and Convention Centre Opens in France - More Images+ 2

Press Box / Set Architects

Press Box / Set Architects - More Images+ 17

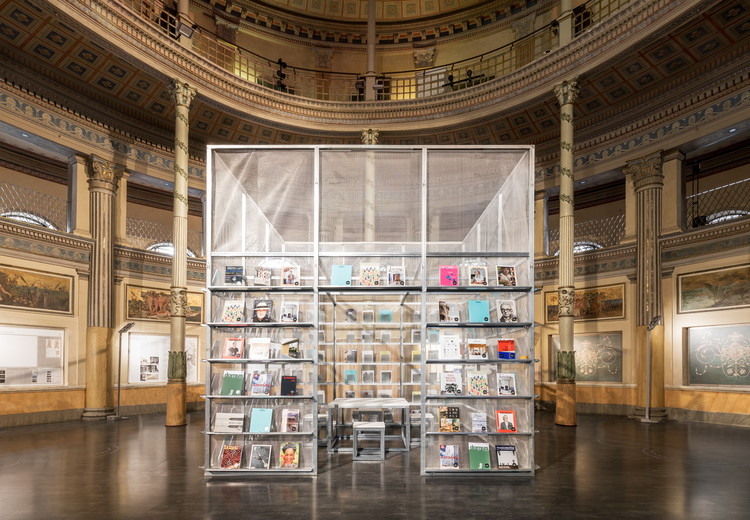
Città del Sole / Labics

Città del Sole / Labics - More Images+ 27

  • Architects: Labics
  • Area Area of this architecture project Area:  13 m²
  • Year Completion year of this architecture project Year:  2016
  • Manufacturers Brands with products used in this architecture project
    Manufacturers:  Focchi, Metra, Schüco

Ti kay là / Bonaventura Visconti di Modrone

Ti kay là  / Bonaventura Visconti di Modrone - More Images+ 21

TCA Think Tank Creates "Parasite Pavilion" With Five-Day Workshop in Venice

TCA Think Tank Creates "Parasite Pavilion" With Five-Day Workshop in Venice - Featured Image
© Marco Cappelletti

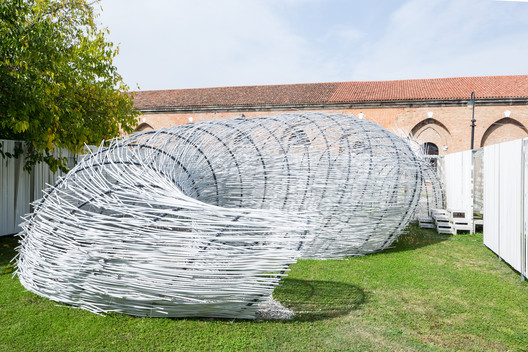
Casting complex shadows and engulfing visitors in a series of maze-like spaces, the Parasite Pavilion was constructed as part of the Synergy & Symbiosis event at the 2014 Venice Biennale, which showcased the best of the UABB Shenzhen and Hong Kong Biennale from 2005 to 2014. Based on the Bug Dome pavilion, a similar experiment from Hong Kong 2009, constructed by Weak! Architects as an icon of "illegal architecture," this new pavilion is the product of an intensive five day workshop, with the cooperation of architects and students from Europe, Australia, and China. Read on after the break to learn more about the Pavilion and Workshop.

TCA Think Tank Creates Parasite Pavilion With Five-Day Workshop in Venice - More Images+ 17