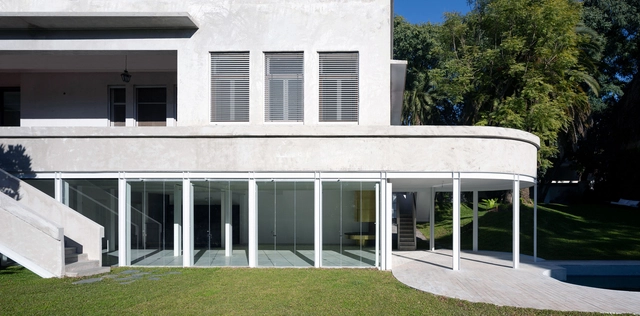
Luar House / Adamo Faiden


https://www.archdaily.com/925636/luar-house-adamo-faidenPilar Caballero
Refurbishment of Alta Vista House / Choza. Espacio de Arquitectura
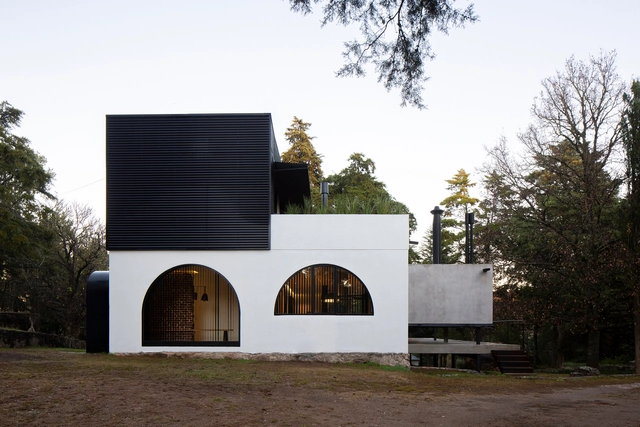


https://www.archdaily.com/925886/refurbishment-of-alta-vista-house-choza-espacio-de-arquitecturaClara Ott
Walk-in Showers Without Doors or Curtains: Design Tips and Examples
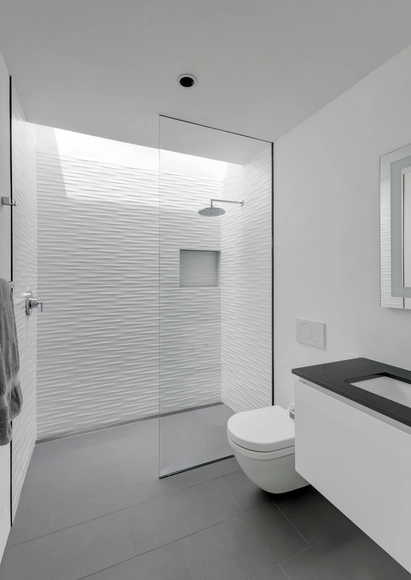


Because it doesn't include a bathtub, or require doors, screens, or curtains, the walk-in shower often makes bathrooms appear larger, cleaner, and more minimalist.
However, some precautions must be taken when designing them. Most importantly, the shower cannot be left completely open, even if it appears to be at first glance. Most designs incorporate a tempered glass that prevents water from "bouncing" out of the shower space, subtly closing the area. When this transparent division doesn't have a frame, the appearance of fungi due to accumulation of water and moisture becomes less likely.
https://www.archdaily.com/924998/walk-in-showers-without-doors-or-curtains-design-tips-and-examplesJosé Tomás Franco
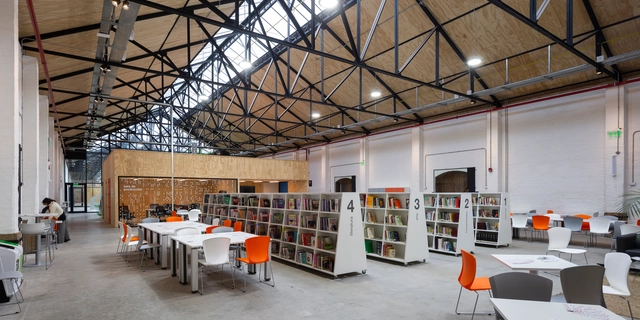
Station Park / City of Buenos Aires


-
Architects: Gobierno de la Ciudad Autónoma de Buenos Aires
- Area: 8366 m²
- Year: 2019
https://www.archdaily.com/924818/station-park-city-of-buenos-airesClara Ott
CAF Headquarters / LAPS Arquitectos
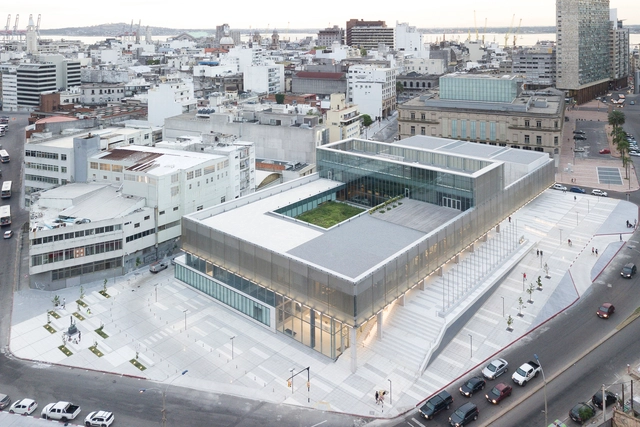


-
Architects: LAPS Arquitectos
- Area: 166840 ft²
- Year: 2018
-
Manufacturers: AutoDesk, Louis Poulsen, ASCENDER Seating, Frezza, Hunter Douglas, +1
https://www.archdaily.com/924709/caf-headquarters-laps-arquitectosPilar Caballero
PH José Mármol House / Estudio Yama
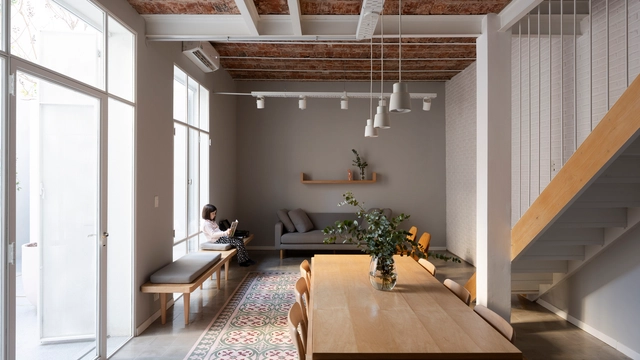


-
Architects: Estudio Yama
- Area: 110 m²
- Year: 2019
-
Manufacturers: Acier, Blangino, Moltrasio
https://www.archdaily.com/924671/ph-jose-marmol-house-estudio-yamaClara Ott
Nabuco House / Estudio Pablo Gagliardo
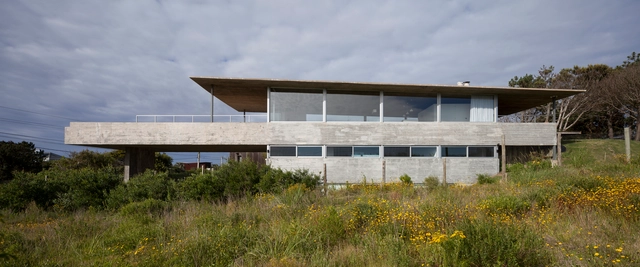


-
Architects: Estudio Pablo Gagliardo
- Area: 302 m²
- Year: 2015
-
Manufacturers: Alufran, Anibal ABBATE, Hormigones Uruguay, TERMOCAL
https://www.archdaily.com/924117/nabuco-house-estudio-pablo-gagliardoAndreas Luco
Nono House / Contino - D'Elia Arquitectos
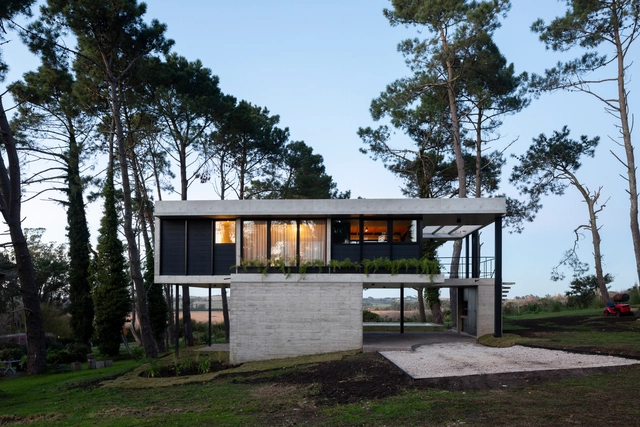


https://www.archdaily.com/924016/nono-house-contino-delia-arquitectosDaniel Tapia
Casa MC / Ana Smud + Zelcer
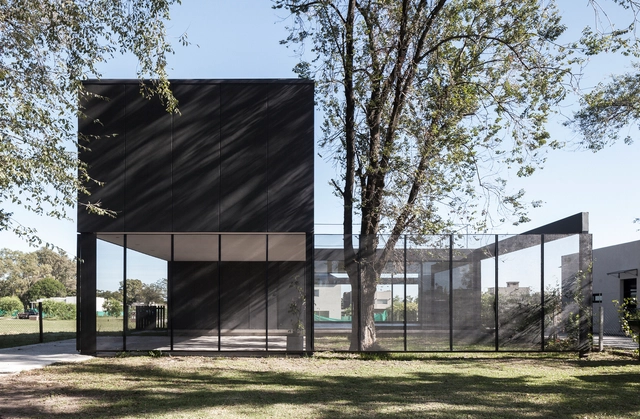


https://www.archdaily.com/922649/casa-mc-ana-smud-plus-zelcerAndreas Luco
La Magnolia House / Martin Gomez Arquitectos


https://www.archdaily.com/922049/la-magnolia-house-martin-gomez-arquitectosDaniel Tapia
ACAECE Shopping Center and Public Plaza / BLT Arquitectos
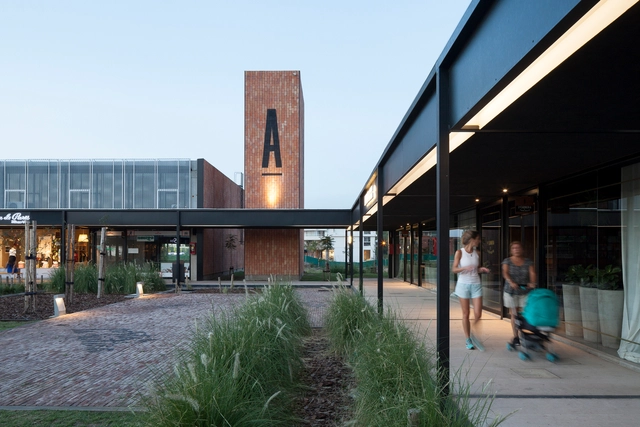


-
Architects: BLT Arquitectos
- Area: 2000 m²
- Year: 2017
-
Manufacturers: Astori, Grupo MSH, Maestre
https://www.archdaily.com/1157836/acaece-shopping-center-and-public-plaza-blt-arquitectosAndreas Luco
MB House / Colle-Croce
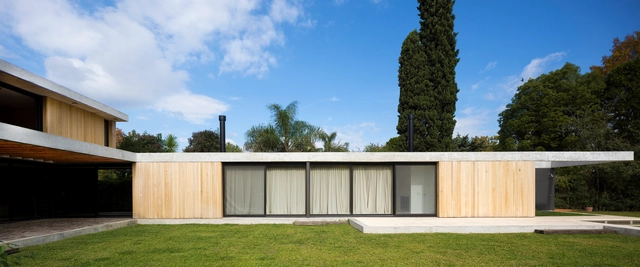


-
Architects: Colle-Croce
- Area: 300 m²
- Year: 2019
-
Manufacturers: Abeturas San José, Arncons, Escaleras Montiel, Lovtra de Mariana Ron, R.M Construcciones metálicas
https://www.archdaily.com/1083854/mb-house-colle-croceAndreas Luco
Terrazzo is Back: Production, Installation, and Samples in Architecture

Terrazzo is made by combining a cement base (sand, water, and cement) with a mixture of ground minerals - like marble, granite, and quartz - and can be applied to almost any surface, vertical or horizontal. The technique, produced using a completely hand-crafted method, was used worldwide in the construction of modern buildings and is noted for its durability, resistance (to water and abrasion), and easy maintenance. This made it a go-to material in the creation of flooring for houses and the common areas of residential and office buildings.
Today, terrazzo is experiencing a revival as one of the key trends in contemporary architecture. Here, we will discuss the whats and hows of terrazzo and illustrate some of its uses in current projects.
https://www.archdaily.com/918313/terrazzo-is-back-production-installation-and-samples-in-architectureAudrey Migliani
La Vecindad Plaza Mafalda Housing / Adamo Faiden
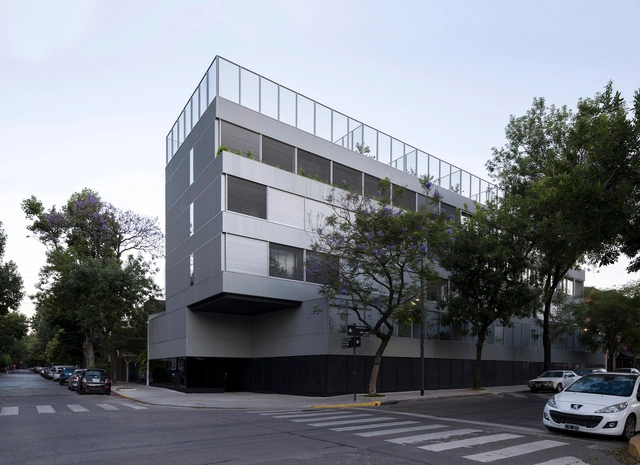


https://www.archdaily.com/918520/la-vecindad-plaza-mafalda-housing-adamo-faidenClara Ott
Duca caffe & apericena / OHIO Estudio + Estudio RIPANI
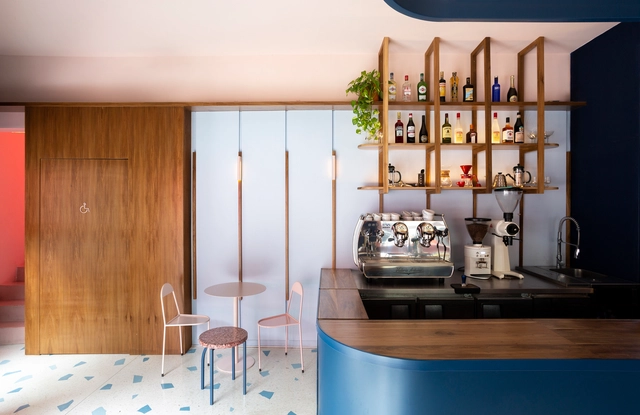


-
Architects: Estudio RIPANI, OHIO Estudio
- Area: 60 m²
- Year: 2019
-
Manufacturers: Chaco Produce, Citrino, Pimux, Ratti Hierros, Rex Pinturería
https://www.archdaily.com/1157854/duca-caffe-and-apericena-ohio-estudio-plus-estudio-ripaniClara Ott
Olympic Park / General Directorate of Architecture + MDUyT + GCBA
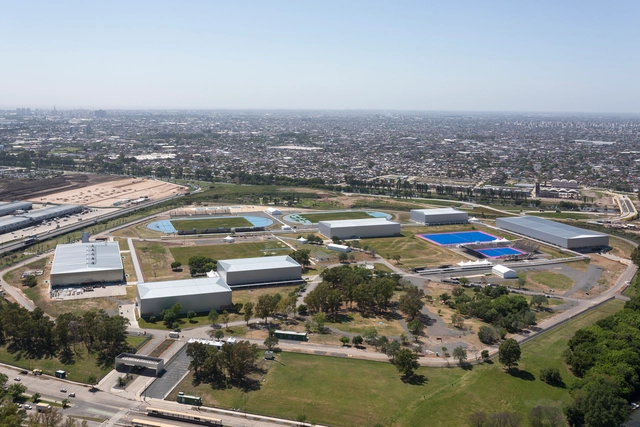


-
Architects: Dirección General de Arquitectura, GCBA, MDUyT
- Area: 43000 m²
- Year: 2018
https://www.archdaily.com/1158345/olympic-park-general-directorate-of-architecture-plus-mduyt-plus-gcbaClara Ott
Aráoz Residential Building 967 / BAAG
.jpg?1557889890&format=webp&width=640&height=580)
.jpg?1557889890&format=webp&width=230&height=230&crop=true)
.jpg?1557890077&format=webp&width=230&height=230&crop=true)
.jpg?1557890414&format=webp&width=230&height=230&crop=true)
.jpg?1557890403&format=webp&width=230&height=230&crop=true)
.jpg?1557889890)
https://www.archdaily.com/917266/araoz-residential-building-967-baagAndreas Luco
Metal Facades in Buenos Aires: How to Provide Privacy and Openness at the Same Time?
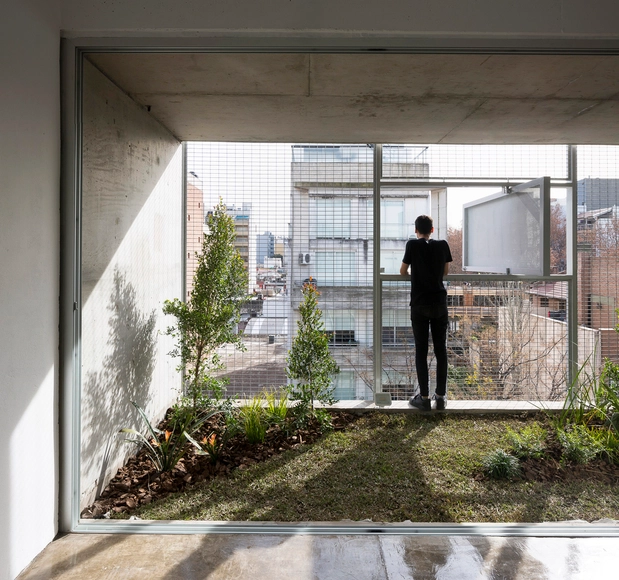


Siting a building in a city is no easy task. The quest for isolation and privacy within a complex, heterogeneous, and constantly changing urban space creates a dual condition during the design process. How can an urban building offer privacy and openness at the same time? Consequently, there arises a need for various control mechanisms to mediate between exterior and interior spaces, filtering sound, screening views, managing intimacy, and ensuring anonymity without losing the connection to the city.
https://www.archdaily.com/1120882/metal-facades-in-buenos-aires-how-to-provide-privacy-and-openness-at-the-same-timeBelén Maiztegui