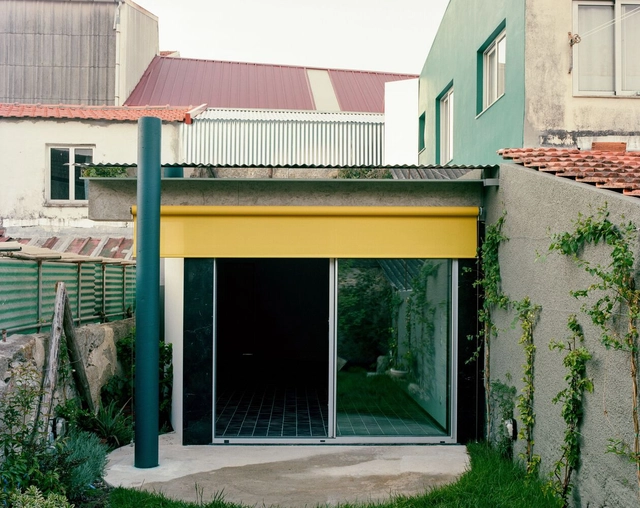
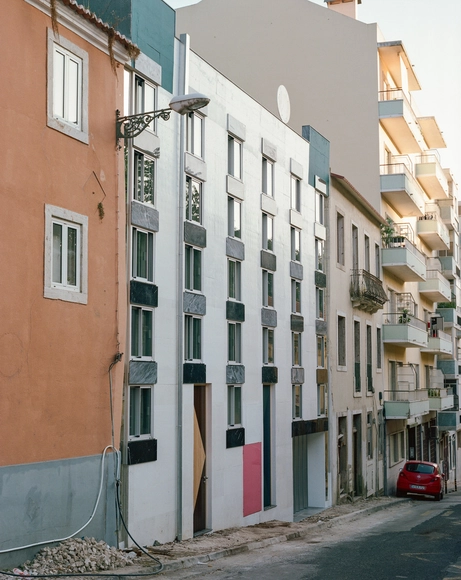
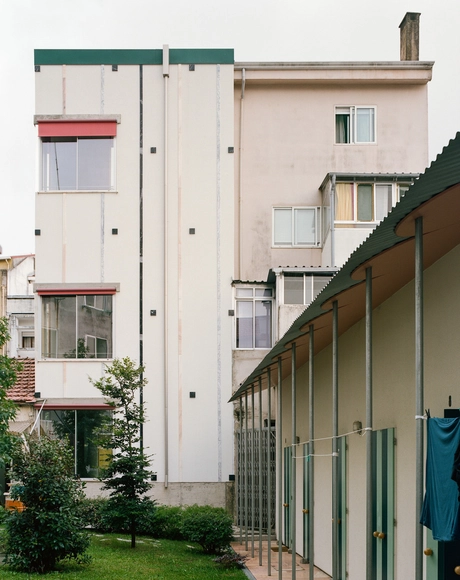
Francisco Ascensão

BROWSE ALL FROM THIS PHOTOGRAPHER HERE
↓

The Right to Be Naive: How Architecture Turned Innocence into a Position

Audio available

Since the 2008 crash, a scatter of small practices (none more than fifteen years old and none large enough to need a manifesto in the traditional sense) have arrived, independently of one another, at some version of the same refusal: to sound too certain, too soon, in a discipline that had spent the previous decade selling confidence as a finish. They would probably resist being filed under one heading, but the coincidence itself is that something about practising architecture after 2008 made innocence look like the only posture worth trying.

At least from 2019 onwards, Fala has circulated a two-word description of itself, repeated verbatim across dozens of architecture outlets: a "naïve architecture practice." No footnote, no irony, just an office, founded in 2013, that built a decade of houses, birdhouses and institutional commissions on a term architecture had spent a century trying to outgrow. The question the phrase raises is not whether the buildings are any good (as they generally are) but what it means for a practice to choose innocence as a public position. Where does post-irony end and marketing begin?

The Right to Be Naive: How Architecture Turned Innocence into a Position - More Images+ 15

Souvinha House / Parto

Souvinha House / Parto - More Images+ 25

  • Architects: Parto
  • Area Area of this architecture project Area:  337 m²
  • Year Completion year of this architecture project Year:  2024

Apartment of Distorted Relations / fala

Apartment of Distorted Relations / fala - More Images+ 19

  • Architects: fala
  • Area Area of this architecture project Area:  150 m²
  • Year Completion year of this architecture project Year:  2026

Pendulum Scenography / fala

Pendulum Scenography / fala - More Images+ 17

•
Lisbon, Portugal
  • Architects: fala
  • Area Area of this architecture project Area:  150 m²
  • Year Completion year of this architecture project Year:  2023

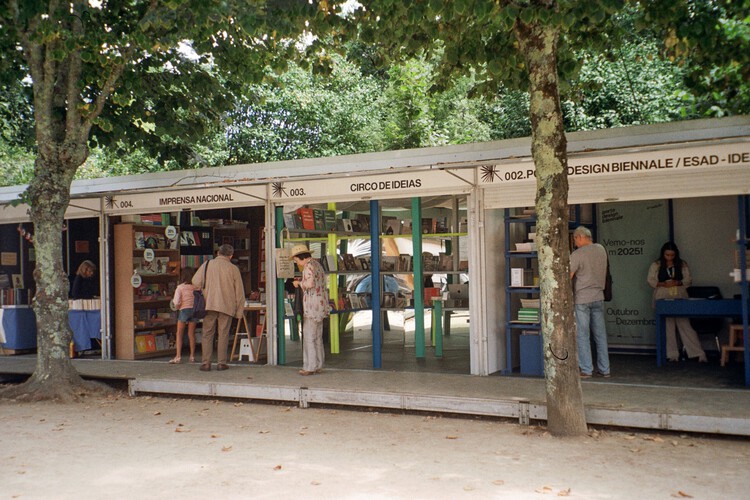
Stand for Circo de Ideias / fala

Stand for Circo de Ideias / fala - More Images+ 21

  • Architects: fala
  • Area Area of this architecture project Area:  10 m²
  • Year Completion year of this architecture project Year:  2024

Atelier Pomo / fala

Atelier Pomo / fala - More Images+ 12

•
Porto, Portugal
  • Architects: fala
  • Area Area of this architecture project Area:  60 m²
  • Year Completion year of this architecture project Year:  2025

House of Observations / fala 171

House of Observations / fala 171 - More Images+ 17

•
Porto, Portugal
  • Architects: fala 171
  • Area Area of this architecture project Area:  380 m²
  • Year Completion year of this architecture project Year:  2024

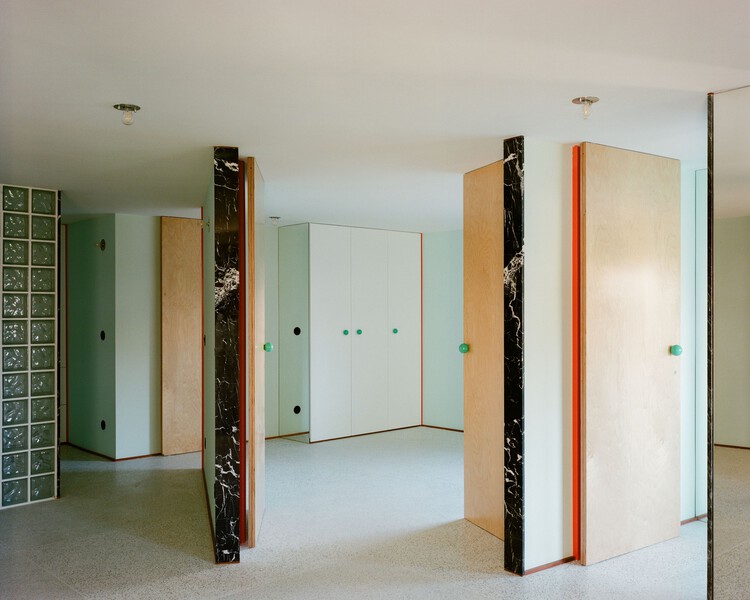
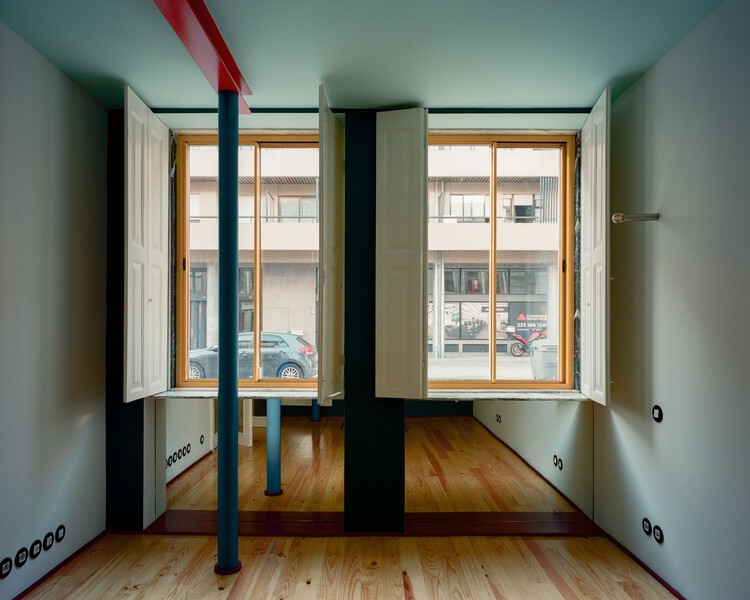
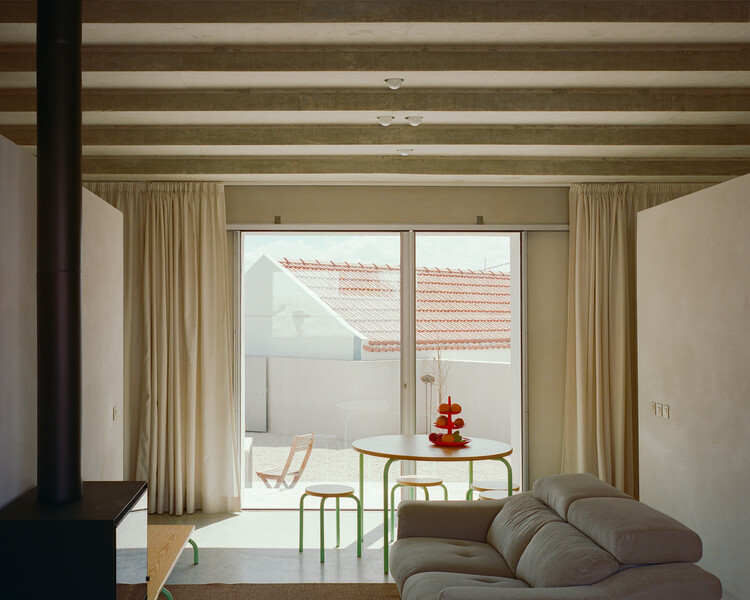
Cut(outs) House – Ceiling, Walls and Pillar / Corpo Atelier

Cut(outs) House – Ceiling, Walls and Pillar  / Corpo Atelier - Interior Photography, Refurbishment, Beam
© Francisco Ascensão

Cut(outs) House – Ceiling, Walls and Pillar  / Corpo Atelier - More Images+ 17

  • Architects: Corpo Atelier
  • Area Area of this architecture project Area:  150 m²
  • Year Completion year of this architecture project Year:  2025

Catribana House / STUDIO_LPP

Catribana House / STUDIO_LPP - More Images+ 10

•
São João das Lampas, Portugal
  • Architects: STUDIO_LPP
  • Area Area of this architecture project Area:  75 m²
  • Year Completion year of this architecture project Year:  2024

House with an Inverted Roof / fala

House with an Inverted Roof / fala - More Images+ 15

•
Matosinhos, Portugal
  • Architects: fala
  • Year Completion year of this architecture project Year:  2023

Oasis under a Building / fala

Oasis under a Building / fala - More Images+ 13

•
Porto, Portugal
  • Architects: fala
  • Area Area of this architecture project Area:  1292 ft²
  • Year Completion year of this architecture project Year:  2023

Márvila House / Atelier José Andrade Rocha

Márvila House / Atelier José Andrade Rocha - More Images+ 19

•
Lisboa, Portugal

Cesariny Exhibition / fala

Cesariny Exhibition / fala - More Images+ 8

  • Architects: fala
  • Area Area of this architecture project Area:  250 m²
Subscriber Access

Porto Architecture City Guide: 24 Sites Showcasing the Essence of Portugal's Invincible City

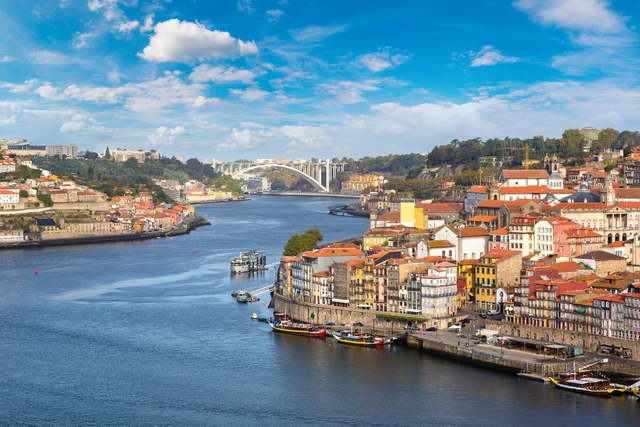
Porto, Portugal's second-largest city, is a captivating blend of historical charm and contemporary innovation. Perched along the Douro River, this UNESCO World Heritage site boasts a rich architectural tapestry that spans centuries. Porto's urban landscape is a testament to its evolving identity from its medieval Ribeira district with narrow cobblestone streets to the iconic Luís I Bridge. The city's skyline is punctuated by Baroque churches, neoclassical palaces, and modernist structures, creating a visually striking contrast that reflects its dynamic history.

Porto has undergone a remarkable architectural renaissance in recent years, becoming a magnet for local and international talent. The city has evolved into a dynamic canvas where bold contemporary designs seamlessly integrate with its rich historical fabric. The influence of renowned architects like Álvaro Siza Vieira and Eduardo Souto de Moura, both Pritzker Prize laureates and native to Porto, has solidified the city's status as a key player on the global architectural stage. Among the city's most striking contemporary landmarks is the Casa da Música, a futuristic, diamond-shaped cultural center designed by Dutch architect Rem Koolhaas, which stands as a testament to Porto's forward-thinking spirit. This sophisticated blend of tradition and modernity, coupled with a strong commitment to urban regeneration, has transformed Porto into a vibrant hub of architectural innovation, making it a must-visit destination for architecture enthusiasts and cultural explorers

Porto Architecture City Guide: 24 Sites Showcasing the Essence of Portugal's Invincible City - More Images+ 21

House Within a Few Lines / fala

House Within a Few Lines / fala - More Images+ 9

•
Porto, Portugal
  • Architects: fala
  • Area Area of this architecture project Area:  50 m²
  • Year Completion year of this architecture project Year:  2020

House of Countless Windows / fala

House of Countless Windows / fala - More Images+ 16

•
Lisboa, Portugal
  • Architects: fala
  • Area Area of this architecture project Area:  240 m²
  • Year Completion year of this architecture project Year:  2020

House Waves of Glass and Clouds of Metal / fala

House Waves of Glass and Clouds of Metal / fala - Adaptive Reuse
© Francisco Ascensão

House Waves of Glass and Clouds of Metal / fala - More Images+ 20

  • Architects: fala
  • Area Area of this architecture project Area:  200 m²
  • Year Completion year of this architecture project Year:  2021

Housing with Pink Chimneys / fala

Housing with Pink Chimneys / fala - More Images+ 19

•
Porto, Portugal
  • Architects: fala
  • Area Area of this architecture project Area:  240 m²
  • Year Completion year of this architecture project Year:  2022