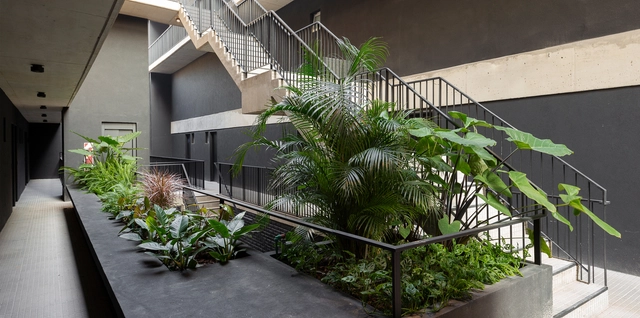
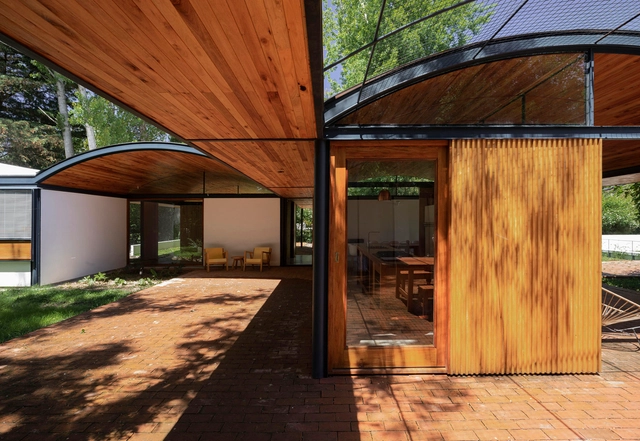
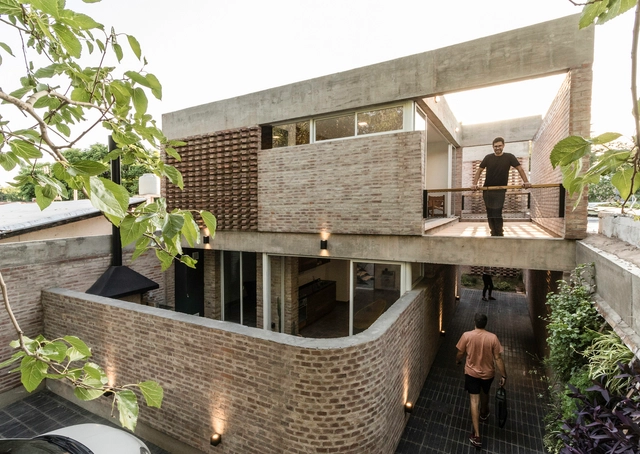
Interior courtyards are open-air areas located within buildings, with their perimeters defined by walls or galleries. These outdoor yet contained spaces often play a crucial role in shaping and organizing a project's floor plan. In some cases, they act as a central lung, gathering the surrounding spaces around their perimeter. They can also be designed as pathway organizers or articulating elements, connecting while simultaneously dividing different areas of the project.
Numerous benefits—such as the influx of natural light, improved ventilation, and a stronger connection to nature without sacrificing privacy—have made this feature an effective solution for many architectural designs. Consequently, we present a selection of 15 projects in Argentina where interior courtyards take center stage.
The distribution of natural light, improved ventilation, and the propensity to connect living spaces with the outdoors while maintaining the privacy of the inhabitants have made courtyards a go-to in architectural design around the world over the centuries.
Courtyards are characterized as outdoor or semi-outdoor spaces that are enclosed within the walls of a house or building.
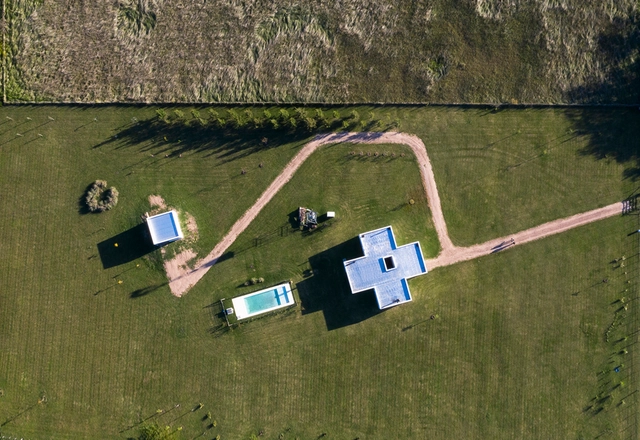
Small unmanned aerial vehicles (UAVs), commonly known as drones, have opened up new possibilities for documenting built works. Aerial photography reveals aspects of a project that are often difficult to capture from a pedestrian perspective. Much like roof plans, aerial views more clearly illustrate design decisions regarding site placement, orientation, typology, relationship with the immediate surroundings, and pre-existing structures, among other aspects.
When designing a space, architects across the board tout the importance, and even necessity, of incorporating natural light into interiors. This means taking measures to control the quantity of light being let in and its distribution throughout the space.
In the case of residential spaces, where privacy plays a larger role than in public spaces like offices, restaurants, and stores, opaque materials like screens, tinted glass, and other barriers are the go-tos for providing protection and privacy from the outside; however, the privacy that these methods provide often comes at the cost of the space's natural lighting, forcing designers to seek alternative materials that allow for both light and privacy.
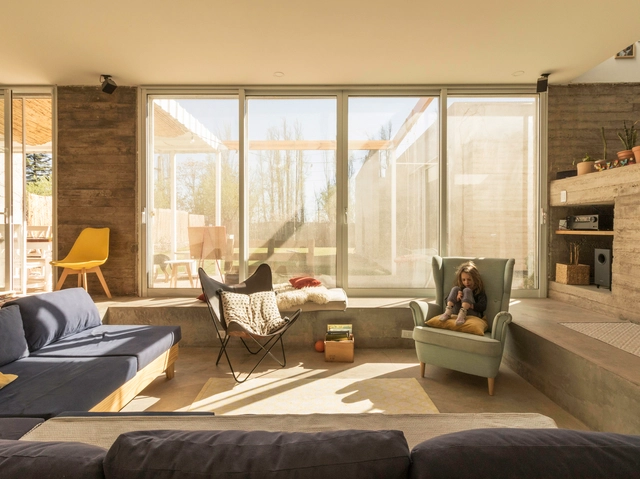
In architecture, split-level houses are typically in response to a plot's uneven or sloping topography. In the case of the houses featured here, their split level interiors are a matter of function, allowing spaces to be virtually separated by dividing them between raised and semi-subterranean floor layouts. For example, adjoining two spaces with a 50cm step up or drop off allows for separation without the use of walls or other physical barriers.
FRAM arquitectos is an Argentine architecture firm founded in 2011 in the city of Buenos Aires. With a body of work focused on small- and medium-scale single-family homes designed and built in both Buenos Aires and the province of Río Negro, they have explored the complexities of domestic living, engaged in material research of various kinds, and tackled challenging commissions with minimal dimensions and tight budgets. Alongside this, they have actively participated in consecutive provincial and national competitions, seeking to expand their design scope and deepen their study of larger-scale programs.
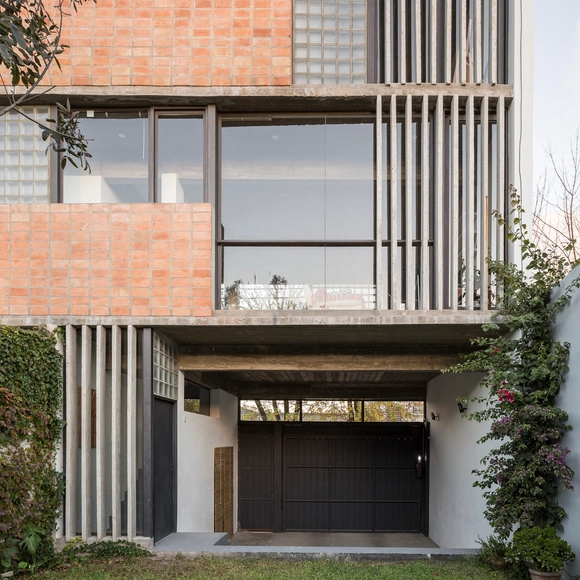
The winners of the first edition of the National Brick Architecture Award have been announced. Jointly organized by the Central Society of Architects (SCA) and the Chamber of the Red Ceramic Industry (CICER), the competition sought to highlight Argentina's architectural production based on the use of ceramic masonry units and to promote the widespread use of this material as a sustainable, long-term element in both urban and rural environments.
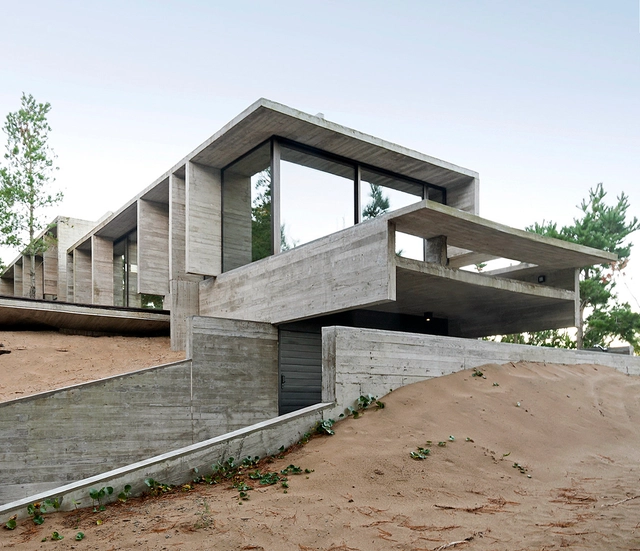
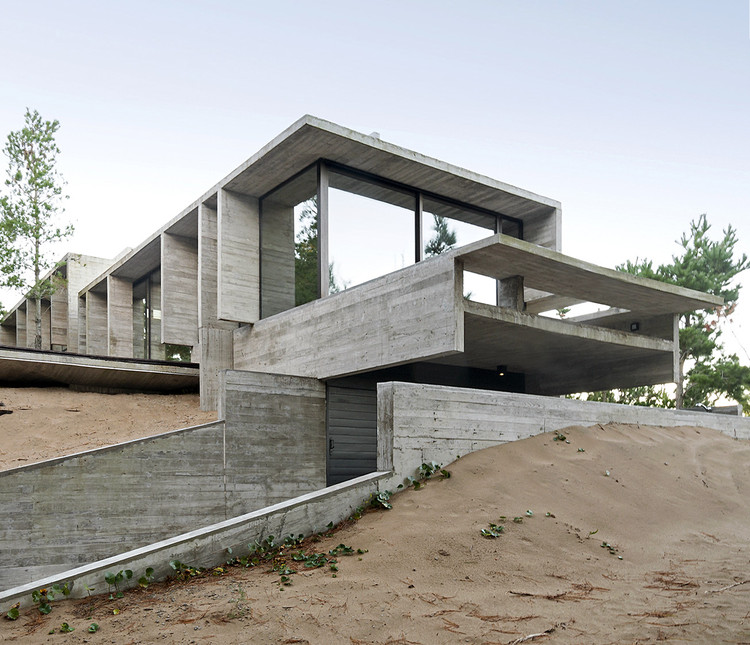
Thanks to its aesthetic qualities and malleability, concrete is the darling of the world's builders and architects. In Argentina in particular, concrete's durability and adaptability to a range of climatic conditions makes it one of the most sought after construction materials, demonstrated by, not only the country's countless museums, hotels, hospitals, but by its residential and smaller-scale buildings as well.
In the Genesis flood narrative, Noah built an ark after a call from God, who decided to flood and destroy all life on Earth due to the misbehavior of humanity. Only Noah's family and a couple representatives of each species of animals could enter the huge vessel and save themselves. In the bible, the ark is described in the exact measurements of 300 cubits in length by 50 cubits in width by 30 cubits in height. This was a unit used at the time based on the length of the forearm, measured from the tip of the middle finger to the elbow. A Dutchman who has devoted himself to building a replica of Noah's Ark, without success in finding a correspondingly accurate value in the metric system, used his own body measurements as a module. Modulation in architecture means adapting the project to a defined measurement based usually on a specific dimension or material. Whether it is a meter, a brick, a tile, or a container, it serves to guide the design process and make it more efficient and sustainable.
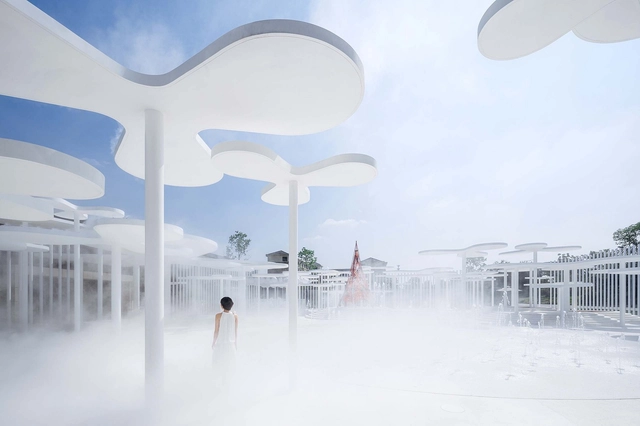
The incorporation of the human figure is one of the most effective tools used in architectural photography: it helps the viewer decipher the scale of work and assess its amplitude. While it successfully communicates a rough idea of the measurements of the elements in the picture, it also helps architecture become more relatable and accessible. People engage better with the built environment when it is populated, mainly because the human sense of society and community is the cornerstone of our civilization. With this in mind, we are showcasing a selection of our favorite photographs where the human figure takes center stage, enhancing our reading of architecture.
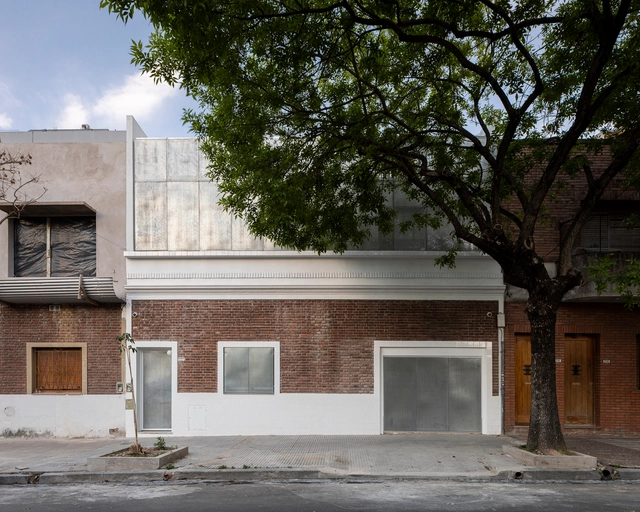
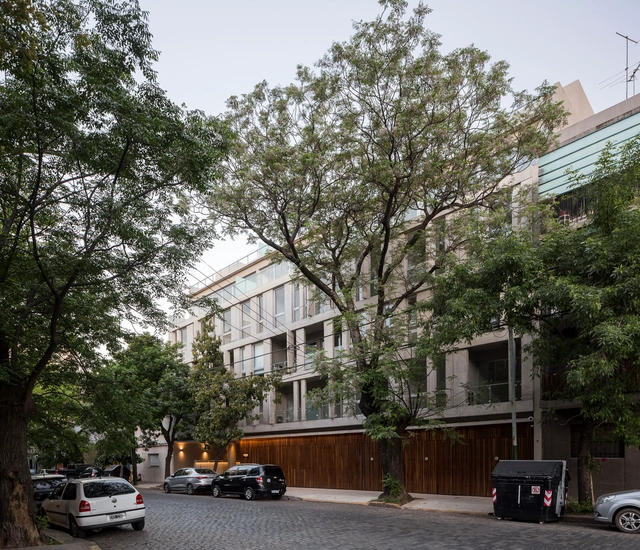
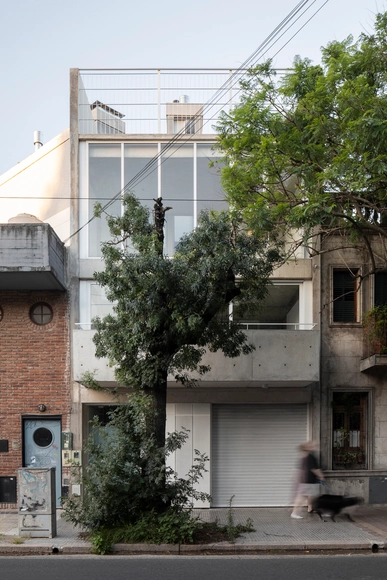
While Buenos Aires' architecture is known for its heterogenous and constantly-changing nature, within the city's low density residential sectors, it's possible to detect forms and patterns that have remained constant under the city's many transformations. One of these is the HP, or Horizontal Property, a legal concept that allows for multiple constructions on one lot, resulting in a handful of low-rise structures congregated together in a high-density layout.
Although the urban fabric of Buenos Aires is characterized by a heterogeneous and constantly changing morphological condition, within the range of low-density housing, it is possible to detect certain recurring typologies that emerged from the interplay of successive historical variables—such as block subdivision strategies, urban regulations and their subsequent updates, or the building traditions of those who built the city. One of these identifiable typologies is the PH, whose name derives from *Propiedad Horizontal* (Horizontal Property), a regulation that allowed the development of individual homes within a single plot.






.jpg?1614777781&format=webp&width=640&height=580)


.jpg?1614777781)








.jpg?1542239852&format=webp&width=640&height=580)
.jpg?1542239863&format=webp&width=230&height=230&crop=true)
.jpg?1542240394&format=webp&width=230&height=230&crop=true)
.jpg?1542240026&format=webp&width=230&height=230&crop=true)
.jpg?1542239958&format=webp&width=230&height=230&crop=true)
.jpg?1542239852)