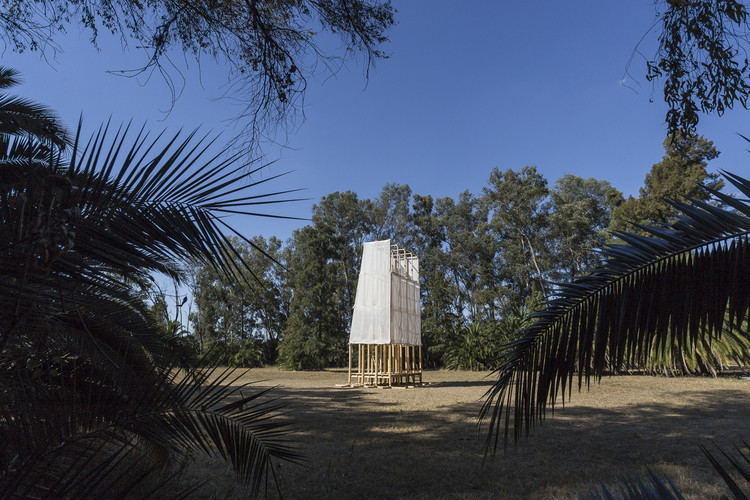
-
Architects: Reimers Risso Arquitectura
- Area: 90 m²
- Year: 2018
At the 2014 Venice Biennale, celebrated architect and curator Rem Koolhaas chose an unusual curatorial theme. Rather than exploring the major issues that plague modern society or their manifestations in the profession of architecture, the event's theme, "Fundamentals," and its main exhibition, "Elements of Architecture," examined in detail the bare fundamentals of buildings, simple elements used by everyday architects for everyday designs. According to Koolhaas, “Architecture is a profession trained to put things together, not to dismantle them. Only by looking at the elements of architecture under a microscope can we recognize cultural preferences, technological advances, changes triggered by the intensification of global exchange, climatic adaptations, local norms and, somewhere in the mix, the architect's ideas that constitute the practice of architecture today.”

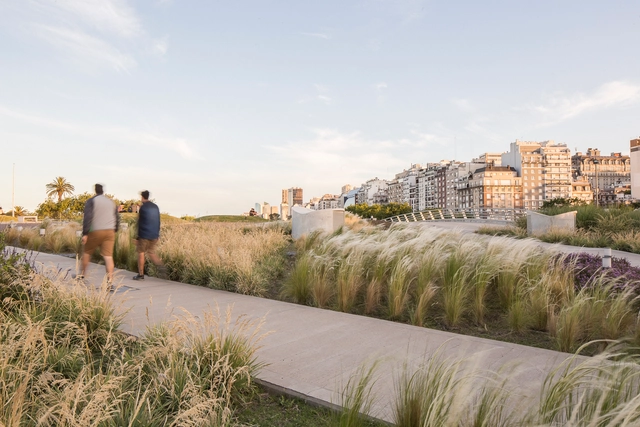
Bulla is an Argentine landscape design, urban, and territorial planning studio that has dedicated over a decade to "inserting a landscape agenda into the public and intellectual scene." To explore their beginnings, purpose, methods of working, reflecting, and exploring, as well as their vision for the future of landscape architecture in Argentina, we interviewed Ignacio Fleurquin, founding partner.
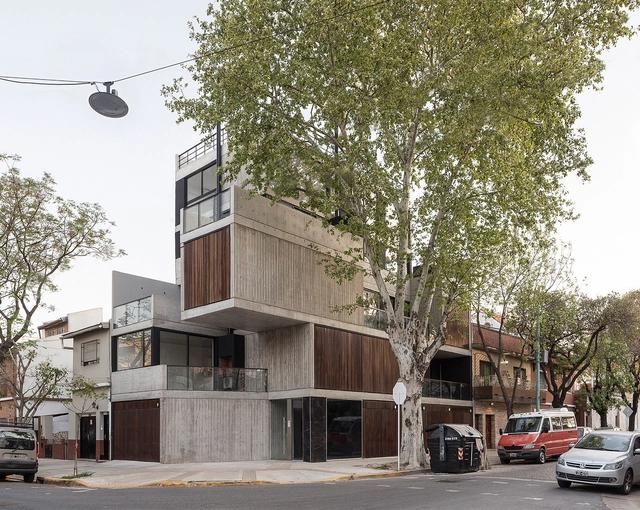

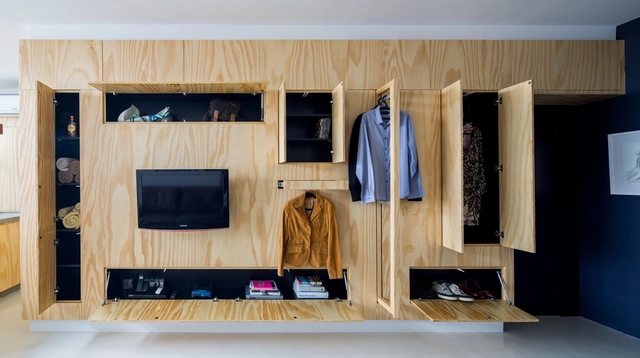
From prefabricated modules that sit lightly on the landscape to projects built on-site and integrated into their surroundings, in Uruguayan projects, wood emerges as a highly capable resource for addressing the wide array of requirements associated with residential construction. Whether used as structure, cladding, or furniture, and paired with concrete, stone, brick, or metal, wood offers endless applications. These possibilities enable the materialization of diverse approaches to the projects' exterior language and expression, while also elevating spatial quality and generating distinct interior atmospheres.

Courtyards are open-air areas located inside buildings, with their perimeters defined by walls or galleries. These outdoor yet contained spaces often play a crucial role in configuring and organizing the floor plan. In some cases, they function as a central lung, organizing the surrounding spaces along their perimeter. They can also be designed to organize circulation flows or as articulating elements, simultaneously connecting and separating different areas of the project.
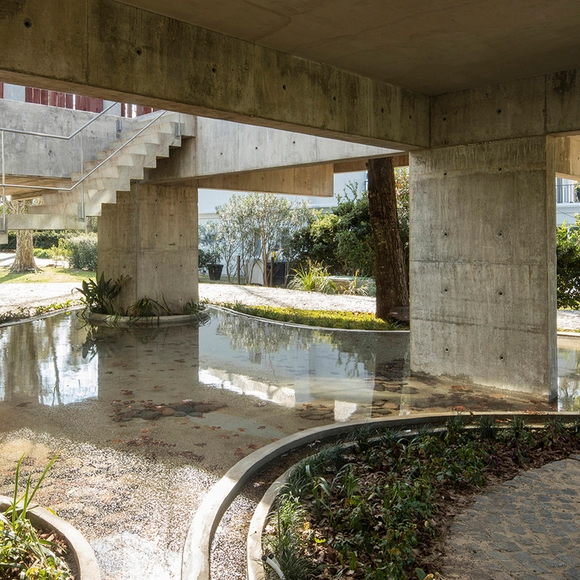
Ponds and reflecting pools are frequently used in architectural projects. These features significantly improve the thermal comfort parameters of buildings, acting as environmental regulators. Beyond their technical benefits, they serve as elements of aesthetic interest, creating spatial situations with shifting atmospheres influenced by the effects of light hitting the moving water surface.


Countries that are part of the so-called “global south” have undergone many transformations in their cities and urban contexts in recent years due to the economic and social challenges they face. Urban growth, sustainable development, quality of life and health in emerging cities, and the development of their own cultural identity have been some of the issues that local architecture had to incorporate.
Young architects have understood the importance of making an architecture that is deeply rooted in their own territory while giving this architecture a clear local identity. By generating new typologies and using their own resources and materials, they have presented innovative, site-specific, and, above all, solutions with a new fresh focus towards what represents them as creators of this architecture.
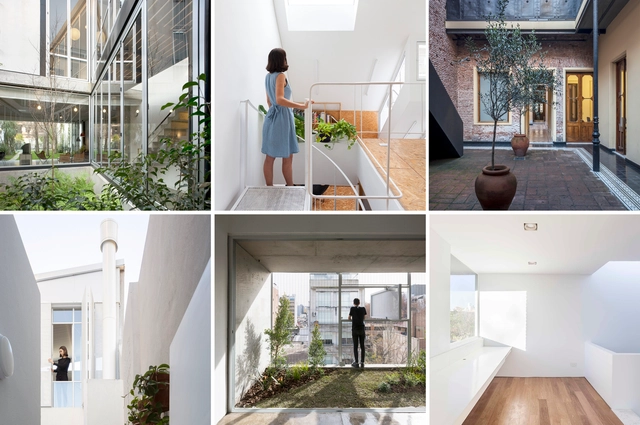
Have you ever been curious to see inside someone else's home? With this tagline, Open House Buenos Aires has announced the details of its seventh edition, an invitation and a unique opportunity to rediscover both the architecture of Buenos Aires and its stories and residents. Like every year, this festival offers free admission to numerous architecturally significant buildings that are normally closed to the public. Over the weekend of November 9 and 10, more than 140 buildings will open their doors, making the festival one of the year's most important cultural events.

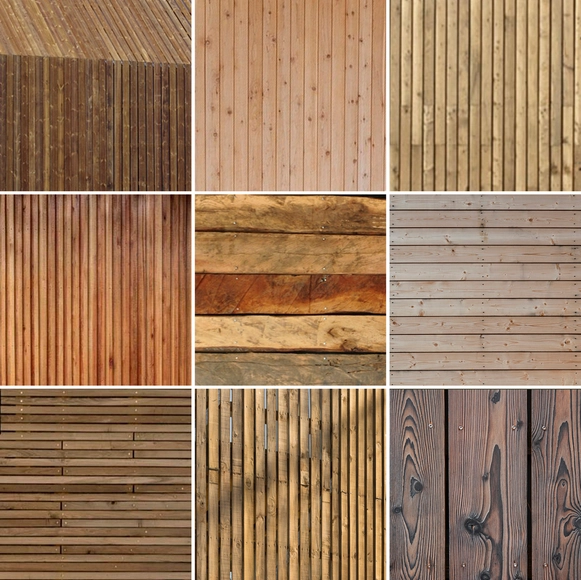
Over the course of history the unique characteristics of wood, which are dependent upon the species of the tree and the location in which it has grown, have enabled humanity to flourish in all parts of the globe. The architectural details of wooden construction therefore show a great diversity of meetings and joints, showing not only a project's constructive and structural logic, but also embodying the value and complexity of each project.
Take a look at these 50 construction details of projects that stand out for their clever use of wood.
_-_copia.jpg?1557461241)





.jpg?1557461217&format=webp&width=230&height=230&crop=true)
.jpg?1557461311&format=webp&width=230&height=230&crop=true)
.jpg?1557461299&format=webp&width=230&height=230&crop=true)
.jpg?1557461251&format=webp&width=230&height=230&crop=true)