



-
Architects: Estudio Florida
- Area: 387 m²
- Year: 2018
-
Photographs:Fernando Schapochnik
-
Manufacturers: Aluar, AutoDesk, Silma
-
Lead Architects: Agustina Servide, Sofia Calvaresi, Andrés Weinger y Jazmín Vari

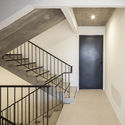
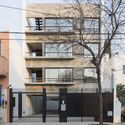
Text description provided by the architects. The project consists of a four-story building that houses six one-bedroom units. The lot is located in an area characterized by its neighborhood feel and the low density of its residential fabric. In order to provide all units with greater privacy, the facade is set back five meters from the property line. The ground floor is completely cleared to accommodate parking and the circulation core.



.jpg?1593657759 "Laprida 2438 Building / Estudio Florida")
.jpg?1593657734 "Laprida 2438 Building / Estudio Florida")
.jpg?1593657450 "Laprida 2438 Building / Estudio Florida")

.jpg?1593657661 "Laprida 2438 Building / Estudio Florida")
.jpg?1593657635 "Laprida 2438 Building / Estudio Florida")
.jpg?1593657273 "Laprida 2438 Building / Estudio Florida")
.jpg?1593657257 "Laprida 2438 Building / Estudio Florida")
.jpg?1593657520 "Laprida 2438 Building / Estudio Florida")
