


-
Architects: KAAN Architecten, PRANLAS-DESCOURS architect + associates
- Area: 14800 m²
- Year: 2019
-
Manufacturers: Atlas Schindler, COMEY, Cabre, Cofrino, Lambersart, +1
-
Professionals: EVP Ingénierie, TN+
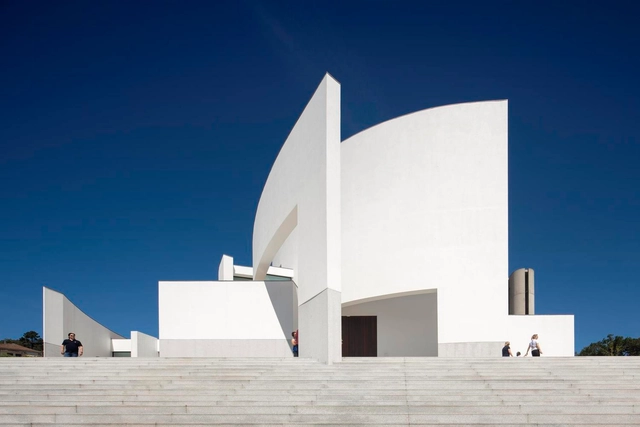
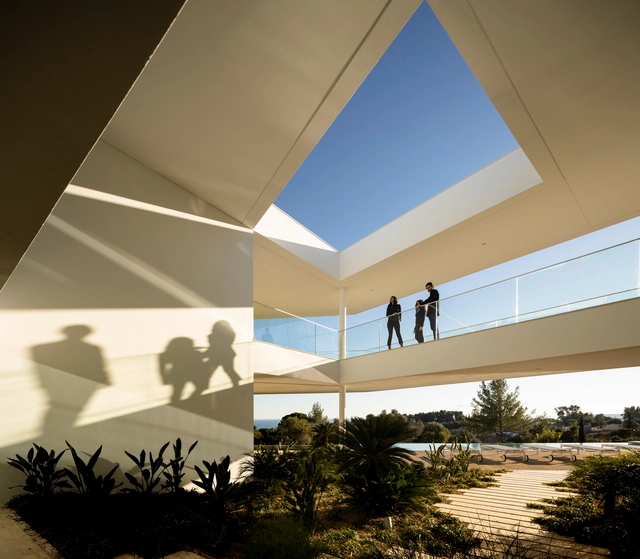
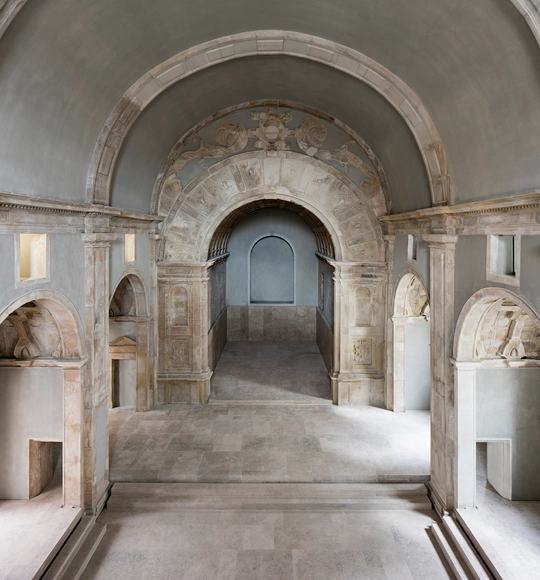
Past, Present, Future is an interview project by Itinerant Office, asking acclaimed architects to share their perspectives on the constantly evolving world of architecture. Each interview is split into three video segments: Past, Present, and Future, in which interviewees discuss their thoughts and experiences of architecture through each of those lenses. The first episode of the project featured 11 architects from Italy and the Netherlands and Episode II is comprised of interviews with 13 architects from Spain, Portugal, France, and Belgium.


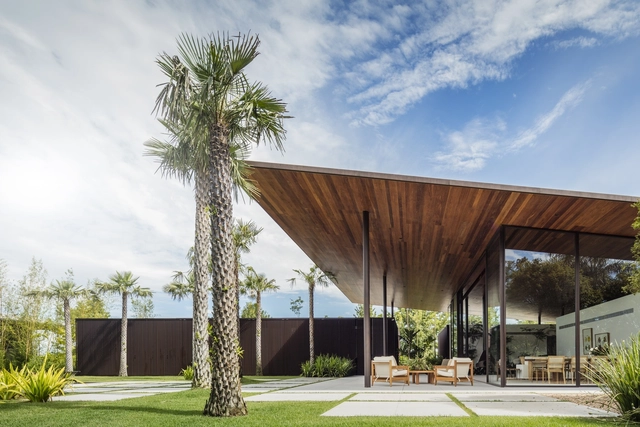
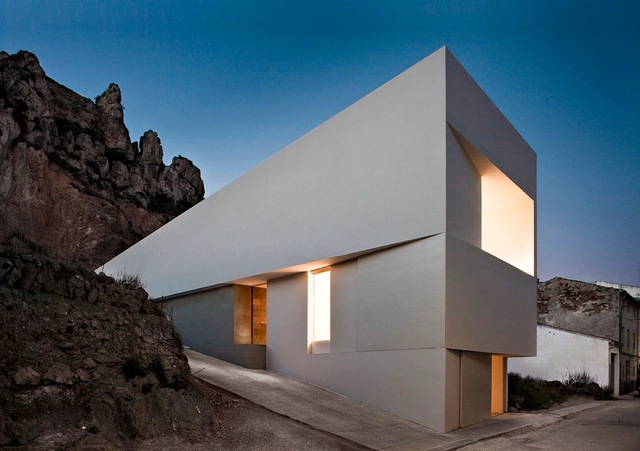

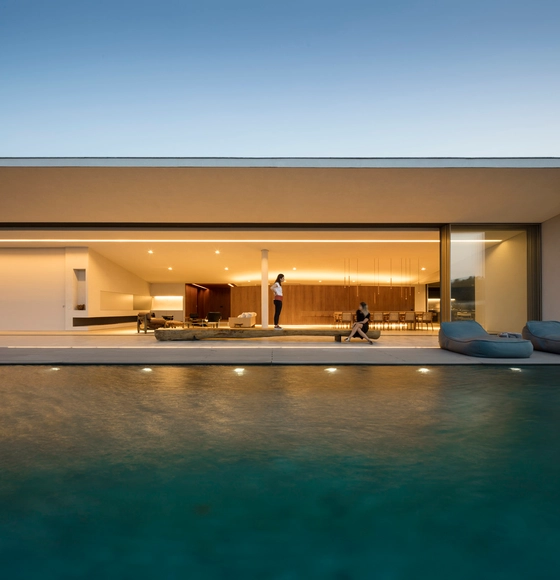
There are many kinds of white, all have no color but they are very different from each other: some silent, others deafening; there is the white of absence and also the one of eloquent presence; neutral white is very common, which one day may be painted with other tones; but there are also things born to be white, which could not be of any another color. Fran Silvestre’s architecture is composed of few essential signs, lines, planes and volumes thought and built with great geometric control.
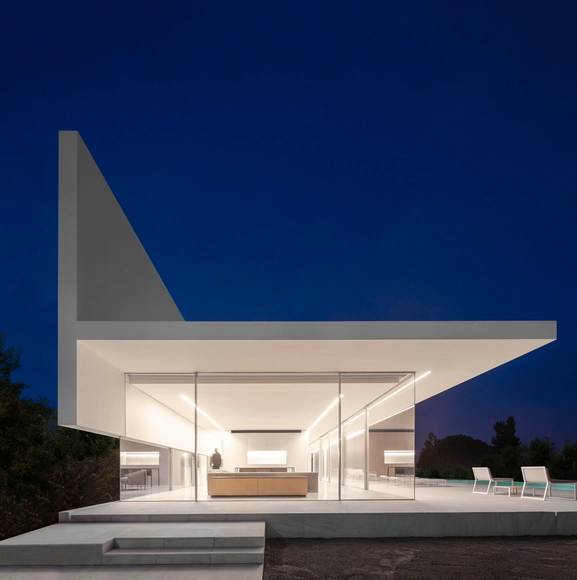
The first thing one notices about the houses and other projects of Fran Silvestre and his studio is their distinct atmosphere of elegance and luxury—extravagantly understated—which is as recognizable in its own right as the work of, say, John Lautner or John Pawson. While this first impression might seem somewhat superficial, it is actually indicative of an elusive quality in their work, something we might call an essential “geist” or “gestalt” deeply rooted in their architecture, and one that is far more complex and interesting than a mere matter of “style” or “brand.”
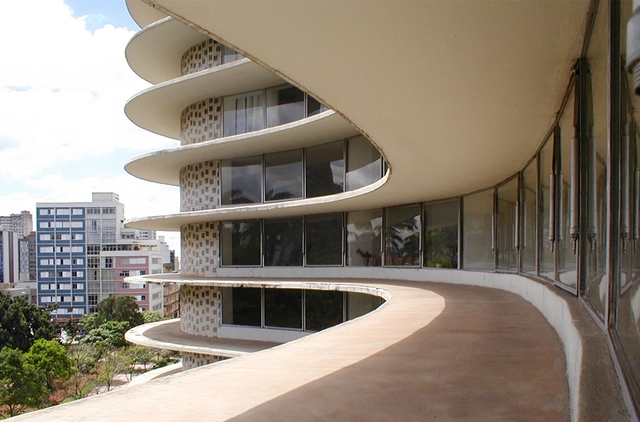

As part of our monthly topic (travel), we invited several Brazilian and Portuguese architecture firms to suggest buildings and public spaces in their respective cities that are well worth a visit. In Brazil, projects in Brasília, Rio de Janeiro, Olinda, Fortaleza, Belo Horizonte, and Porto Alegre will inspire our readers to get to know the country better—or cross the Atlantic to visit works in the Portuguese cities of Guimarães, Porto, and Lisbon.
.jpg?1560984019&format=webp&width=640&height=580)

.jpg?1558681492&format=webp&width=640&height=580)
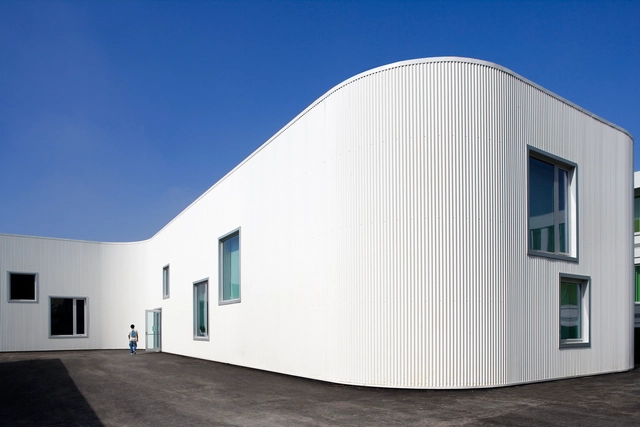
The use of steel in architecture is considered as one of the most innovative construction developments in history, allowing architects to create structures in scales they never thought they could. Fast-forward a few centuries, and steel remains as one of the most crucial materials in architecture. But there is a lot more to the material than just tensile strength and durability, some architects were well-aware of steel's potential and transformed it into lighting fixtures, facades, decorative elements, and finishes.
Here are 15 projects where architects looked beyond steel as structural support and explored its diverse possibilities in architecture.






A.jpg?1561127343&format=webp&width=640&height=580)
A.jpg?1561128168&format=webp&width=230&height=230&crop=true)
A.jpg?1561127424&format=webp&width=230&height=230&crop=true)
A.jpg?1561128541&format=webp&width=230&height=230&crop=true)
A.jpg?1561127872&format=webp&width=230&height=230&crop=true)
A.jpg?1561127343)
.jpg?1560983755&format=webp&width=230&height=230&crop=true)
.jpg?1560983783&format=webp&width=230&height=230&crop=true)
.jpg?1560983626&format=webp&width=230&height=230&crop=true)
.jpg?1560983557&format=webp&width=230&height=230&crop=true)
.jpg?1560984019)


.jpg?1558680317&format=webp&width=230&height=230&crop=true)


.jpg?1558681492)