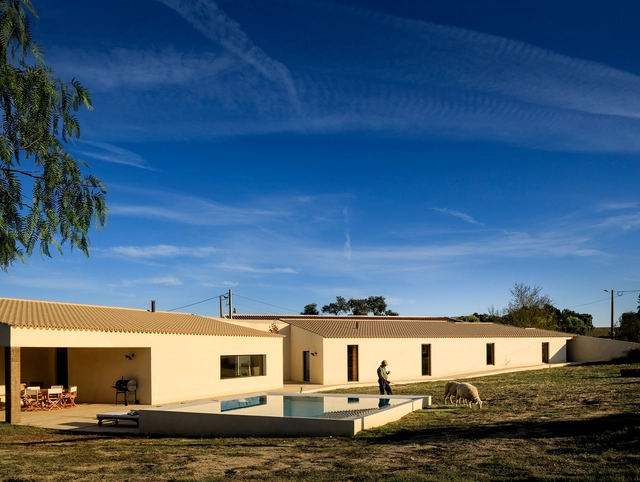
Fernando Guerra / FG + SG
BROWSE ALL FROM THIS PHOTOGRAPHER HERE
↓
House in Alentejo / BICA Arquitectos


https://www.archdaily.com/954534/house-in-alentejo-bica-arquitectosAndreas Luco
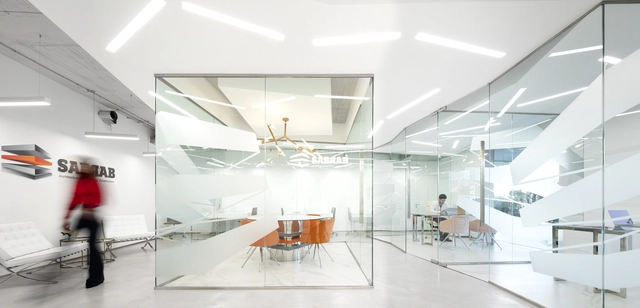
Sabrab Office / Sabrab


-
Architects: SABRAB
- Area: 120 m²
- Year: 2020
-
Manufacturers: Saint-Gobain, JNF, Tromilux
https://www.archdaily.com/954484/sabrab-office-sabrabValeria Silva
Chagas Apartment / João Tiago Aguiar Arquitectos


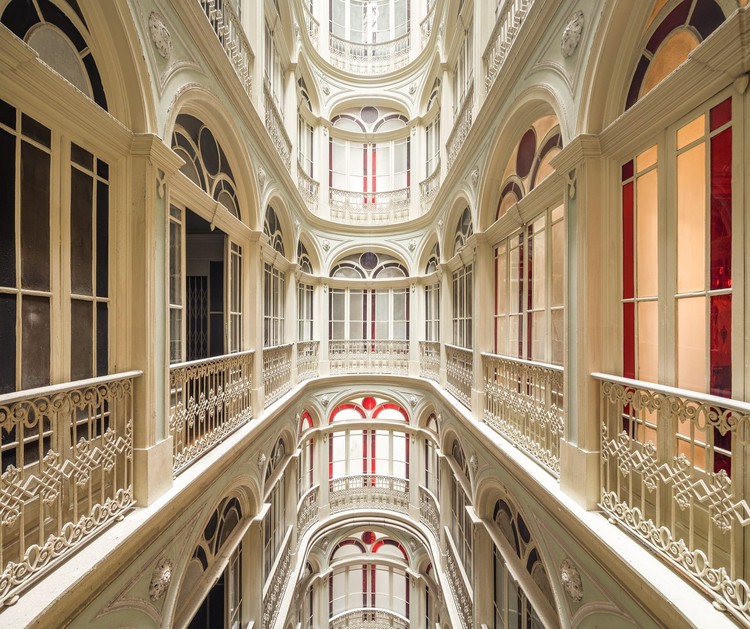
https://www.archdaily.com/953310/chagas-apartment-joao-tiago-aguiar-arquitectosPilar Caballero
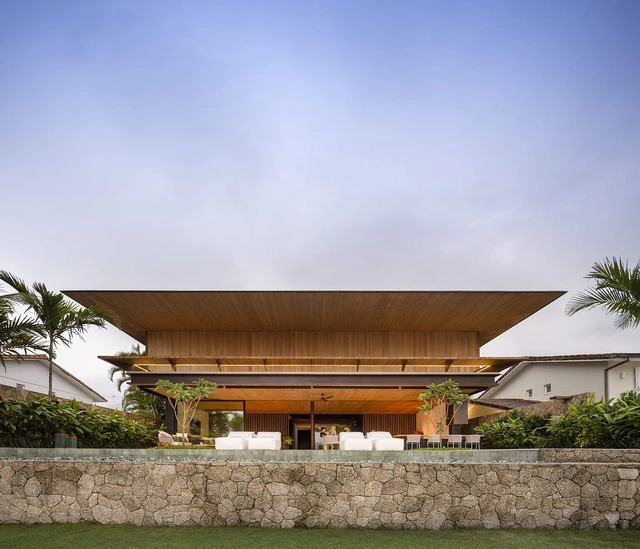
NB Residence / Jacobsen Arquitetura


-
Architects: Jacobsen Arquitetura
- Area: 760 m²
- Year: 2019
https://www.archdaily.com/953685/nb-residence-jacobsen-arquiteturaPilar Caballero
Dorfler House / Vitor Vilhena Arquitectura


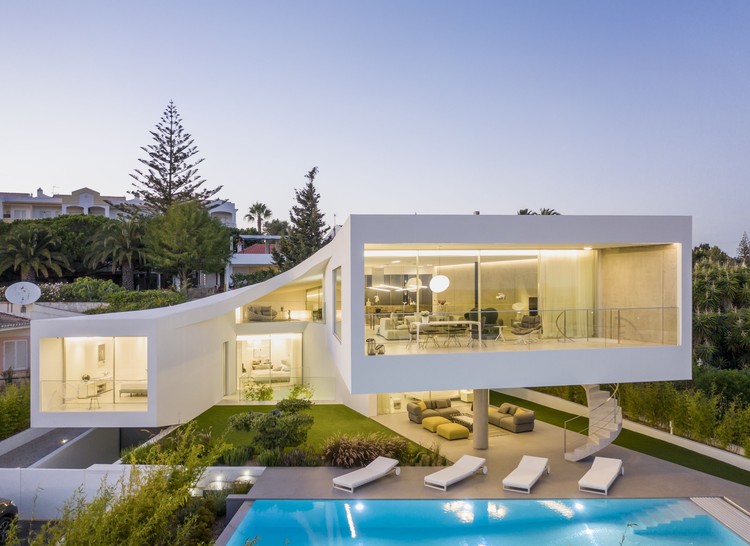
-
Architects: Vitor Vilhena Architects
- Area: 600 m²
- Year: 2020
-
Manufacturers: AutoDesk, Focus, panoramah!®, Agape, Living ceramics
https://www.archdaily.com/953611/dorfler-house-vitor-vilhena-arquitecturaPilar Caballero
Mafra House / João Tiago Aguiar Arquitectos


https://www.archdaily.com/953584/mafra-house-joao-tiago-aguiar-arquitectosPilar Caballero
MS Residence / Jacobsen Arquitetura
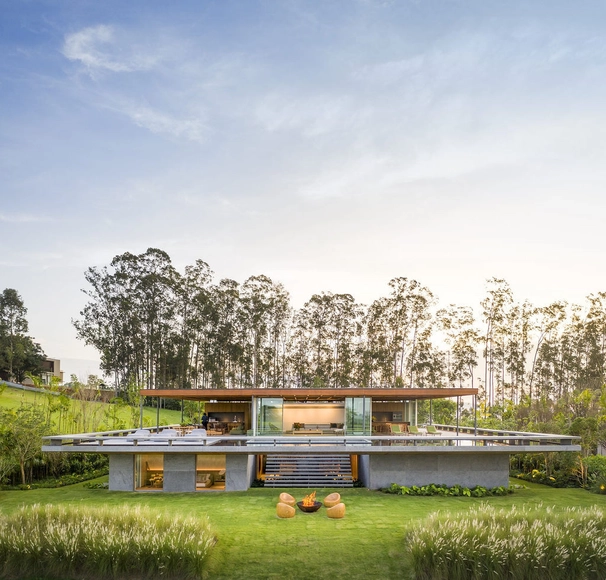


-
Architects: Jacobsen Arquitetura
- Area: 13777 ft²
- Year: 2019
-
Manufacturers: panoramah!®
https://www.archdaily.com/953659/ms-residence-jacobsen-arquiteturaPilar Caballero
Best Architectural Projects of 2020



On behalf of the entire ArchDaily team, we would like to thank you for your continued support and for making 2020 our best year so far! We are now reaching more architects around the world and inspiring them in the creation of better built environments. With more than 5500 different projects published during the year, our curators are excited to share this collection of the 100 most visited projects of 2020. This selection represents the best content created and shared by the ArchDaily community over the past 11 months.
https://www.archdaily.com/953193/best-architectural-projects-of-2020María Francisca González
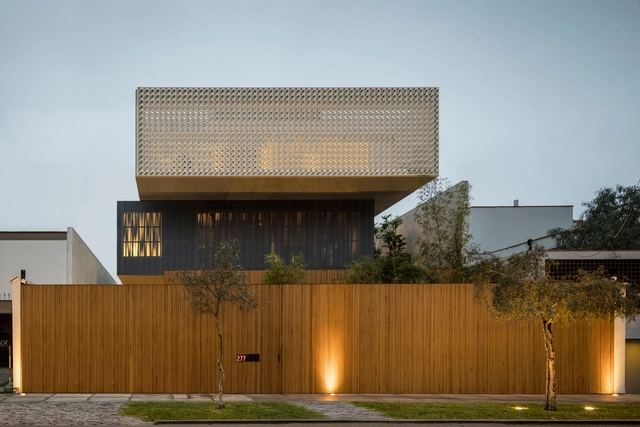
Lima House / studio mk27
.jpg?1607385552&format=webp&width=230&height=230&crop=true)
.jpg?1607382369&format=webp&width=230&height=230&crop=true)
.jpg?1607382663&format=webp&width=230&height=230&crop=true)
.jpg?1607382845&format=webp&width=230&height=230&crop=true)

-
Architects: Diana radomysler, Elisa Friedmann, Mariana ruzante, Samanta Cafardo, Studio MK27 - Marcio Kogan
- Area: 10763 ft²
- Year: 2018
https://www.archdaily.com/952863/lima-house-studio-mk27Pilar Caballero
House of the Nuns / Mário Martins Atelier
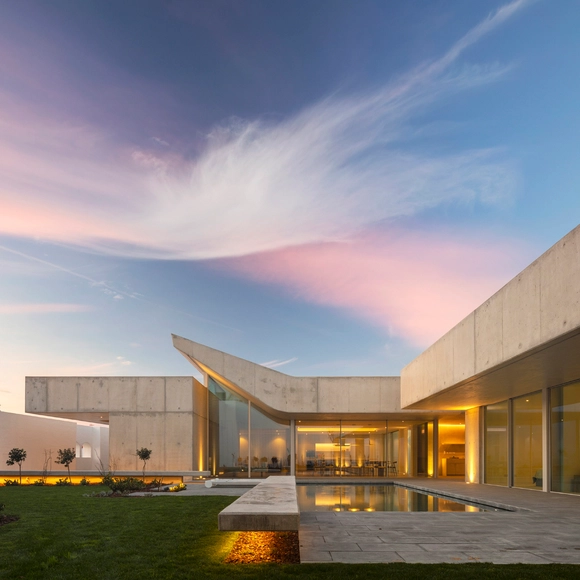


-
Architects: Mário Martins Atelier
- Area: 452 m²
- Year: 2020
-
Manufacturers: AutoDesk, Margres, Saint-Gobain, Algarstone, BRUMA, +7
https://www.archdaily.com/952295/house-of-the-nuns-mario-martins-atelierValeria Silva
Children's Scale: A Brief History of Kid's Furniture
.jpg?1602872084&format=webp&width=640&height=580)

.jpg?1602872196&format=webp&width=230&height=230&crop=true)


.jpg?1602872084)
Children's furniture is all furniture –fixed or mobile– that is designed according to the ergonomic guidelines and anatomical dimensions of children specifically. Following this definition, we can identify two types of furniture: (1) those that facilitate a relationship between the caregiver and the child, and (2) those that allow the child to use them independently.
The big difference between these two types is that the first has dimensions that mainly adapt to the ergonomics of the adult, while the second is designed to meet the ergonomic needs of the child at each stage of their development. Since the growth of children occurs relatively quickly, it is common for the furniture of this second group to be multifunctional or even extendable.
https://www.archdaily.com/951235/childrens-scale-a-brief-history-of-kids-furnitureAudrey Migliani
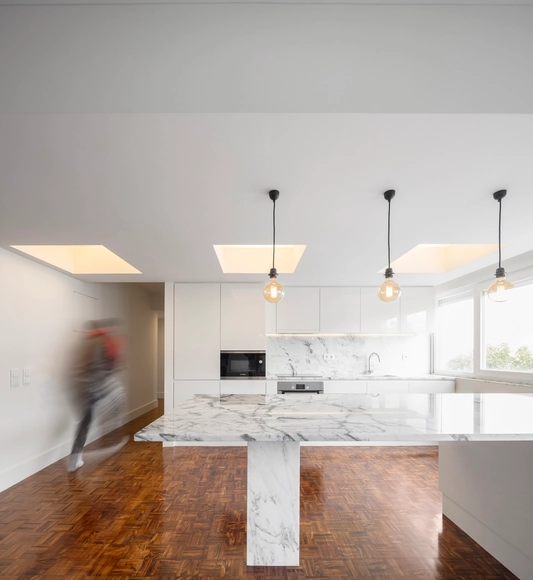
Pedralvas Apartment / João Tiago Aguiar Arquitectos


https://www.archdaily.com/951729/pedralvas-apartment-joao-tiago-aguiar-arquitectosAndreas Luco
Wooden Slat Facades: Rhythm and Translucency
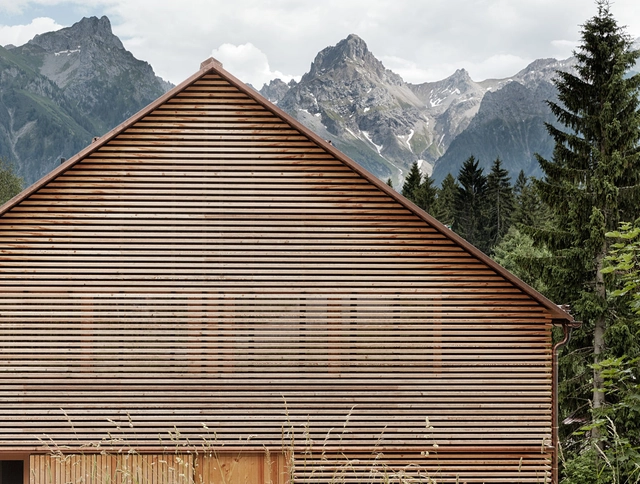
When designing the Nordic Pavilion in Venice, Sverre Fehn incorporated Nordic architectural elements in unusual ways. One of the most attention-grabbing elements of the building is its laminar roof cover of white concrete, which is broken by trees planted inside the building blocking the sun's rays and filtering the light. Depending on the angle, the roof blades allow visitors to see the colors of the sky and the canopy of the trees, bringing dynamism to the pavilion's lighting and movement. In fact, the use of parallel slats on facades, walls, and roofs is a tradition that comes from Nordic architecture and has spread throughout the world. In this article we will cover some examples that use this element, including its variety of possibilities and the best ways to amplify their effect.
https://www.archdaily.com/951348/wooden-slat-facades-rhythm-and-translucencyEduardo Souza
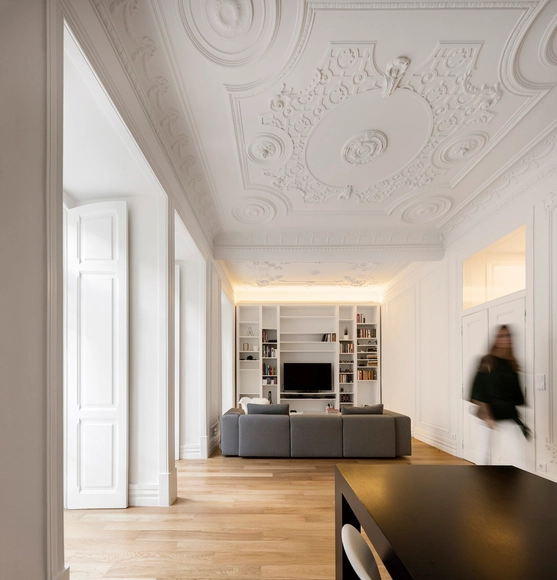
Apartment JC II / João Tiago Aguiar Arquitectos


https://www.archdaily.com/951610/apartment-jc-ii-joao-tiago-aguiar-arquitectosPilar Caballero
Monte dos Judeus 74 Rehabilitation / oitoo


https://www.archdaily.com/950697/monte-dos-judeus-74-rehabilitation-oitooAndreas Luco
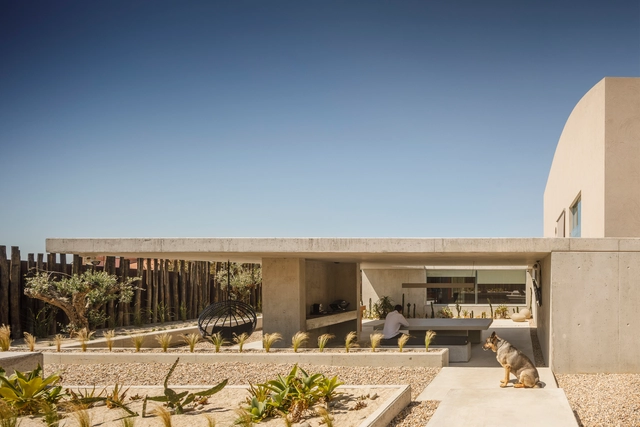
EV House / ARTSPAZIOS group


-
Architects: ARTSPAZIOS group
- Area: 7394 ft²
- Year: 2020
-
Manufacturers: BANDALUX, GRAPHISOFT, Lunawood, Porcelanosa Grupo, Fassa Bortolo, +3
https://www.archdaily.com/951439/ev-house-artspazios-groupPilar Caballero
House of the Silence / Fran Silvestre Arquitectos
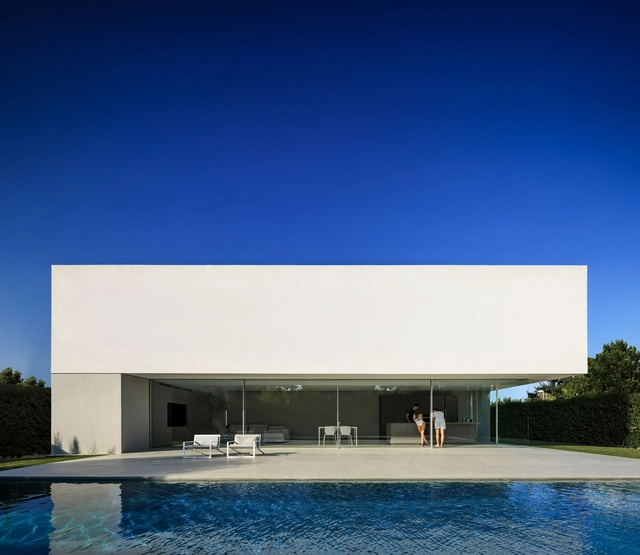


https://www.archdaily.com/951019/house-of-the-silence-fran-silvestre-arquitectosPilar Caballero
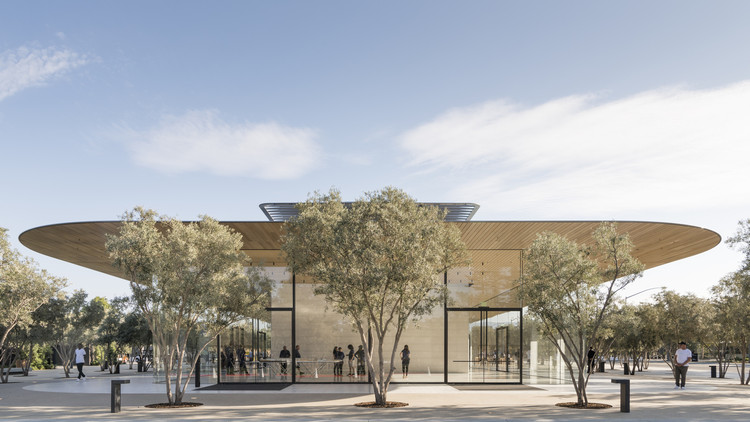
Bringing the Outdoors Inside: The Benefits of Biophilia in Architecture and Interior Spaces
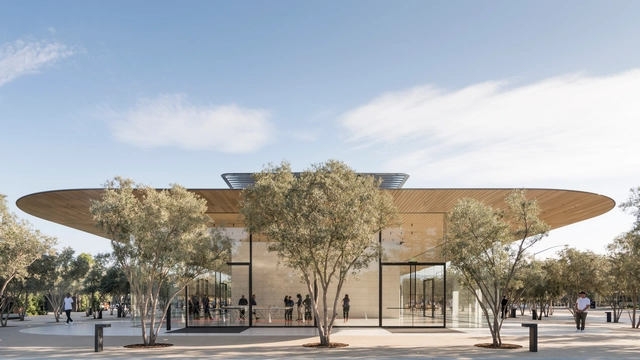
If a person were to imagine a setting of complete relaxation, odds are the first image that comes to mind is a place surrounded by nature, be it a forest, the mountains, the sea, or a meadow. Rarely does one imagine an office or a shopping mall as a source of comfort and relaxation. Still, the majority of people spend almost 80-90 % of their time indoors, going back and forth from their houses to their workplaces.
Architects and designers are now searching for design solutions that will resonate well into the future, turning to 'biophilia' as an important source of inspiration that promotes well-being, health, and emotional comfort.

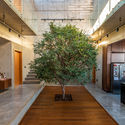
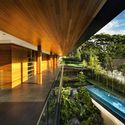
https://www.archdaily.com/923100/bringing-the-outdoors-inside-the-benefits-of-biophilia-in-architecture-and-interior-spacesDima Stouhi