Christopher Frederick Jones

BROWSE ALL FROM THIS PHOTOGRAPHER HERE

The Building in Motion: How Vertical Mobility Is Redefining Contemporary Architecture

 | In Collaboration

In 1743, a small cabin suspended by ropes was installed in a courtyard of the Palace of Versailles for the private use of King Louis XV. Manually operated by servants hidden from view, the so-called "flying chair" allowed movement between floors without stairs, and unknowingly introduced one of the central questions of modern architecture: how to move people vertically in a way that is efficient, safe, and integrated into the building.

The mechanization of this principle, with the introduction of a safety elevator in the early 1850s, paved the way for an unprecedented urban transformation. Without the elevator, the skyscrapers of Chicago and New York in the 1880s would have been unfeasible not because of structural limitations, but because of access. The elevator made it possible to build higher, and it also defined the logic of how these buildings would operate, where their cores would be placed, how their lobbies would be organized, and who could reach which spaces.

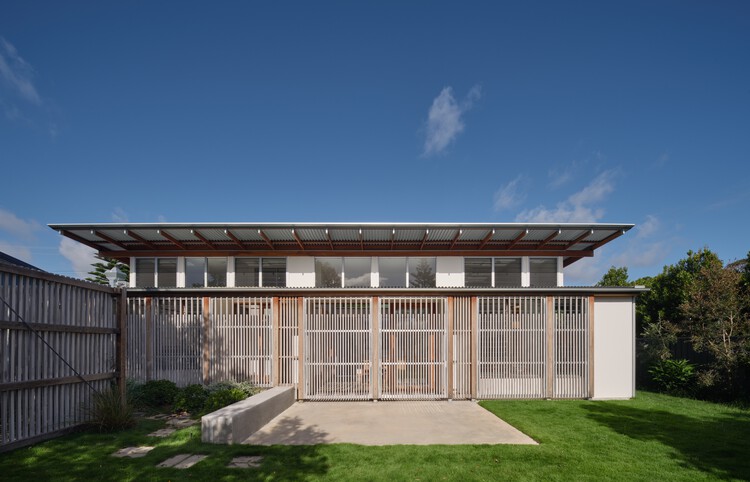
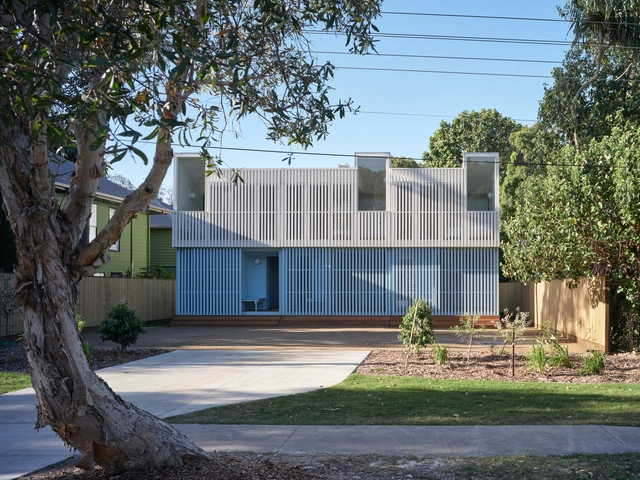
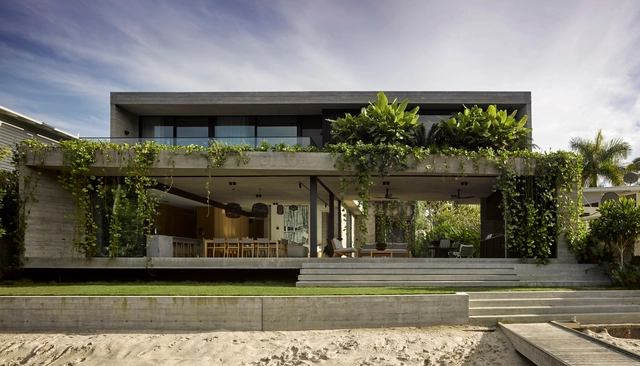
Moffat Morphing House / Arcke

Moffat Morphing House  / Arcke - More Images+ 23

Queensland, Australia
  • Architects: Arcke
  • Year Completion year of this architecture project Year:  2025


The Glasshouse Theater / Blight Rayner Architecture + Snøhetta

The Glasshouse Theater / Blight Rayner Architecture + Snøhetta - More Images+ 3

How to Design with the Rain: Architectural Strategies for Rainwater Collection across Climates

Subscriber Access | 

As climate variability intensifies, extreme storms are becoming more frequent in some regions while water scarcity deepens in others. Architects are increasingly pressed to reconsider how buildings engage with rainfall as an environmental force and a design resource. How can architecture move beyond shedding the excess water to actively collect, store, and reuse it? What would it mean to treat rainwater as a material that shapes resilient and meaningful spaces?

How to Design with the Rain: Architectural Strategies for Rainwater Collection across Climates - More Images+ 64

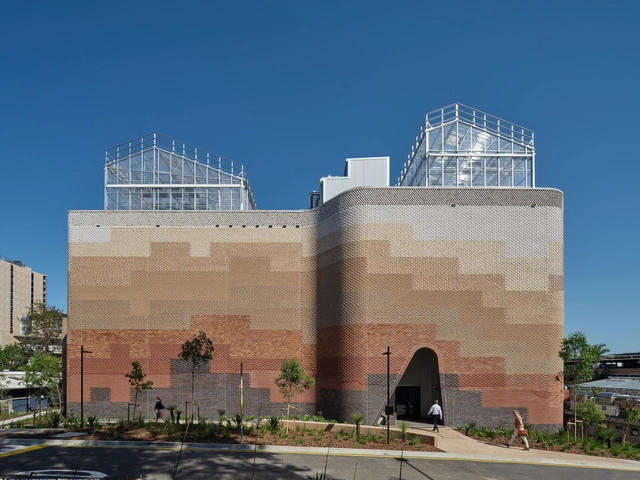
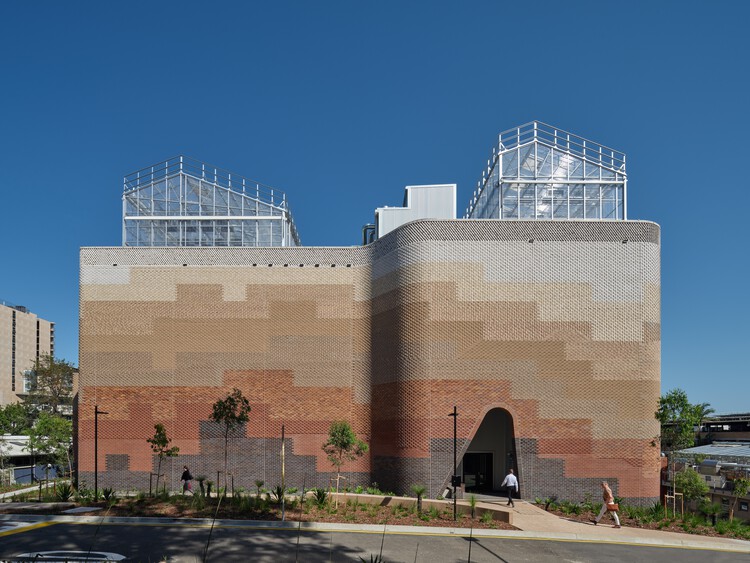
Plant Futures Facility - The University of Queensland / m3architecture

Plant Futures Facility - The University of Queensland / m3architecture - More Images+ 11

  • Architects: m3architecture
  • Area Area of this architecture project Area:  5266
  • Year Completion year of this architecture project Year:  2024

Blok Three Sisters House / Blok Modular + Vokes and Peters

 Blok Three Sisters House / Blok Modular + Vokes and Peters - More Images+ 21

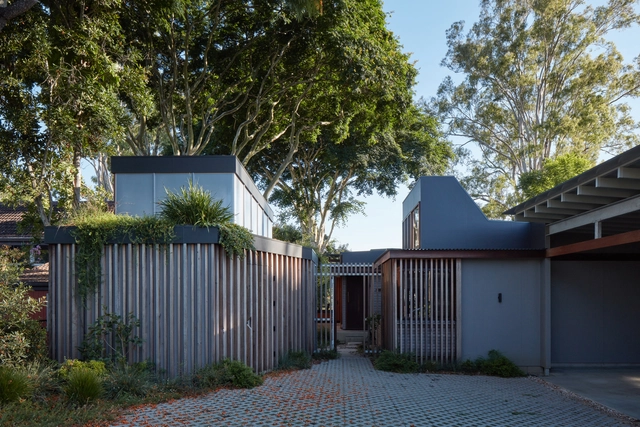
River Hearth House / Arcke

River Hearth House / Arcke - More Images+ 8

  • Architects: Arcke
  • Area Area of this architecture project Area:  187
  • Year Completion year of this architecture project Year:  2022

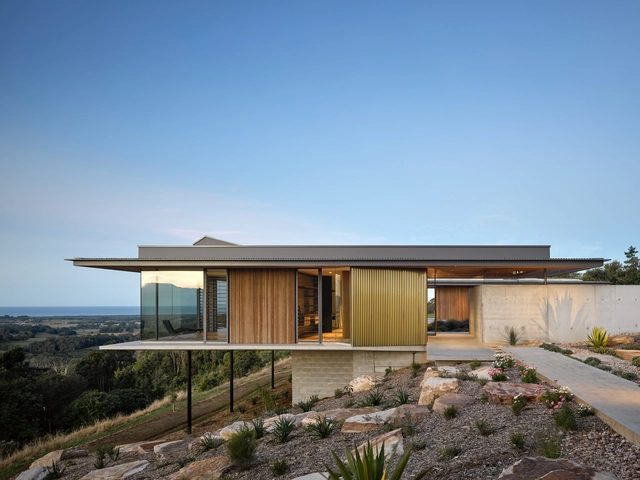
Coolamon House / DFJ Architects

Coolamon House / DFJ Architects - More Images+ 13

Coorabell, Australia
  • Architects: DFJ Architects
  • Area Area of this architecture project Area:  380
  • Year Completion year of this architecture project Year:  2020

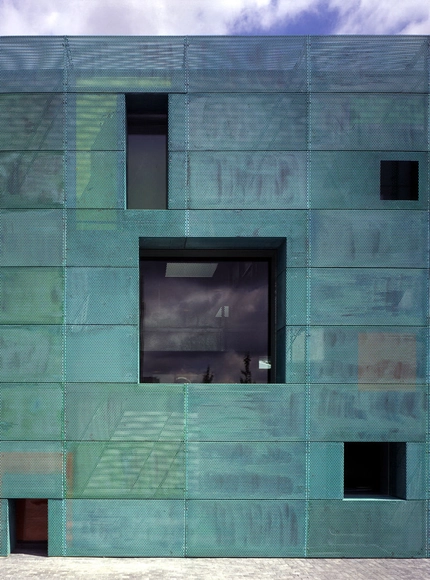
From Red to Green: The Contradictory Aesthetics of Oxidized Facades

Subscriber Access | 

For a small child, understanding the concept of time and its passage is very difficult. As a result, children are often impatient when expecting something or confused when trying to remember something from the past. They live in the present, and learn the notion of time only little by little. But accepting the passage of time, and the reality of aging, is something that plagues us even as adults. The lucrative cosmetic and plastic surgery industries show how humanity seeks to control or deny the passage of time, an urge that has proved to be relentless.

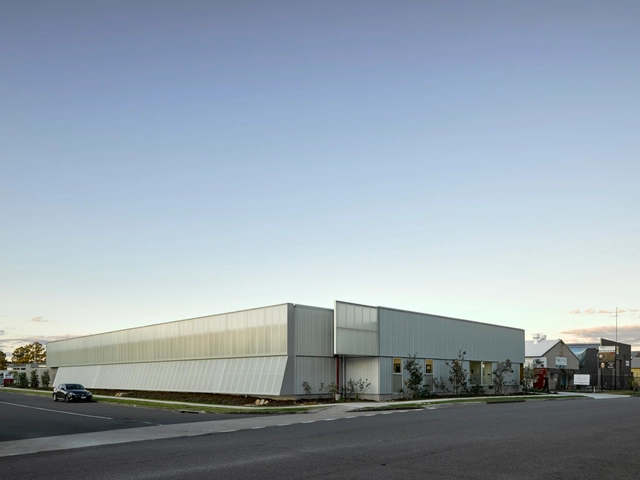
Stafford Vet Hospital / Vokes and Peters

Stafford Vet Hospital / Vokes and Peters - More Images+ 13

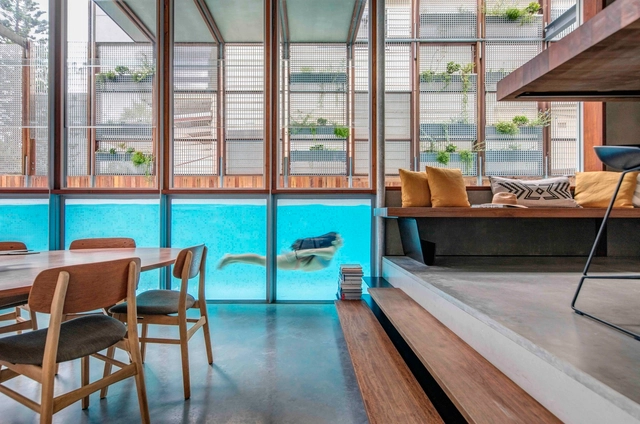
24 Indoor Pools: Bringing the Tranquility of Water to Interior Spaces

Subscriber Access | 

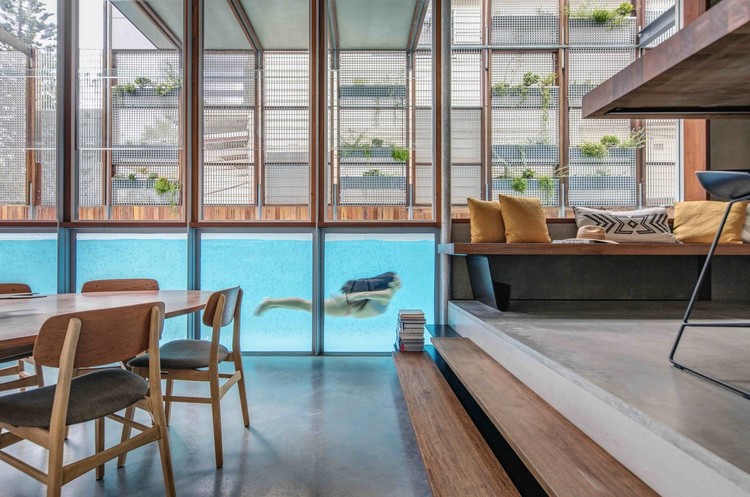
Within architecture, water evokes sentiments of calmness and wellbeing. The element has influenced design through its dynamic and fluid nature. With recent technological advances, architects have created some of the most strategic, innovative, and unexpected intersections of design and H2O.

Below, we have provided a roundup of indoor pools that highlight the application of water in different spaces, showing its relationship to materiality and use.

24 Indoor Pools: Bringing the Tranquility of Water to Interior Spaces - More Images+ 25

Live Work Share House / Bligh Graham Architects

Live Work Share House / Bligh Graham Architects - More Images+ 14

Samford Village, Australia
  • Area Area of this architecture project Area:  260
  • Year Completion year of this architecture project Year:  2021
  • Manufacturers Brands with products used in this architecture project
    Manufacturers:  Ampelite, Artedomus, Big River Group, Caribou, Carter Holt Harvey, +4

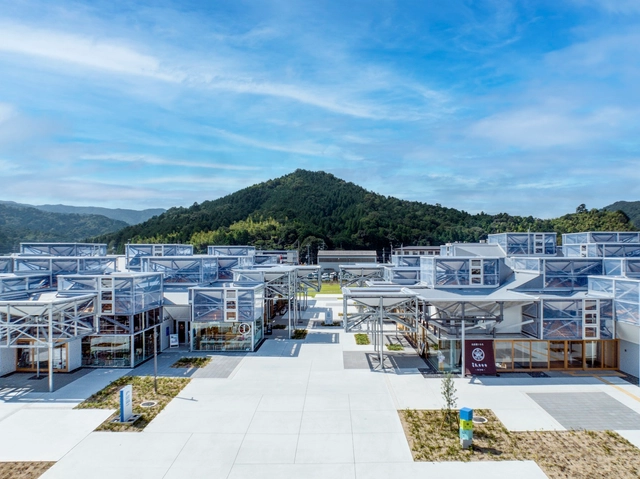
From Tiny Squares to Urban Parks: 100 Public Spaces From All Around the World

From Tiny Squares to Urban Parks: 100 Public Spaces From All Around the World - Image 111 of 4
© DuoCai Photograph

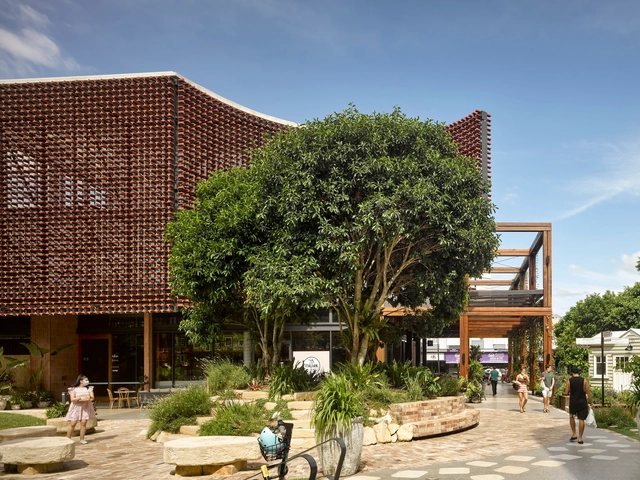
The key to successfully designing or recovering public spaces is to achieve a series of ingredients that enhance their use as meeting places. Regardless of their scale, some important tips are designing for people's needs, the human scale, a mix of uses, multifunctionality and flexibility, comfort and safety, and integration to the urban fabric.

To give you some ideas on how to design urban furniture, bus stops, lookouts, bridges, playgrounds, squares, sports spaces, small parks, and urban parks, check out these 100 notable public spaces.

Sunrise Studio / Bark Design Architects

Sunrise Studio / Bark Design Architects - More Images+ 23

Brisbane, Australia

The Eaves Commercial Center / bureau^proberts

The Eaves Commercial Center / bureau^proberts - More Images+ 4

West End, Australia

Witta Circle House / Shaun Lockyer Architects

Witta Circle House / Shaun Lockyer Architects - More Images+ 26

Noosa Heads, Australia

SAOIR House / refresh*design

SAOIR House / refresh*design - More Images+ 11

Fortitude Valley, Australia
  • Architects: refresh*design
  • Area Area of this architecture project Area:  230
  • Year Completion year of this architecture project Year:  2022
  • Manufacturers Brands with products used in this architecture project
    Manufacturers:  ASA Tiles, Australian Timber Ceilings, Dowell Windows, Finlaysons, Godfrey Hirst, +7

University of Queensland Andrew N. Liveris Building / Lyons + m3architecture

University of Queensland Andrew N. Liveris Building / Lyons  + m3architecture - More Images+ 3

Brisbane, Australia
  • Architects: Lyons, m3architecture
  • Area Area of this architecture project Area:  1258
  • Year Completion year of this architecture project Year:  2022