Åke E:son Lindman

BROWSE ALL FROM THIS PHOTOGRAPHER HERE

Villa Lobo / APPELL arkitektkontor

Villa Lobo / APPELL arkitektkontor - More Images+ 9

Norrtälje N, Sweden
  • Area Area of this architecture project Area:  95
  • Year Completion year of this architecture project Year:  2019

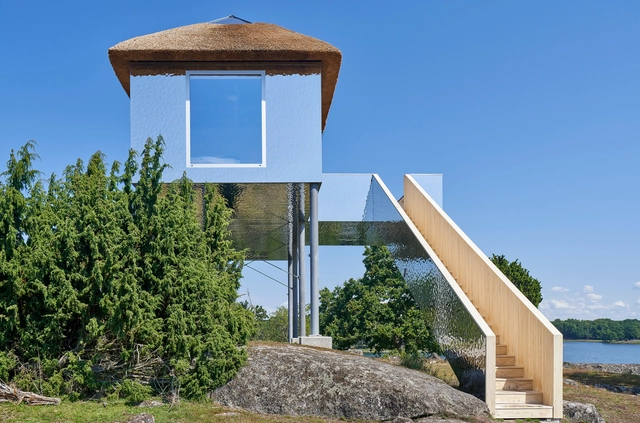
Synvillan Eriksberg Hotel & Nature Reserve / Sandellsandberg

Synvillan Eriksberg Hotel & Nature Reserve / Sandellsandberg - More Images+ 14

Karlshamn N, Sweden
  • Architects: Sandellsandberg
  • Area Area of this architecture project Area:  50
  • Year Completion year of this architecture project Year:  2020
  • Manufacturers Brands with products used in this architecture project
    Manufacturers:  Exyd

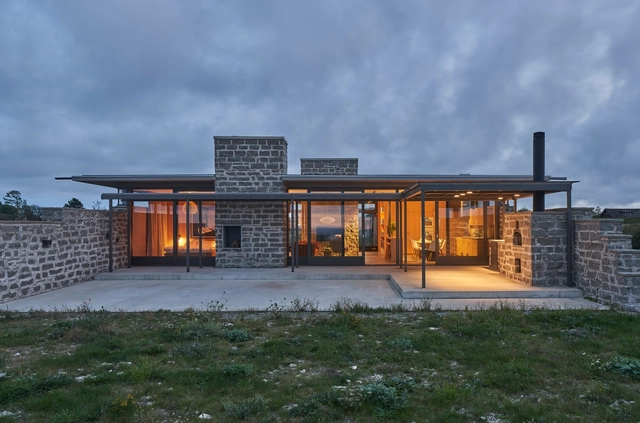
Öland Summerhouse / Margen Wigow arkitektontor

Öland Summerhouse / Margen Wigow arkitektontor - More Images+ 15

  • Area Area of this architecture project Area:  120
  • Year Completion year of this architecture project Year:  2018
  • Manufacturers Brands with products used in this architecture project
    Manufacturers:  Schüco

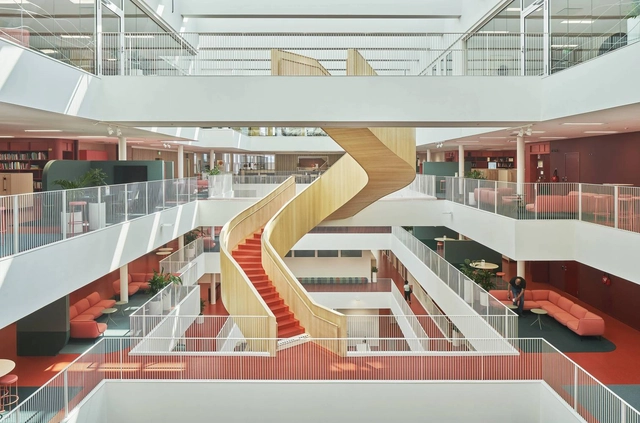
Mälardalen University Campus Eskilstuna / AIX Arkitekter + 3XN

Mälardalen University Campus Eskilstuna / AIX Arkitekter + 3XN - More Images+ 20

Eskilstuna, Sweden
  • Architects: 3XN
    Interior Designers: AIX Arkitekter
  • Area Area of this architecture project Area:  20000
  • Year Completion year of this architecture project Year:  2020
  • Manufacturers Brands with products used in this architecture project
    Manufacturers:  AutoDesk, Gustafs, Interface, Atelje Lyktan, BLÅ STATION, +9

Qvillestaden Apartment Building / Bornstein Lyckefors

Qvillestaden Apartment Building / Bornstein Lyckefors - More Images+ 17

Brämaregården, Sweden
  • Area Area of this architecture project Area:  8453
  • Year Completion year of this architecture project Year:  2018

Sandgrund Park / Thorbjörn Andersson + Sweco Architects

Sandgrund Park / Thorbjörn Andersson + Sweco Architects - More Images+ 35

Karlstad, Sweden

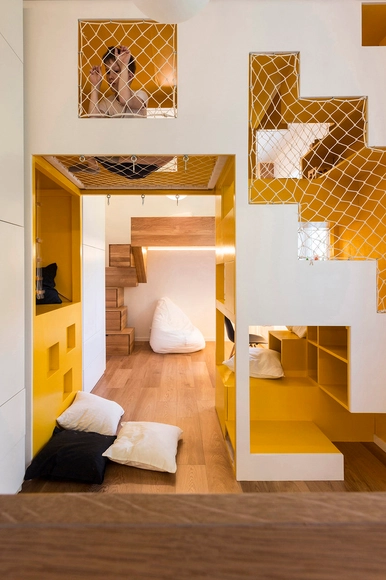
Wooden Architecture for Children: Designing Warm and Playful Spaces

Wooden Architecture for Children: Designing Warm and Playful Spaces - More Images+ 66

The environment we inhabit influences us directly. For kids, this environment must be especially safe and accessible, yet simultaneously stimulating, so that they can move and develop freely without jeopardizing their physical safety. We have already written about how to create playgrounds in interior spaces. Today, we put together a series of examples that use the warmth and versatility of wood to create interactive, creative, and fun interiors for children.
Tips for Building a Tree House

Subscriber Access | 

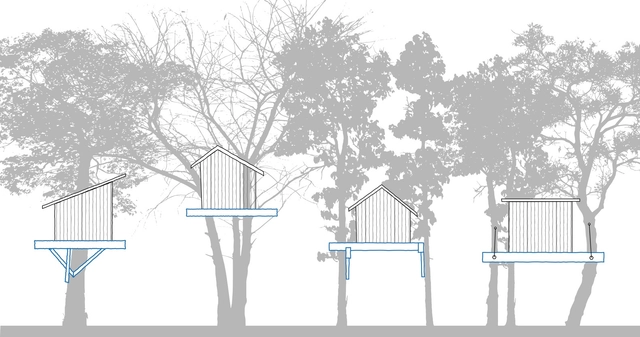
It is difficult to find someone who has never dreamed of building or having a tree house to call their own. The idea of a refuge, a space fully integrated with nature and with a privileged view, pleases almost all ages. There are examples of tree houses of all scales and complexities, from small elevated platforms to highly complex structures, including electrical and hydraulic installations. Some sites specializing in the topic (yes, that exists!), offer valuable tips for building these dreams. In general, they subscribe to the motto: "Choose your tree, make your project, but be ready to adapt it!"
Spotlight: Gert Wingårdh

Subscriber Access | 

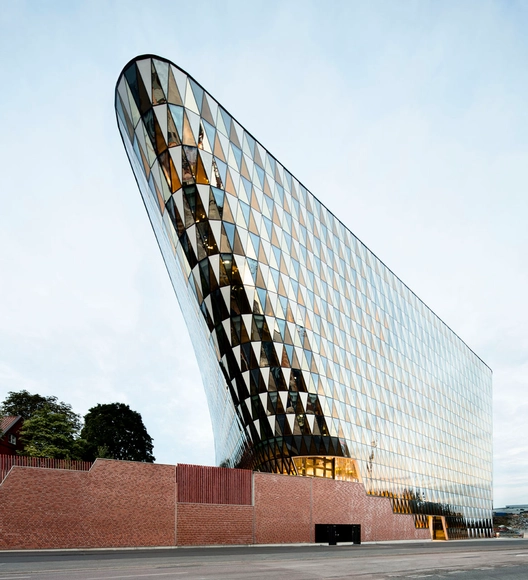
One of Sweden’s most esteemed living architects, Gert Wingårdh (born 26 April 1951) brought Swedish architecture out of the tradition of the International Style and into contemporary times with his playful design spirit and love of eye-catching materials. With his use of bright colors and geometric motifs, his recent buildings have been described as "Maximalist" or "Modern Baroque."
Spotlight: Gert Wingårdh - More Images+ 10

Ellsinger House / Studio Ellsinger

Ellsinger House / Studio Ellsinger - More Images+ 13

Långedrag, Sweden
  • Architects: Studio Ellsinger
  • Area Area of this architecture project Area:  152
  • Year Completion year of this architecture project Year:  2018
  • Manufacturers Brands with products used in this architecture project
    Manufacturers:  Petersen Tegl, Plannja, Velfac
  • Professionals: Fresan AB

Villa Olsson / Anders Holmberg Arkitekter

Villa Olsson / Anders Holmberg Arkitekter - Exterior Photography, Houses
© Åke E:son Lindman

Villa Olsson / Anders Holmberg Arkitekter - More Images+ 28

Täby, Sweden

Skogbrynet Houses / R21 Arkitekter

Skogbrynet Houses / R21 Arkitekter - More Images+ 6

Oslo, Norway
  • Architects: R21 Arkitekter
  • Area Area of this architecture project Area:  640
  • Year Completion year of this architecture project Year:  2018
  • Manufacturers Brands with products used in this architecture project
    Manufacturers:  Gilje Tre AS, Landheim Gruppen, Svenneby Sag og Høvleri

Adolfsbergsskolan School / LLP Arkitektkontor

Adolfsbergsskolan School / LLP Arkitektkontor - More Images+ 9

  • Architects: LLP Arkitektkontor
  • Area Area of this architecture project Area:  8100
  • Year Completion year of this architecture project Year:  2018
  • Manufacturers Brands with products used in this architecture project
    Manufacturers:  AutoDesk, RAICO, Artigo, Atelje Lyktan, Building Well, +5
  • Professionals: ÅF, Karavan Landskap, KJIAB

Kronängsskolan Campus Vaxholm / LLP Arkitektkontor

Kronängsskolan Campus Vaxholm / LLP Arkitektkontor - More Images+ 12

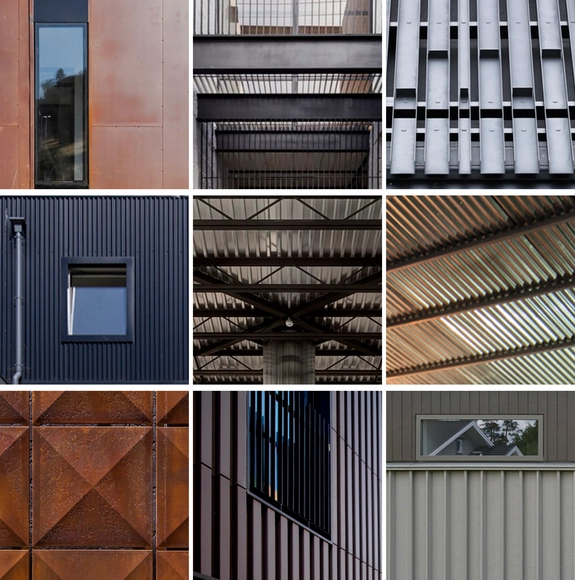
15 Details of Metal Structures and Facades for Residential Projects

Subscriber Access | 

The use of steel in both the past and present is mainly associated with the success of grand industrial and civic structures. But due to the commercialization and standardization of steel profiles, its use in residential projects (thanks to its mechanical properties and fast installation) has resulted in complex and interesting solutions on a domestic scale.

Dive into these 15 construction details from residential projects that have made use of steel structures and cladding. 
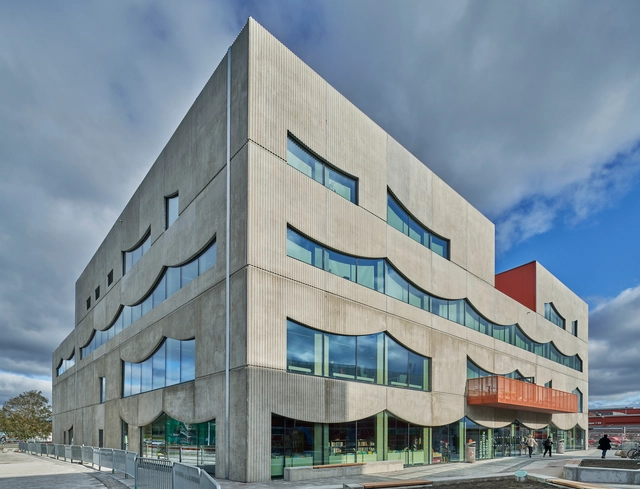
Selma Lagerlöfs Cultural Center / White Arkitekter

Selma Lagerlöfs Cultural Center / White Arkitekter - More Images+ 20

Gothenburg, Sweden

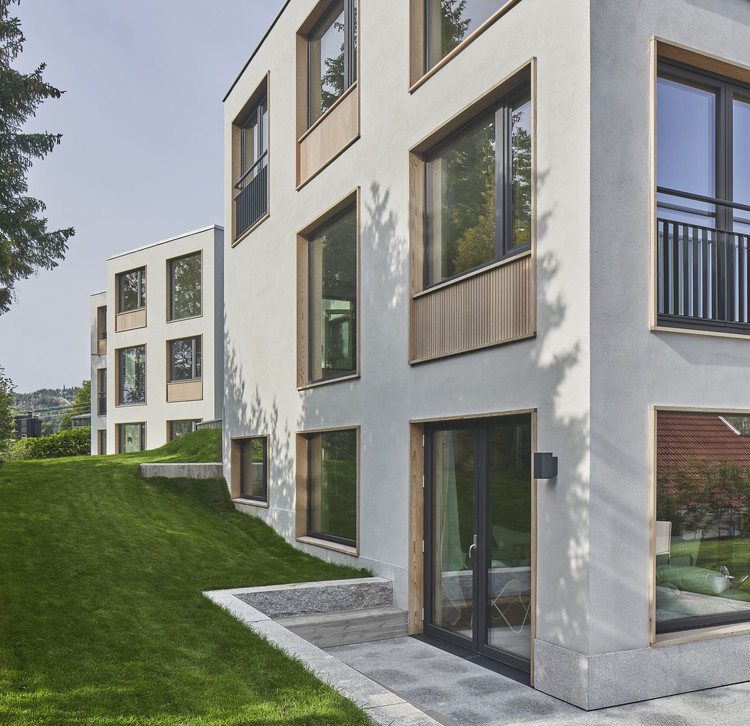
Tennisveien Villa Apartments / R21 Arkitekter

Tennisveien Villa Apartments / R21 Arkitekter - Exterior Photography, Apartments, Facade
© Åke E:son Lindman

Tennisveien Villa Apartments / R21 Arkitekter - More Images+ 15

  • Architects: R21 Arkitekter
  • Area Area of this architecture project Area:  1640
  • Year Completion year of this architecture project Year:  2019
  • Manufacturers Brands with products used in this architecture project
    Manufacturers:  Contiga, Granab Gulv, HTH, Isachsen Anlegg, Lian Trevarefabrikk, +1

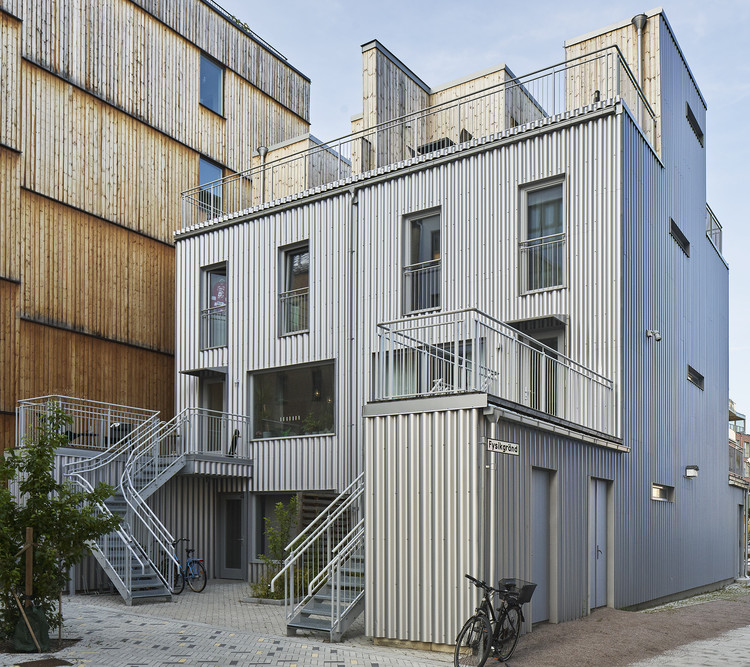
Lilla Integralen Apartments / sandellsandberg arkitekter

Lilla Integralen Apartments / sandellsandberg arkitekter - Exterior Photography, Apartments, Facade
© Åke E:son Lindman

Lilla Integralen Apartments / sandellsandberg arkitekter - More Images+ 11

  • Area Area of this architecture project Area:  330
  • Year Completion year of this architecture project Year:  2018
  • Manufacturers Brands with products used in this architecture project
    Manufacturers:  SSAB