Åke E:son Lindman
BROWSE ALL FROM THIS PHOTOGRAPHER HERE
↓
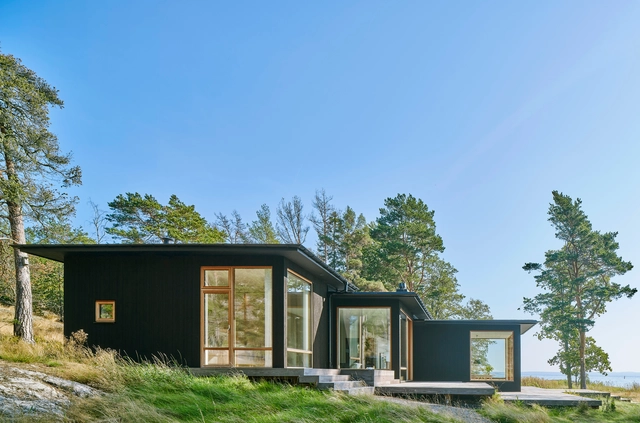
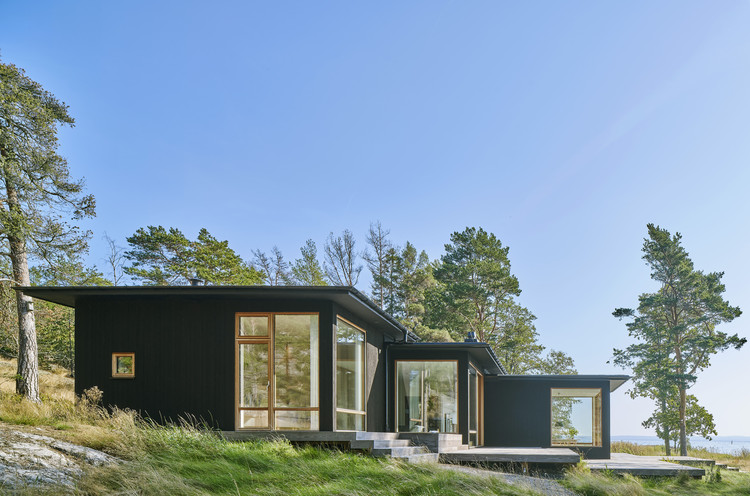
Holiday Home in the archipelago of Stockholm / Margen Wigow Arkitektkontor


https://www.archdaily.com/930377/holiday-home-in-the-archipelago-of-stockholm-margen-wigow-arkitektkontorDaniel Tapia
What is Glued Laminated Wood (Glulam)?
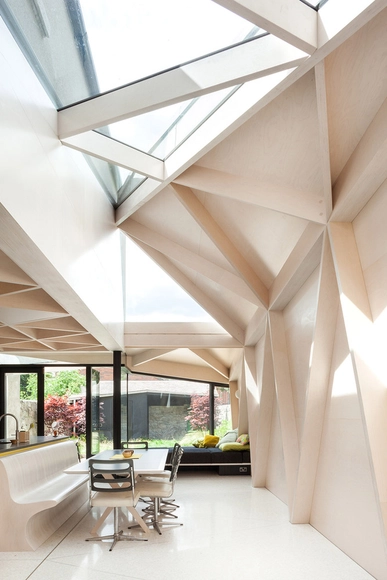
Glued Laminated Wood (Glulam) is a structural material manufactured through the union of individual wood segments. When glued with industrial adhesives (usually Melamine or Polyurethane resin adhesives), this type of wood is highly durable and moisture resistant, capable of generating large pieces and unique shapes.

.jpg?1573485211&format=webp&width=230&height=230&crop=true)


https://www.archdaily.com/928387/what-is-glued-laminated-wood-glulamAudrey Migliani
Walk-in Showers Without Doors or Curtains: Design Tips and Examples
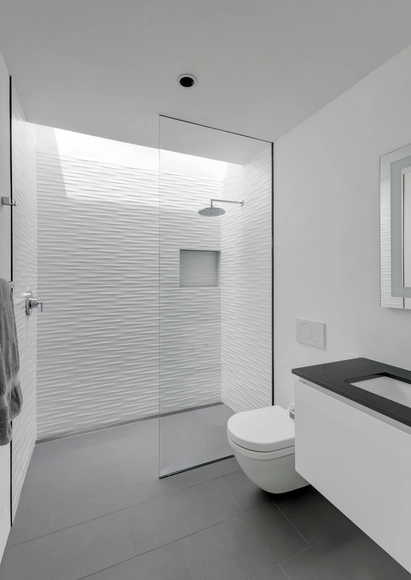


Because it doesn't include a bathtub, or require doors, screens, or curtains, the walk-in shower often makes bathrooms appear larger, cleaner, and more minimalist.
However, some precautions must be taken when designing them. Most importantly, the shower cannot be left completely open, even if it appears to be at first glance. Most designs incorporate a tempered glass that prevents water from "bouncing" out of the shower space, subtly closing the area. When this transparent division doesn't have a frame, the appearance of fungi due to accumulation of water and moisture becomes less likely.
https://www.archdaily.com/924998/walk-in-showers-without-doors-or-curtains-design-tips-and-examplesJosé Tomás Franco
Spotlight: Sverre Fehn
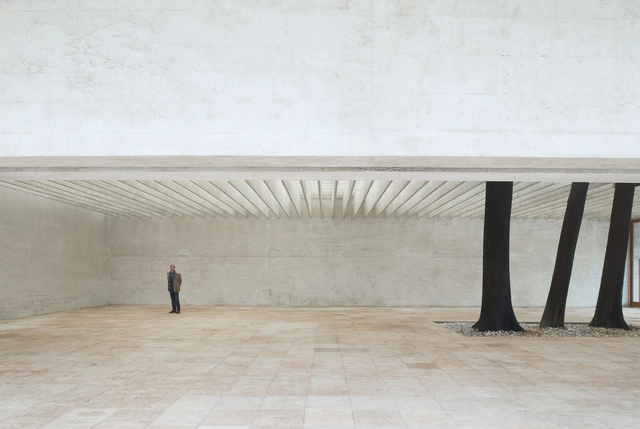
1997 Pritzker Prize laureate Sverre Fehn (August 14th 1924 – February 23rd 2009) was a leader in Post World War II Scandinavian architecture. “His work has an intuitive confidence in how to use the Nordic landscape and its particular light conditions within the built culture, and yet throughout his career each period has reflected a refined sensitivity to international changes and attitudes in architecture,” said his close collaborator Per Olaf Fjeld. “It can be compared to a poetic work conceived on an isolated mountain by a writer with an uncanny, intuitive sense of what is going on in the towns below.” [1]
https://www.archdaily.com/793286/spotlight-sverre-fehnMarie Chatel
Uppsala Concert & Congress Hall / Henning Larsen
.jpg?1561645831&format=webp&width=640&height=580)
.jpg?1561645855&format=webp&width=230&height=230&crop=true)
.jpg?1561646024&format=webp&width=230&height=230&crop=true)
.jpg?1561646218&format=webp&width=230&height=230&crop=true)
.jpg?1561645941&format=webp&width=230&height=230&crop=true)
.jpg?1561645831)
-
Architects: Henning Larsen
- Area: 14600 m²
- Year: 2007
-
Manufacturers: Ruukki, Castelli, DLW, De Castelli, Fagerhult
-
Professionals: WSP
https://www.archdaily.com/919952/uppsala-concert-and-congress-hall-henning-larsenMartita Vial della Maggiora
Offices and Workplaces: Examples in Plan
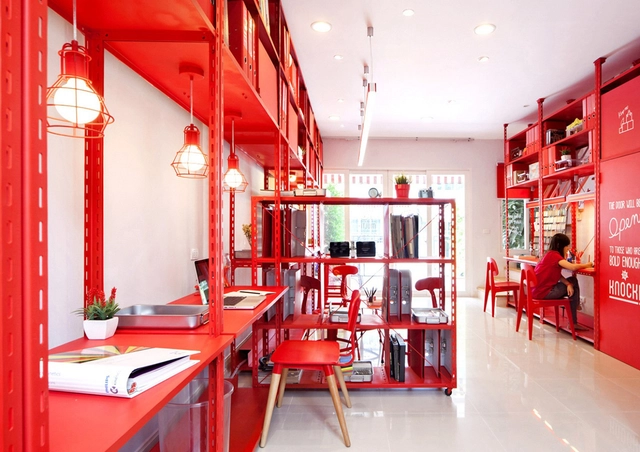
The functional distribution plays a fundamental role in the contemporary design of offices and places for work. The study of the architecture plan shows an interesting form of approach; not only allows for proper logistics and circulation but find efficient variations and innovations that will enable better workspaces that adapt to the current needs.
We have selected more than 50 plans of projects that will inspire you, recognizing the different ways in which architects have faced the challenge to design offices, in all different scale ranges.
https://www.archdaily.com/912238/offices-and-workplaces-examples-in-planFabian Dejtiar
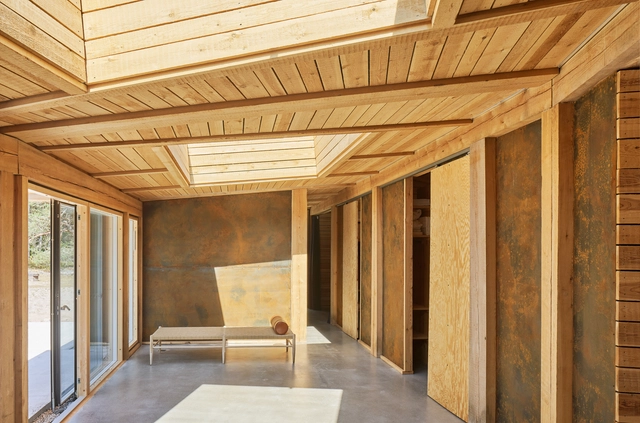
The Dune Cabin / Murman Arkitekter


-
Architects: Murman Arkitekter
- Area: 162 m²
- Year: 2018
-
Manufacturers: COR-TEN, Jotex, Velfac, Weber
https://www.archdaily.com/907217/the-dune-cabin-murman-arkitekterDaniel Tapia
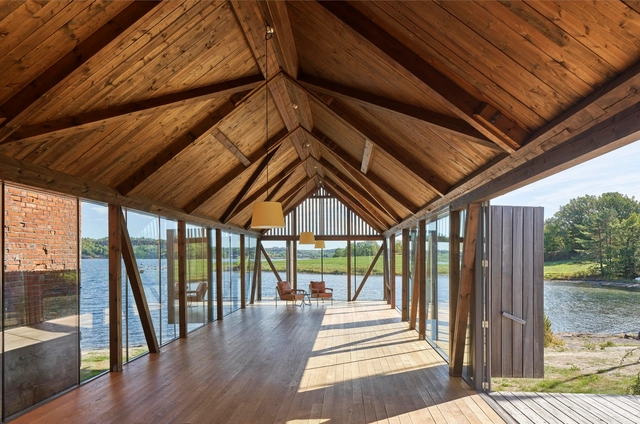
Pavilion Sandefjord / R21 Arkitekter


https://www.archdaily.com/903074/pavilion-sandefjord-r21-arkitekterRayen Sagredo
Cabin Sandefjord / R21 arkitekter
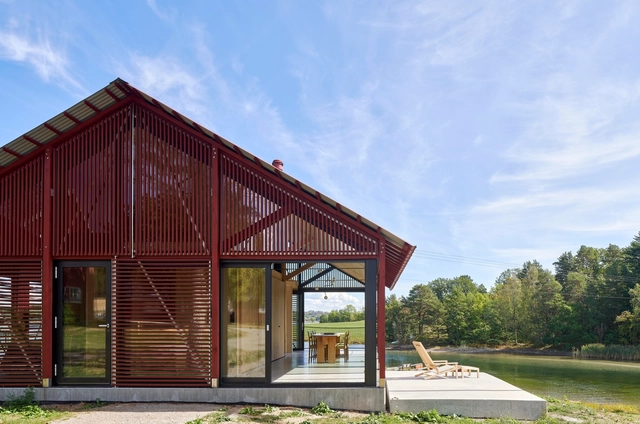


-
Architects: R21 arkitekter
- Area: 81 m²
- Year: 2018
https://www.archdaily.com/902114/cabin-sandeford-r21-arkitekterRayen Sagredo
22 of the World’s Greatest Architecture Projects Selected by Time Magazine
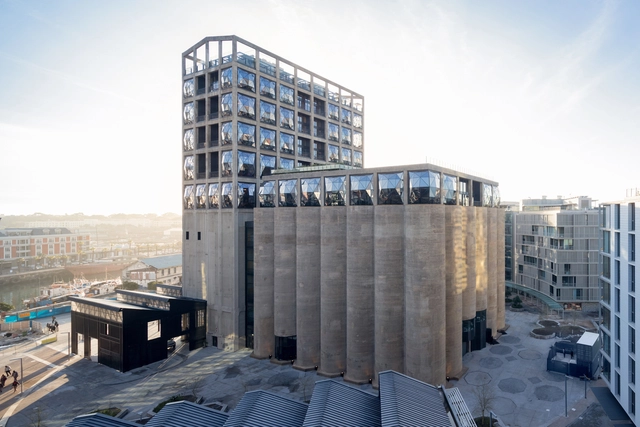
Time Magazine’s list of the World’s Greatest Places 2018 celebrates 100 destinations to visit, stay, eat, and drink from around the world. Chosen by Time’s global team of editors and correspondents, the contenders have been evaluated on quality, originality, innovation, sustainability, and influence.
The list features many architectural delights young and old, designed by famous architects past and present. Ranging from a treehouse in Sweden to a soaring art museum in South Africa, the projects are united by their architectural excellence, worthy of exploration by both architects and the general public.
https://www.archdaily.com/901009/22-of-the-worlds-greatest-architecture-projects-selected-by-time-magazineNiall Patrick Walsh
9 Inventive Large-Scale Stadiums and Their Constructive Details
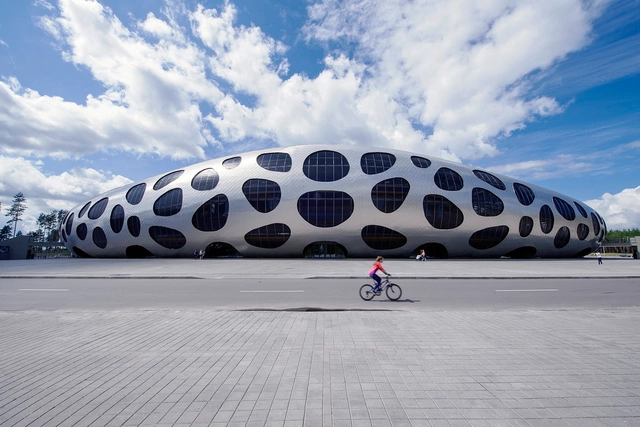


Stadiums —new or remodeled— provide excellent and innovative examples of architecture on a large scale; they are required to shelter thousands of people, including the athletes of the games they host. In addition to the technical aspects and considerations related to sports, these structures apply interesting cladding systems, with some stadiums even generating the energy needed to function.
Read on for more about stadiums and their structures in detail.
https://www.archdaily.com/897020/9-inventive-large-scale-stadiums-and-their-constructive-detailsJosé Tomás Franco
Royal College of Music / AIX Arkitekter
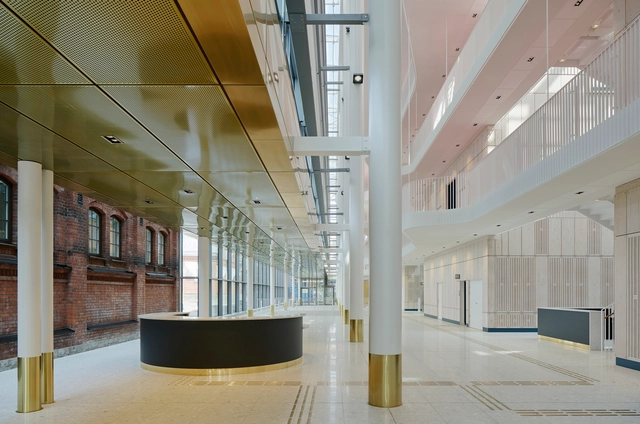


-
Architects: AIX Arkitekter
- Area: 21000 m²
- Year: 2016
-
Manufacturers: Gustafs, TECU®, Forbo Flooring Systems, Alistron, Höganäs
https://www.archdaily.com/896582/royal-college-of-music-aix-arkitekterRayen Sagredo
15 Inspiring Architecture School Buildings from Around the World

Architecture schools and the students they house have a particularly unique and interesting building-user relationship. Architecture students value the buildings of their school not only for providing the valuable work space necessary for constructing studio projects but also as an example and model of a building in use. As the buildings are the places where students first learn how to read and understand architecture, design schools become full-scale teaching tools that help new designers grasp structure, details, how materials perform and interact, and so many of the other core concepts of architecture. While the scrutiny of students and faculty can be exhaustive, architects have embraced the challenge of creating engaging works of architecture that both suit the specific needs of a school and take on the pedagogical challenge of educating students by example.
https://www.archdaily.com/896016/15-inspiring-architecture-school-buildings-from-around-the-worldJack McManus
Creek House / Tham & Videgård Arkitekter
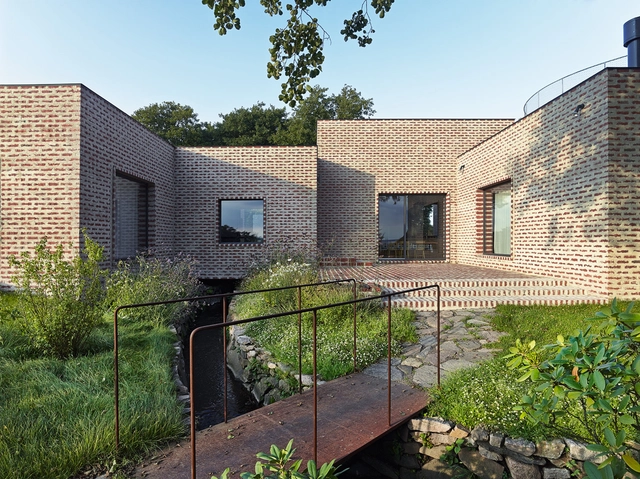


-
Architects: Tham & Videgård Arkitekter
- Area: 285 m²
- Year: 2013
-
Professionals: KE Gruppen
https://www.archdaily.com/895571/creek-house-tham-and-videgard-arkitekterRayen Sagredo
Alma Creative Club / Tham & Videgård


https://www.archdaily.com/889531/alma-creative-club-tham-and-videgardCristobal Rojas
House on Krokholmen / Tham & Videgård Arkitekter
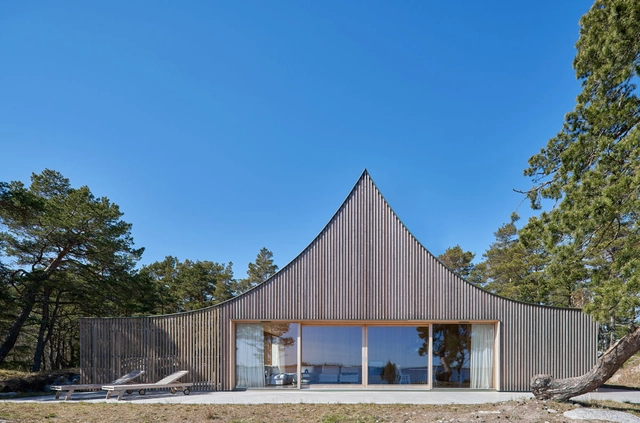


-
Architects: Tham & Videgård Arkitekter
- Area: 135 m²
- Year: 2015
https://www.archdaily.com/879032/house-on-krokholmen-tham-and-videgard-arkitekterDiego Hernández
Skissernas Museum / Elding Oscarson
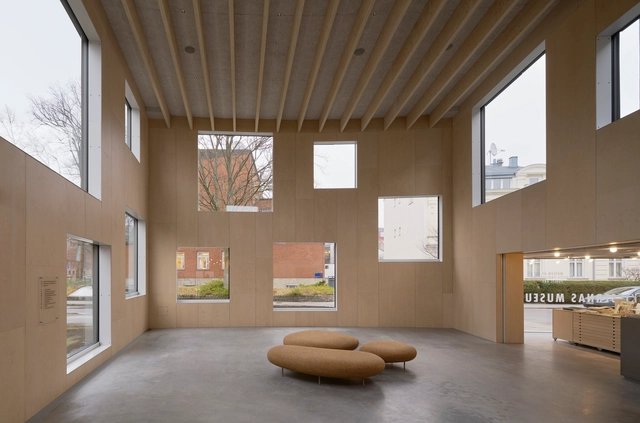


-
Architects: Elding Oscarson
- Year: 2017
-
Manufacturers: Amorim, Källemo, Vola
https://www.archdaily.com/876092/skissernas-museum-elding-oscarsonRayen Sagredo
Snabba Hus Västberga / Andreas Martin-Löf Arkitekter


-
Architects: Andreas Martin-Löf Arkitekter
- Area: 15000 m²
- Year: 2016
-
Manufacturers: RODECA GMBH, Halle Plast AB, Morgana AB, Scanlight, Skellefteå Snickericentral SSC
-
Professionals: My First Home AB
https://www.archdaily.com/875086/snabba-hus-vastberga-andreas-martin-lof-arkitekterCristobal Rojas