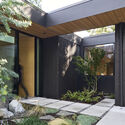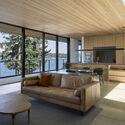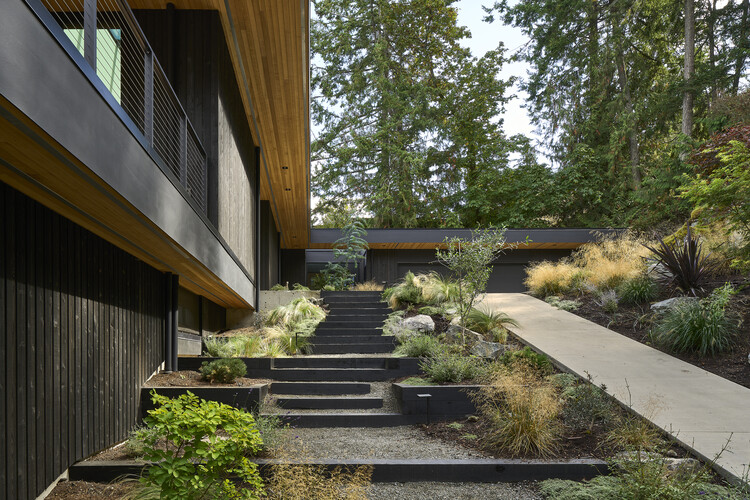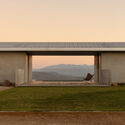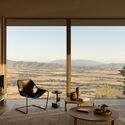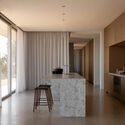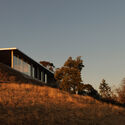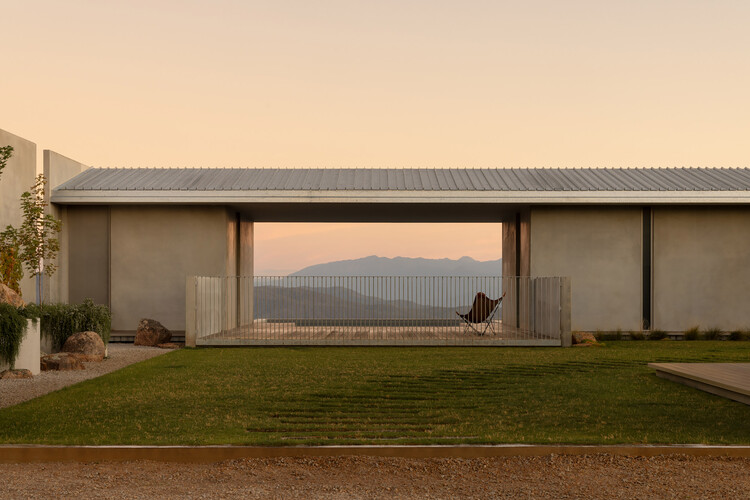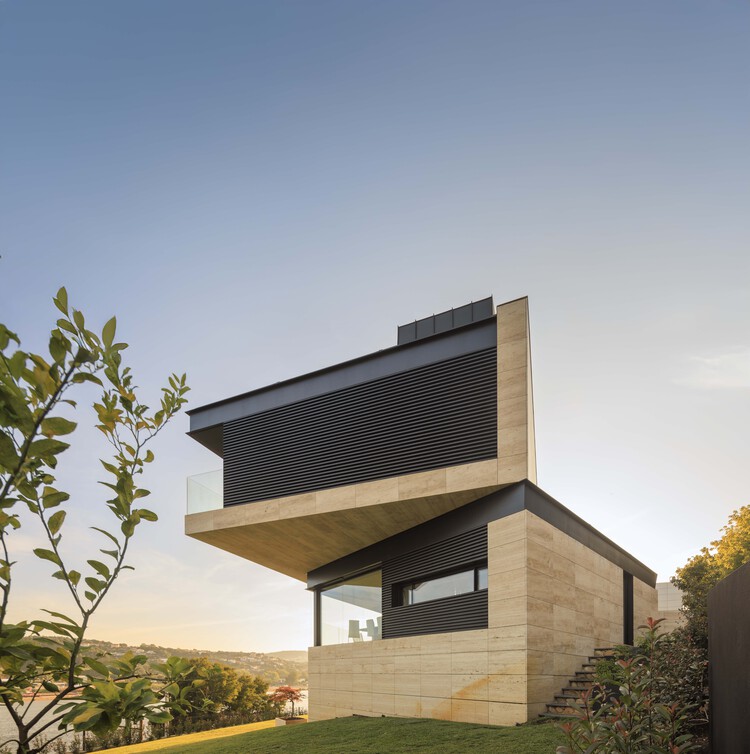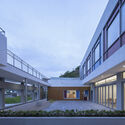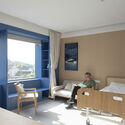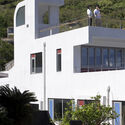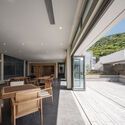
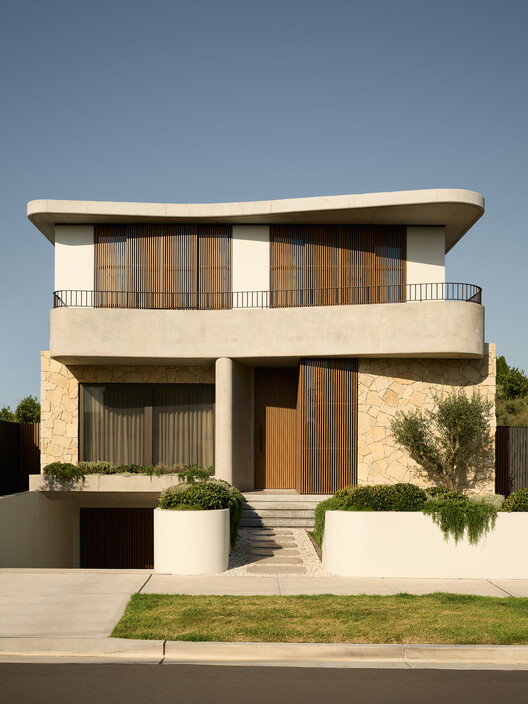
Five Dock House / Stanton Architects

Five Dock House / Stanton Architects - Interior Photography, Houses, LightingFive Dock House / Stanton Architects - Interior Photography, Houses, Table, ChairFive Dock House / Stanton Architects - HousesFive Dock House / Stanton Architects - Interior Photography, Houses, Kitchen, Countertop, ChairFive Dock House / Stanton Architects - More Images+ 23

•
Five Dock, Australia
  • Architects: Stanton Architects
  • Area Area of this architecture project Area:  500 m²
  • Year Completion year of this architecture project Year:  2025

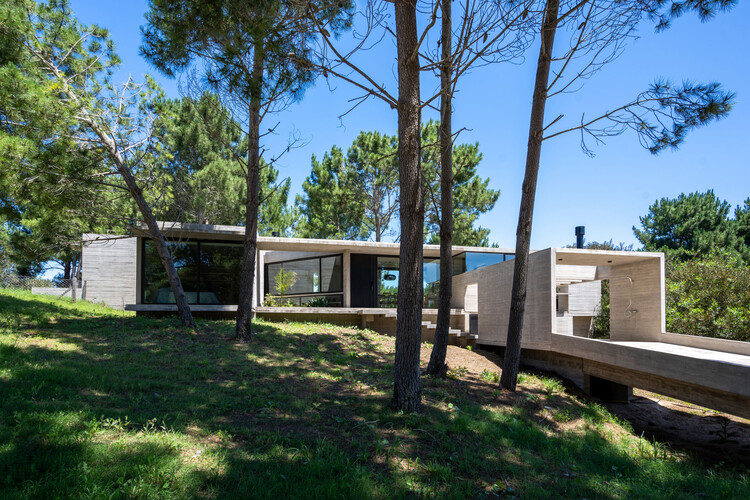
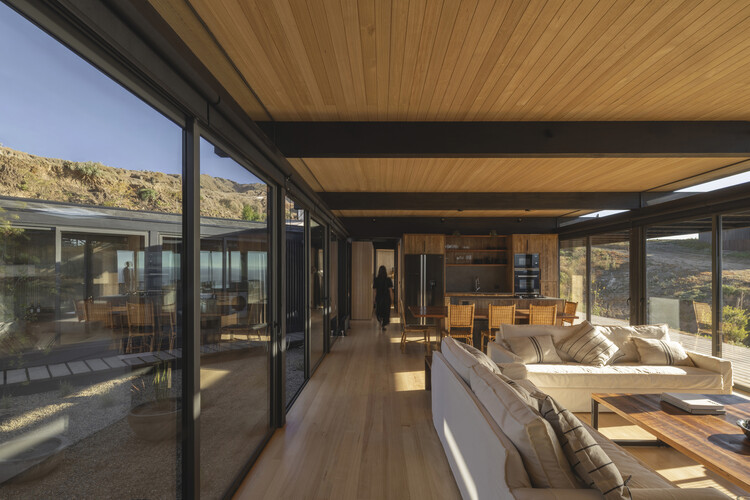
Senderos House / Besonias Almeida Arquitectos

Senderos House / Besonias Almeida Arquitectos - Interior Photography, Houses, Kitchen, Beam, ChairSenderos House / Besonias Almeida Arquitectos - HousesSenderos House / Besonias Almeida Arquitectos - Interior Photography, Houses, BeamSenderos House / Besonias Almeida Arquitectos - HousesSenderos House / Besonias Almeida Arquitectos - More Images+ 13

•
Pinamar, Argentina

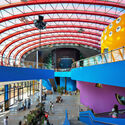
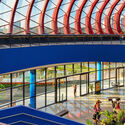
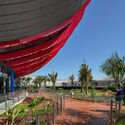
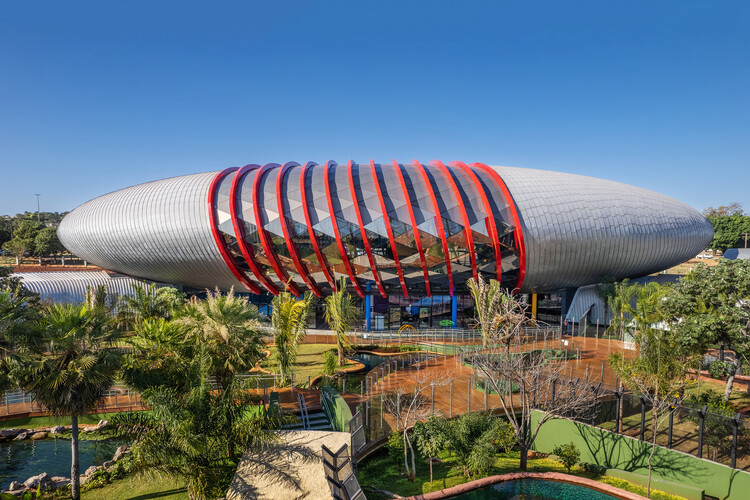
Pantanal Biopark / ohtake

Pantanal Biopark / ohtake -  Science CenterPantanal Biopark / ohtake -  Science CenterPantanal Biopark / ohtake - Exterior Photography,  Science CenterPantanal Biopark / ohtake - Exterior Photography,  Science Center, GardenPantanal Biopark / ohtake - More Images+ 17

•
Campo Grande, Brazil
  • Architects: ohtake
  • Area Area of this architecture project Area:  26000 m²
  • Year Completion year of this architecture project Year:  2022

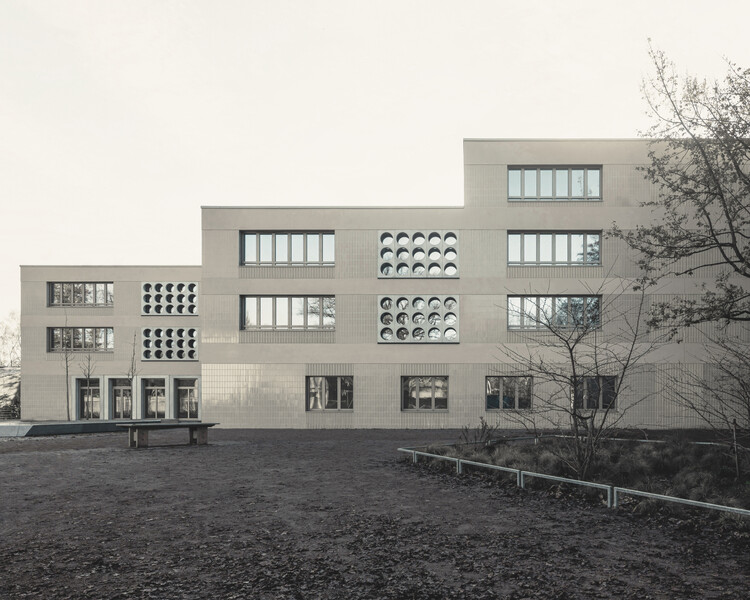
Lew-Tolstoi-School / AFF architekten

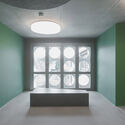
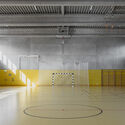
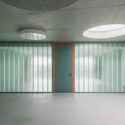
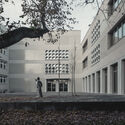
Lew-Tolstoi-School / AFF architekten - Interior Photography, ExtensionLew-Tolstoi-School / AFF architekten - ExtensionLew-Tolstoi-School / AFF architekten - Interior Photography, ExtensionLew-Tolstoi-School / AFF architekten - Exterior Photography, Extension, CourtyardLew-Tolstoi-School / AFF architekten - More Images+ 11

Layer House / W O V E N Architecture and Design

Layer House / W O V E N Architecture and Design - HousesLayer House / W O V E N Architecture and Design - Interior Photography, Houses, Table, ChairLayer House / W O V E N Architecture and Design - Interior Photography, Houses, Bedroom, Balcony, Chair, BedLayer House / W O V E N Architecture and Design - HousesLayer House / W O V E N Architecture and Design - More Images+ 25

  • Area Area of this architecture project Area:  6477 ft²
  • Year Completion year of this architecture project Year:  2025
  • Manufacturers Brands with products used in this architecture project
    Manufacturers:  OTIIMA Windows

Plan de Barrancas House / PPAA

Plan de Barrancas House / PPAA - Interior Photography, Houses, ChairPlan de Barrancas House / PPAA - HousesPlan de Barrancas House / PPAA - Interior Photography, Houses, ChairPlan de Barrancas House / PPAA - HousesPlan de Barrancas House / PPAA - More Images+ 19

  • Architects: PPAA
  • Area Area of this architecture project Area:  477 m²
  • Year Completion year of this architecture project Year:  2024
Subscriber Access

The Delay of Meaning: On the Architecture of Smiljan Radić

Smiljan Radić's architecture often begins elsewhere: in a memory, a journey, a material, a stone, a half-seen structure, or a situation not yet organized as an architectural idea. In "Architecture: Distraction and Knowledge," his 2026 Pritzker Architecture Prize Laureate Lecture, distraction does not appear as a lack of focus, but as a way of receiving the world. It is through these peripheral encounters — travel, ruins, cities, stories, industries, and materials — that architectural knowledge slowly accumulates.

When Radić was announced as the 2026 Pritzker Architecture Prize laureate, the recognition did not simply confirm a body of work already known for its material strangeness. It also clarified an architectural position that has long resisted easy translation into theory, or style, or spectacle. Radić's work is often described through oppositions: heavy and light, primitive and industrial, fragile and monumental, shelter and object, ruin and apparition. Yet these terms only partially account for the force of his architecture. What makes the work difficult, and increasingly necessary, is its refusal to become fully legible as a claim of certainty.

The Delay of Meaning: On the Architecture of Smiljan Radić - Image 1 of 4The Delay of Meaning: On the Architecture of Smiljan Radić - Image 2 of 4The Delay of Meaning: On the Architecture of Smiljan Radić - Image 3 of 4The Delay of Meaning: On the Architecture of Smiljan Radić - Image 4 of 4The Delay of Meaning: On the Architecture of Smiljan Radić - More Images+ 24

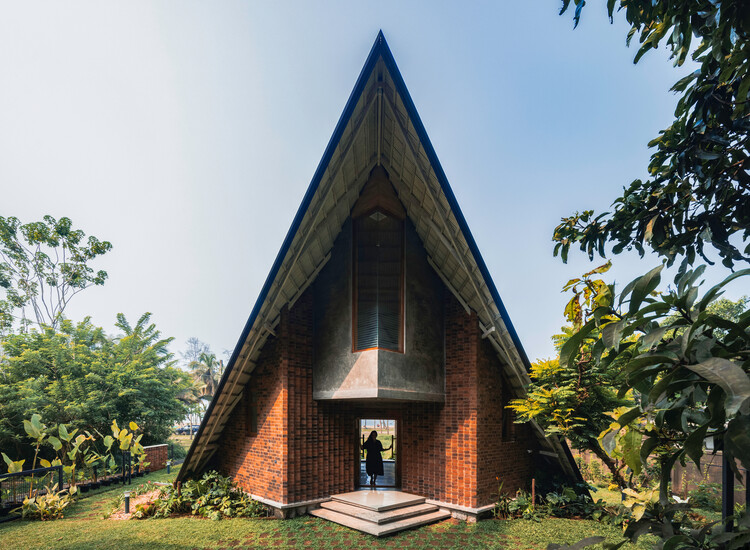
La Casa De Papel / Bhoomija Creations

La Casa De Papel / Bhoomija Creations - Exterior Photography, HousesLa Casa De Papel / Bhoomija Creations - Interior Photography, Houses, BedroomLa Casa De Papel / Bhoomija Creations - Interior Photography, HousesLa Casa De Papel / Bhoomija Creations - Exterior Photography, HousesLa Casa De Papel / Bhoomija Creations - More Images+ 20

•
Thrissur, India
  • Architects: Bhoomija Creations
  • Area Area of this architecture project Area:  1000 ft²
  • Year Completion year of this architecture project Year:  2023
  • Manufacturers Brands with products used in this architecture project
    Manufacturers:  BlueStar

Siena House / Estúdio Cidade

Siena House / Estúdio Cidade - Exterior Photography, Houses, Courtyard, BalconySiena House / Estúdio Cidade - Interior Photography, Houses, BalconySiena House / Estúdio Cidade - Interior Photography, Houses, ChairSiena House / Estúdio Cidade - Interior Photography, Houses, GardenSiena House / Estúdio Cidade - More Images+ 27

  • Architects: Estúdio Cidade
  • Area Area of this architecture project Area:  400 m²
  • Year Completion year of this architecture project Year:  2025
  • Manufacturers Brands with products used in this architecture project
    Manufacturers:  Cia Luz, Francisco Donizeti Serralheiro, Incomum Casa e Jardim, LN Esquadrias, Líder Interiores, +1

Eyrie Residence / Schmölzer Architecture

Eyrie Residence / Schmölzer Architecture - HousesEyrie Residence / Schmölzer Architecture - Interior Photography, Houses, ChairEyrie Residence / Schmölzer Architecture - Interior Photography, Houses, Kitchen, Countertop, ChairEyrie Residence / Schmölzer Architecture - Exterior Photography, HousesEyrie Residence / Schmölzer Architecture - More Images+ 29

•
Beechworth, Australia

Flumen House / MUTANT Architecture & Design

Flumen House / MUTANT Architecture & Design - Exterior Photography, Houses, BalconyFlumen House / MUTANT Architecture & Design - Exterior Photography, HousesFlumen House / MUTANT Architecture & Design - HousesFlumen House / MUTANT Architecture & Design - HousesFlumen House / MUTANT Architecture & Design - More Images+ 14

Subscriber Access

Discover the Full List of Stadiums Hosting the 2026 FIFA World Cup in the United States, Mexico, and Canada

The FIFA World Cup 2026 will take place from June 11 to July 19, 2026, across North America, with matches hosted at 16 venues in Canada, Mexico, and the United States. For the first time, the tournament is being co-hosted by three countries: 11 venues in the United States, 3 in Mexico, and 2 in Canada. Since the 2018 FIFA Congress selected the venues to host the 2026 World Cup, the three North American countries have been working to deliver the tournament. This edition will be the first to feature 48 competing teams, expanded from 32. Unlike the 2022 Qatar World Cup, which required the construction of entirely new stadiums, the three host countries already have the necessary infrastructure in place, though several venues are taking the opportunity to upgrade their facilities, including Mexico City's Estadio Azteca, Arlington's AT&T Stadium, and Toronto's BMO Field.

Discover the Full List of Stadiums Hosting the 2026 FIFA World Cup in the United States, Mexico, and Canada - Image 1 of 4Discover the Full List of Stadiums Hosting the 2026 FIFA World Cup in the United States, Mexico, and Canada - Image 2 of 4Discover the Full List of Stadiums Hosting the 2026 FIFA World Cup in the United States, Mexico, and Canada - Image 3 of 4Discover the Full List of Stadiums Hosting the 2026 FIFA World Cup in the United States, Mexico, and Canada - Image 4 of 4Discover the Full List of Stadiums Hosting the 2026 FIFA World Cup in the United States, Mexico, and Canada - More Images+ 13

Subscriber Access

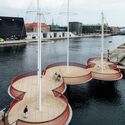
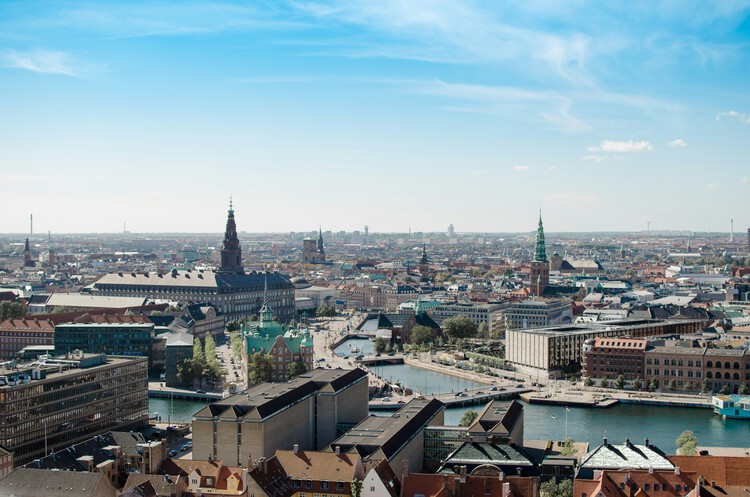
Copenhagen Architecture City Guide: 44 Projects Defining the Capital of Human-Scale Design

Copenhagen is long famous as the global capital of human-scale design and livability. Today, the city has widened its focus and is an active space where mid-century Scandinavian modernism meets the modern demands of climate adaptability, material circularity, radical conservation, and neighborhood density. During the first-ever Copenhagen Architecture Biennial, in 2025, the city transformed into a global platform for dialogue under the theme "Slow Down," exploring how architecture can respond to global pressures by rethinking the pace of change. And this year's 13th edition of the 3daysofdesign Festival will explore the theme of "Make This Moment Matter", encouraging the global design community to step away from digital noise and mass production to focus on the present.

Copenhagen Architecture City Guide: 44 Projects Defining the Capital of Human-Scale Design - Image 1 of 4Copenhagen Architecture City Guide: 44 Projects Defining the Capital of Human-Scale Design - Image 2 of 4Copenhagen Architecture City Guide: 44 Projects Defining the Capital of Human-Scale Design - Image 3 of 4Copenhagen Architecture City Guide: 44 Projects Defining the Capital of Human-Scale Design - Image 4 of 4Copenhagen Architecture City Guide: 44 Projects Defining the Capital of Human-Scale Design - More Images+ 43

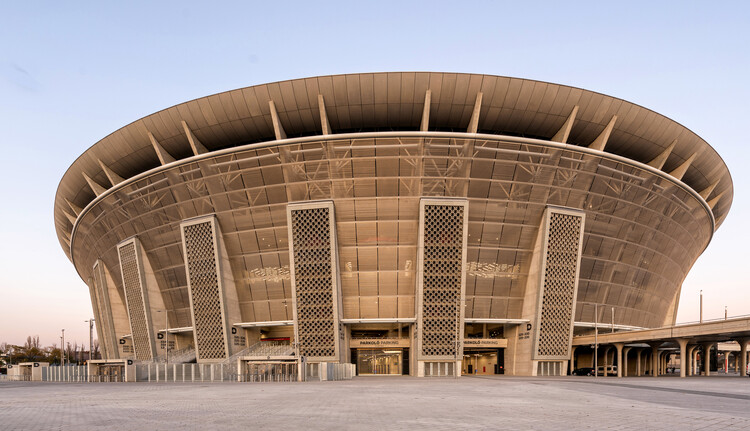
Puskás Aréna / KÖZTI Architects

Puskás Aréna / KÖZTI Architects - Exterior Photography, StadiumsPuskás Aréna / KÖZTI Architects - StadiumsPuskás Aréna / KÖZTI Architects - StadiumsPuskás Aréna / KÖZTI Architects - Exterior Photography, StadiumsPuskás Aréna / KÖZTI Architects - More Images+ 21

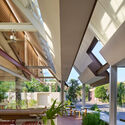
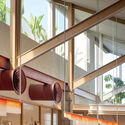
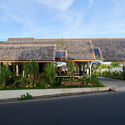
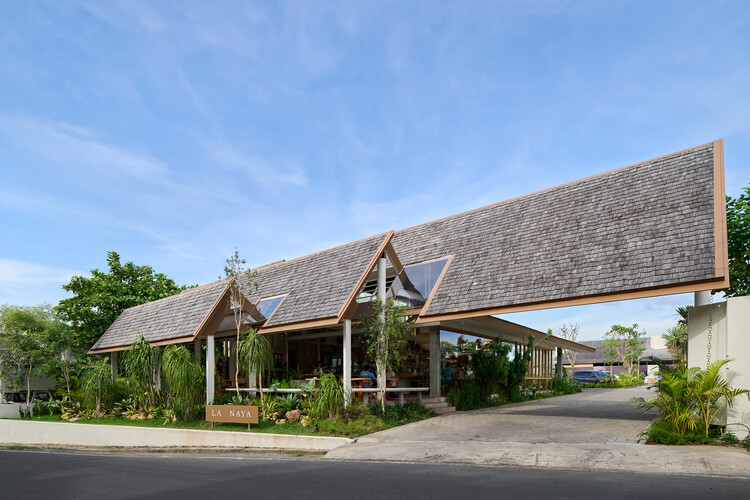
La Naya Restaurant / WOFF

La Naya Restaurant / WOFF - Interior Photography, Coffee Shop, ChairLa Naya Restaurant / WOFF - Interior Photography, Coffee Shop, Courtyard, Column, BeamLa Naya Restaurant / WOFF - Interior Photography, Coffee Shop, BeamLa Naya Restaurant / WOFF - Coffee ShopLa Naya Restaurant / WOFF - More Images+ 14

•
Kecamatan Kuta Utara, Indonesia
  • Architects: WOFF
  • Area Area of this architecture project Area:  450 m²
  • Year Completion year of this architecture project Year:  2025

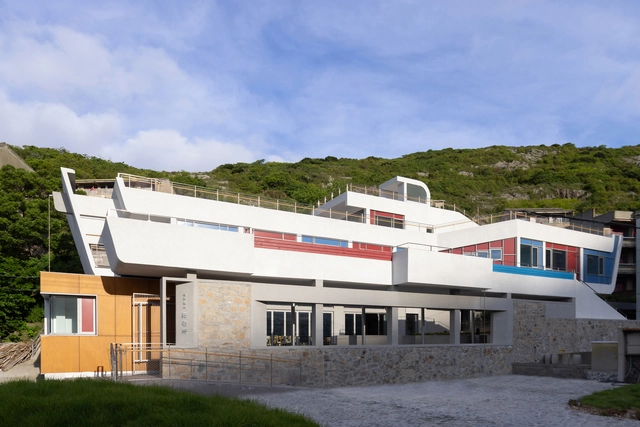
Zhoushan Chaishan Island Elderly Care Home / line+ studio

Zhoushan Chaishan Island Elderly Care Home / line+ studio - Exterior Photography, Renovation, FacadeZhoushan Chaishan Island Elderly Care Home / line+ studio - Interior Photography, Renovation, Door, Table, ChairZhoushan Chaishan Island Elderly Care Home / line+ studio - Exterior Photography, Renovation, FacadeZhoushan Chaishan Island Elderly Care Home / line+ studio - Interior Photography, Renovation, Facade, Door, Table, ChairZhoushan Chaishan Island Elderly Care Home / line+ studio - More Images+ 44

•
Zhoushan, China
  • Architects: line+ studio
  • Area Area of this architecture project Area:  799 m²
  • Year Completion year of this architecture project Year:  2024
  • Professionals: M.TP 104

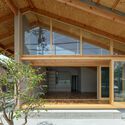
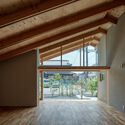
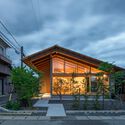
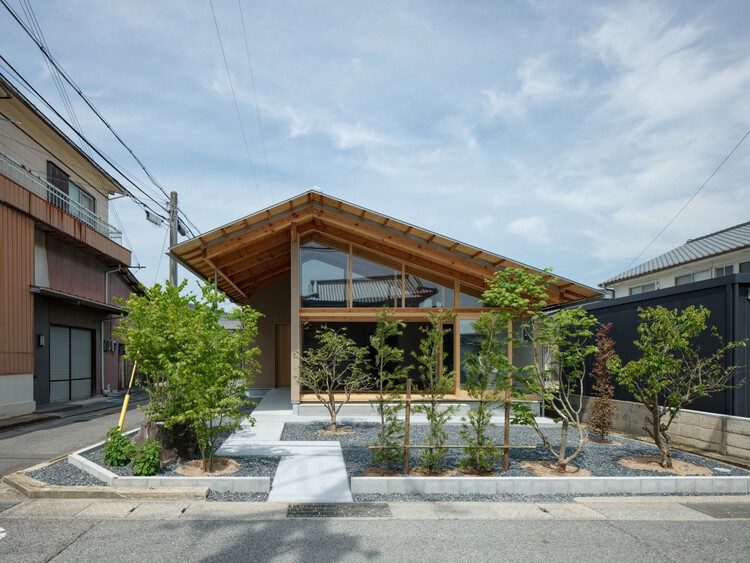
House with a Slit Roof / KOMINORU Design

House with a Slit Roof / KOMINORU Design - Exterior Photography, HousesHouse with a Slit Roof / KOMINORU Design - HousesHouse with a Slit Roof / KOMINORU Design - HousesHouse with a Slit Roof / KOMINORU Design - Exterior Photography, HousesHouse with a Slit Roof / KOMINORU Design - More Images+ 11

•
Hyogo, Japan
  • Architects: KOMINORU Design
  • Area Area of this architecture project Area:  140 m²
  • Year Completion year of this architecture project Year:  2026
  • Manufacturers Brands with products used in this architecture project
    Manufacturers:   volcanic ash plaster- Soton kabe

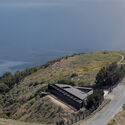
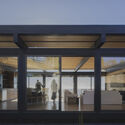
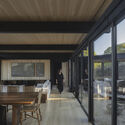
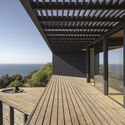
Casa María / Gonzalo Rufin Arquitectos + Manuel Rufin

Casa María / Gonzalo Rufin Arquitectos + Manuel Rufin - Exterior Photography, Houses, CoastCasa María / Gonzalo Rufin Arquitectos + Manuel Rufin - Exterior Photography, Houses, Deck, BeamCasa María / Gonzalo Rufin Arquitectos + Manuel Rufin - Interior Photography, Houses, Deck, DoorCasa María / Gonzalo Rufin Arquitectos + Manuel Rufin - HousesCasa María / Gonzalo Rufin Arquitectos + Manuel Rufin - More Images+ 22

•
Matanzas, Chile
  • Area Area of this architecture project Area:  230 m²
  • Year Completion year of this architecture project Year:  2025
  • Manufacturers Brands with products used in this architecture project
    Manufacturers:  Timber

You've started following your first account!

Did you know?

You'll now receive updates based on what you follow! Personalize your stream and start following your favorite authors, offices and users.