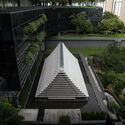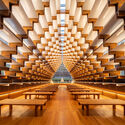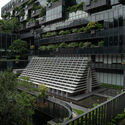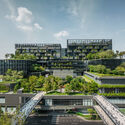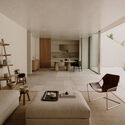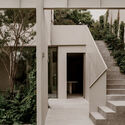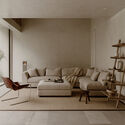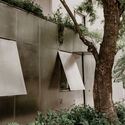
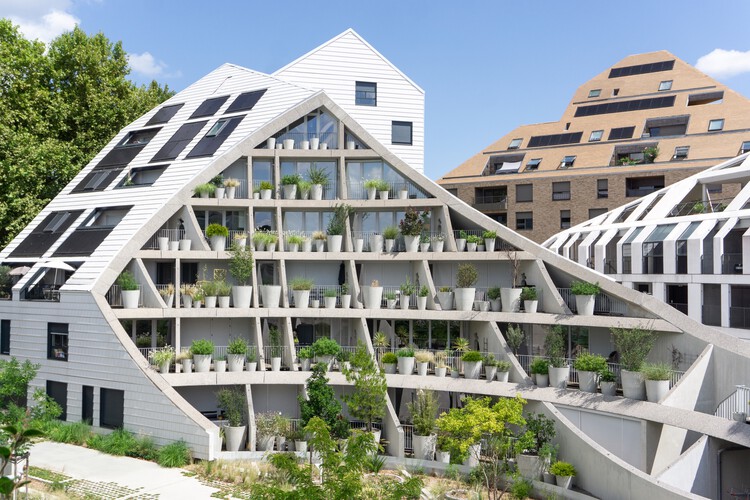
La Vallée Verte / MVRDV

La Vallée Verte / MVRDV - Exterior Photography, ApartmentsLa Vallée Verte / MVRDV - ApartmentsLa Vallée Verte / MVRDV - Exterior Photography, Apartments, CityscapeLa Vallée Verte / MVRDV - ApartmentsLa Vallée Verte / MVRDV - More Images+ 32

•
Bordeaux, France
  • Architects: MVRDV
  • Area Area of this architecture project Area:  5250 m²
  • Year Completion year of this architecture project Year:  2024

Camp Meeker Cabin / Renée del Gaudio Architecture

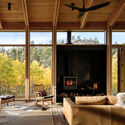
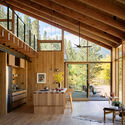
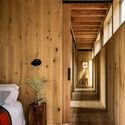
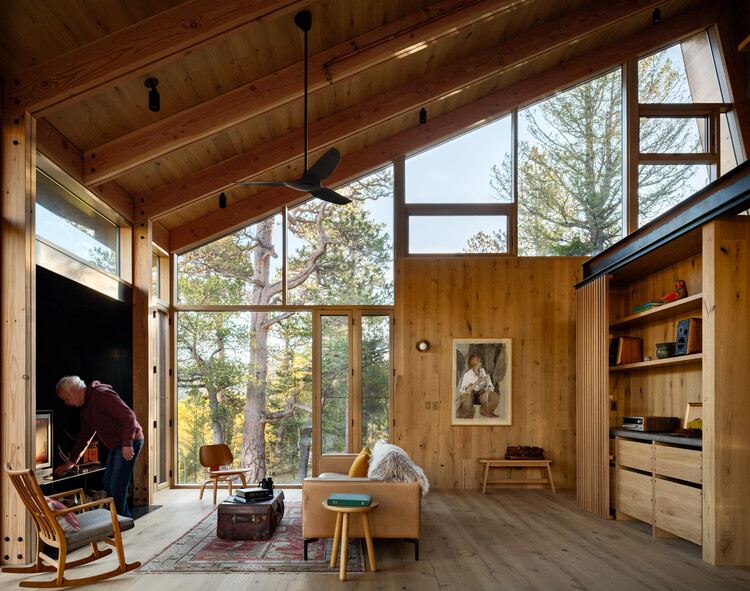
Camp Meeker Cabin / Renée del Gaudio Architecture - Interior Photography, Residential Architecture, Beam, Chair, TableCamp Meeker Cabin / Renée del Gaudio Architecture - Interior Photography, Residential Architecture, Kitchen, Beam, ChairCamp Meeker Cabin / Renée del Gaudio Architecture - Interior Photography, Residential Architecture, Bedroom, BeamCamp Meeker Cabin / Renée del Gaudio Architecture - Residential ArchitectureCamp Meeker Cabin / Renée del Gaudio Architecture - More Images+ 17
AK Apartment / Estúdio PRG Arquitetura + Mariana Ferretti Interiores

AK Apartment / Estúdio PRG Arquitetura + Mariana Ferretti Interiores - Apartment InteriorsAK Apartment / Estúdio PRG Arquitetura + Mariana Ferretti Interiores - Interior Photography, Apartment Interiors, Kitchen, Table, Chair, Lighting, CountertopAK Apartment / Estúdio PRG Arquitetura + Mariana Ferretti Interiores - Interior Photography, Apartment Interiors, ChairAK Apartment / Estúdio PRG Arquitetura + Mariana Ferretti Interiores - Interior Photography, Apartment Interiors, ChairAK Apartment / Estúdio PRG Arquitetura + Mariana Ferretti Interiores - More Images+ 9

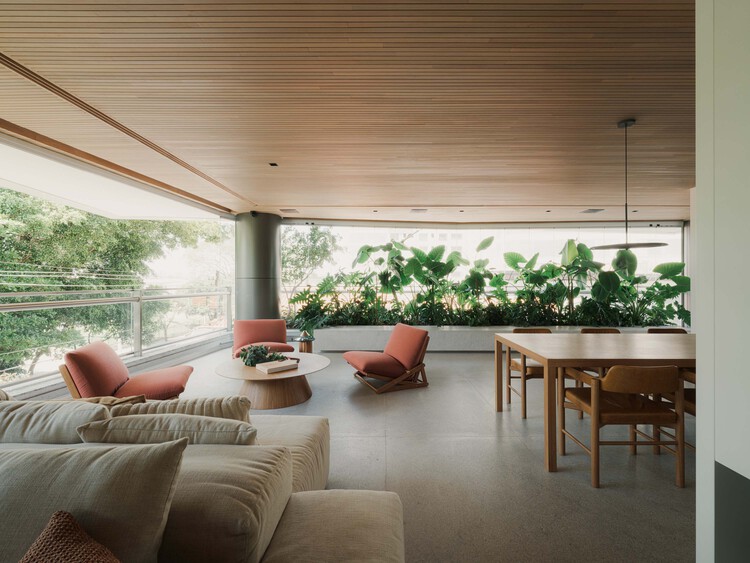
  • Area Area of this architecture project Area:  340 m²
  • Year Completion year of this architecture project Year:  2024
  • Manufacturers Brands with products used in this architecture project
    Manufacturers:  Indusparquet, A Seiva, ByKamy, Dalato Marcenaria, Dimlux, +10

The Nordhavn Case: 10 Projects Transforming Copenhagen’s Harbor into a Model of Urban Regeneration and Sustainability

What happens when a city’s industrial past becomes the raw material for its future? In Copenhagen, Nordhavn transforms the old harbor into a living laboratory of sustainable urbanism, where warehouses and docks give way to independent districts, small islands, and canals that redefine what it means to inhabit the city.

The Nordhavn Case: 10 Projects Transforming Copenhagen’s Harbor into a Model of Urban Regeneration and Sustainability - Image 1 of 4The Nordhavn Case: 10 Projects Transforming Copenhagen’s Harbor into a Model of Urban Regeneration and Sustainability - Image 2 of 4The Nordhavn Case: 10 Projects Transforming Copenhagen’s Harbor into a Model of Urban Regeneration and Sustainability - Image 3 of 4The Nordhavn Case: 10 Projects Transforming Copenhagen’s Harbor into a Model of Urban Regeneration and Sustainability - Image 4 of 4The Nordhavn Case: 10 Projects Transforming Copenhagen’s Harbor into a Model of Urban Regeneration and Sustainability - More Images+ 17

205 North Quay / Hassell + REX + Richards and Spence

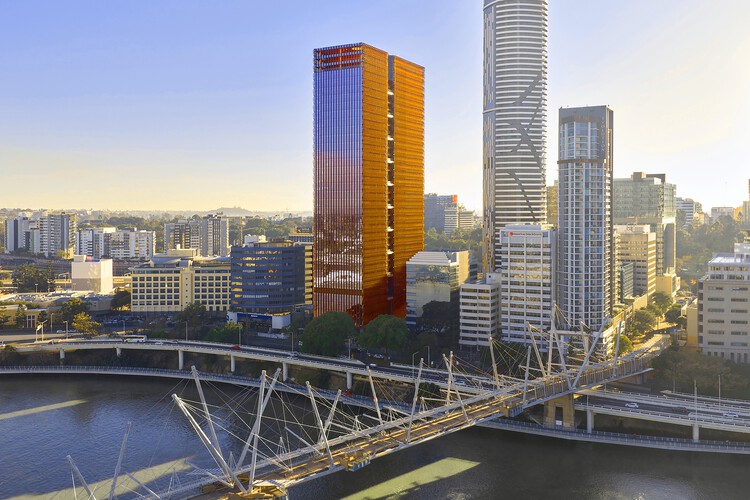
205 North Quay / Hassell + REX + Richards and Spence - Office Buildings205 North Quay / Hassell + REX + Richards and Spence - Office Buildings205 North Quay / Hassell + REX + Richards and Spence - Interior Photography, Office Buildings205 North Quay / Hassell + REX + Richards and Spence - Office Buildings205 North Quay / Hassell + REX + Richards and Spence - More Images+ 17

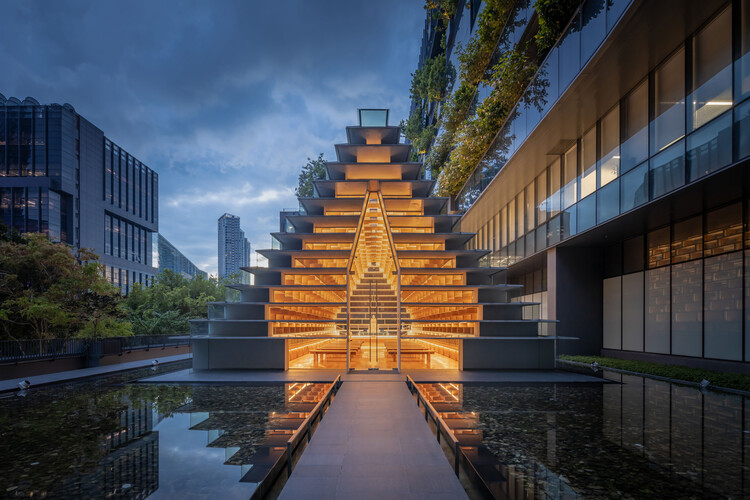
Glass Pavilion / M space

Glass Pavilion / M space - Religious ArchitectureGlass Pavilion / M space - Interior Photography, Religious Architecture, StairsGlass Pavilion / M space - Religious ArchitectureGlass Pavilion / M space - Religious ArchitectureGlass Pavilion / M space - More Images+ 19

  • Architects: M space
  • Area Area of this architecture project Area:  915 m²
  • Year Completion year of this architecture project Year:  2024

Renovation of “Homestead Land” in Shenzhen Shajing / MOZHAO ARCHITECTS

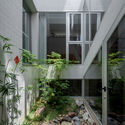
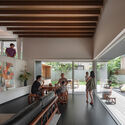
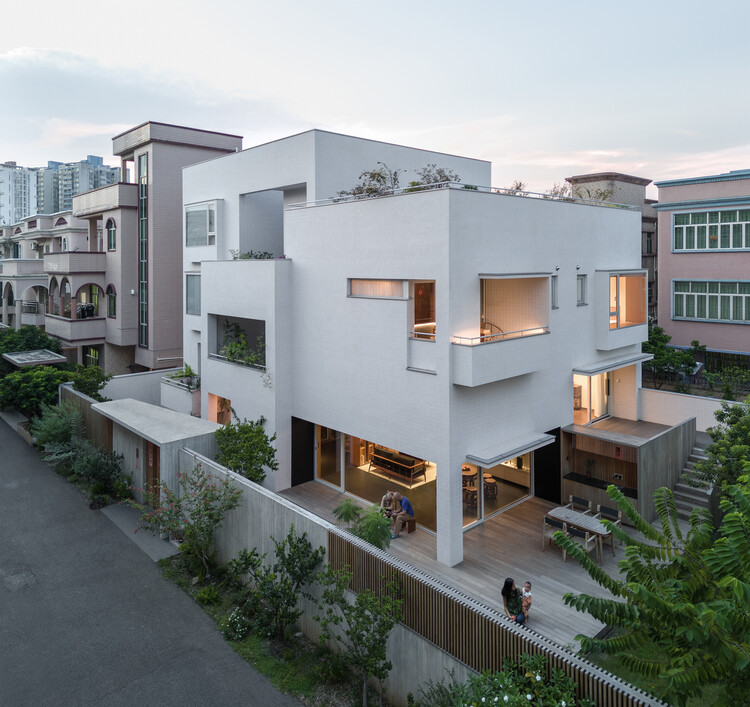
Renovation of “Homestead Land” in Shenzhen Shajing / MOZHAO ARCHITECTS - Exterior Photography, Houses, Courtyard, BalconyRenovation of “Homestead Land” in Shenzhen Shajing / MOZHAO ARCHITECTS - Exterior Photography, Houses, GardenRenovation of “Homestead Land” in Shenzhen Shajing / MOZHAO ARCHITECTS - Exterior Photography, HousesRenovation of “Homestead Land” in Shenzhen Shajing / MOZHAO ARCHITECTS - Interior Photography, HousesRenovation of “Homestead Land” in Shenzhen Shajing / MOZHAO ARCHITECTS - More Images+ 30
•
Shenzhen, China
  • Architects: MOZHAO ARCHITECTS
  • Area Area of this architecture project Area:  600 m²
  • Year Completion year of this architecture project Year:  2024

Five Dock House / Stanton Architects
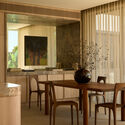
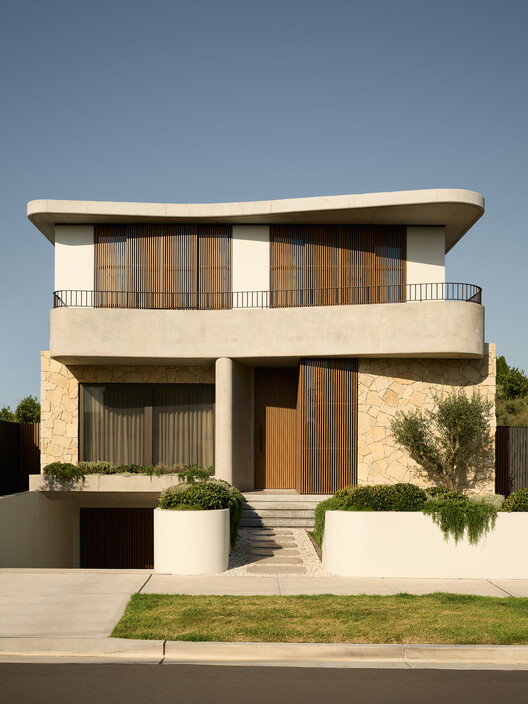
Five Dock House / Stanton Architects - Interior Photography, Houses, LightingFive Dock House / Stanton Architects - Interior Photography, Houses, Table, ChairFive Dock House / Stanton Architects - HousesFive Dock House / Stanton Architects - Interior Photography, Houses, Kitchen, Countertop, ChairFive Dock House / Stanton Architects - More Images+ 23
•
Five Dock, Australia
  • Architects: Stanton Architects
  • Area Area of this architecture project Area:  500 m²
  • Year Completion year of this architecture project Year:  2025

Senderos House / Besonias Almeida Arquitectos

Senderos House / Besonias Almeida Arquitectos - Interior Photography, Houses, Kitchen, Beam, ChairSenderos House / Besonias Almeida Arquitectos - HousesSenderos House / Besonias Almeida Arquitectos - Interior Photography, Houses, BeamSenderos House / Besonias Almeida Arquitectos - HousesSenderos House / Besonias Almeida Arquitectos - More Images+ 13
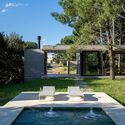
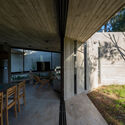
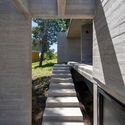
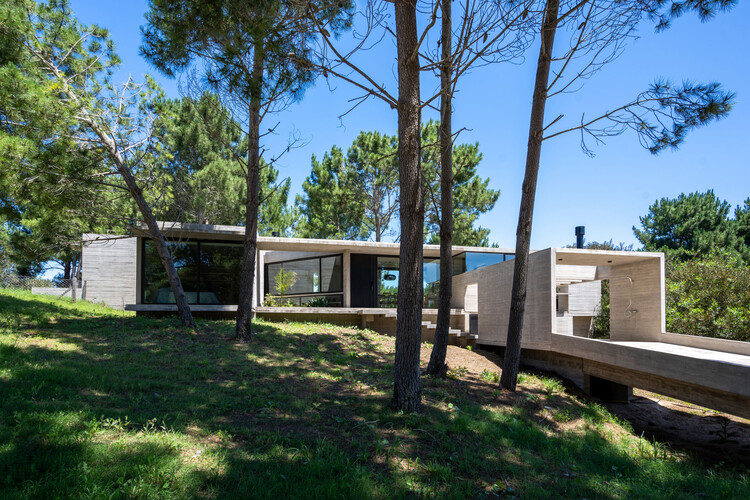
•
Pinamar, Argentina

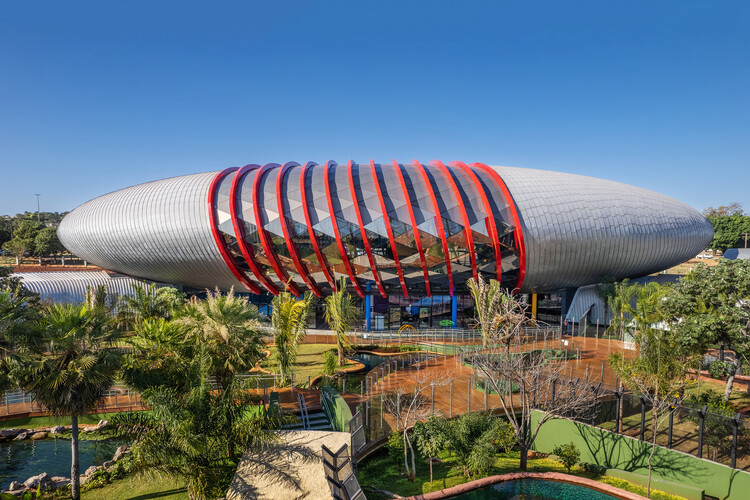
Pantanal Biopark / ohtake

Pantanal Biopark / ohtake -  Science CenterPantanal Biopark / ohtake -  Science CenterPantanal Biopark / ohtake - Exterior Photography,  Science CenterPantanal Biopark / ohtake - Exterior Photography,  Science Center, GardenPantanal Biopark / ohtake - More Images+ 17

•
Campo Grande, Brazil
  • Architects: ohtake
  • Area Area of this architecture project Area:  26000 m²
  • Year Completion year of this architecture project Year:  2022

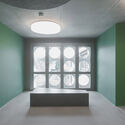
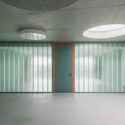
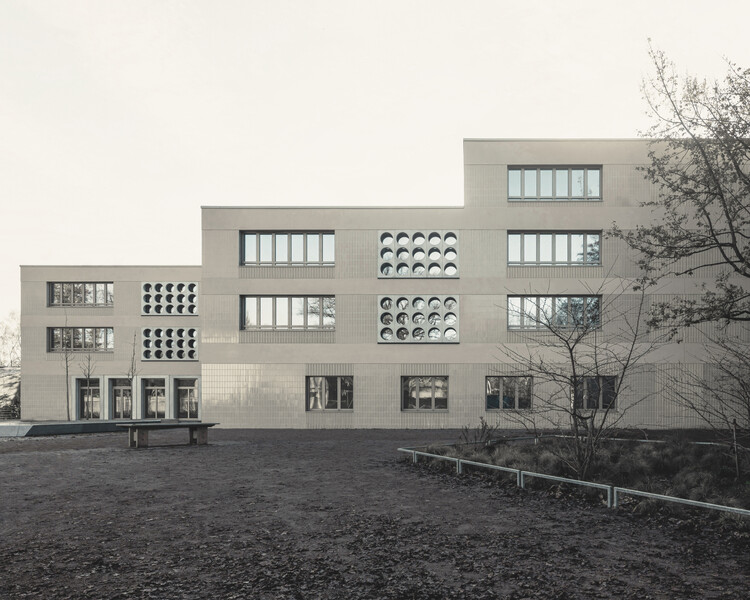
Lew-Tolstoi-School / AFF architekten

Lew-Tolstoi-School / AFF architekten - Interior Photography, ExtensionLew-Tolstoi-School / AFF architekten - ExtensionLew-Tolstoi-School / AFF architekten - Interior Photography, ExtensionLew-Tolstoi-School / AFF architekten - Exterior Photography, Extension, CourtyardLew-Tolstoi-School / AFF architekten - More Images+ 11
Layer House / W O V E N Architecture and Design

Layer House / W O V E N Architecture and Design - HousesLayer House / W O V E N Architecture and Design - Interior Photography, Houses, Table, ChairLayer House / W O V E N Architecture and Design - Interior Photography, Houses, Bedroom, Balcony, Chair, BedLayer House / W O V E N Architecture and Design - HousesLayer House / W O V E N Architecture and Design - More Images+ 25
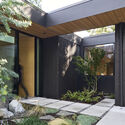
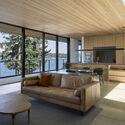
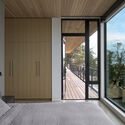
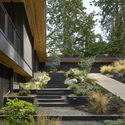
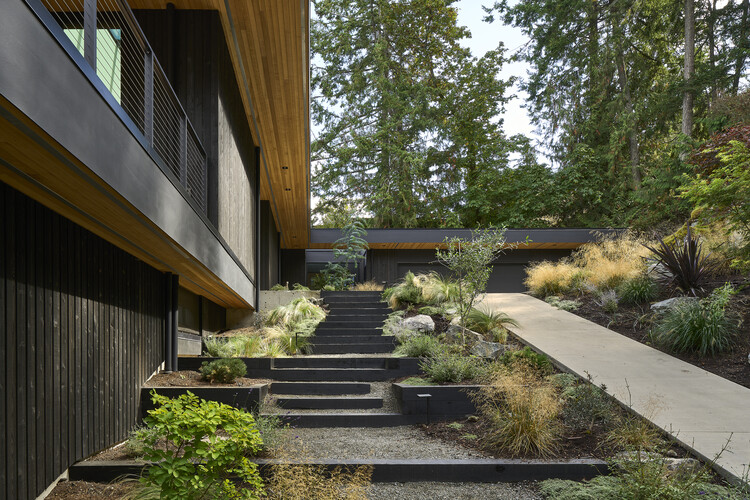
  • Area Area of this architecture project Area:  6477 ft²
  • Year Completion year of this architecture project Year:  2025
  • Manufacturers Brands with products used in this architecture project
    Manufacturers:  OTIIMA Windows

Plan de Barrancas House / PPAA

Plan de Barrancas House / PPAA - Interior Photography, Houses, ChairPlan de Barrancas House / PPAA - HousesPlan de Barrancas House / PPAA - Interior Photography, Houses, ChairPlan de Barrancas House / PPAA - HousesPlan de Barrancas House / PPAA - More Images+ 19

  • Architects: PPAA
  • Area Area of this architecture project Area:  477 m²
  • Year Completion year of this architecture project Year:  2024

The Delay of Meaning: On the Architecture of Smiljan Radić

Subscriber Access | 

Smiljan Radić's architecture often begins elsewhere: in a memory, a journey, a material, a stone, a half-seen structure, or a situation not yet organized as an architectural idea. In "Architecture: Distraction and Knowledge," his 2026 Pritzker Architecture Prize Laureate Lecture, distraction does not appear as a lack of focus, but as a way of receiving the world. It is through these peripheral encounters — travel, ruins, cities, stories, industries, and materials — that architectural knowledge slowly accumulates.

When Radić was announced as the 2026 Pritzker Architecture Prize laureate, the recognition did not simply confirm a body of work already known for its material strangeness. It also clarified an architectural position that has long resisted easy translation into theory, or style, or spectacle. Radić's work is often described through oppositions: heavy and light, primitive and industrial, fragile and monumental, shelter and object, ruin and apparition. Yet these terms only partially account for the force of his architecture. What makes the work difficult, and increasingly necessary, is its refusal to become fully legible as a claim of certainty.
The Delay of Meaning: On the Architecture of Smiljan Radić - Image 1 of 4The Delay of Meaning: On the Architecture of Smiljan Radić - Image 2 of 4The Delay of Meaning: On the Architecture of Smiljan Radić - Image 3 of 4The Delay of Meaning: On the Architecture of Smiljan Radić - Image 4 of 4The Delay of Meaning: On the Architecture of Smiljan Radić - More Images+ 24

La Casa De Papel / Bhoomija Creations
La Casa De Papel / Bhoomija Creations - Exterior Photography, HousesLa Casa De Papel / Bhoomija Creations - Interior Photography, Houses, BedroomLa Casa De Papel / Bhoomija Creations - Interior Photography, HousesLa Casa De Papel / Bhoomija Creations - Exterior Photography, HousesLa Casa De Papel / Bhoomija Creations - More Images+ 20
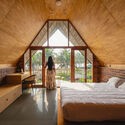
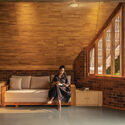
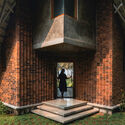
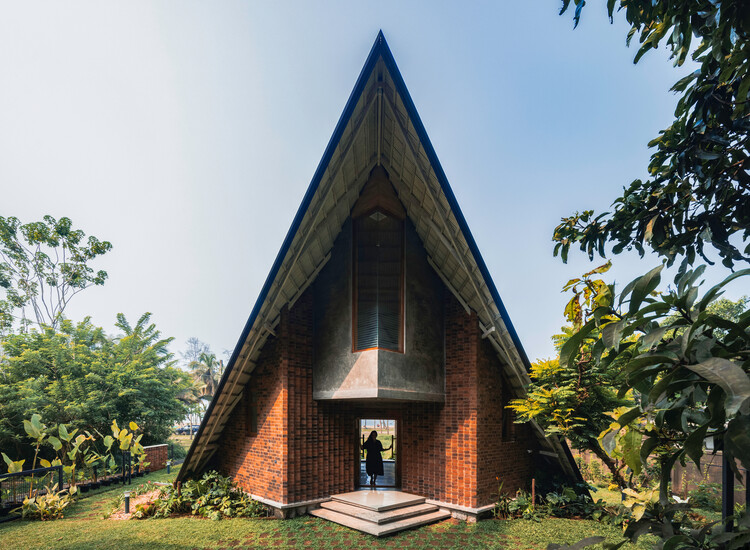
•
Thrissur, India
  • Architects: Bhoomija Creations
  • Area Area of this architecture project Area:  1000 ft²
  • Year Completion year of this architecture project Year:  2023
  • Manufacturers Brands with products used in this architecture project
    Manufacturers:  BlueStar

Siena House / Estúdio Cidade

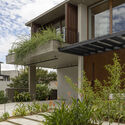
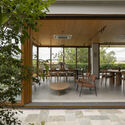
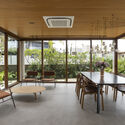
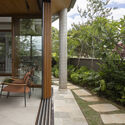
Siena House / Estúdio Cidade - Exterior Photography, Houses, Courtyard, BalconySiena House / Estúdio Cidade - Interior Photography, Houses, BalconySiena House / Estúdio Cidade - Interior Photography, Houses, ChairSiena House / Estúdio Cidade - Interior Photography, Houses, GardenSiena House / Estúdio Cidade - More Images+ 27

  • Architects: Estúdio Cidade
  • Area Area of this architecture project Area:  400 m²
  • Year Completion year of this architecture project Year:  2025
  • Manufacturers Brands with products used in this architecture project
    Manufacturers:  Cia Luz, Francisco Donizeti Serralheiro, Incomum Casa e Jardim, LN Esquadrias, Líder Interiores, +1

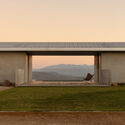
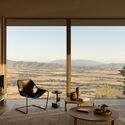
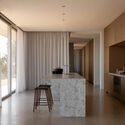
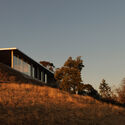
Eyrie Residence / Schmölzer Architecture

Eyrie Residence / Schmölzer Architecture - HousesEyrie Residence / Schmölzer Architecture - Interior Photography, Houses, ChairEyrie Residence / Schmölzer Architecture - Interior Photography, Houses, Kitchen, Countertop, ChairEyrie Residence / Schmölzer Architecture - Exterior Photography, HousesEyrie Residence / Schmölzer Architecture - More Images+ 29
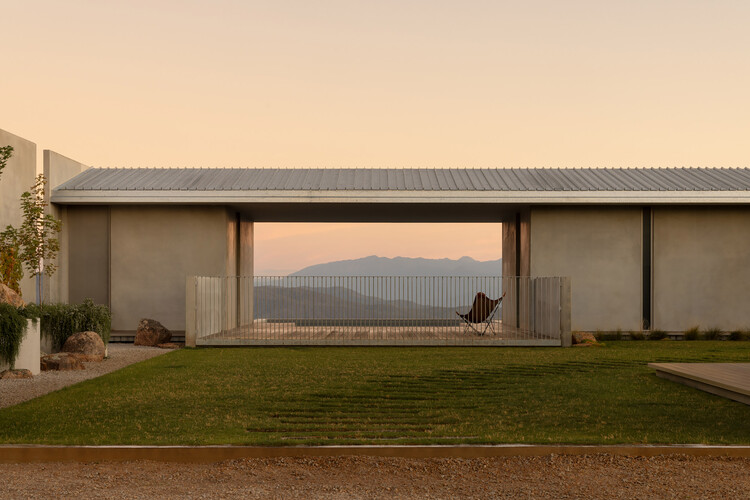
•
Beechworth, Australia

Flumen House / MUTANT Architecture & Design

Flumen House / MUTANT Architecture & Design - Exterior Photography, Houses, BalconyFlumen House / MUTANT Architecture & Design - Exterior Photography, HousesFlumen House / MUTANT Architecture & Design - HousesFlumen House / MUTANT Architecture & Design - HousesFlumen House / MUTANT Architecture & Design - More Images+ 14
You've started following your first account!

Did you know?

You'll now receive updates based on what you follow! Personalize your stream and start following your favorite authors, offices and users.