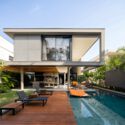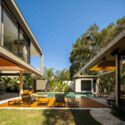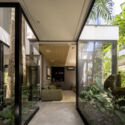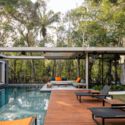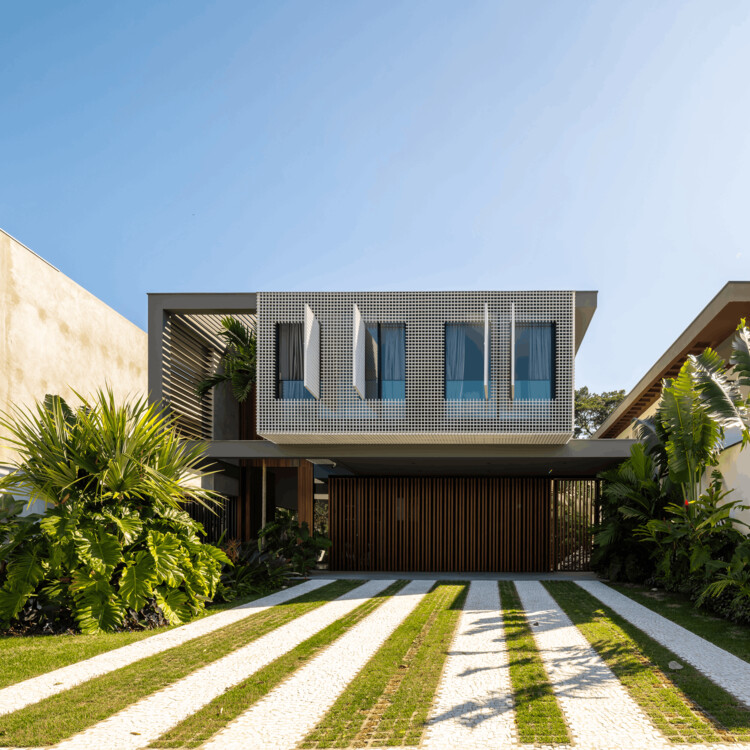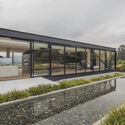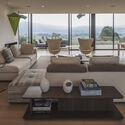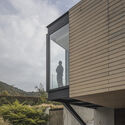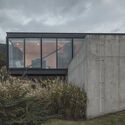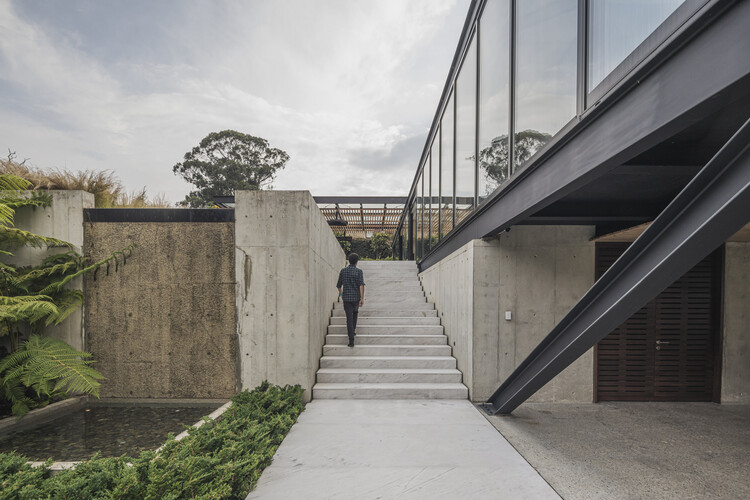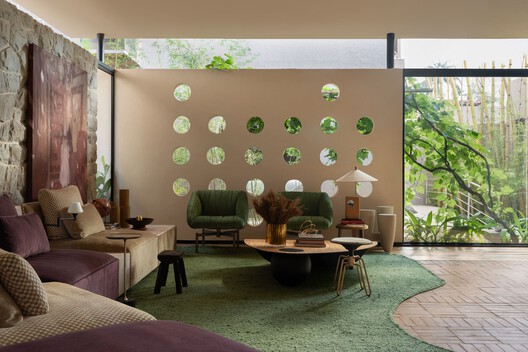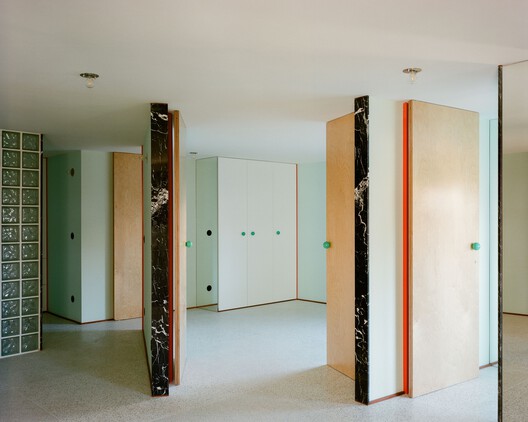
Apartment of Distorted Relations / fala

Apartment of Distorted Relations / fala - ApartmentsApartment of Distorted Relations / fala - ApartmentsApartment of Distorted Relations / fala - ApartmentsApartment of Distorted Relations / fala - ApartmentsApartment of Distorted Relations / fala - More Images+ 19
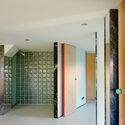
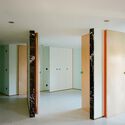
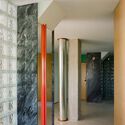
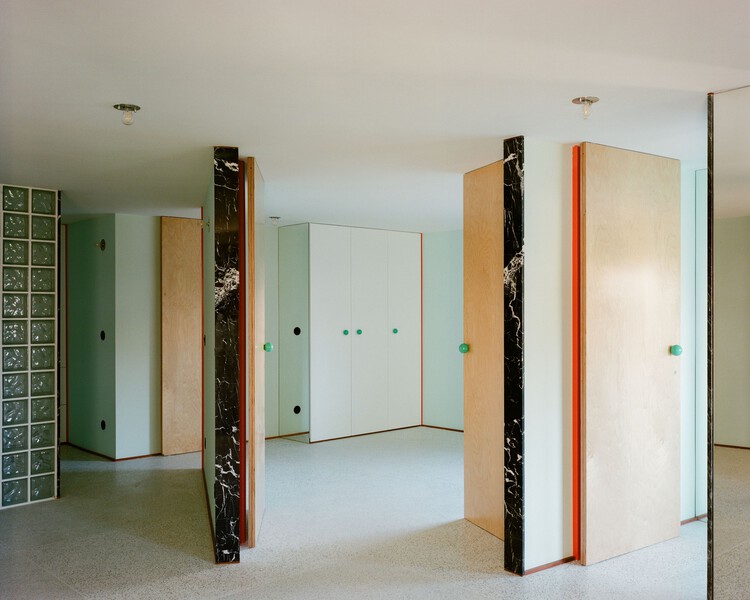
  • Architects: fala
  • Area Area of this architecture project Area:  150 m²
  • Year Completion year of this architecture project Year:  2026

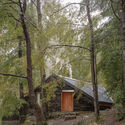
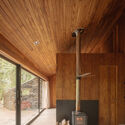
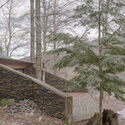
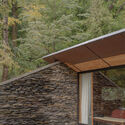
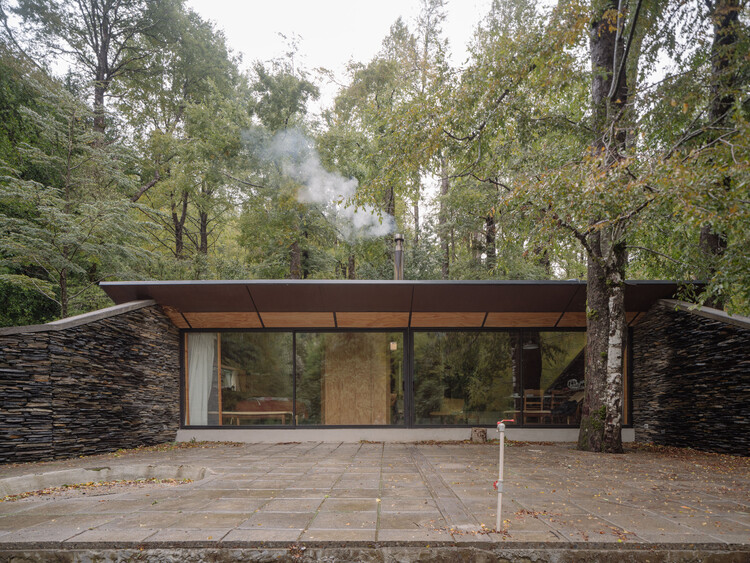
Huerquehue Refuge / DRAA

Huerquehue Refuge / DRAA - Exterior Photography, Cabins & Lodges, ForestHuerquehue Refuge / DRAA - Interior Photography, Cabins & Lodges, BeamHuerquehue Refuge / DRAA - Cabins & LodgesHuerquehue Refuge / DRAA - Exterior Photography, Cabins & LodgesHuerquehue Refuge / DRAA - More Images+ 12

  • Architects: DRAA
  • Area Area of this architecture project Area:  45 m²
  • Year Completion year of this architecture project Year:  2021

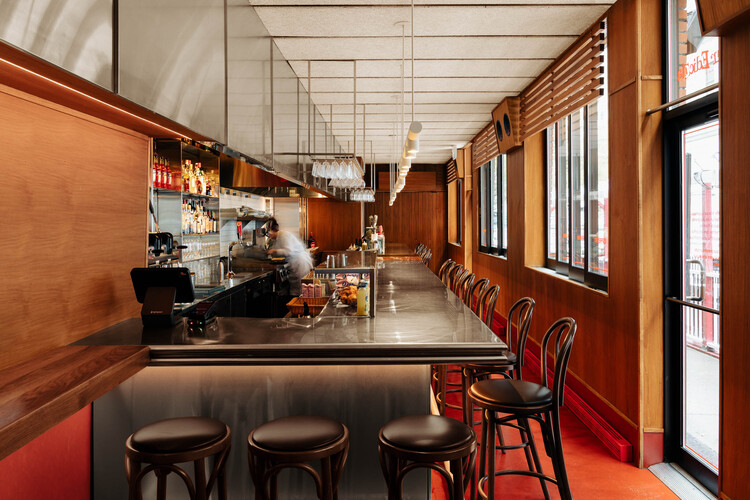
Bar Edicola / MRDK

Bar Edicola / MRDK - Drawings, BarBar Edicola / MRDK - Interior Photography, Bar, Kitchen, Chair, CountertopBar Edicola / MRDK - Interior Photography, Bar, ChairBar Edicola / MRDK - Interior Photography, Bar, Kitchen, Table, Chair, CountertopBar Edicola / MRDK - More Images+ 9

•
Montréal, Canada
  • Architects: MRDK
  • Area Area of this architecture project Area:  655 ft²
  • Year Completion year of this architecture project Year:  2025

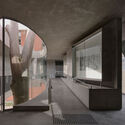
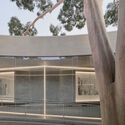
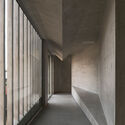
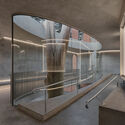
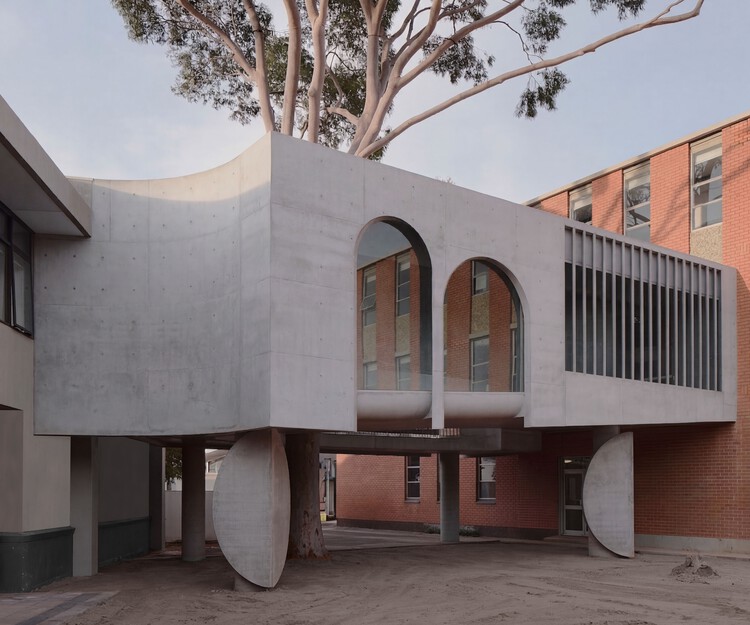
Gallery For A Tree "Flyover" Marcellin College / Farrell Wray Architects

Gallery For A Tree "Flyover" Marcellin College  / Farrell Wray Architects - Schools Gallery For A Tree "Flyover" Marcellin College  / Farrell Wray Architects - Schools Gallery For A Tree "Flyover" Marcellin College  / Farrell Wray Architects - Schools Gallery For A Tree "Flyover" Marcellin College  / Farrell Wray Architects - Schools Gallery For A Tree Flyover Marcellin College  / Farrell Wray Architects - More Images+ 33
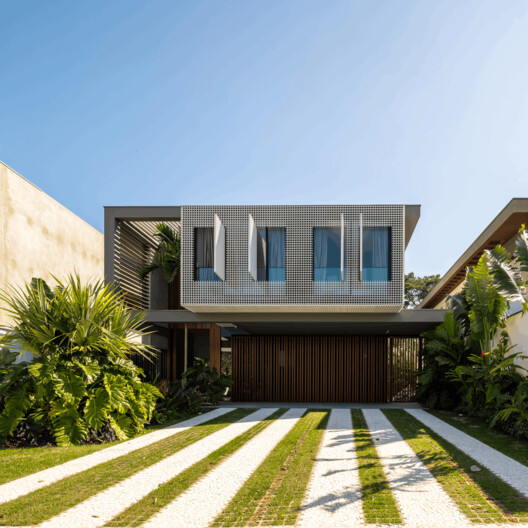
C21 Residence / Raiz Arquitetura

C21 Residence / Raiz Arquitetura - HousesC21 Residence / Raiz Arquitetura - HousesC21 Residence / Raiz Arquitetura - Interior Photography, Houses, CourtyardC21 Residence / Raiz Arquitetura - Exterior Photography, HousesC21 Residence / Raiz Arquitetura - More Images+ 16

  • Architects: Raiz Arquitetura
  • Area Area of this architecture project Area:  604 m²
  • Year Completion year of this architecture project Year:  2025
  • Manufacturers Brands with products used in this architecture project
    Manufacturers:  Aluminas, Brisa Casa, Eliane Revstimentos, Mac Design, Neobox, +6

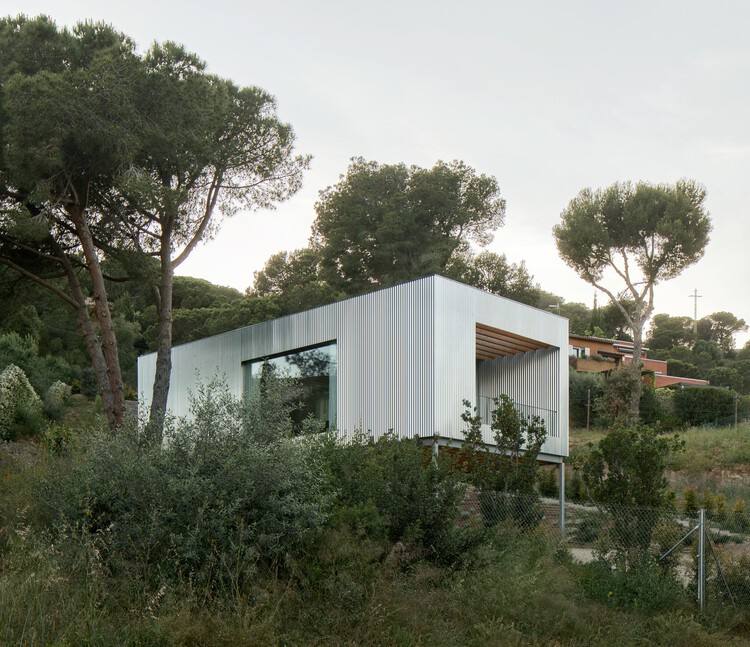
Casa 144º / Jaime Prous Architects
Casa 144º / Jaime Prous Architects - Interior Photography, Houses, Kitchen, CountertopCasa 144º / Jaime Prous Architects - Exterior Photography, Houses, Stairs, BalconyCasa 144º / Jaime Prous Architects - Interior Photography, Houses, ChairCasa 144º / Jaime Prous Architects - Exterior Photography, HousesCasa 144º / Jaime Prous Architects - More Images+ 20
•
Maresme, Spain
  • Area Area of this architecture project Area:  150 m²
  • Year Completion year of this architecture project Year:  2026
  • Manufacturers Brands with products used in this architecture project
    Manufacturers:  Guix Laminat Blanes, OtherStructures

Mandarin Oriental Costa Navarino / A.N. Tombazis & Associates Architects + K-Studio

Mandarin Oriental Costa Navarino / A.N. Tombazis & Associates Architects + K-Studio - HotelsMandarin Oriental Costa Navarino / A.N. Tombazis & Associates Architects + K-Studio - HotelsMandarin Oriental Costa Navarino / A.N. Tombazis & Associates Architects + K-Studio - HotelsMandarin Oriental Costa Navarino / A.N. Tombazis & Associates Architects + K-Studio - HotelsMandarin Oriental Costa Navarino / A.N. Tombazis & Associates Architects + K-Studio - More Images+ 18
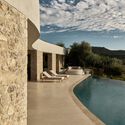
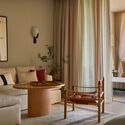
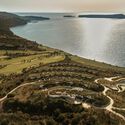
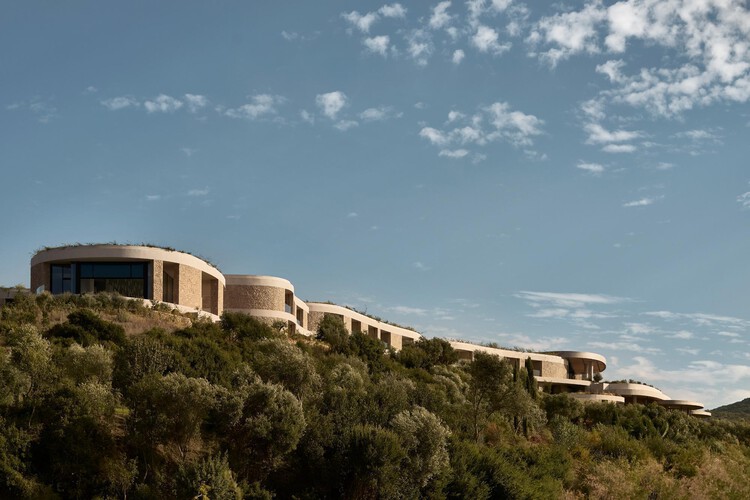
•
Pilos, Greece

Yunxi Valley · Zhouluo / Shuimuyan Space Design
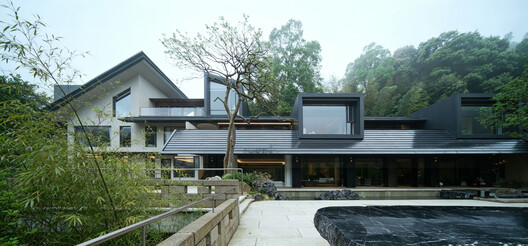
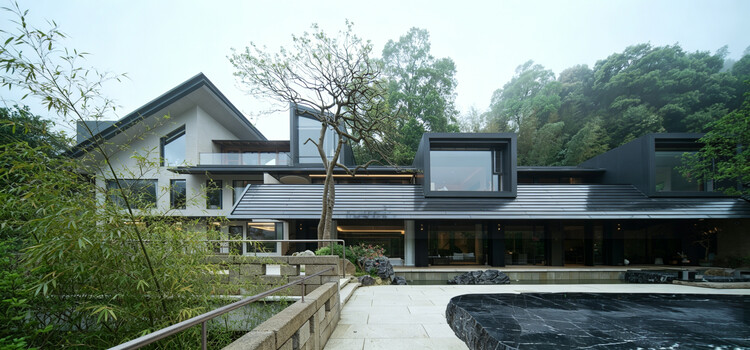
Yunxi Valley · Zhouluo / Shuimuyan Space Design - Exterior Photography, Hotels InteriorsYunxi Valley · Zhouluo / Shuimuyan Space Design - Exterior Photography, Hotels Interiors, GardenYunxi Valley · Zhouluo / Shuimuyan Space Design - Interior Photography, Hotels Interiors, ChairYunxi Valley · Zhouluo / Shuimuyan Space Design - Interior Photography, Hotels Interiors, ChairYunxi Valley · Zhouluo / Shuimuyan Space Design - More Images+ 28
Steel House / Alto Arquitectura

Steel House / Alto Arquitectura - HousesSteel House / Alto Arquitectura - Interior Photography, Houses, Chair, Table, LightingSteel House / Alto Arquitectura - Exterior Photography, Houses, StairsSteel House / Alto Arquitectura - Exterior Photography, HousesSteel House / Alto Arquitectura - More Images+ 25

  • Architects: Alto Arquitectura
  • Area Area of this architecture project Area:  3600 m²
  • Year Completion year of this architecture project Year:  2021

Brastemp House / Bezerra Panobianco
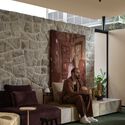
Brastemp House / Bezerra Panobianco - Interior Photography, Houses, LightingBrastemp House / Bezerra Panobianco - Interior Photography, Houses, Lighting, ChairBrastemp House / Bezerra Panobianco - Interior Photography, Houses, Lighting, ChairBrastemp House / Bezerra Panobianco - Interior Photography, HousesBrastemp House / Bezerra Panobianco - More Images+ 24
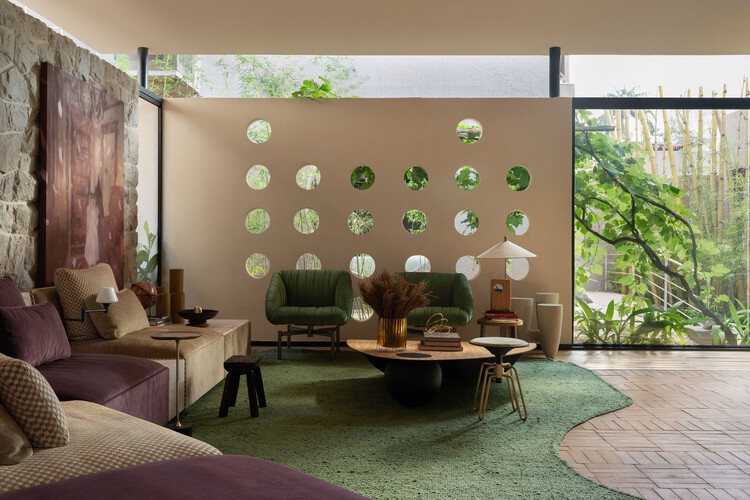
  • Architects: Bezerra Panobianco
  • Area Area of this architecture project Area:  100 m²
  • Year Completion year of this architecture project Year:  2026
  • Manufacturers Brands with products used in this architecture project
    Manufacturers:  Agroeng, Akafloor, Aldi Flosi, Bella Casa Esquadrias, Casa Lint, +10

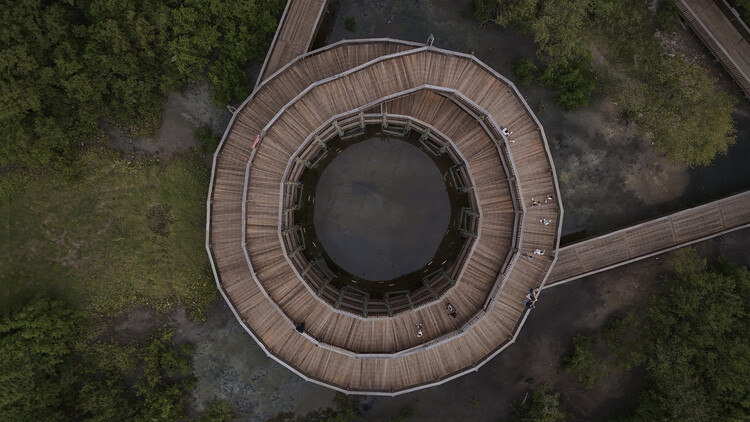
Ecopark Ciénaga de Mallorquín / DEB + El Equipo Mazzanti
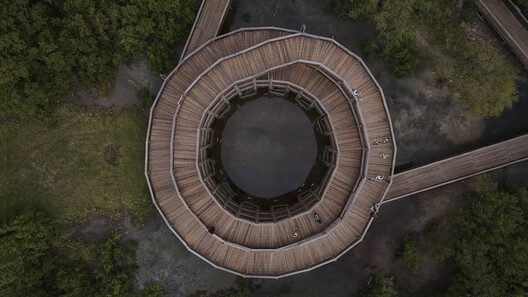
Ecopark Ciénaga de Mallorquín / DEB + El Equipo Mazzanti - ParkEcopark Ciénaga de Mallorquín / DEB + El Equipo Mazzanti - ParkEcopark Ciénaga de Mallorquín / DEB + El Equipo Mazzanti - ParkEcopark Ciénaga de Mallorquín / DEB + El Equipo Mazzanti - ParkEcopark Ciénaga de Mallorquín / DEB + El Equipo Mazzanti - More Images+ 21
•
Barranquilla, Colombia
  • Architects: DEB, El Equipo Mazzanti
  • Area Area of this architecture project Area:  61 m²
  • Manufacturers Brands with products used in this architecture project
    Manufacturers:  Taller de Ensamble

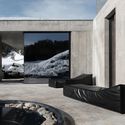
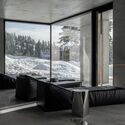
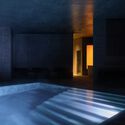
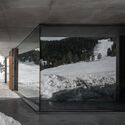
Spa Complex Moon2 / Architectural Studio Chado
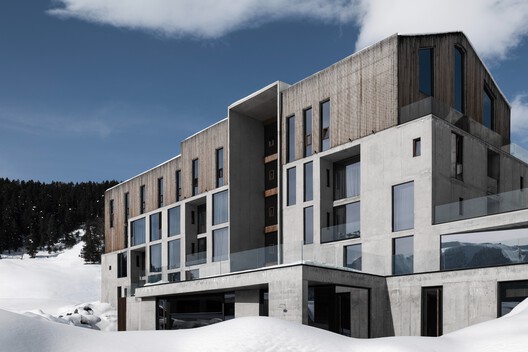
Spa Complex Moon2 / Architectural Studio Chado - Exterior Photography, Hospitality ArchitectureSpa Complex Moon2 / Architectural Studio Chado - Hospitality ArchitectureSpa Complex Moon2 / Architectural Studio Chado - Hospitality ArchitectureSpa Complex Moon2 / Architectural Studio Chado - Hospitality ArchitectureSpa Complex Moon2 / Architectural Studio Chado - More Images+ 19
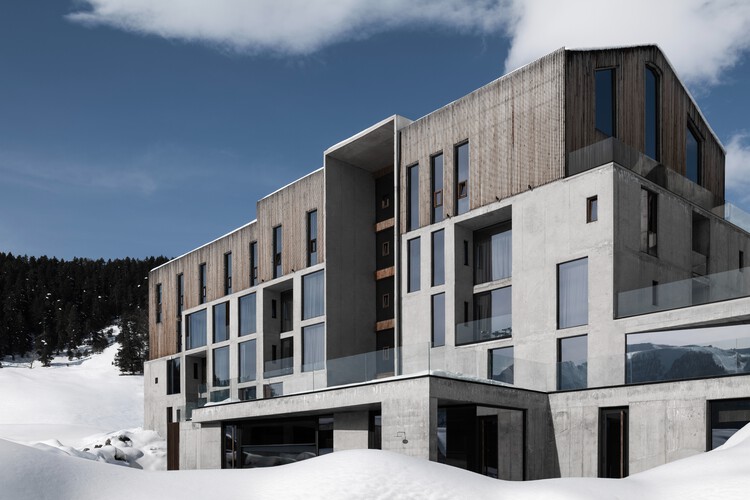
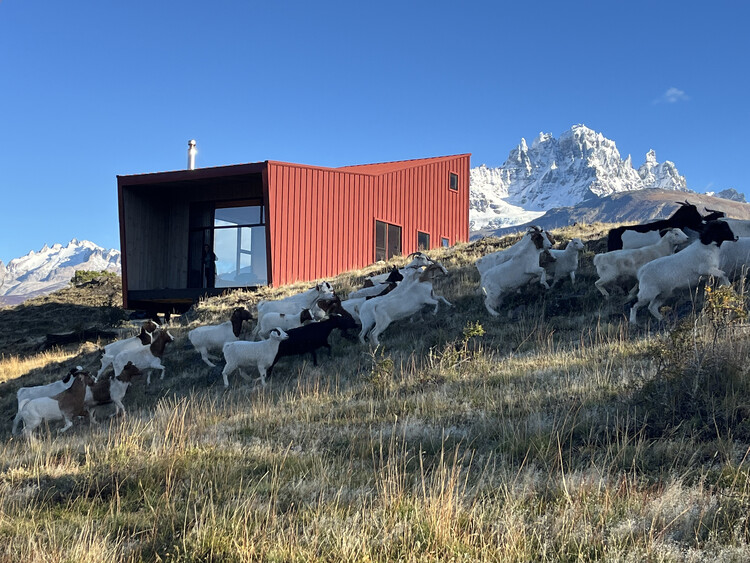
The Sheep Refuge / SAA Arquitectura + Territorio

The Sheep Refuge / SAA Arquitectura + Territorio - Exterior Photography, Cabins & LodgesThe Sheep Refuge / SAA Arquitectura + Territorio - Interior Photography, Cabins & LodgesThe Sheep Refuge / SAA Arquitectura + Territorio - Exterior Photography, Cabins & LodgesThe Sheep Refuge / SAA Arquitectura + Territorio - Interior Photography, Cabins & Lodges, BedroomThe Sheep Refuge / SAA Arquitectura + Territorio - More Images+ 20
•
Villa Cerro Castillo, Chile
  • Area Area of this architecture project Area:  50 m²
  • Year Completion year of this architecture project Year:  2026
  • Manufacturers Brands with products used in this architecture project
    Manufacturers:  WoodArch, Comercial Arratia

Dialogue with the Code: Calibrating Standards for Adaptive Reuse to Thrive
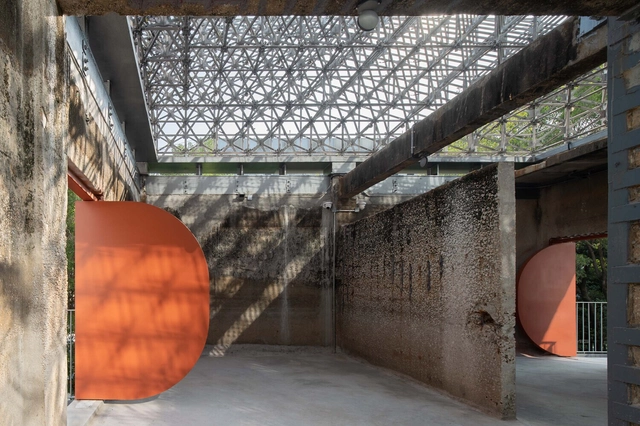
There is growing awareness around sustainability—and the environmental cost of prematurely demolishing safe, structurally sound buildings only to replace them with new construction. In the broader race to reduce carbon emissions, corporations and institutions are placing greater emphasis on ESG performance (environmental impact, social responsibility, and governance). Many now require carbon accounting, set "carbon-neutral" targets, or purchase carbon credits to offset footprints.

This shift, together with a wave of exemplary adaptive-reuse projects worldwide—Herzog & de Meuron's Tai Kwun in Hong Kong, Powerhouse Arts in Brooklyn, David Chipperfield's The Ned Doha, and Xu Tiantian's transformations of factories, quarries, and rammed-earth fortresses in China—has accelerated serious reconsideration of reuse as a primary development strategy. Yet despite its many benefits, adaptive reuse is still not as prevalent as it could be. Why and what might be the main obstacles and tensions?

Dialogue with the Code: Calibrating Standards for Adaptive Reuse to Thrive - Image 1 of 4Dialogue with the Code: Calibrating Standards for Adaptive Reuse to Thrive - Image 2 of 4Dialogue with the Code: Calibrating Standards for Adaptive Reuse to Thrive - Image 3 of 4Dialogue with the Code: Calibrating Standards for Adaptive Reuse to Thrive - Image 4 of 4Dialogue with the Code: Calibrating Standards for Adaptive Reuse to Thrive - More Images+ 29

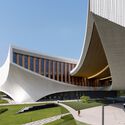
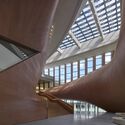
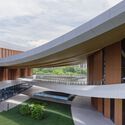
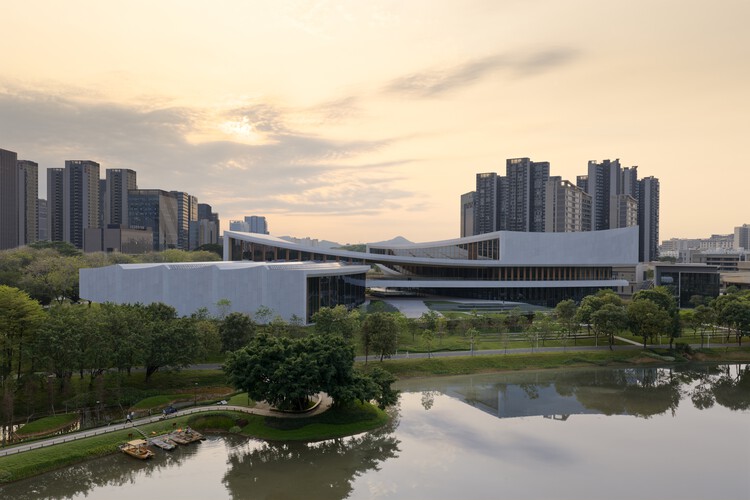
Songshan Lake Exhibition and Performance Centre / ZHA

Songshan Lake Exhibition and Performance Centre / ZHA - SustainabilitySongshan Lake Exhibition and Performance Centre / ZHA - SustainabilitySongshan Lake Exhibition and Performance Centre / ZHA - SustainabilitySongshan Lake Exhibition and Performance Centre / ZHA - SustainabilitySongshan Lake Exhibition and Performance Centre / ZHA - More Images+ 15

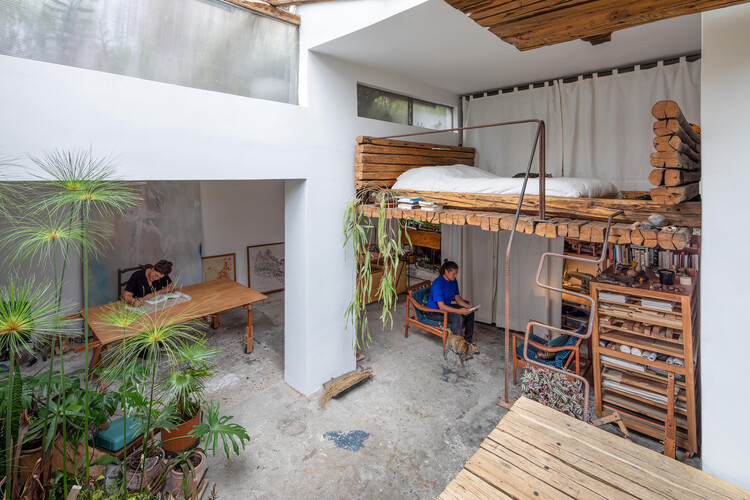
The House of the Maywas / La Cabina de la Curiosidad
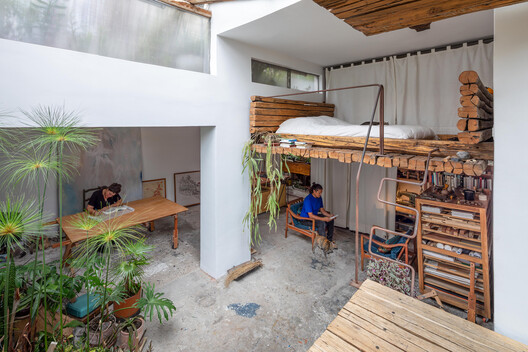
The House of the Maywas / La Cabina de la Curiosidad - Interior Photography, Adaptive Reuse, ChairThe House of the Maywas / La Cabina de la Curiosidad - Interior Photography, Adaptive Reuse, Courtyard, BeamThe House of the Maywas / La Cabina de la Curiosidad - Interior Photography, Adaptive Reuse, Kitchen, Table, ChairThe House of the Maywas / La Cabina de la Curiosidad - Interior Photography, Adaptive ReuseThe House of the Maywas / La Cabina de la Curiosidad - More Images+ 24
Godai Ceramic Studio / IBERÊ STUDIO
Godai Ceramic Studio / IBERÊ STUDIO - Interior Photography, Offices Interiors, ChairGodai Ceramic Studio / IBERÊ STUDIO - Interior Photography, Offices Interiors, ChairGodai Ceramic Studio / IBERÊ STUDIO - Interior Photography, Offices Interiors, LightingGodai Ceramic Studio / IBERÊ STUDIO - Interior Photography, Offices Interiors, Garden, Arch, Column, ArcadeGodai Ceramic Studio / IBERÊ STUDIO - More Images+ 34
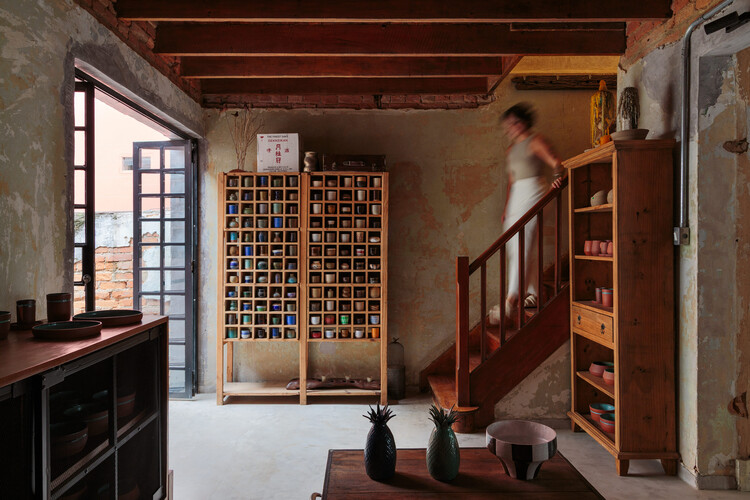
  • Architects: IBERÊ STUDIO
  • Area Area of this architecture project Area:  160 m²
  • Year Completion year of this architecture project Year:  2025

Double Courtyard House / Roberts Gray Architects
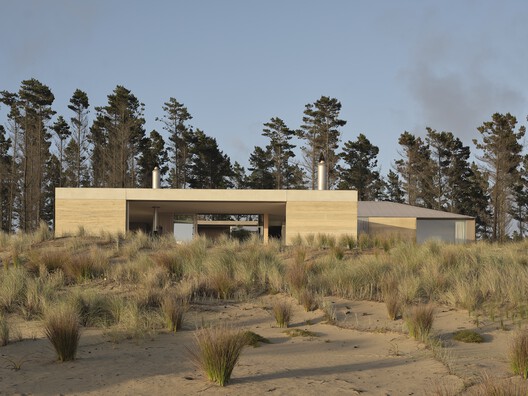
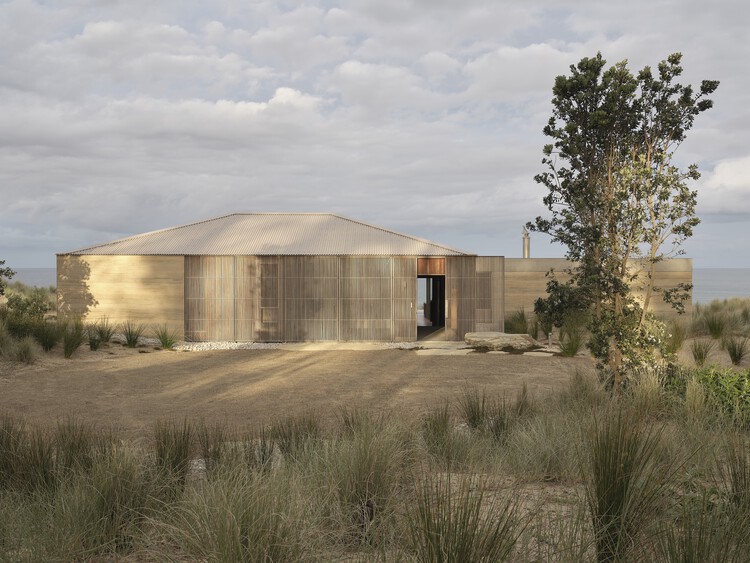
Double Courtyard House / Roberts Gray Architects - Exterior Photography, Houses
Courtesy of Roberts Gray Architects

Double Courtyard House / Roberts Gray Architects - Exterior Photography, HousesDouble Courtyard House / Roberts Gray Architects - Exterior Photography, HousesDouble Courtyard House / Roberts Gray Architects - Exterior Photography, HousesDouble Courtyard House / Roberts Gray Architects - HousesDouble Courtyard House / Roberts Gray Architects - More Images+ 22
•
Te Arai, New Zealand

You've started following your first account!

Did you know?

You'll now receive updates based on what you follow! Personalize your stream and start following your favorite authors, offices and users.