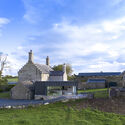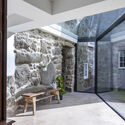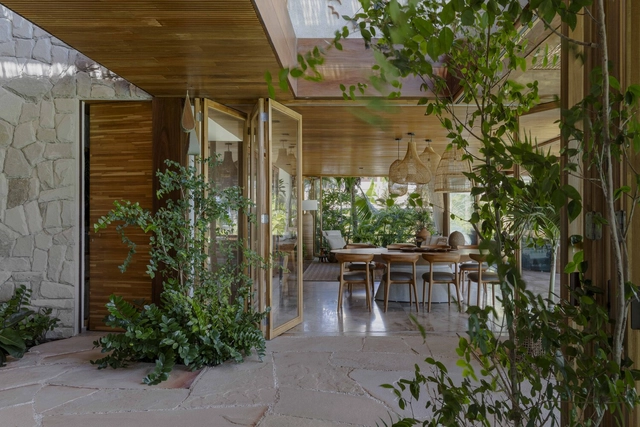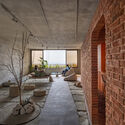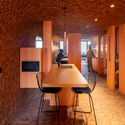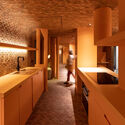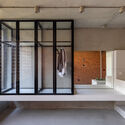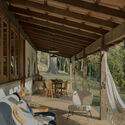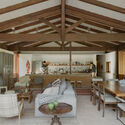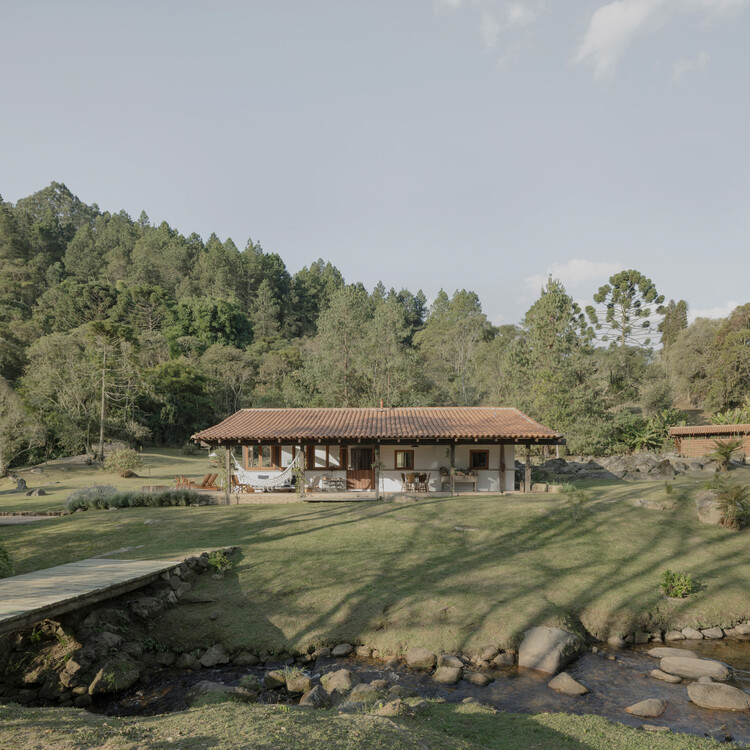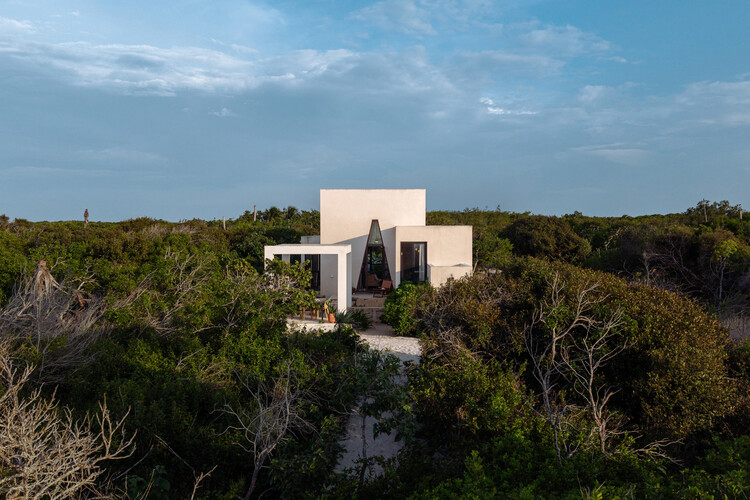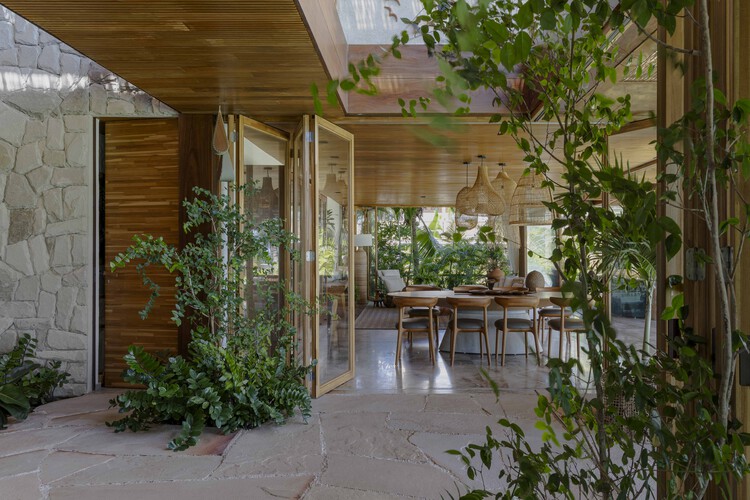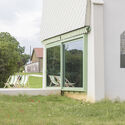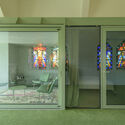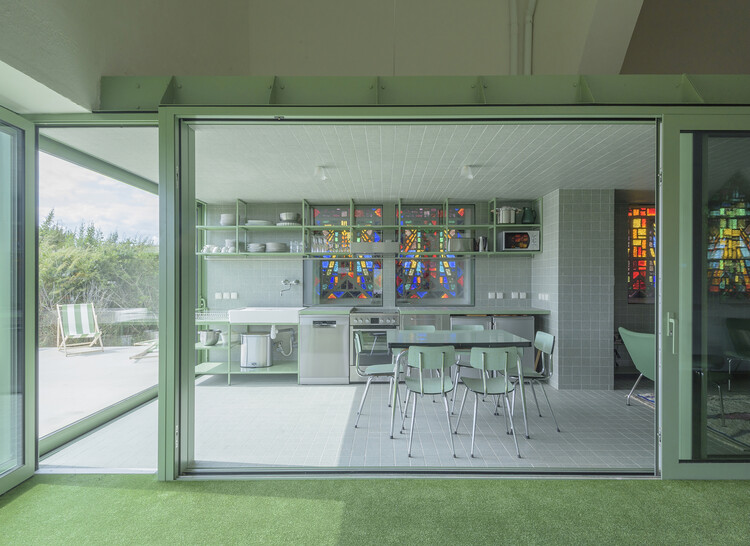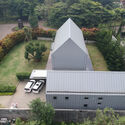
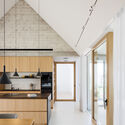
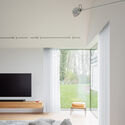
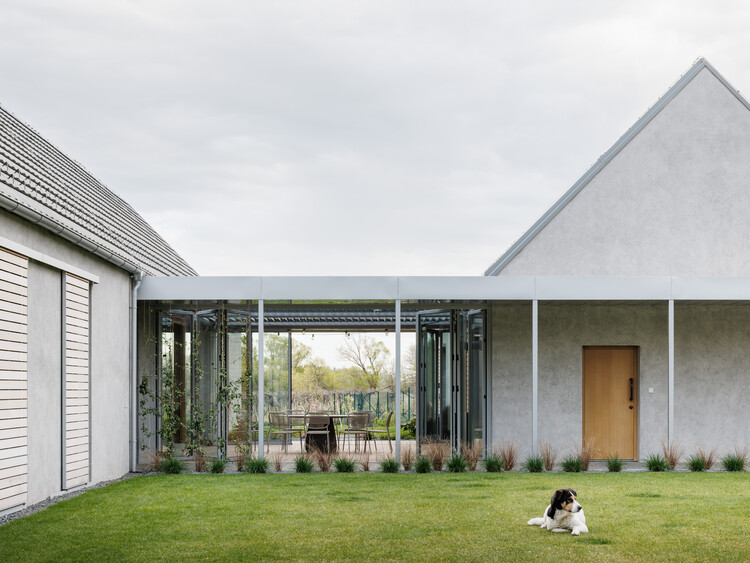
House by the Vineyard / ARCHITEKTI mikulaj & mikulajova

House by the Vineyard / ARCHITEKTI mikulaj & mikulajova - Exterior Photography, House InteriorsHouse by the Vineyard / ARCHITEKTI mikulaj & mikulajova - Exterior Photography, House InteriorsHouse by the Vineyard / ARCHITEKTI mikulaj & mikulajova - House InteriorsHouse by the Vineyard / ARCHITEKTI mikulaj & mikulajova - Interior Photography, House InteriorsHouse by the Vineyard / ARCHITEKTI mikulaj & mikulajova - More Images+ 30

  • Area Area of this architecture project Area:  306 m²
  • Year Completion year of this architecture project Year:  2024
  • Manufacturers Brands with products used in this architecture project
    Manufacturers:  TON

Sir Donald Insall, Architect and Figure in Modern Architectural Conservation, Passes Away at 100

Audio available

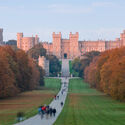
On October 11, 2026, Donald Insall Associates announced the passing of its founder, Sir Donald Insall. Describing him as "a man of great tact, charm and humour," the practice recognized his contribution to the structures, institutions, and tools of heritage preservation in England, as well as his practical knowledge and application of the craft of restoration. An architect, conservationist, planning consultant, author, and teacher, he led one of Britain's leading conservation practices for four decades after founding it in 1958. His practice undertook the renovation of William Morris's Kelmscott Manor in Oxfordshire and Robert Adam's Kedleston Hall in Derbyshire, the conservation of Chester's historic center, and the restoration of Windsor Castle following the 1992 fire, among other British landmarks.
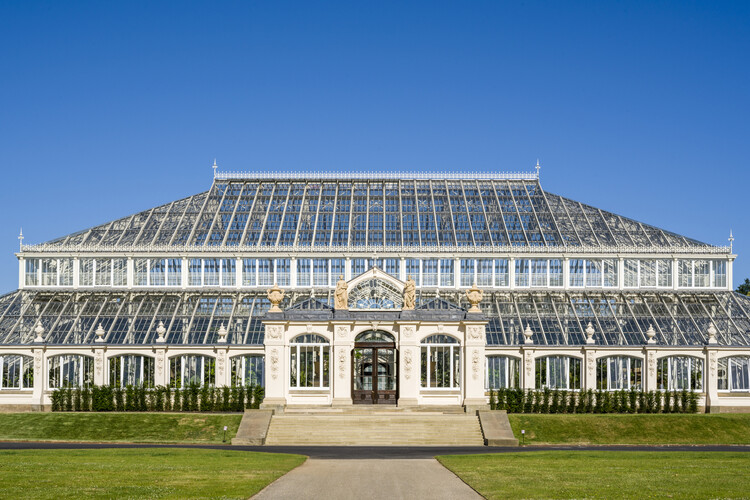
Sir Donald Insall, Architect and Figure in Modern Architectural Conservation, Passes Away at 100 - Image 1 of 4Sir Donald Insall, Architect and Figure in Modern Architectural Conservation, Passes Away at 100 - Image 2 of 4Sir Donald Insall, Architect and Figure in Modern Architectural Conservation, Passes Away at 100 - Image 3 of 4Sir Donald Insall, Architect and Figure in Modern Architectural Conservation, Passes Away at 100 - Image 4 of 4Sir Donald Insall, Architect and Figure in Modern Architectural Conservation, Passes Away at 100 - More Images

Beyond the Box: What Shipping Container Architecture Gets Right and Where It Falls Short

 | Sponsored Content
Audio available
Beyond the Box: What Shipping Container Architecture Gets Right and Where It Falls Short - Featured Image
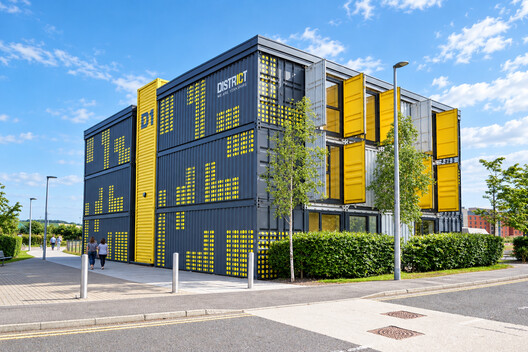
District 10 Container Building. Image Courtesy of Shipping Containers

Using shipping containers as the basis for a structure—also known as "cargotecture"—seems like a simple approach to building. Perhaps deceptively so. While it's true that containers are a quick, cost-effective, and often low-effort building material, and that they're durable and customizable, container conversions also bring their challenges. Without careful planning, the build process can be painful and the results underwhelming.

To understand whether containers are the right choice for a construction project, it's important to look past their industrial allure to the realities and constraints of steel boxes as a building material.

Making Room for Water: Floodable Parks in Latin America

Audio available

Walk along a river in almost any Latin American city and you will find stretches that have been straightened, lined with concrete, buried beneath roads, or pushed behind industrial areas and residential neighborhoods. Throughout the twentieth century, urban expansion gradually occupied riverbanks and former floodplains, while waterways were redirected or confined within infrastructure intended to control them. Yet the water continued to return. For decades, flooding has been the most frequent natural disaster in Latin America and the Caribbean, according to the Inter-American Development Bank.

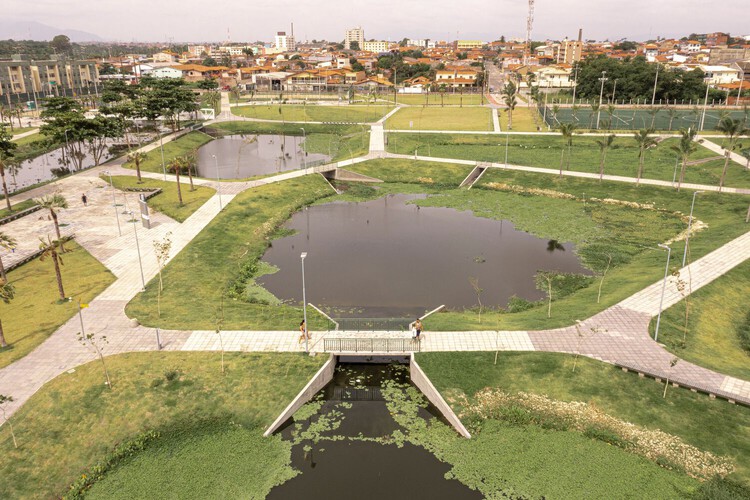
Some cities have begun to reconsider what happens along these edges. Across Chile, Mexico, and Brazil, parks are being developed within riverbeds, drainage channels, and other territories exposed to flooding. These spaces accommodate water during heavy rainfall while providing areas for recreation, circulation, and gathering throughout much of the year. Their design also changes how surrounding neighborhoods access territories previously associated with flooding, pollution, or limited public use.

Making Room for Water: Floodable Parks in Latin America - Imagen 1 de 4Making Room for Water: Floodable Parks in Latin America - Featured ImageMaking Room for Water: Floodable Parks in Latin America - Imagen 2 de 4Making Room for Water: Floodable Parks in Latin America - Imagen 3 de 4Making Room for Water: Floodable Parks in Latin America - More Images+ 17

Middle Envelope Apartment / CROSSARCHITECTURE / Mehrdad Makaremi

Middle Envelope Apartment / CROSSARCHITECTURE / Mehrdad Makaremi - Interior Photography, Apartment Interiors, ChairMiddle Envelope Apartment / CROSSARCHITECTURE / Mehrdad Makaremi - Interior Photography, Apartment Interiors, ChairMiddle Envelope Apartment / CROSSARCHITECTURE / Mehrdad Makaremi - Interior Photography, Apartment Interiors, Kitchen, Lighting, CountertopMiddle Envelope Apartment / CROSSARCHITECTURE / Mehrdad Makaremi - Apartment InteriorsMiddle Envelope Apartment / CROSSARCHITECTURE / Mehrdad Makaremi - More Images+ 11

Landing Bakery / FIVE MILE RADIUS + ma - j r

Landing Bakery /  FIVE MILE RADIUS + ma - j r - Coffee Shop InteriorsLanding Bakery /  FIVE MILE RADIUS + ma - j r - Coffee Shop InteriorsLanding Bakery /  FIVE MILE RADIUS + ma - j r - Coffee Shop InteriorsLanding Bakery /  FIVE MILE RADIUS + ma - j r - Coffee Shop InteriorsLanding Bakery /  FIVE MILE RADIUS + ma - j r - More Images+ 9

  • Area Area of this architecture project Area:  200 m²
  • Year Completion year of this architecture project Year:  2024
  • Manufacturers Brands with products used in this architecture project
    Manufacturers:  Ambience Lighting, Ampelite, Breakfast Creek Boat Club, Finlaysons, Five Mile Radius

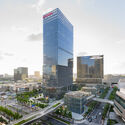
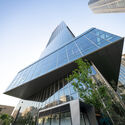
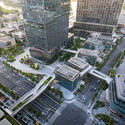
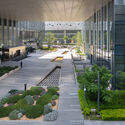
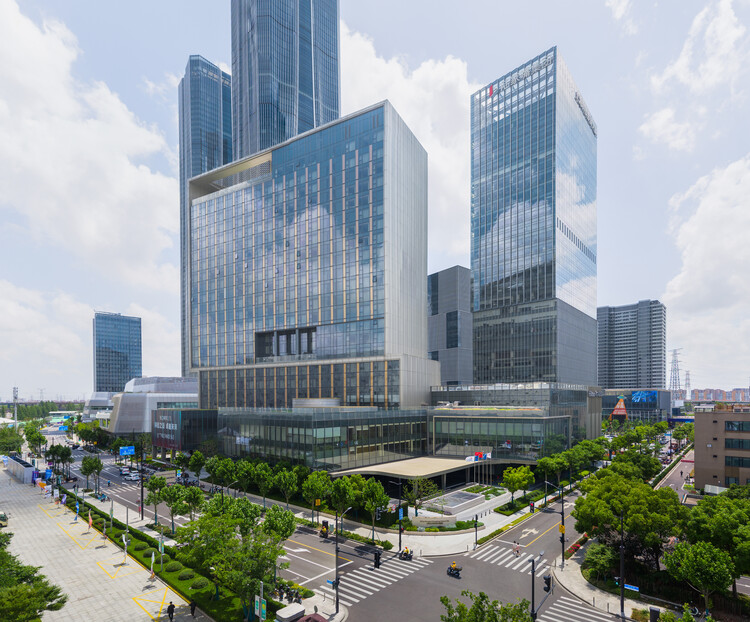
Shanghai Science and Technology Investment Tower Mixed-Use Development / NBBJ

Shanghai Science and Technology Investment Tower Mixed-Use Development  / NBBJ - Exterior Photography, Office Buildings, CityscapeShanghai Science and Technology Investment Tower Mixed-Use Development  / NBBJ - Exterior Photography, Office Buildings, CityscapeShanghai Science and Technology Investment Tower Mixed-Use Development  / NBBJ - Exterior Photography, Office Buildings, CityscapeShanghai Science and Technology Investment Tower Mixed-Use Development  / NBBJ - Office BuildingsShanghai Science and Technology Investment Tower Mixed-Use Development  / NBBJ - More Images+ 12

  • Architects: NBBJ
  • Area Area of this architecture project Area:  127000 m²
  • Year Completion year of this architecture project Year:  2024
  • Manufacturers Brands with products used in this architecture project
    Manufacturers:  Boweite, Dorma, PPG

PH Dickman / PH TIPO CASA

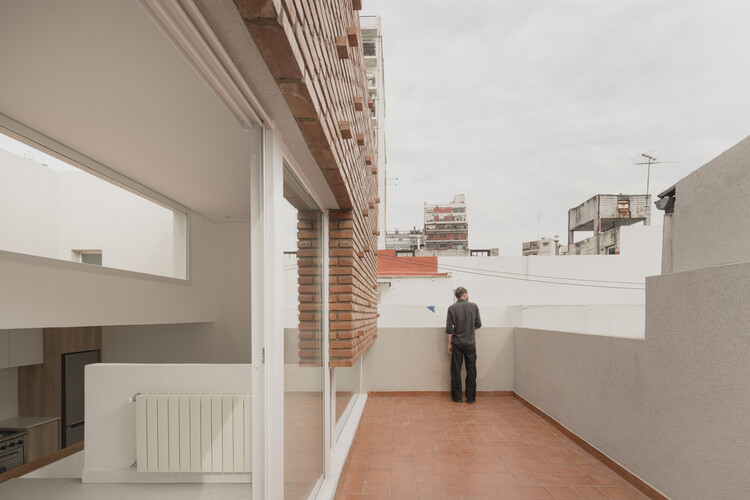
PH Dickman / PH TIPO CASA - Interior Photography, Renovation, KitchenPH Dickman / PH TIPO CASA - Interior Photography, Renovation, Stairs, HandrailPH Dickman / PH TIPO CASA - Interior Photography, Renovation, Kitchen, Stairs, Handrail, CountertopPH Dickman / PH TIPO CASA - Interior Photography, Renovation, Stairs, HandrailPH Dickman / PH TIPO CASA - More Images+ 29

  • Architects: PH TIPO CASA
  • Area Area of this architecture project Area:  44 m²
  • Year Completion year of this architecture project Year:  2026

Main House / messina | rivas

Main House / messina | rivas - Exterior Photography, Houses, BeamMain House / messina | rivas - HousesMain House / messina | rivas - Interior Photography, Houses, Patio, Beam, ChairMain House / messina | rivas - Interior Photography, Houses, Beam, Table, ChairMain House / messina | rivas - More Images+ 38

•
Cunha, Brazil
  • Architects: messina | rivas
  • Area Area of this architecture project Area:  120 m²
  • Year Completion year of this architecture project Year:  2024

KatNap House / Nutum Estudio

KatNap House / Nutum Estudio - HousesKatNap House / Nutum Estudio - HousesKatNap House / Nutum Estudio - Interior Photography, Houses, Bedroom, Lighting, BedKatNap House / Nutum Estudio - Exterior Photography, HousesKatNap House / Nutum Estudio - More Images+ 23

•
Sisal, Mexico
  • Architects: Nutum Estudio
  • Area Area of this architecture project Area:  84 m²
  • Year Completion year of this architecture project Year:  2023
  • Manufacturers Brands with products used in this architecture project
    Manufacturers:  GaiaDesign, Mesawa

Coral House / Sidney Quintela Architecture + Urban Planning

Coral House / Sidney Quintela Architecture + Urban Planning - Exterior Photography, Houses, Garden, BalconyCoral House / Sidney Quintela Architecture + Urban Planning - HousesCoral House / Sidney Quintela Architecture + Urban Planning - Interior Photography, Houses, Beam, ChairCoral House / Sidney Quintela Architecture + Urban Planning - HousesCoral House / Sidney Quintela Architecture + Urban Planning - More Images+ 10

•
Praia do Forte, Brazil
  • Area Area of this architecture project Area:  501 m²
  • Year Completion year of this architecture project Year:  2023
  • Manufacturers Brands with products used in this architecture project
    Manufacturers:  Bizancio Casa, Demuner, Home Design Casual, Ommi Light, Pavimenti, +3

AXE / GENS

AXE / GENS - Adaptive ReuseAXE / GENS - Exterior Photography, Adaptive ReuseAXE / GENS - Exterior Photography, Adaptive ReuseAXE / GENS - Interior Photography, Adaptive ReuseAXE / GENS - More Images+ 7

•
Viviers-sur-Chiers, France
  • Architects: GENS
  • Area Area of this architecture project Area:  140 m²
  • Year Completion year of this architecture project Year:  2023
Subscriber Access

Urban Agoras: How Skateparks Can Give Public Space Back to the City

Audio available

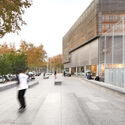
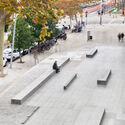
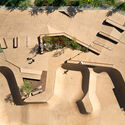
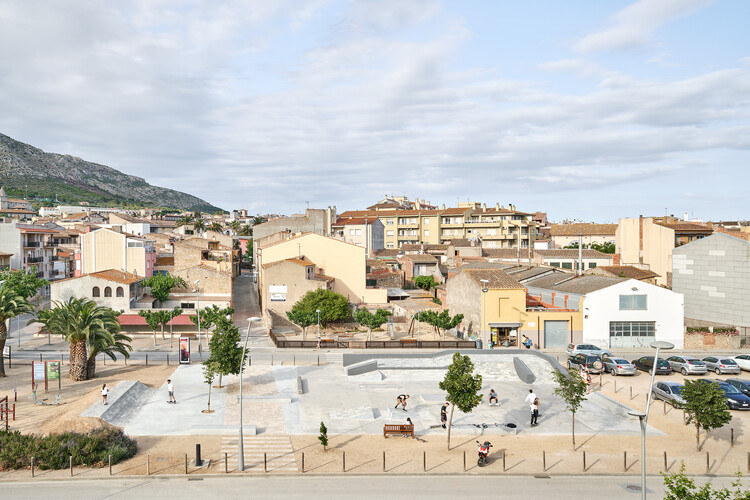
Created by California surfers who wanted to bring the lines of surfing onto asphalt, skateboarding soon outgrew its role as a simple alternative for flat days. It established itself as a practice that reads the city through a different logic, reinterpreting steps, handrails, walls, and interstitial spaces as possible lines, challenges, and opportunities. Over time, it evolved into a global urban culture, a way of inhabiting and transforming public space through movement. What was once marginal has become a catalyst for community building and new uses for overlooked spaces. At its core, skateboarding reveals how many cities coexist within the same city, depending on who moves through them and how each person is able to reinterpret their surroundings.

Urban Agoras: How Skateparks Can Give Public Space Back to the City - Image 1 of 4Urban Agoras: How Skateparks Can Give Public Space Back to the City - Image 2 of 4Urban Agoras: How Skateparks Can Give Public Space Back to the City - Image 3 of 4Urban Agoras: How Skateparks Can Give Public Space Back to the City - Image 4 of 4Urban Agoras: How Skateparks Can Give Public Space Back to the City - More Images+ 21

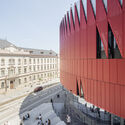
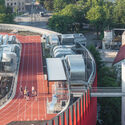
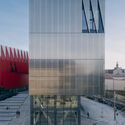
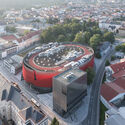
Jihlava Municipal Arena / CHYBÍK + KRIŠTOF

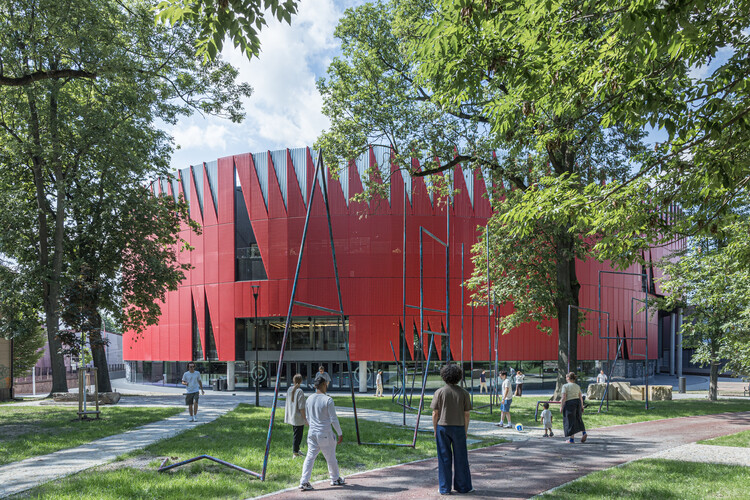
Jihlava Municipal Arena / CHYBÍK + KRIŠTOF - Exterior Photography, Sports ArchitectureJihlava Municipal Arena / CHYBÍK + KRIŠTOF - Sports ArchitectureJihlava Municipal Arena / CHYBÍK + KRIŠTOF - Exterior Photography, Sports ArchitectureJihlava Municipal Arena / CHYBÍK + KRIŠTOF - Exterior Photography, Sports ArchitectureJihlava Municipal Arena / CHYBÍK + KRIŠTOF - More Images+ 27

Built-in Agility and the Architecture of the Infinite Lifecycle

 | In Collaboration
Audio available

While architecture often responds to a specific program of uses, taking into account areas, contexts, and various economic and technical conditions, buildings rarely remain the same throughout their lifespan. Programs, spatial dynamics, and users' needs change, as do environmental, economic, and technological conditions, requiring interventions that were likely not anticipated at the beginning of a project. Steel structures make it possible to envision architecture capable of growing, transforming, being disassembled, and reassembled. Their dimensional precision, industrialized components, and potential for mechanical connections enable the design of open systems prepared for future interventions.

Built-in Agility and the Architecture of the Infinite Lifecycle  - Image 1 of 4Built-in Agility and the Architecture of the Infinite Lifecycle  - Image 2 of 4Built-in Agility and the Architecture of the Infinite Lifecycle  - Image 3 of 4Built-in Agility and the Architecture of the Infinite Lifecycle  - Image 4 of 4Built-in Agility and the Architecture of the Infinite Lifecycle  - More Images+ 12

On the International Day for Disaster Risk Reduction: "Resilience Starts at Home"

Audio available

Every year on October 13, the International Day for Disaster Risk Reduction (IDDRR) draws attention to the ways communities can reduce exposure and vulnerability to hazards. Established by the United Nations in 1989, the day provides an opportunity to consider how governments, communities, and professionals can strengthen preparedness and resilience before disasters occur. For its 2026 edition, the United Nations Office for Disaster Risk Reduction (UNDRR) has selected "Resilience Starts at Home" as its theme, placing housing at the center of this year's campaign.

On the International Day for Disaster Risk Reduction: "Resilience Starts at Home" - Image 1 of 4On the International Day for Disaster Risk Reduction: "Resilience Starts at Home" - Image 2 of 4On the International Day for Disaster Risk Reduction: "Resilience Starts at Home" - Image 3 of 4On the International Day for Disaster Risk Reduction: "Resilience Starts at Home" - Image 4 of 4On the International Day for Disaster Risk Reduction: Resilience Starts at Home - More Images+ 11

Primary School Straden / Gangoly & Kristiner Architects

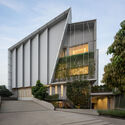
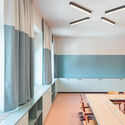
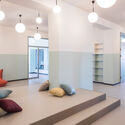
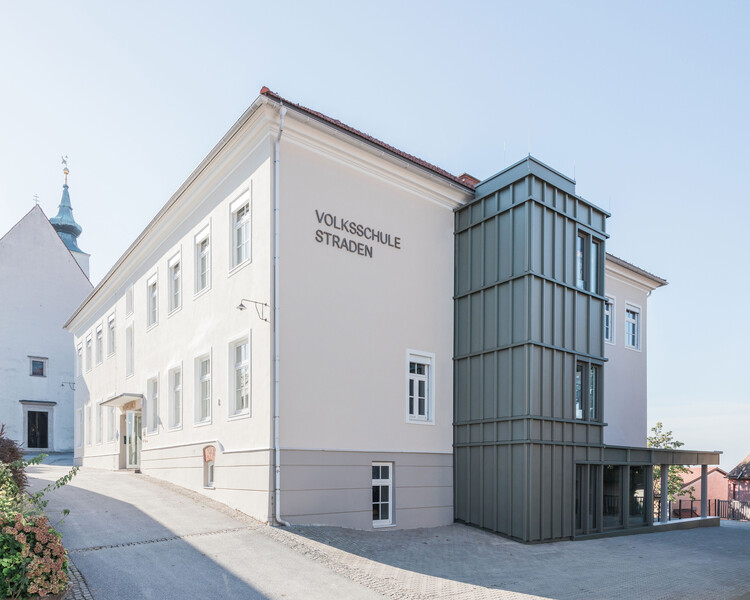
Primary School Straden / Gangoly & Kristiner Architects - Exterior Photography, ExtensionPrimary School Straden / Gangoly & Kristiner Architects - Interior Photography, Extension, ChairPrimary School Straden / Gangoly & Kristiner Architects - Interior Photography, ExtensionPrimary School Straden / Gangoly & Kristiner Architects - Interior Photography, ExtensionPrimary School Straden / Gangoly & Kristiner Architects - More Images+ 17

OMA/Jason Long Is Transforming Houston’s Historic Folger Coffee Plant into a Music and Arts School

Audio available

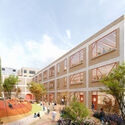
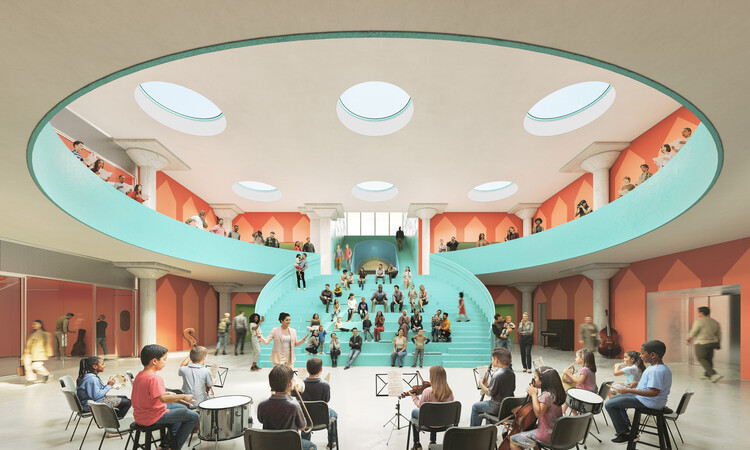
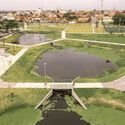
Construction has begun on the Frank Liu Jr. Academy for Music and Arts (FLAMA) in Houston, Texas, designed by OMA, led by partner Jason Long, with RDLR Architects as architect of record and SWA Group for landscape design. The project is an adaptive reuse of Houston's historic 1930s J. A. Folger & Co. coffee plant, converted into an educational space for the arts. The 6,050 m² facility will be an open-enrollment, tuition-free public charter school for pre-kindergarten through eighth-grade students. The building is located along Houston's Buffalo Bayou East corridor, directly across from Turkey Bend, a landscape project by Reed Hilderbrand with NADAAA and Rogers Partners that reimagines the former industrial waterfront as a network of public spaces and flood-adapted landscapes. The conversion of the former coffee plant is part of a larger transformation of the area and is expected to open in August 2027.

OMA/Jason Long Is Transforming Houston’s Historic Folger Coffee Plant into a Music and Arts School - Image 1 of 4OMA/Jason Long Is Transforming Houston’s Historic Folger Coffee Plant into a Music and Arts School - Image 2 of 4OMA/Jason Long Is Transforming Houston’s Historic Folger Coffee Plant into a Music and Arts School - Image 3 of 4OMA/Jason Long Is Transforming Houston’s Historic Folger Coffee Plant into a Music and Arts School - Image 4 of 4OMA/Jason Long Is Transforming Houston’s Historic Folger Coffee Plant into a Music and Arts School - More Images+ 3

You've started following your first account!

Did you know?

You'll now receive updates based on what you follow! Personalize your stream and start following your favorite authors, offices and users.