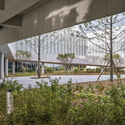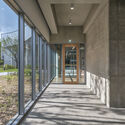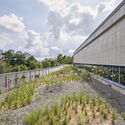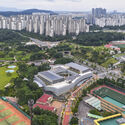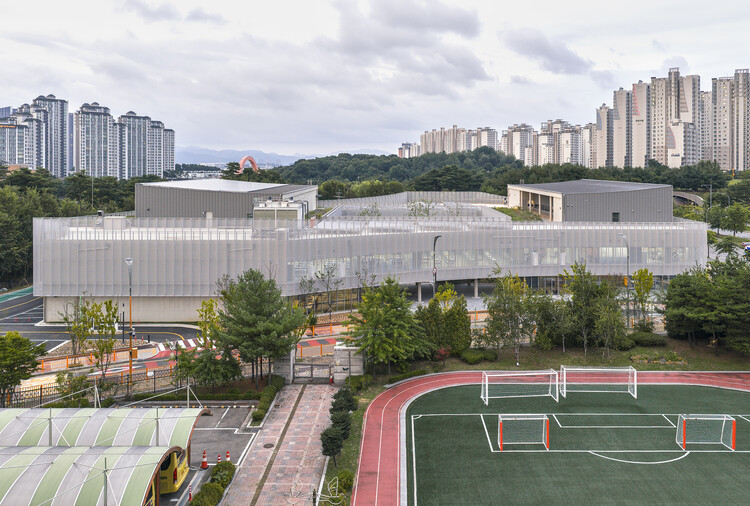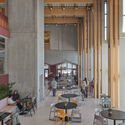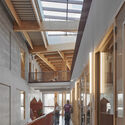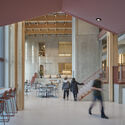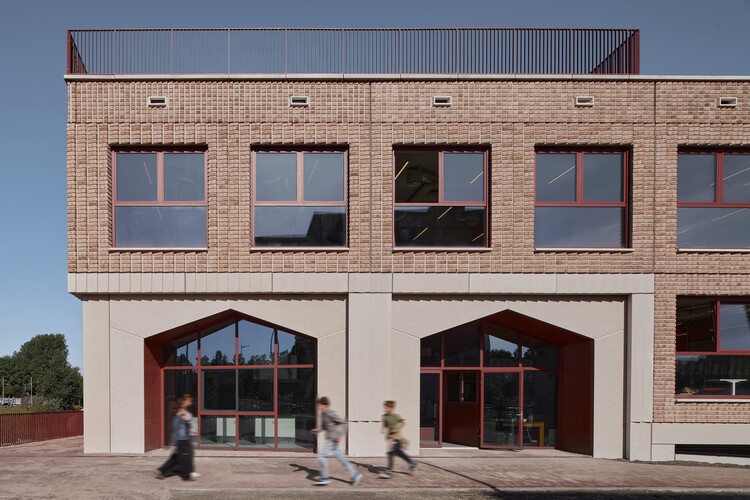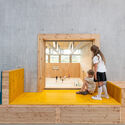
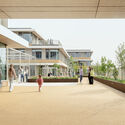
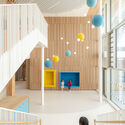
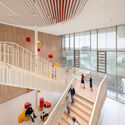
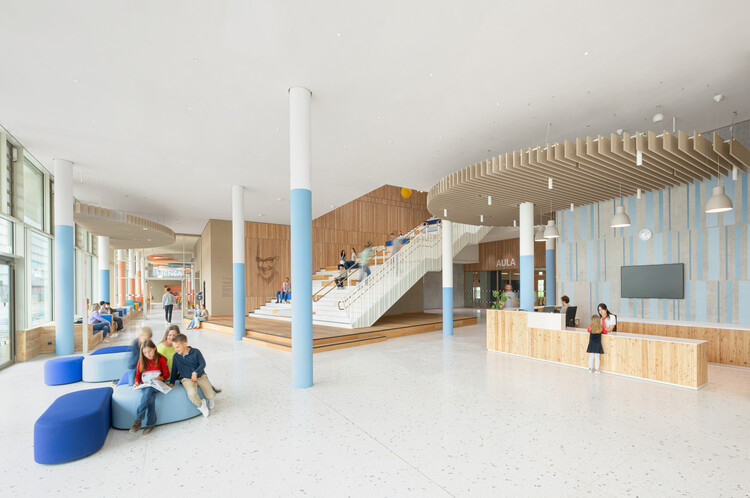
Josef-Schwarz School / Behnisch Architekten

Josef-Schwarz School / Behnisch Architekten - Interior Photography, Elementary & Middle SchoolJosef-Schwarz School / Behnisch Architekten - Interior Photography, Elementary & Middle SchoolJosef-Schwarz School / Behnisch Architekten - Interior Photography, Elementary & Middle SchoolJosef-Schwarz School / Behnisch Architekten - Interior Photography, Elementary & Middle School, StairsJosef-Schwarz School / Behnisch Architekten - More Images+ 16

  • Area Area of this architecture project Area:  55000 m²
  • Year Completion year of this architecture project Year:  2024
  • Manufacturers Brands with products used in this architecture project
    Manufacturers:  ArgillaTherm GmbH , Glas Trösch Holding AG, Gotthilf Benz Turngerätefabrik GmbH & Co. KG, Knauf Gips AG, NBK Keramik GmbH, Emmerich am Rhein, +2

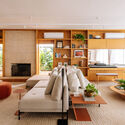
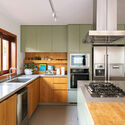
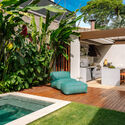
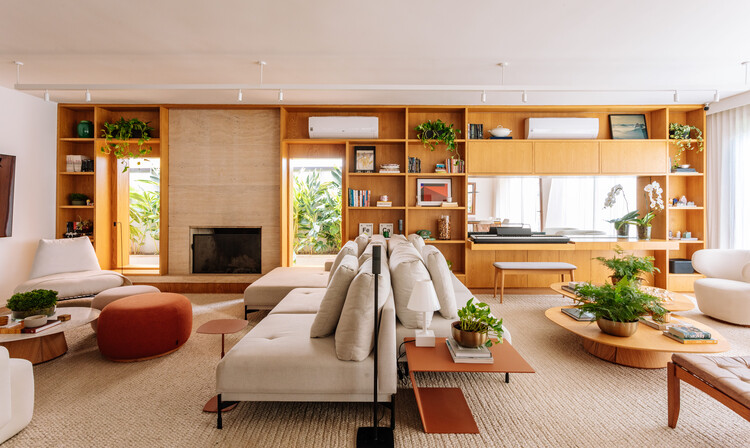
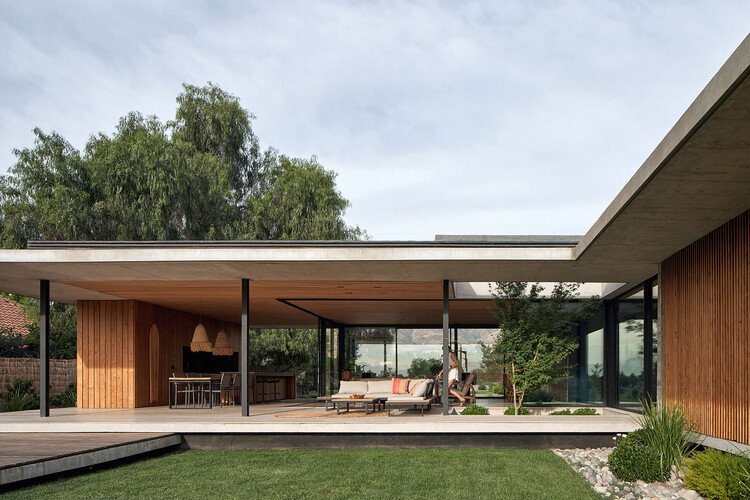
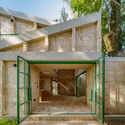
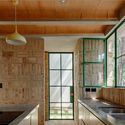
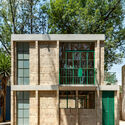
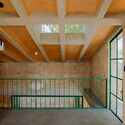
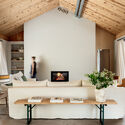
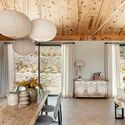
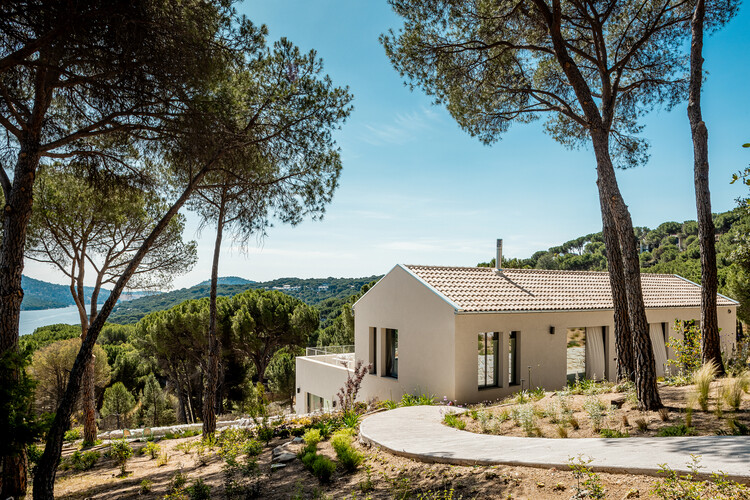
FCM House / Ximenes Leite Arquitetura

FCM House / Ximenes Leite Arquitetura - Interior Photography, Apartment Interiors, ChairFCM House / Ximenes Leite Arquitetura - Interior Photography, Apartment Interiors, Table, ChairFCM House / Ximenes Leite Arquitetura - Interior Photography, Apartment Interiors, Kitchen, Countertop, LightingFCM House / Ximenes Leite Arquitetura - Exterior Photography, Apartment Interiors, Garden, ChairFCM House / Ximenes Leite Arquitetura - More Images+ 18

Care and Wellness Center for the Elderly and Disabled / sol89

Care and Wellness Center for the Elderly and Disabled  / sol89 -  Healthcare CenterCare and Wellness Center for the Elderly and Disabled  / sol89 - Interior Photography,  Healthcare CenterCare and Wellness Center for the Elderly and Disabled  / sol89 - Exterior Photography,  Healthcare CenterCare and Wellness Center for the Elderly and Disabled  / sol89 - Exterior Photography,  Healthcare Center, CityscapeCare and Wellness Center for the Elderly and Disabled  / sol89 - More Images+ 20

  • Architects: sol89
  • Area Area of this architecture project Area:  12560 m²
  • Year Completion year of this architecture project Year:  2025

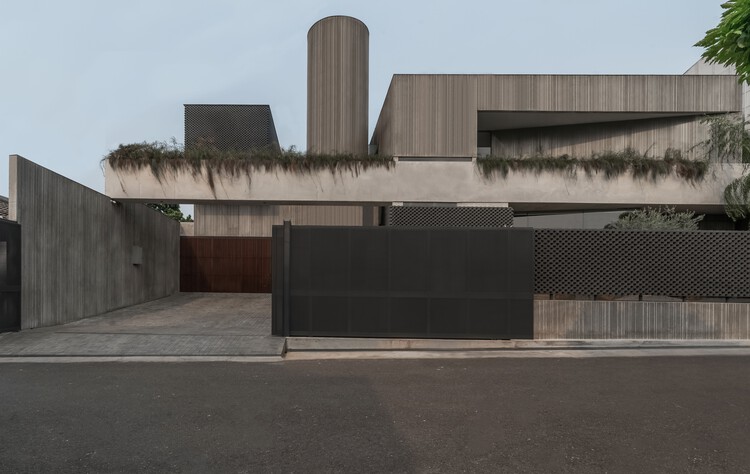
RJH House / Wiyoga Nurdiansyah

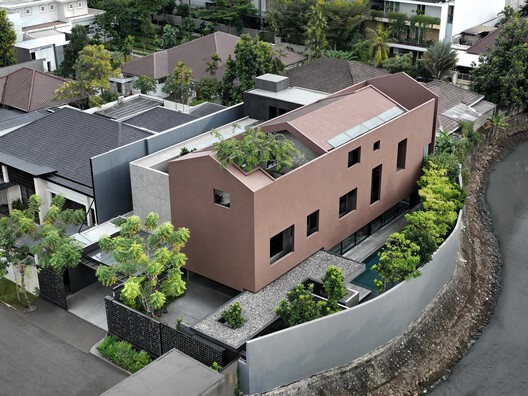
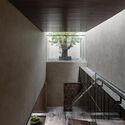
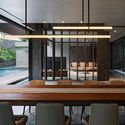
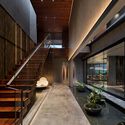
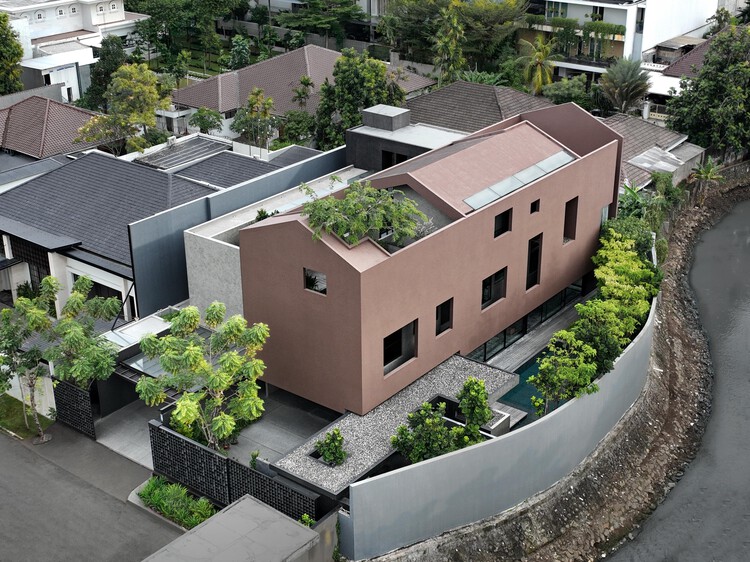
RJH House / Wiyoga Nurdiansyah - HousesRJH House / Wiyoga Nurdiansyah - Exterior Photography, HousesRJH House / Wiyoga Nurdiansyah - HousesRJH House / Wiyoga Nurdiansyah - Exterior Photography, HousesRJH House / Wiyoga Nurdiansyah - More Images+ 11

•
Jakarta, Indonesia
  • Architects: Wiyoga Nurdiansyah
  • Area Area of this architecture project Area:  530 m²
  • Year Completion year of this architecture project Year:  2024

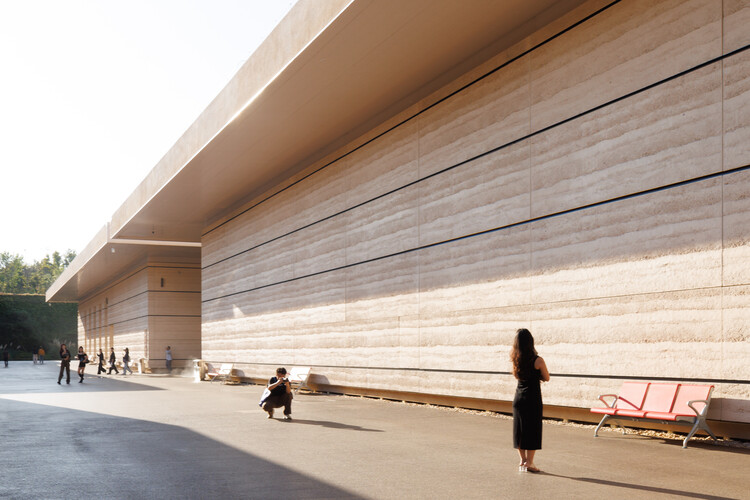
Dahecun National Archaeological Site Park and Dehecun Site Museum / CADG

Dahecun National Archaeological Site Park and Dehecun Site Museum / CADG - Exterior Photography, Museums & Exhibit Dahecun National Archaeological Site Park and Dehecun Site Museum / CADG - Museums & Exhibit Dahecun National Archaeological Site Park and Dehecun Site Museum / CADG - Interior Photography, Museums & Exhibit Dahecun National Archaeological Site Park and Dehecun Site Museum / CADG - Museums & Exhibit Dahecun National Archaeological Site Park and Dehecun Site Museum / CADG - More Images+ 24

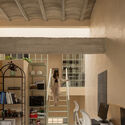
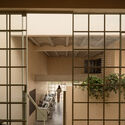
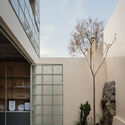
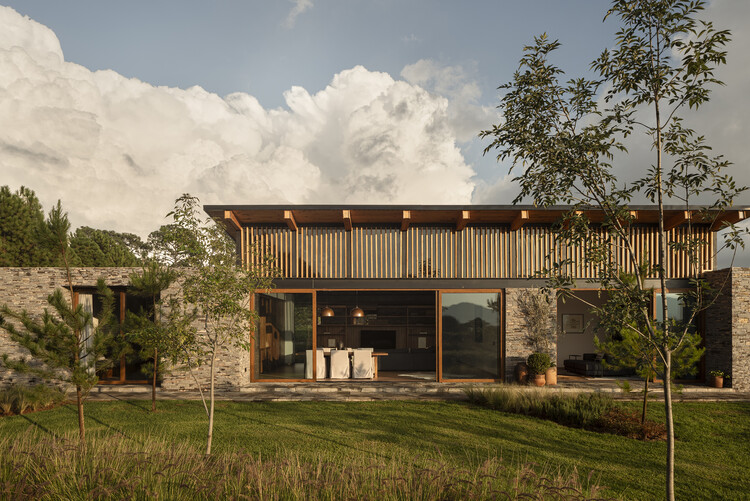
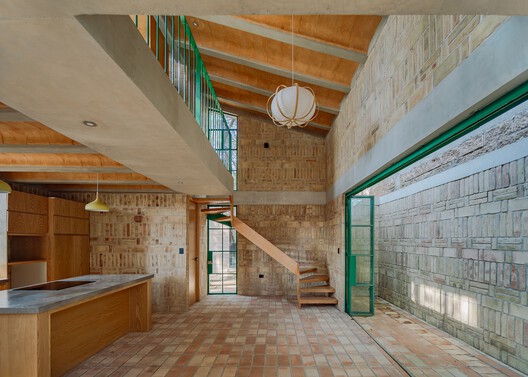
WIDOARQUITECTOS Office / WIDOARQUITECTOS

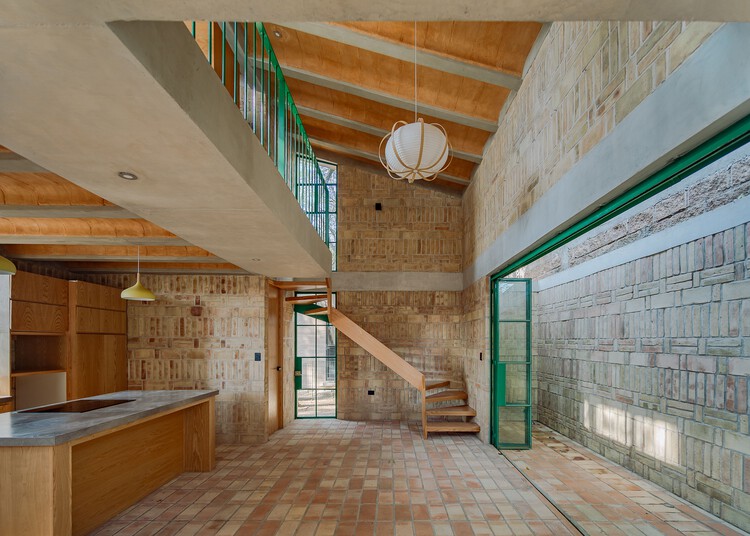
WIDOARQUITECTOS Office / WIDOARQUITECTOS - Interior Photography, Offices, Kitchen, StairsWIDOARQUITECTOS Office / WIDOARQUITECTOS - Interior Photography, Offices, Stairs, Lighting, ChairWIDOARQUITECTOS Office / WIDOARQUITECTOS - Interior Photography, Offices, Beam, ChairWIDOARQUITECTOS Office / WIDOARQUITECTOS - OfficesWIDOARQUITECTOS Office / WIDOARQUITECTOS - More Images+ 15

•
Cuernavaca, Mexico
  • Architects: WIDOARQUITECTOS
  • Area Area of this architecture project Area:  150 m²
  • Year Completion year of this architecture project Year:  2026

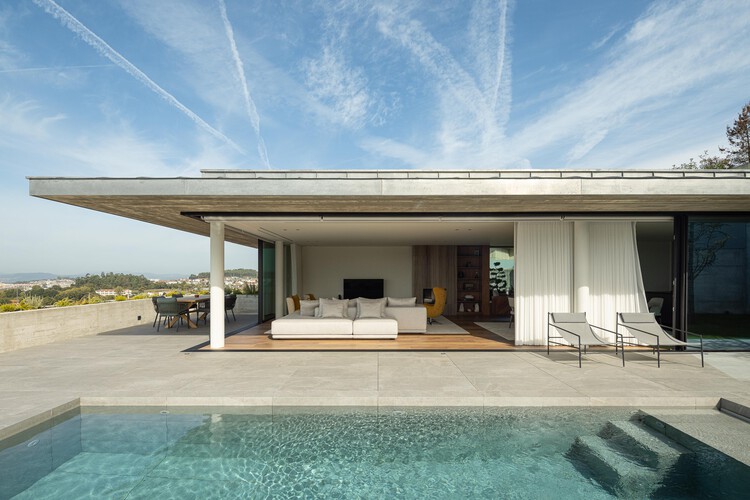
House A / L2C Arquitetura

House A / L2C Arquitetura - Exterior Photography, HousesHouse A / L2C Arquitetura - Interior Photography, Houses, Table, ChairHouse A / L2C Arquitetura - Exterior Photography, Houses, BalconyHouse A / L2C Arquitetura - HousesHouse A / L2C Arquitetura - More Images+ 33

•
Braga, Portugal
  • Architects: L2C Arquitetura
  • Area Area of this architecture project Area:  550 m²
  • Year Completion year of this architecture project Year:  2025
  • Manufacturers Brands with products used in this architecture project
    Manufacturers:  Cortizo, W2007

Paso de los Toros House / Juan Carlos Sabbagh Arquitectos

Paso de los Toros House / Juan Carlos Sabbagh Arquitectos - Exterior Photography, HousesPaso de los Toros House / Juan Carlos Sabbagh Arquitectos - Interior Photography, Houses, DeckPaso de los Toros House / Juan Carlos Sabbagh Arquitectos - Exterior Photography, HousesPaso de los Toros House / Juan Carlos Sabbagh Arquitectos - Interior Photography, Houses, Deck, ChairPaso de los Toros House / Juan Carlos Sabbagh Arquitectos - More Images+ 20

•
Chicureo, Chile
  • Area Area of this architecture project Area:  365 m²
  • Year Completion year of this architecture project Year:  2024
  • Manufacturers Brands with products used in this architecture project
    Manufacturers:  Topwood

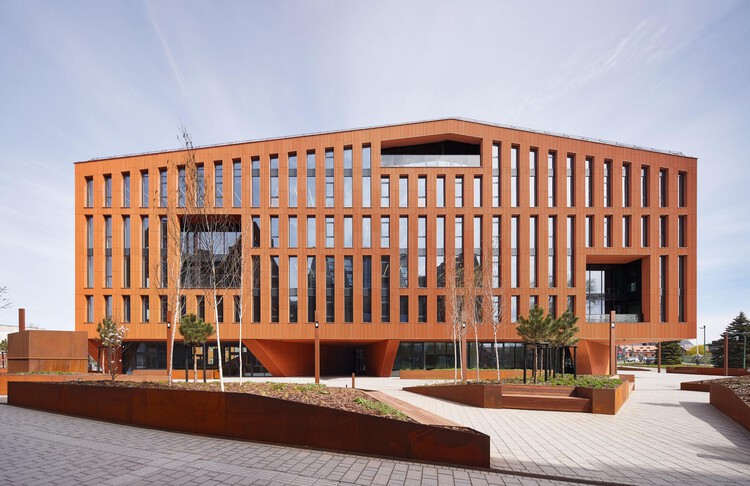
HANZA, Business Centre / AEXN Architects

HANZA, Business Centre / AEXN Architects - Exterior Photography, Office Buildings, FacadeHANZA, Business Centre / AEXN Architects - Exterior Photography, Office BuildingsHANZA, Business Centre / AEXN Architects - Exterior Photography, Office BuildingsHANZA, Business Centre / AEXN Architects - Exterior Photography, Office Buildings, FacadeHANZA, Business Centre / AEXN Architects - More Images+ 6

  • Architects: AEXN Architects
  • Area Area of this architecture project Area:  15600 m²
  • Year Completion year of this architecture project Year:  2025

Milagro House / RAVSTUDIO

Milagro House / RAVSTUDIO - Interior Photography, Houses, Beam, ChairMilagro House / RAVSTUDIO - Interior Photography, Houses, Beam, ChairMilagro House / RAVSTUDIO - HousesMilagro House / RAVSTUDIO - Exterior Photography, HousesMilagro House / RAVSTUDIO - More Images+ 12

  • Architects: RAVSTUDIO
  • Area Area of this architecture project Area:  1044 m²
  • Year Completion year of this architecture project Year:  2024

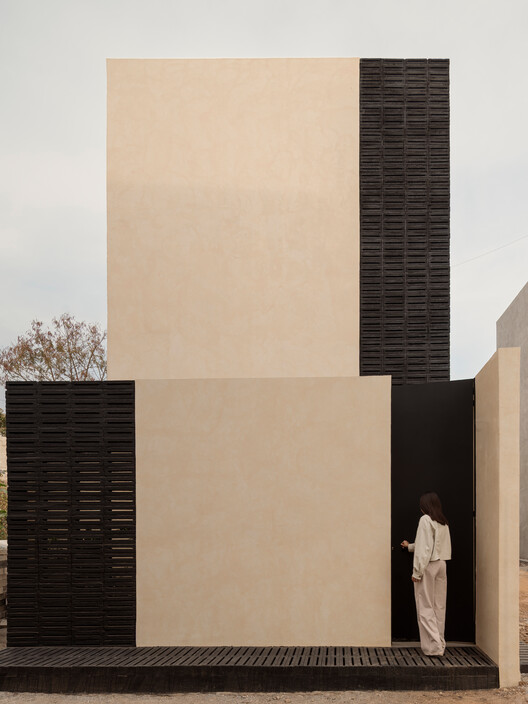
F36 Studio House / Estudio Tecalli

F36 Studio House / Estudio Tecalli - Exterior Photography, Houses, StairsF36 Studio House / Estudio Tecalli - Interior Photography, Houses, Kitchen, Beam, CountertopF36 Studio House / Estudio Tecalli - Exterior Photography, Houses, Facade, DoorF36 Studio House / Estudio Tecalli - Interior Photography, HousesF36 Studio House / Estudio Tecalli - More Images+ 19

  • Architects: Estudio Tecalli
  • Area Area of this architecture project Area:  74 m²
  • Year Completion year of this architecture project Year:  2025

Q House / Biselli Katchborian Arquitetos Associados

Q House / Biselli Katchborian Arquitetos Associados - HousesQ House / Biselli Katchborian Arquitetos Associados - Interior Photography, Houses, Chair, Table, LightingQ House / Biselli Katchborian Arquitetos Associados - Interior Photography, Houses, Kitchen, ChairQ House / Biselli Katchborian Arquitetos Associados - Exterior Photography, Houses, GardenQ House / Biselli Katchborian Arquitetos Associados - More Images+ 16

Casa Lago / More&Co

Casa Lago / More&Co - Exterior Photography, HousesCasa Lago / More&Co - Exterior Photography, Houses, CoastCasa Lago / More&Co - Interior Photography, Houses, Table, ChairCasa Lago / More&Co - Interior Photography, Houses, Beam, Table, Lighting, ChairCasa Lago / More&Co - More Images+ 14

  • Architects: More&Co
  • Area Area of this architecture project Area:  259 m²
  • Year Completion year of this architecture project Year:  2024
  • Manufacturers Brands with products used in this architecture project
    Manufacturers:  Kitchen For Life

Xplore Agora School Amsterdam / Studio Ard Hoksbergen

Xplore Agora School Amsterdam / Studio Ard Hoksbergen - Interior Photography, Educational ArchitectureXplore Agora School Amsterdam / Studio Ard Hoksbergen - Interior Photography, Educational Architecture, ChairXplore Agora School Amsterdam / Studio Ard Hoksbergen - Interior Photography, Educational Architecture, Stairs, BeamXplore Agora School Amsterdam / Studio Ard Hoksbergen - Interior Photography, Educational Architecture, ChairXplore Agora School Amsterdam / Studio Ard Hoksbergen - More Images+ 13

  • Area Area of this architecture project Area:  5825 m²
  • Year Completion year of this architecture project Year:  2025
  • Manufacturers Brands with products used in this architecture project
    Manufacturers:  Mosa, Kone, LTS, Parthos

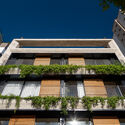
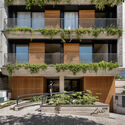
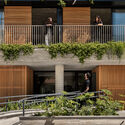
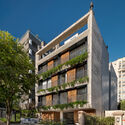
Lina Building / IDEIA1

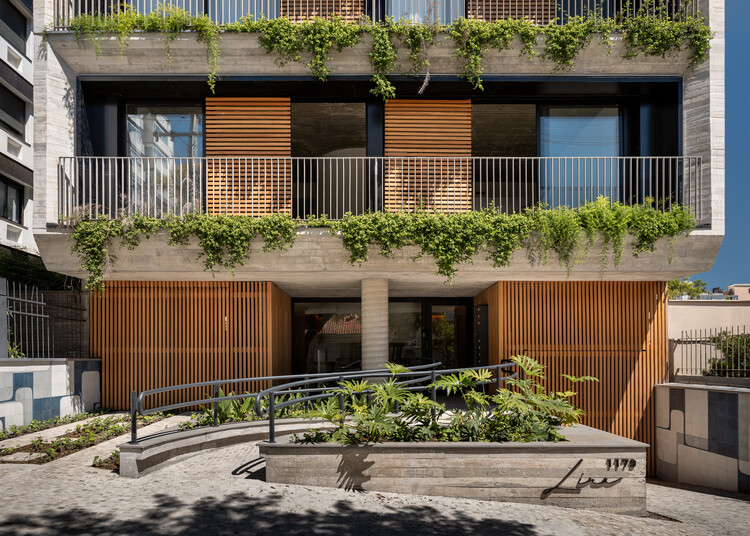
Lina Building / IDEIA1 - ApartmentsLina Building / IDEIA1 - Exterior Photography, Apartments, BalconyLina Building / IDEIA1 - Exterior Photography, Apartments, BalconyLina Building / IDEIA1 - Exterior Photography, Apartments, BalconyLina Building / IDEIA1 - More Images+ 26

  • Architects: IDEIA1
  • Area Area of this architecture project Area:  956 m²
  • Year Completion year of this architecture project Year:  2025
  • Manufacturers Brands with products used in this architecture project
    Manufacturers:  GRAPHISOFT, Portobello, Suvinil

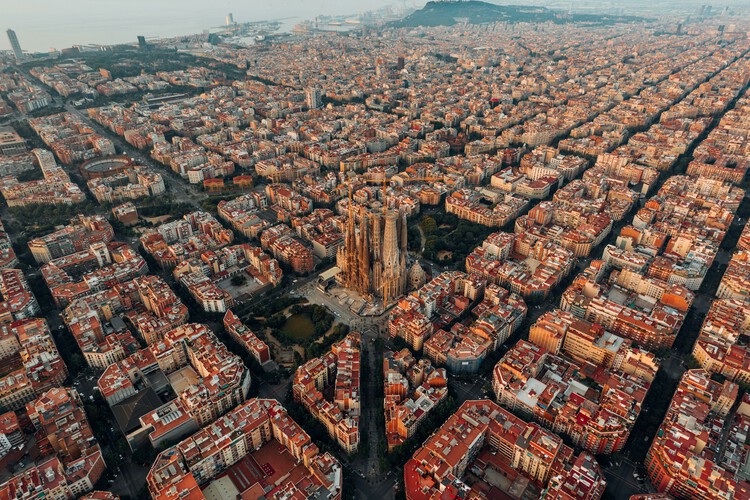
Barcelona Architecture City Guide: 30 Buildings and Places from Gaudí to Today

Barcelona is a city where architecture has long served as a laboratory of urban experimentation, each era leaving its mark on the city's fabric. From the dense streets of the Gothic Quarter to the ornate interiors of the Palau de la Música Catalana, the city expanded outward through Ildefons Cerdà's Eixample, a stage where Gaudí and his contemporaries challenged the rules of form, scale, and ornamentation. These experiments defined a local identity and culminated in the Sagrada Família, a vision that continues into the 21st century through the integration of advanced technology.

The city's twentieth-century transformation forged an architectural language with global influence. The principles of International Modernism are embodied in Mies van der Rohe's Barcelona Pavilion, while later developments—from Bofill's explorations in collective housing to the urban interventions of the 1992 Olympics—reshaped the skyline and the city's relationship to its waterfront. Subsequent contemporary projects continue to negotiate form, landscape, and urban scale, contributing to a layered and evolving city.

Barcelona Architecture City Guide: 30 Buildings and Places from Gaudí to Today - Image 1 of 4Barcelona Architecture City Guide: 30 Buildings and Places from Gaudí to Today - Image 2 of 4Barcelona Architecture City Guide: 30 Buildings and Places from Gaudí to Today - Image 3 of 4Barcelona Architecture City Guide: 30 Buildings and Places from Gaudí to Today - Image 4 of 4Barcelona Architecture City Guide: 30 Buildings and Places from Gaudí to Today - More Images+ 29

Shand Road Townhouse / Ys Housing

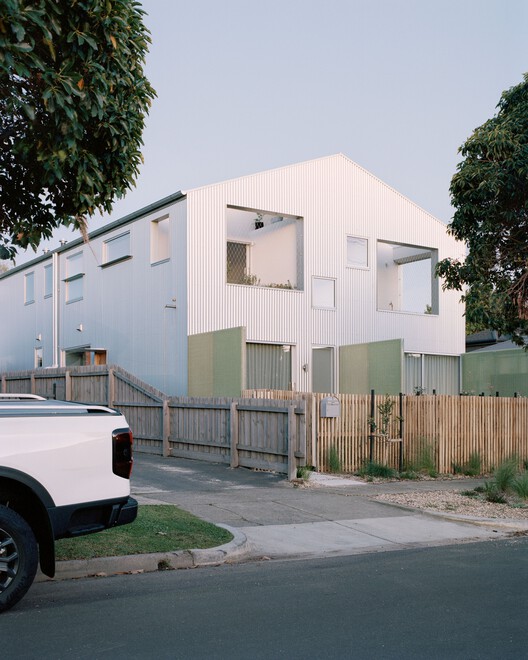
Shand Road Townhouse / Ys Housing - Exterior Photography, HousingShand Road Townhouse / Ys Housing - Interior Photography, Housing, StairsShand Road Townhouse / Ys Housing - Exterior Photography, HousingShand Road Townhouse / Ys Housing - Exterior Photography, HousingShand Road Townhouse / Ys Housing - More Images+ 17

•
Melbourne, Australia
  • Architects: Ys Housing
  • Area Area of this architecture project Area:  562 m²
  • Year Completion year of this architecture project Year:  2025
  • Manufacturers Brands with products used in this architecture project
    Manufacturers:  Havwoods
  • Professionals: Fornido, nohLa

El House / Wahana Architects

El House / Wahana Architects - HousesEl House / Wahana Architects - Interior Photography, Houses, StairsEl House / Wahana Architects - Interior Photography, Houses, ChairEl House / Wahana Architects - Interior Photography, Houses, Stairs, LightingEl House / Wahana Architects - More Images+ 22

•
Jakarta, Indonesia
  • Architects: Wahana Architects
  • Area Area of this architecture project Area:  1158 m²
  • Year Completion year of this architecture project Year:  2026

You've started following your first account!

Did you know?

You'll now receive updates based on what you follow! Personalize your stream and start following your favorite authors, offices and users.