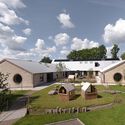
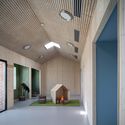
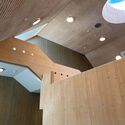
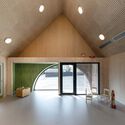
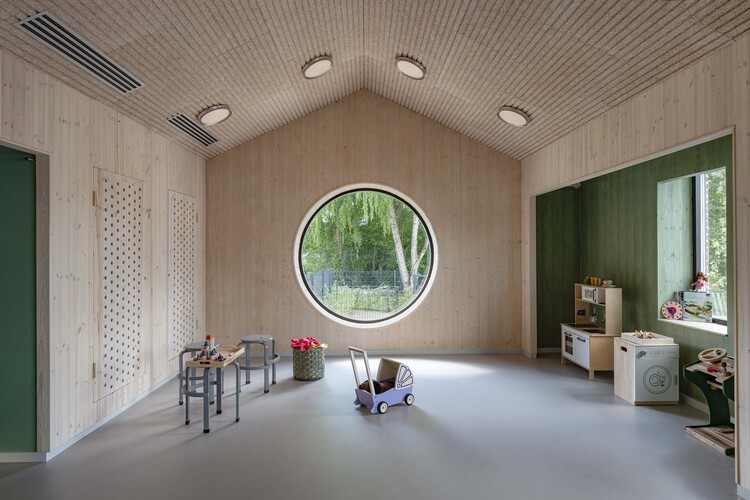
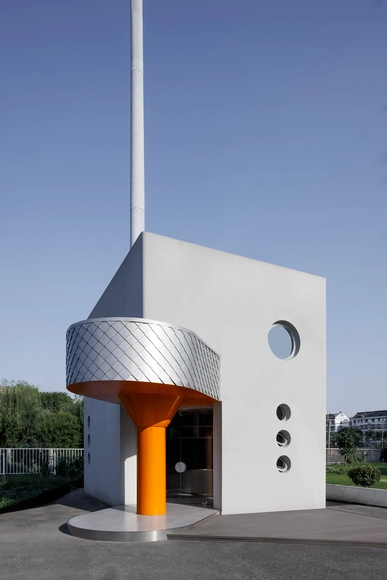
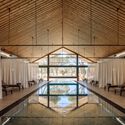
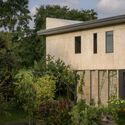
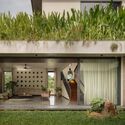
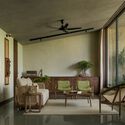
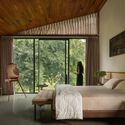
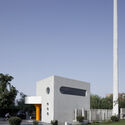
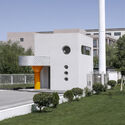
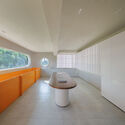
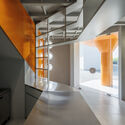
Egedammen Kindergarten / BBP Arkitekter

Egedammen Kindergarten / BBP Arkitekter - KindergartenEgedammen Kindergarten / BBP Arkitekter - KindergartenEgedammen Kindergarten / BBP Arkitekter - KindergartenEgedammen Kindergarten / BBP Arkitekter - KindergartenEgedammen Kindergarten / BBP Arkitekter - More Images+ 16

  • Architects: BBP Arkitekter
  • Area Area of this architecture project Area:  1050 m²
  • Year Completion year of this architecture project Year:  2022

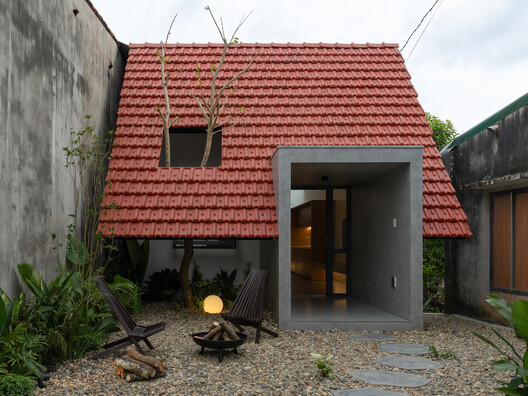
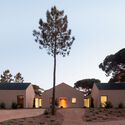
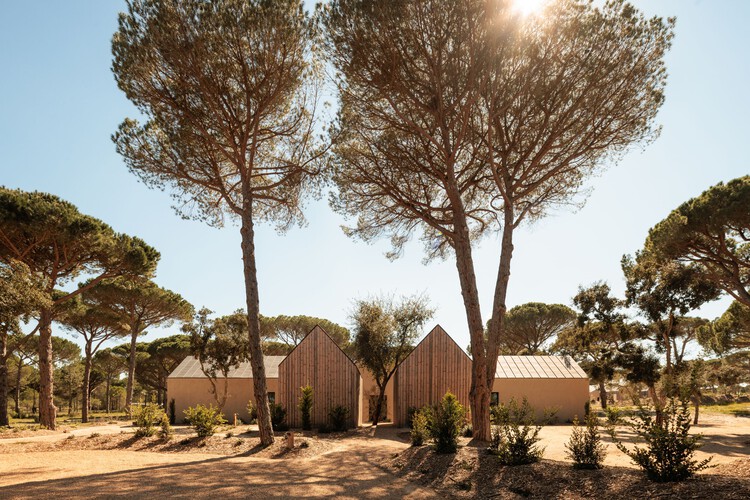
Sublime Comporta Sand / Fragmentos

Sublime Comporta Sand / Fragmentos - Exterior Photography, HotelsSublime Comporta Sand / Fragmentos - HotelsSublime Comporta Sand / Fragmentos - HotelsSublime Comporta Sand / Fragmentos - Exterior Photography, Hotels, CourtyardSublime Comporta Sand / Fragmentos - More Images+ 19

•
Grândola, Portugal
  • Architects: Fragmentos
  • Area Area of this architecture project Area:  25000 m²
  • Year Completion year of this architecture project Year:  2026

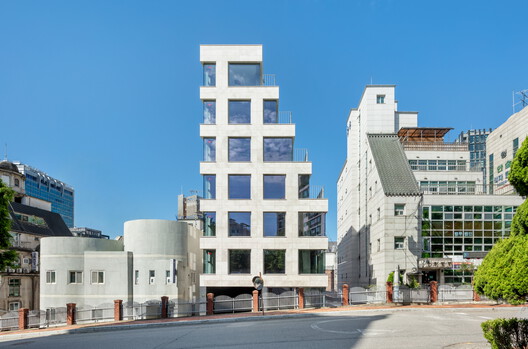
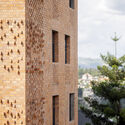
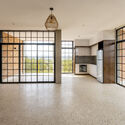
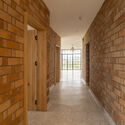
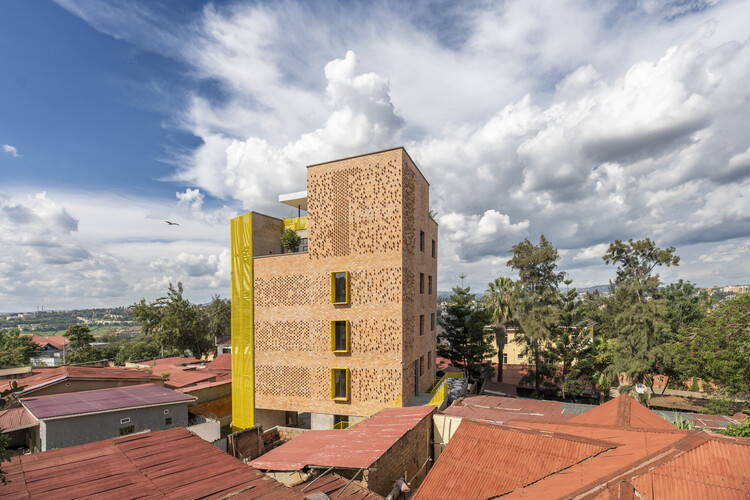
Brick Tower Mixed Use Building / ASA Studio

Brick Tower Mixed Use Building / ASA Studio - Exterior Photography, Office BuildingsBrick Tower Mixed Use Building / ASA Studio - Interior Photography, Office BuildingsBrick Tower Mixed Use Building / ASA Studio - Interior Photography, Office BuildingsBrick Tower Mixed Use Building / ASA Studio - Office BuildingsBrick Tower Mixed Use Building / ASA Studio - More Images+ 23

  • Architects: ASA Studio
  • Area Area of this architecture project Area:  835 m²
  • Year Completion year of this architecture project Year:  2026
  • Manufacturers Brands with products used in this architecture project
    Manufacturers:  Clay bricks

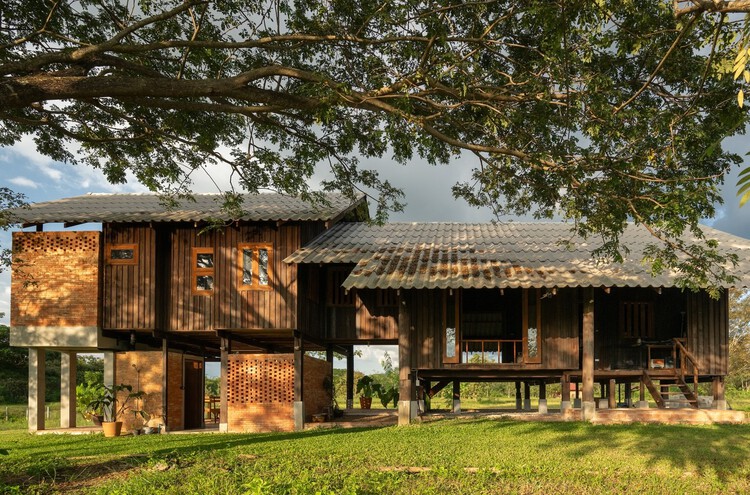
Raintree Lane Farm House / Yangnar Studio

Raintree Lane Farm House / Yangnar Studio - Exterior Photography, Residential Architecture, GardenRaintree Lane Farm House / Yangnar Studio - Residential ArchitectureRaintree Lane Farm House / Yangnar Studio - Residential ArchitectureRaintree Lane Farm House / Yangnar Studio - Residential ArchitectureRaintree Lane Farm House / Yangnar Studio - More Images+ 24

  • Architects: Yangnar Studio
  • Area Area of this architecture project Area:  150 m²
  • Year Completion year of this architecture project Year:  2025

Nam Da House / 24Minimalist Architecture

Nam Da House / 24Minimalist Architecture - HousesNam Da House / 24Minimalist Architecture - Interior Photography, HousesNam Da House / 24Minimalist Architecture - HousesNam Da House / 24Minimalist Architecture - Interior Photography, HousesNam Da House / 24Minimalist Architecture - More Images+ 11

•
Nam Da, Vietnam
  • Area Area of this architecture project Area:  105 m²
  • Year Completion year of this architecture project Year:  2025
  • Manufacturers Brands with products used in this architecture project
    Manufacturers:  Dulux, Hafele

YP Building / Simplex Architecture

YP Building / Simplex Architecture - Exterior Photography, Offices, FacadeYP Building / Simplex Architecture - OfficesYP Building / Simplex Architecture - Exterior Photography, OfficesYP Building / Simplex Architecture - Exterior Photography, OfficesYP Building / Simplex Architecture - More Images+ 25

  • Area Area of this architecture project Area:  1120 m²
  • Year Completion year of this architecture project Year:  2025

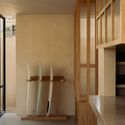
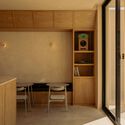
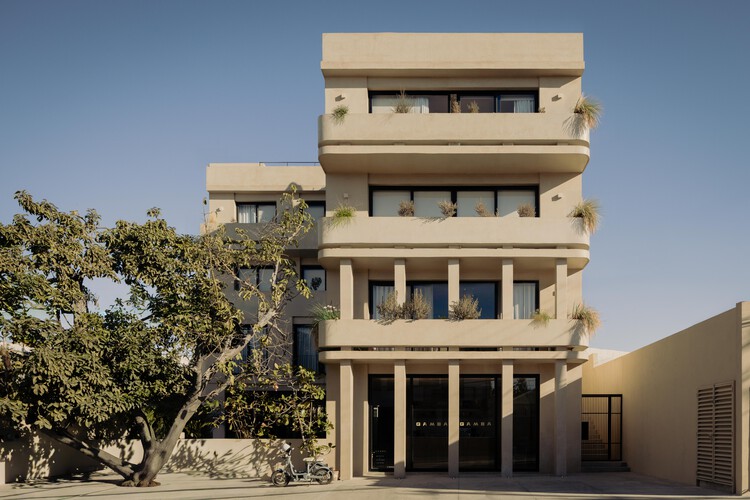
Estero Residences + Gamba café / Barde + vanVoltt

Estero Residences + Gamba café / Barde + vanVoltt - Interior Photography, Coffee Shop Interiors, ChairEstero Residences + Gamba café / Barde + vanVoltt - Interior Photography, Coffee Shop Interiors, Patio, ChairEstero Residences + Gamba café / Barde + vanVoltt - Interior Photography, Coffee Shop InteriorsEstero Residences + Gamba café / Barde + vanVoltt - Interior Photography, Coffee Shop InteriorsEstero Residences + Gamba café / Barde + vanVoltt - More Images+ 12

  • Architects: Barde + vanVoltt
  • Area Area of this architecture project Area:  1000 m²
  • Year Completion year of this architecture project Year:  2025
  • Manufacturers Brands with products used in this architecture project
    Manufacturers:  Nuumbra Estudio

AF Project / Ábaton

AF Project / Ábaton - Interior Photography, Houses, Table, Chair, LightingAF Project / Ábaton - Exterior Photography, Houses, GardenAF Project / Ábaton - HousesAF Project / Ábaton - Interior Photography, Houses, Table, ChairAF Project / Ábaton - More Images+ 18

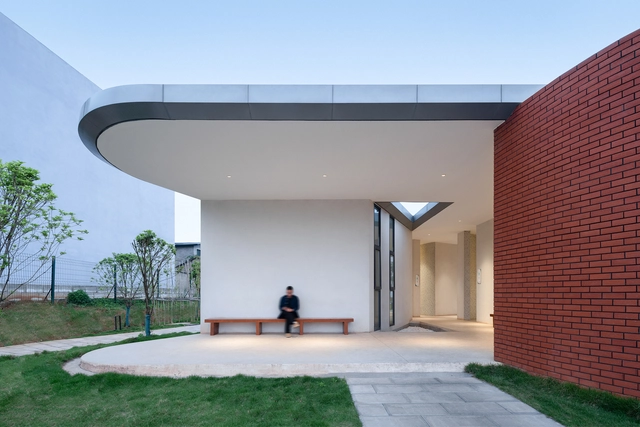
Buildings of Liangzi Lake Changling Ferry / UP Architecture

Buildings of Liangzi Lake Changling Ferry  / UP Architecture - Exterior Photography, Public Architecture, FacadeBuildings of Liangzi Lake Changling Ferry  / UP Architecture - Exterior Photography, Public Architecture, FacadeBuildings of Liangzi Lake Changling Ferry  / UP Architecture - Public ArchitectureBuildings of Liangzi Lake Changling Ferry  / UP Architecture - Interior Photography, Public Architecture, Facade, TableBuildings of Liangzi Lake Changling Ferry  / UP Architecture - More Images+ 28

  • Architects: UP Architecture
  • Area Area of this architecture project Area:  1300 m²
  • Year Completion year of this architecture project Year:  2023

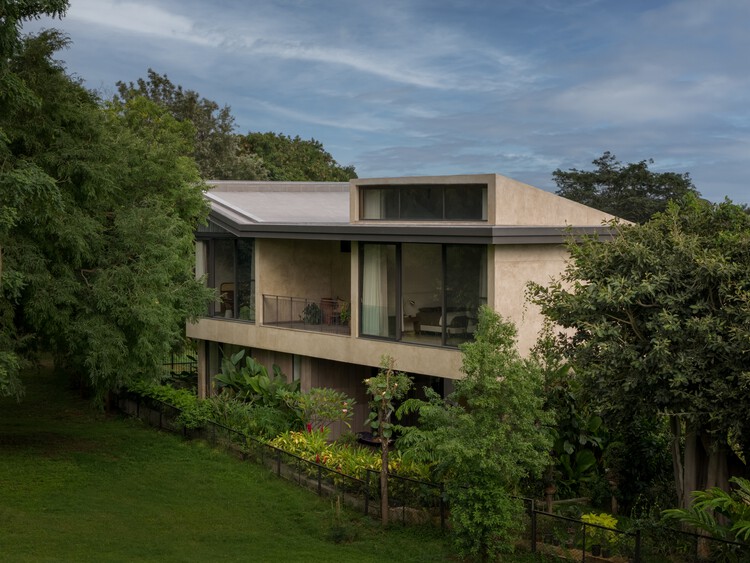
Sandstone House / 4Brick Studio

Sandstone House / 4Brick Studio - Exterior Photography, Houses, GardenSandstone House / 4Brick Studio - HousesSandstone House / 4Brick Studio - Interior Photography, Houses, ChairSandstone House / 4Brick Studio - Interior Photography, Houses, Bedroom, Bed, LightingSandstone House / 4Brick Studio - More Images+ 18

•
Bangalore, India
  • Architects: 4Brick Studio
  • Area Area of this architecture project Area:  7800 ft²
  • Year Completion year of this architecture project Year:  2025
  • Manufacturers Brands with products used in this architecture project
    Manufacturers:  Dtale Modern, Jaipur Rugs, Schüco India, Sreeram Rohith, The Stone Company, +1

Machikado Project in Toyama / Plan 21

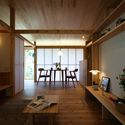
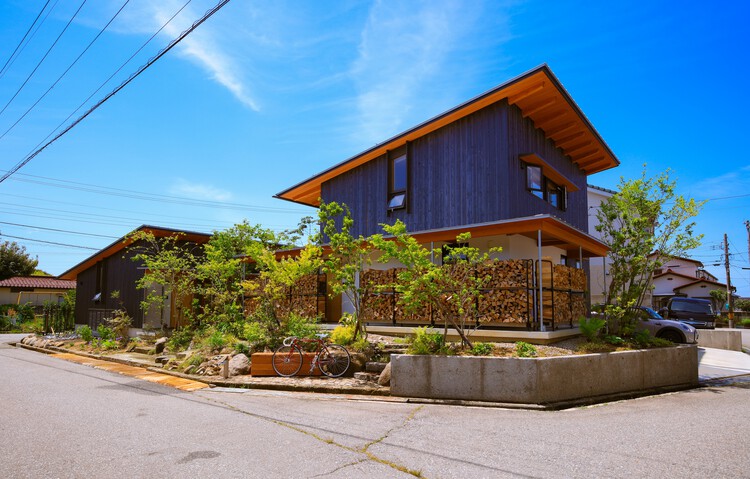
Machikado Project in Toyama / Plan 21 - Interior Photography, Houses, Deck, BalconyMachikado Project in Toyama / Plan 21 - Interior Photography, Houses, Beam, ChairMachikado Project in Toyama / Plan 21 - HousesMachikado Project in Toyama / Plan 21 - Interior Photography, Houses, Lighting, ChairMachikado Project in Toyama / Plan 21 - More Images+ 19

•
Toyama, Japan
  • Architects: Plan 21
  • Area Area of this architecture project Area:  159 m²
  • Year Completion year of this architecture project Year:  2026

Limoeiro House / Mana arquitetura

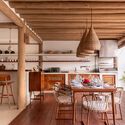
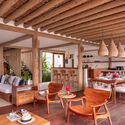
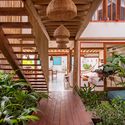
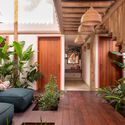
Limoeiro House / Mana arquitetura - Exterior Photography, Houses, Courtyard, BalconyLimoeiro House / Mana arquitetura - Interior Photography, Houses, Lighting, Table, ChairLimoeiro House / Mana arquitetura - Interior Photography, Houses, Beam, Table, Chair, LightingLimoeiro House / Mana arquitetura - Interior Photography, Houses, Table, Lighting, ChairLimoeiro House / Mana arquitetura - More Images+ 38

  • Architects: Mana arquitetura
  • Area Area of this architecture project Area:  214 m²
  • Year Completion year of this architecture project Year:  2025
  • Manufacturers Brands with products used in this architecture project
    Manufacturers:  Tramontina, Deca

Gardenias House / Vrtical

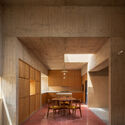
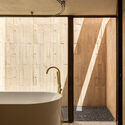
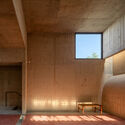
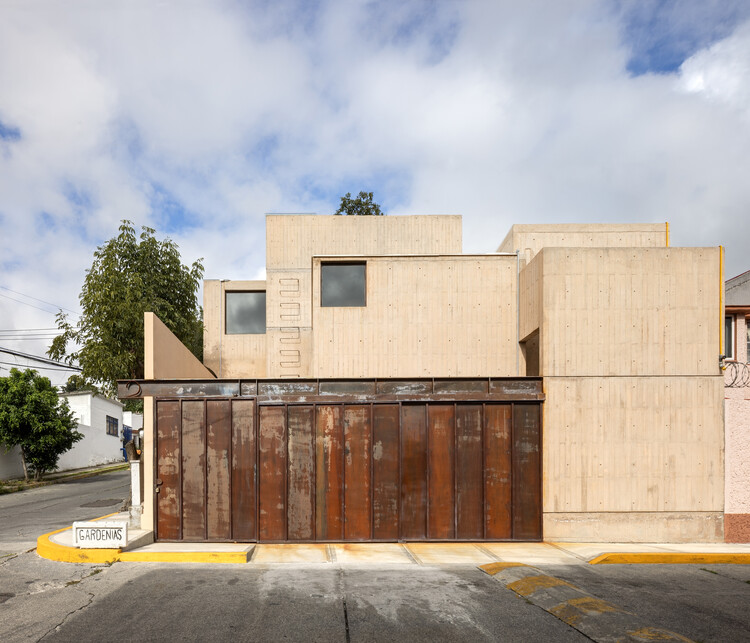
Gardenias House / Vrtical - Interior Photography, Houses, Kitchen, Table, ChairGardenias House / Vrtical - Interior Photography, HousesGardenias House / Vrtical - HousesGardenias House / Vrtical - Interior Photography, HousesGardenias House / Vrtical - More Images+ 38

•
Naucalpan de Juárez, Mexico
  • Architects: Vrtical
  • Area Area of this architecture project Area:  210 m²
  • Year Completion year of this architecture project Year:  2026
  • Manufacturers Brands with products used in this architecture project
    Manufacturers:  Perch, nuumbra

Jangada House / W.A.M.V Architecture

Jangada House / W.A.M.V Architecture - Interior Photography, Houses, Beam, Table, ChairJangada House / W.A.M.V Architecture - Interior Photography, Houses, Beam, ChairJangada House / W.A.M.V Architecture - Interior Photography, Houses, Courtyard, BalconyJangada House / W.A.M.V Architecture - Interior Photography, Houses, BalconyJangada House / W.A.M.V Architecture - More Images+ 23

•
Outeiro das Brisas, Brazil
  • Area Area of this architecture project Area:  182 m²
  • Year Completion year of this architecture project Year:  2023

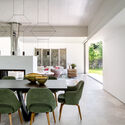
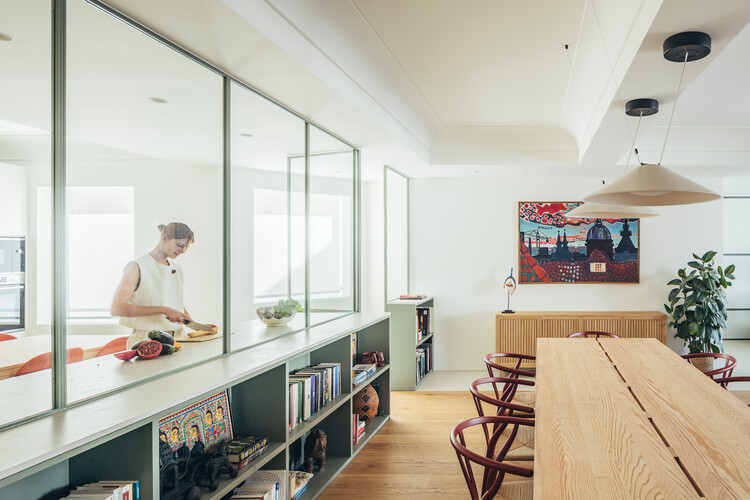
Piso Oliva / More&Co

Piso Oliva / More&Co - Interior Photography, Residential Interiors, ChairPiso Oliva / More&Co - Interior Photography, Residential Interiors, Table, ChairPiso Oliva / More&Co - Interior Photography, Residential Interiors, Table, Lighting, ChairPiso Oliva / More&Co - Interior Photography, Residential Interiors, Table, Lighting, ChairPiso Oliva / More&Co - More Images+ 10

Laboratorium Coffee Shop / EktraArhitectura + Fain Design Studio

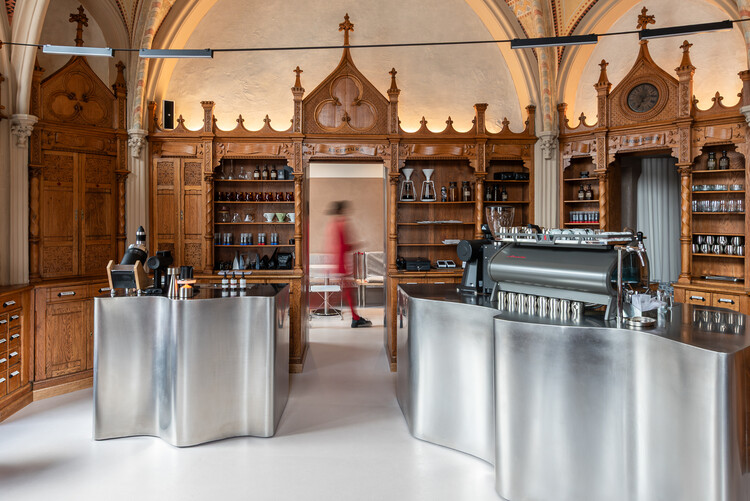
Laboratorium Coffee Shop / EktraArhitectura + Fain Design Studio - Coffee Shop InteriorsLaboratorium Coffee Shop / EktraArhitectura + Fain Design Studio - Coffee Shop InteriorsLaboratorium Coffee Shop / EktraArhitectura + Fain Design Studio - Interior Photography, Coffee Shop Interiors, Table, ChairLaboratorium Coffee Shop / EktraArhitectura + Fain Design Studio - Interior Photography, Coffee Shop Interiors, ChairLaboratorium Coffee Shop / EktraArhitectura + Fain Design Studio - More Images+ 12

  • Architects: EktraArhitectura
    Interior Designers: Fain Design Studio
  • Area Area of this architecture project Area:  100 m²
  • Year Completion year of this architecture project Year:  2025
  • Manufacturers Brands with products used in this architecture project
    Manufacturers:  Borodi Design

Cosme Velho Apartment / Venta Arquitetos

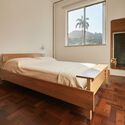
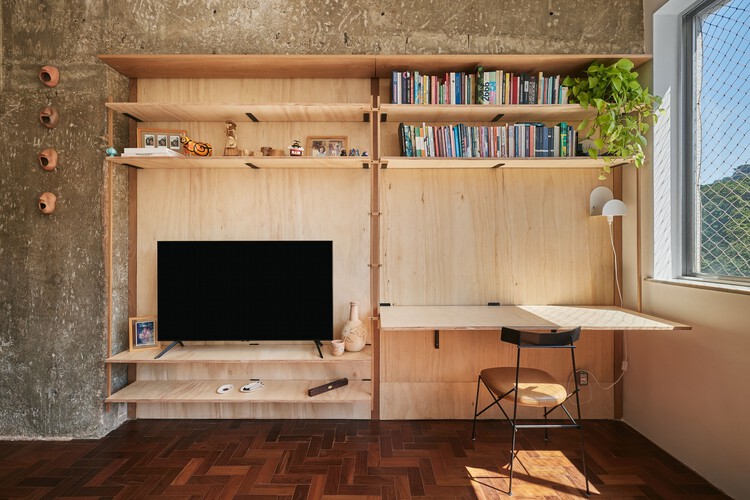
Cosme Velho Apartment / Venta Arquitetos - Interior Photography, Apartment Interiors, Kitchen, Lighting, ChairCosme Velho Apartment / Venta Arquitetos - Interior Photography, Apartment Interiors, Bedroom, Bed, LightingCosme Velho Apartment / Venta Arquitetos - Interior Photography, Apartment InteriorsCosme Velho Apartment / Venta Arquitetos - Apartment InteriorsCosme Velho Apartment / Venta Arquitetos - More Images+ 18

  • Architects: Venta Arquitetos
  • Area Area of this architecture project Area:  80 m²
  • Year Completion year of this architecture project Year:  2026

Renovation of 5 X 7 / Greater Dog Architects

Renovation of 5 X 7 / Greater Dog Architects - Exterior Photography, Small Scale, FacadeRenovation of 5 X 7 / Greater Dog Architects - Exterior Photography, Small Scale, Facade, ColumnRenovation of 5 X 7 / Greater Dog Architects - Interior Photography, Small ScaleRenovation of 5 X 7 / Greater Dog Architects - Interior Photography, Small Scale, Kitchen, Facade, LightingRenovation of 5 X 7 / Greater Dog Architects - More Images+ 29

•
Shao Xing Shi, China
  • Area Area of this architecture project Area:  80 m²
  • Year Completion year of this architecture project Year:  2023
  • Manufacturers Brands with products used in this architecture project
    Manufacturers:  DECO&DECO, 德国莱茵辛克Rheinzink

You've started following your first account!

Did you know?

You'll now receive updates based on what you follow! Personalize your stream and start following your favorite authors, offices and users.