Pelli Clarke & Partners' City Tower One and Dubai Cityscape Under the Lens of Ahmad Alnaji

Audio available

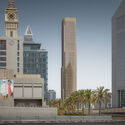
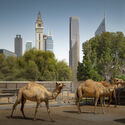
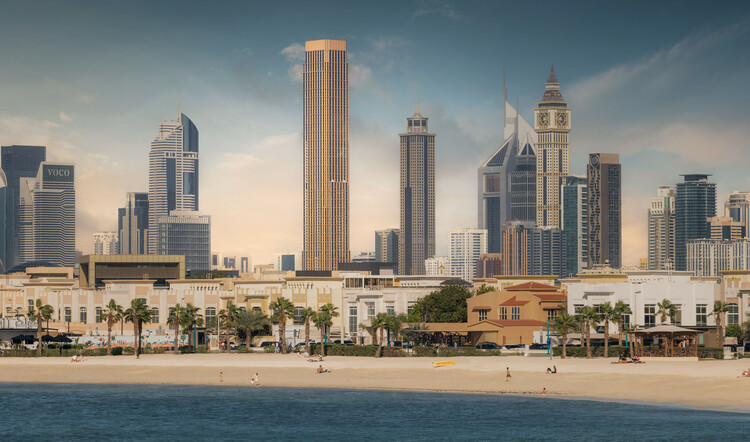
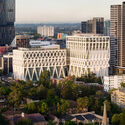
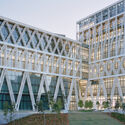
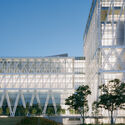
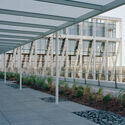
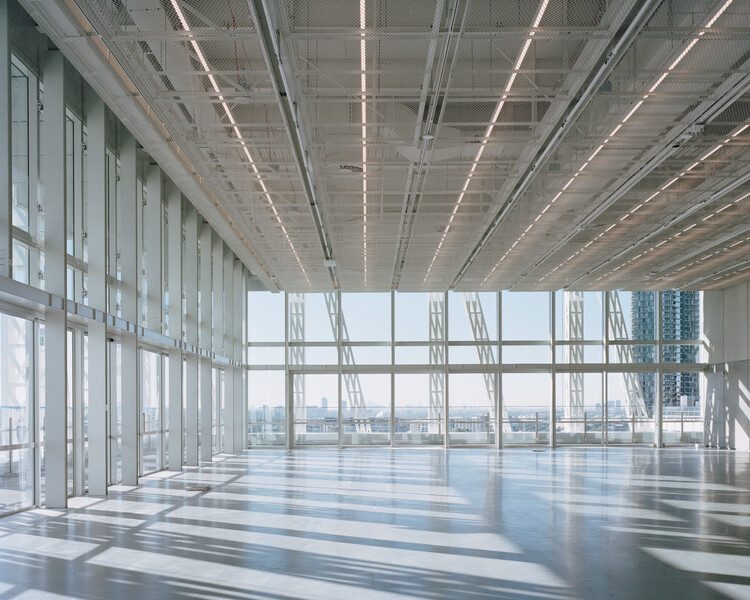
City Tower One is a 358-meter-tall (1,175 ft.) tower in Dubai designed by Pelli Clarke & Partners. The 93-story mixed-use skyscraper completed construction and launched for leasing in June 2026. The building is located in the Trade Centre First neighborhood, on a site connecting Sheikh Zayed Road to Al Badaa Road along Eleventh Street, and includes 608 residential units across from Hazel Wong's Emirates Towers and Killa Design's Museum of the Future. The building's presence in Dubai's skyline and everyday urban life was recently captured by local photographer Ahmad Alnaji, founder of SARAB Art Production and a contributor to the visual identity of landmark buildings across the region, including projects by architecture practices such as Foster + Partners, UNStudio and Killa Design.
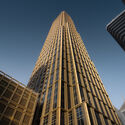
Pelli Clarke & Partners' City Tower One and Dubai Cityscape Under the Lens of Ahmad Alnaji - Imagen 1 de 4Pelli Clarke & Partners' City Tower One and Dubai Cityscape Under the Lens of Ahmad Alnaji - Imagen 2 de 4Pelli Clarke & Partners' City Tower One and Dubai Cityscape Under the Lens of Ahmad Alnaji - Imagen 3 de 4Pelli Clarke & Partners' City Tower One and Dubai Cityscape Under the Lens of Ahmad Alnaji - Imagen 4 de 4Pelli Clarke & Partners' City Tower One and Dubai Cityscape Under the Lens of Ahmad Alnaji - More Images+ 21

An Architecture of Attention: Inside Syn Architects

Audio available

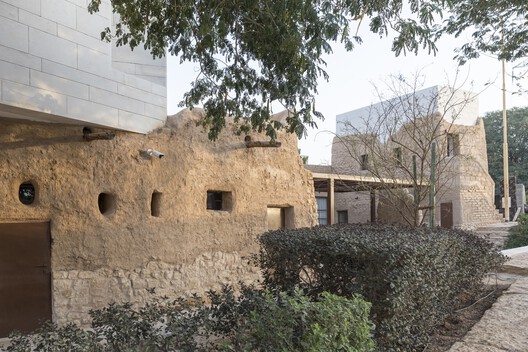
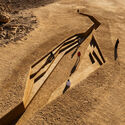
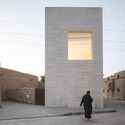
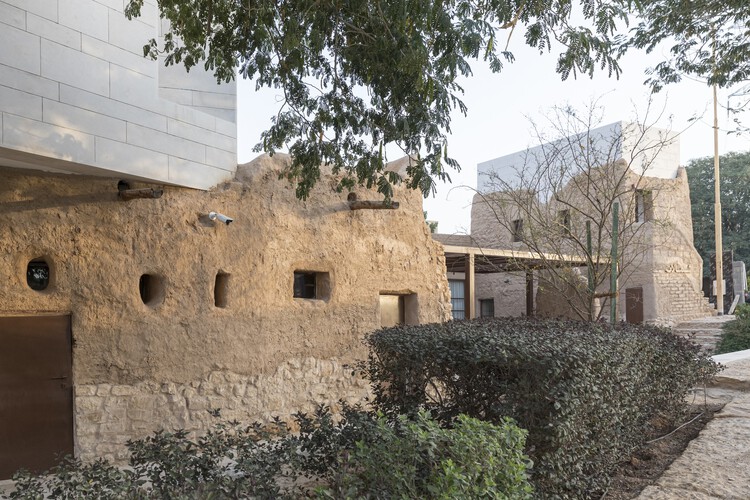
As Saudi Arabia's cities expand through increasingly ambitious cultural projects, Syn Architects has spent much of its practice looking at what predates that transformation. The practice's participation in the 2025 Venice Architecture Biennale grew out of years spent documenting Najdi architecture, disappearing urban fabric, local materials and inherited forms of knowledge. For Syn, heritage becomes useful when it can be documented, tested and brought back into use.
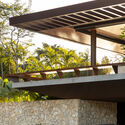
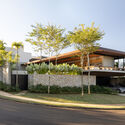
An Architecture of Attention: Inside Syn Architects - Image 1 of 4An Architecture of Attention: Inside Syn Architects - Image 2 of 4An Architecture of Attention: Inside Syn Architects - Image 3 of 4An Architecture of Attention: Inside Syn Architects - Image 4 of 4An Architecture of Attention: Inside Syn Architects - More Images+ 4

Fringe Dweller Residence / Mihaly Slocombe

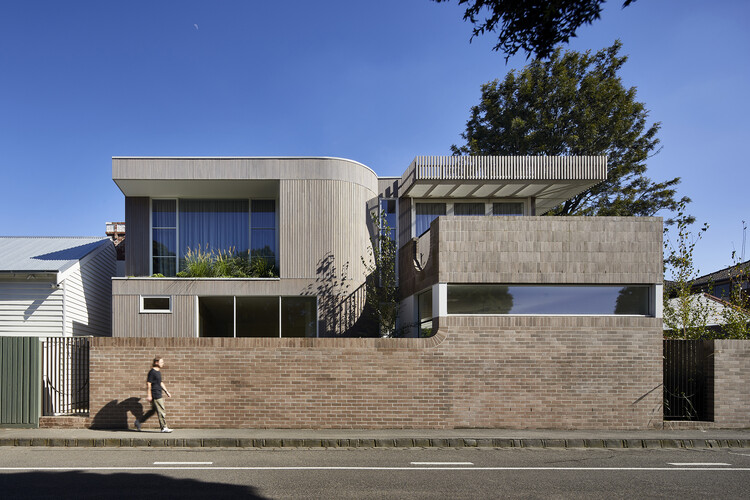
Fringe Dweller Residence / Mihaly Slocombe - Exterior Photography, Houses, Garden, BalconyFringe Dweller Residence / Mihaly Slocombe - Interior Photography, Houses, Kitchen, Beam, ChairFringe Dweller Residence / Mihaly Slocombe - Interior Photography, Houses, LightingFringe Dweller Residence / Mihaly Slocombe - HousesFringe Dweller Residence / Mihaly Slocombe - More Images+ 19

•
Clifton Hill, Australia
  • Architects: Mihaly Slocombe
  • Area Area of this architecture project Area:  307 m²
  • Year Completion year of this architecture project Year:  2023

OH HO Residence / Play Architecture

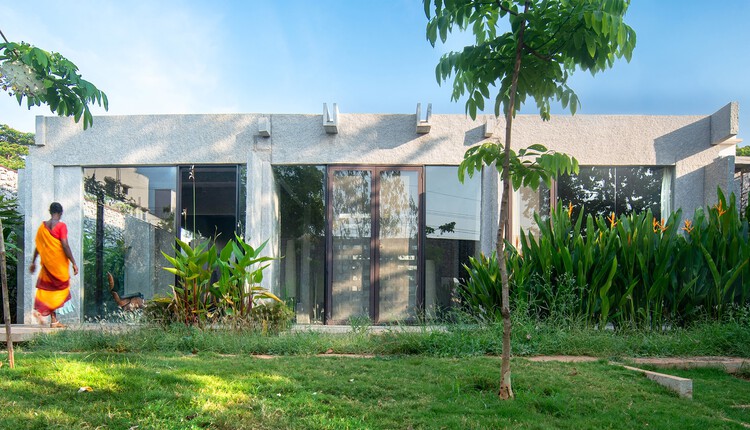
OH HO Residence / Play Architecture - HousesOH HO Residence / Play Architecture - HousesOH HO Residence / Play Architecture - HousesOH HO Residence / Play Architecture - HousesOH HO Residence / Play Architecture - More Images+ 17

•
Bengaluru, India
  • Architects: Play Architecture
  • Area Area of this architecture project Area:  175 m²
  • Year Completion year of this architecture project Year:  2023

Ultra-small Infrastructure Buildings / NODE Achitecture & Urbanism

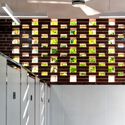
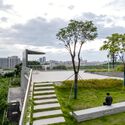
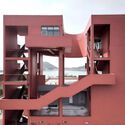
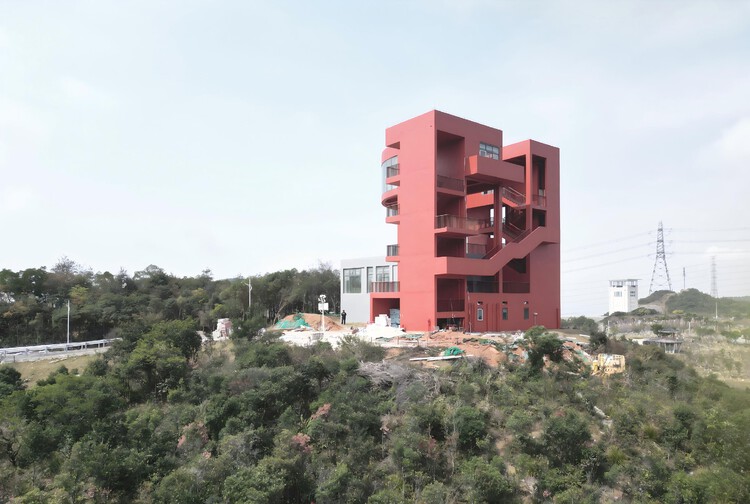
Ultra-small Infrastructure Buildings / NODE Achitecture & Urbanism - Exterior Photography, Infrastructure, Facade, Door, Balcony, StairsUltra-small Infrastructure Buildings / NODE Achitecture & Urbanism - Interior Photography, InfrastructureUltra-small Infrastructure Buildings / NODE Achitecture & Urbanism - Exterior Photography, Infrastructure, Garden, Balcony, CityscapeUltra-small Infrastructure Buildings / NODE Achitecture & Urbanism - InfrastructureUltra-small Infrastructure Buildings / NODE Achitecture & Urbanism - More Images+ 41

Studio House / Estudio Dupuy

Studio House / Estudio Dupuy - Interior Photography, Houses, Balcony, ChairStudio House / Estudio Dupuy - HousesStudio House / Estudio Dupuy - Interior Photography, Houses, ChairStudio House / Estudio Dupuy - Exterior Photography, HousesStudio House / Estudio Dupuy - More Images+ 18

•
Belén de Escobar, Argentina
  • Architects: Estudio Dupuy
  • Area Area of this architecture project Area:  340 m²
  • Year Completion year of this architecture project Year:  2025
  • Manufacturers Brands with products used in this architecture project
    Manufacturers:  CMPC Maderas, ACINDAR, ALUPLAST SRL, Abelson, Awaduct, +9

Forest House / Lucas Gonçalves Arquitetura

Forest House / Lucas Gonçalves Arquitetura - Exterior Photography, Houses, Courtyard, Beam, BalconyForest House / Lucas Gonçalves Arquitetura - Interior Photography, HousesForest House / Lucas Gonçalves Arquitetura - HousesForest House / Lucas Gonçalves Arquitetura - HousesForest House / Lucas Gonçalves Arquitetura - More Images+ 23

  • Area Area of this architecture project Area:  1032 m²
  • Year Completion year of this architecture project Year:  2025
  • Manufacturers Brands with products used in this architecture project
    Manufacturers:  Carpintaria Solid Wood, Montabox Vidros Esquadrias, Roberto Almeida Interiores, Signato.Art Marmoraria

Esquina Nativa Center / TACO taller de arquitectura contextual

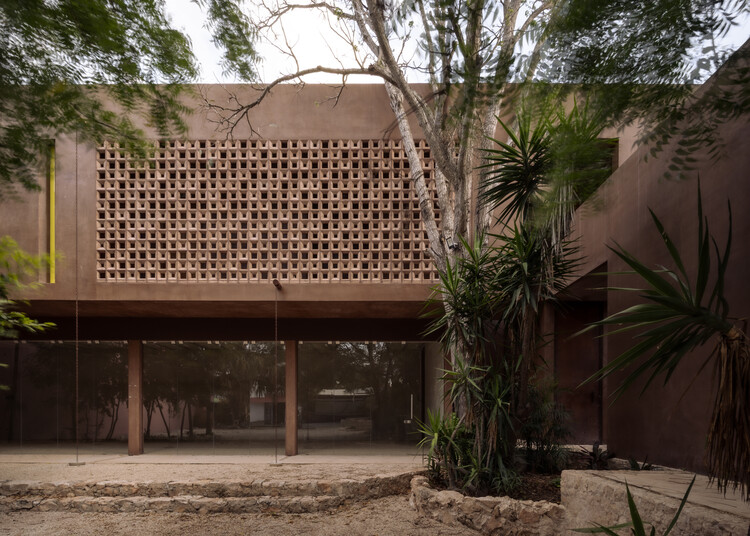
Esquina Nativa Center / TACO taller de arquitectura contextual - Interior Photography, Store, ColumnEsquina Nativa Center / TACO taller de arquitectura contextual - StoreEsquina Nativa Center / TACO taller de arquitectura contextual - Interior Photography, Store, BathroomEsquina Nativa Center / TACO taller de arquitectura contextual - StoreEsquina Nativa Center / TACO taller de arquitectura contextual - More Images+ 24

•
Mérida, Mexico

Glass House / Charlene Koetz Arquitetura

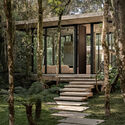
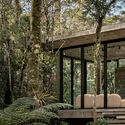
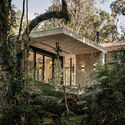
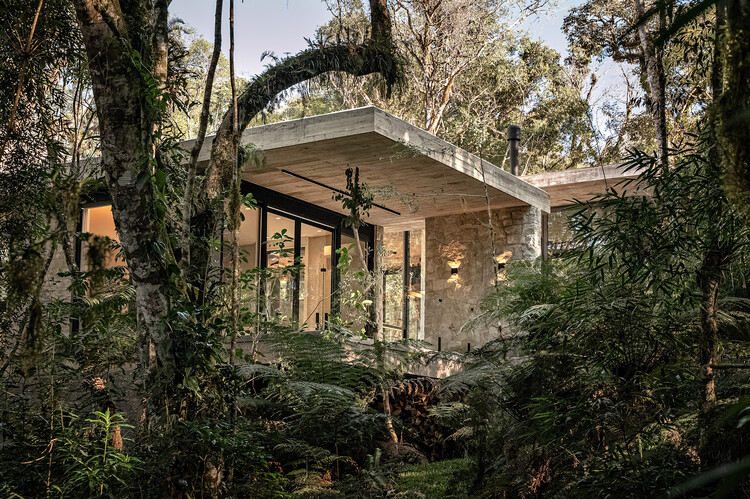
Glass House / Charlene Koetz Arquitetura - HousesGlass House / Charlene Koetz Arquitetura - HousesGlass House / Charlene Koetz Arquitetura - Exterior Photography, Houses, ForestGlass House / Charlene Koetz Arquitetura - HousesGlass House / Charlene Koetz Arquitetura - More Images+ 17

  • Area Area of this architecture project Area:  455 m²
  • Year Completion year of this architecture project Year:  2026
  • Manufacturers Brands with products used in this architecture project
    Manufacturers:  Tramontina, Axell Banheiras e SPA's , Castellar Lareiras, Deca, Lucendi, +2

Portola Valley Home / Schwartz and Architecture

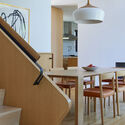
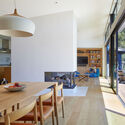
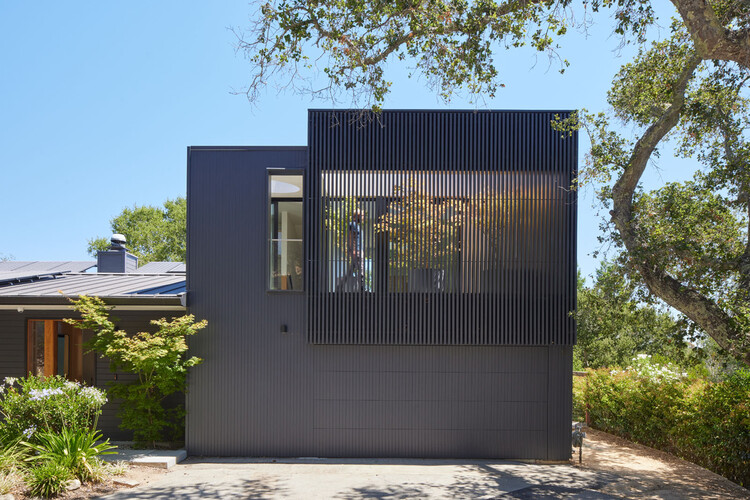
Portola Valley Home  / Schwartz and Architecture - Exterior Photography, HousesPortola Valley Home  / Schwartz and Architecture - HousesPortola Valley Home  / Schwartz and Architecture - Interior Photography, Houses, ChairPortola Valley Home  / Schwartz and Architecture - Interior Photography, Houses, Kitchen, Chair, Table, Countertop, LightingPortola Valley Home  / Schwartz and Architecture - More Images+ 8

Green House / M2 Senos Arquitectos

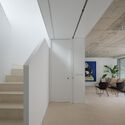
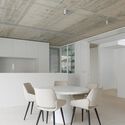
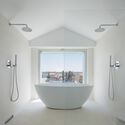
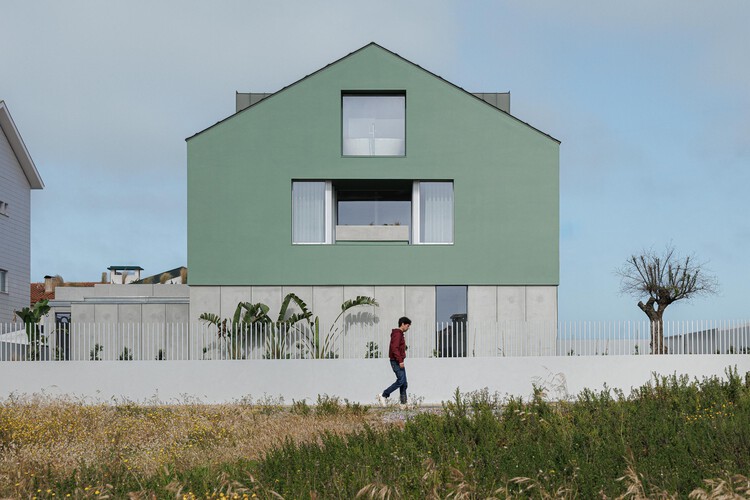
Green House / M2 Senos Arquitectos - Exterior Photography, HousesGreen House / M2 Senos Arquitectos - Interior Photography, HousesGreen House / M2 Senos Arquitectos - Interior Photography, Houses, ChairGreen House / M2 Senos Arquitectos - Interior Photography, Houses, Bathroom, Bathtub, SinkGreen House / M2 Senos Arquitectos - More Images+ 41

•
Gafanha da Encarnação, Portugal
  • Area Area of this architecture project Area:  3799 ft²
  • Year Completion year of this architecture project Year:  2025
  • Manufacturers Brands with products used in this architecture project
    Manufacturers:  Geberit, CIN, Carpintaria Venezolana Portuguesa, Lda., ENAT, Fixocaleira, Lda, +1

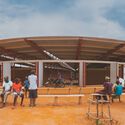
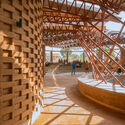
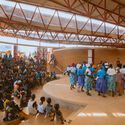
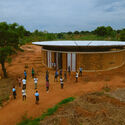
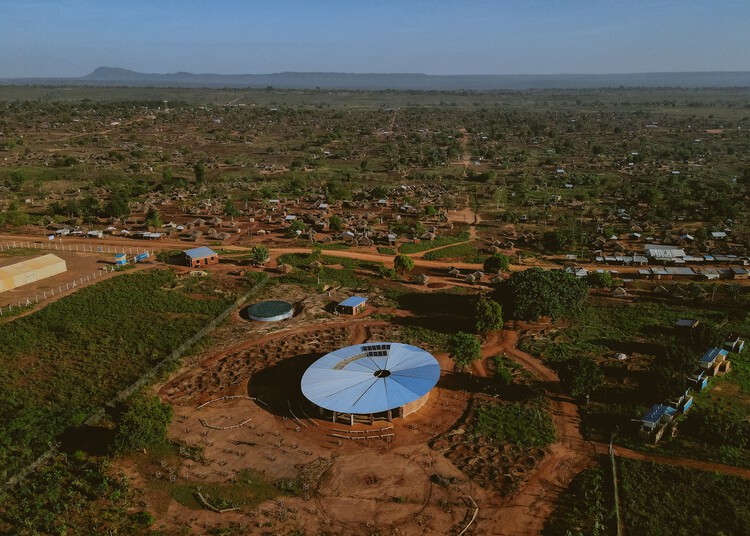
Bidi Bidi Performing Arts Centre / To​.org + Hassell + Localworks + Arup Architecture Office

Bidi Bidi Performing Arts Centre / To​.org + Hassell + Localworks + Arup Architecture Office - Exterior Photography, Community Bidi Bidi Performing Arts Centre / To​.org + Hassell + Localworks + Arup Architecture Office - Community Bidi Bidi Performing Arts Centre / To​.org + Hassell + Localworks + Arup Architecture Office - Interior Photography, Community Bidi Bidi Performing Arts Centre / To​.org + Hassell + Localworks + Arup Architecture Office - Exterior Photography, Community Bidi Bidi Performing Arts Centre / To​.org + Hassell + Localworks + Arup Architecture Office - More Images+ 2

What Is the Right Wood for Outdoor Use?

 | Sponsored Content
Audio available

Selecting wood for outdoor applications involves more than appearance alone. Durability, stability, versatility and sustainability all influence how a material performs over time. Understanding these factors can help architects, builders and homeowners choose the right wood for exterior projects.

Wood remains one of the most desirable materials for exterior applications. Its natural appearance, warmth and versatility make it a popular choice for decking, siding, windows, doors, outdoor structures and architectural detailing.

Donald Judd’s Artillery Sheds in Texas to Undergo Major Restoration

Audio available

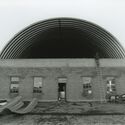
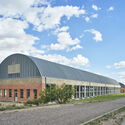
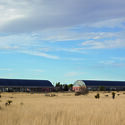
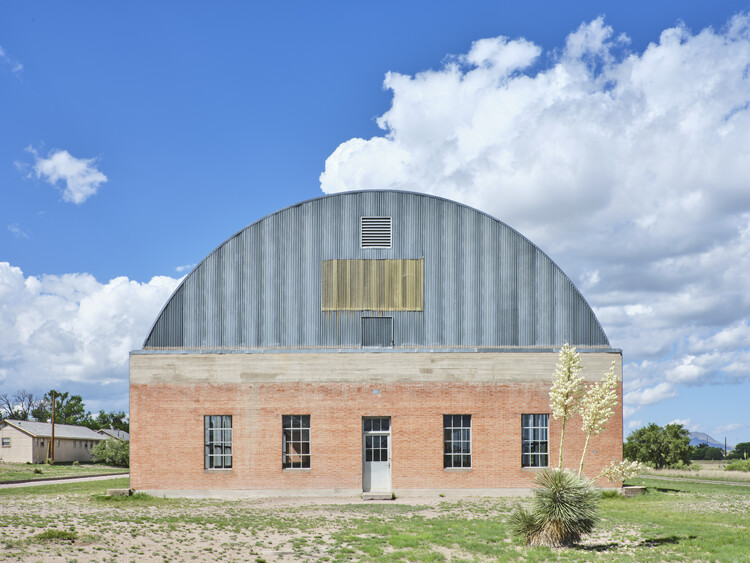
The Chinati Foundation has announced plans to restore the Artillery Sheds in Marfa, Texas, the former military buildings adapted by artist Donald Judd to house his 100 untitled works in mill aluminum, created between 1982 and 1986. Led by architect Troy Schaum of Schaum Architects, the multi-year preservation project is being developed with the Getty Conservation Institute and will address the historic buildings' envelope, accessibility, environmental performance, and landscape while preserving Judd's site-specific installation. The project follows the Artillery Sheds' inclusion in the National Register of Historic Places in 2025 as part of the expanded Donald Judd Historic District.

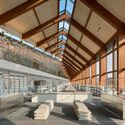
Donald Judd’s Artillery Sheds in Texas to Undergo Major Restoration - Image 1 of 4Donald Judd’s Artillery Sheds in Texas to Undergo Major Restoration - Image 2 of 4Donald Judd’s Artillery Sheds in Texas to Undergo Major Restoration - Image 3 of 4Donald Judd’s Artillery Sheds in Texas to Undergo Major Restoration - Image 4 of 4Donald Judd’s Artillery Sheds in Texas to Undergo Major Restoration - More Images+ 7

Cabin Sande / Helen & Hard

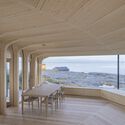
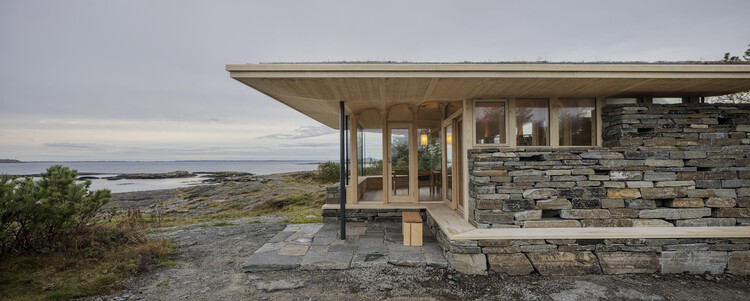
Cabin Sande / Helen & Hard - Exterior Photography, Houses, CoastCabin Sande / Helen & Hard - Interior Photography, HousesCabin Sande / Helen & Hard - Interior Photography, HousesCabin Sande / Helen & Hard - HousesCabin Sande / Helen & Hard - More Images+ 13

  • Architects: Helen & Hard
  • Area Area of this architecture project Area:  112 m²
  • Year Completion year of this architecture project Year:  2025

OMA/AMO and OPEN Architecture Design Opening Exhibitions for Powerhouse Parramatta in Sydney, Australia

Audio available

Powerhouse Parramatta, a new museum and cultural institution on the banks of the Parramatta River in Western Sydney, Australia, will open to the public on Saturday, November 7, 2026. The 30,000-square-meter building has been designed by Franco-Japanese firm Moreau Kusunoki as lead designer, with Australian firm Genton as local architect and Arup as engineer. Moreau Kusunoki won the design competition for the project in 2019, with completion initially planned for 2025. Powerhouse Parramatta is the first state cultural organization located in Western Sydney, a region whose population includes communities from more than 170 countries. At opening, the museum will present five exhibitions.

OMA/AMO and OPEN Architecture Design Opening Exhibitions for Powerhouse Parramatta in Sydney, Australia - 1 的图像 4OMA/AMO and OPEN Architecture Design Opening Exhibitions for Powerhouse Parramatta in Sydney, Australia - 2 的图像 4OMA/AMO and OPEN Architecture Design Opening Exhibitions for Powerhouse Parramatta in Sydney, Australia - 3 的图像 4OMA/AMO and OPEN Architecture Design Opening Exhibitions for Powerhouse Parramatta in Sydney, Australia - 4 的图像 4OMA/AMO and OPEN Architecture Design Opening Exhibitions for Powerhouse Parramatta in Sydney, Australia - More Images+ 12

From Selecting to Making: When Architects Become Material Producers

Audio available

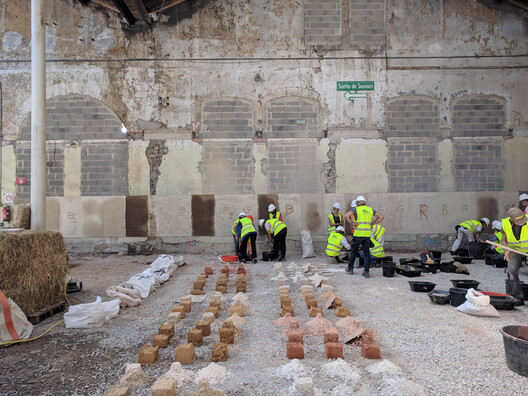
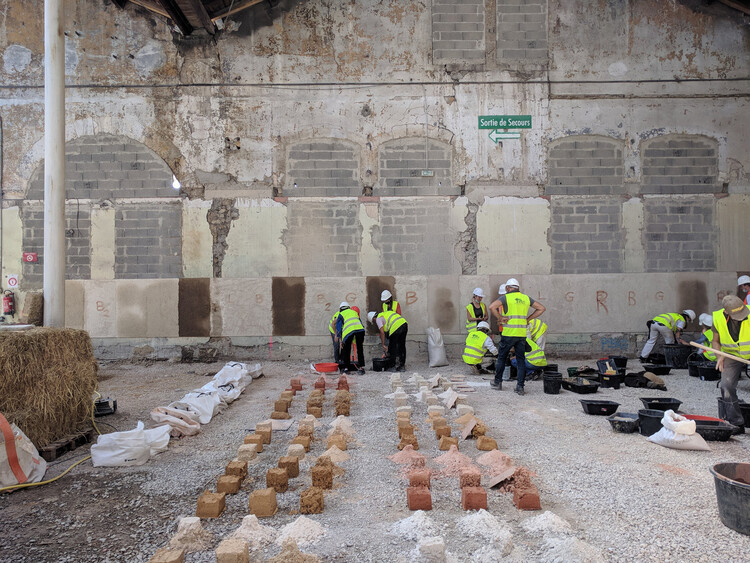
Architects are trained to choose materials, compare their properties, and decide how they should be used. Some practices are taking on a different task: developing the material itself.

For Material Cultures, BC architects, and Studio Ossidiana, this can begin with hemp grown for construction, earth excavated from building sites, or mixtures of concrete, pigment, stone, and shells. Their work connects material research with processing, fabrication, and construction.

From Selecting to Making: When Architects Become Material Producers - Image 1 of 4From Selecting to Making: When Architects Become Material Producers - Image 2 of 4From Selecting to Making: When Architects Become Material Producers - Image 3 of 4From Selecting to Making: When Architects Become Material Producers - Image 4 of 4From Selecting to Making: When Architects Become Material Producers - More Images+ 25

Gochang Hwang Yunseok Library / Hyunjoon Yoo + Partners

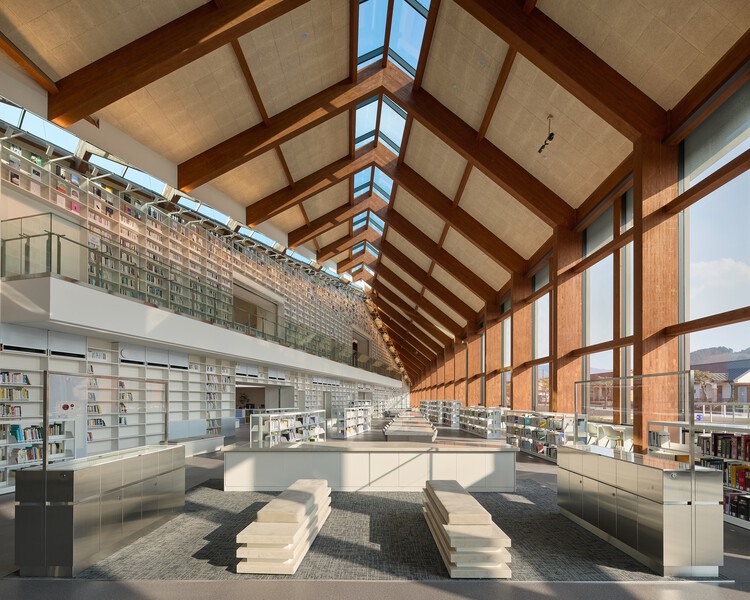
Gochang Hwang Yunseok Library / Hyunjoon Yoo + Partners - Drawings, LibraryGochang Hwang Yunseok Library / Hyunjoon Yoo + Partners - LibraryGochang Hwang Yunseok Library / Hyunjoon Yoo + Partners - Interior Photography, LibraryGochang Hwang Yunseok Library / Hyunjoon Yoo + Partners - Interior Photography, Library, BeamGochang Hwang Yunseok Library / Hyunjoon Yoo + Partners - More Images+ 19

•
Gochang-gun, South Korea

You've started following your first account!

Did you know?

You'll now receive updates based on what you follow! Personalize your stream and start following your favorite authors, offices and users.