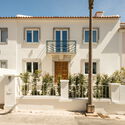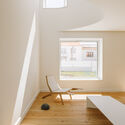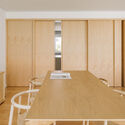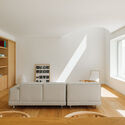


-
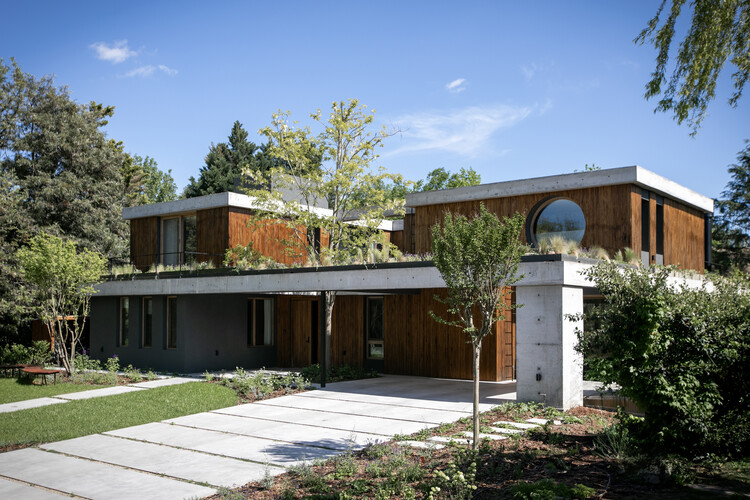
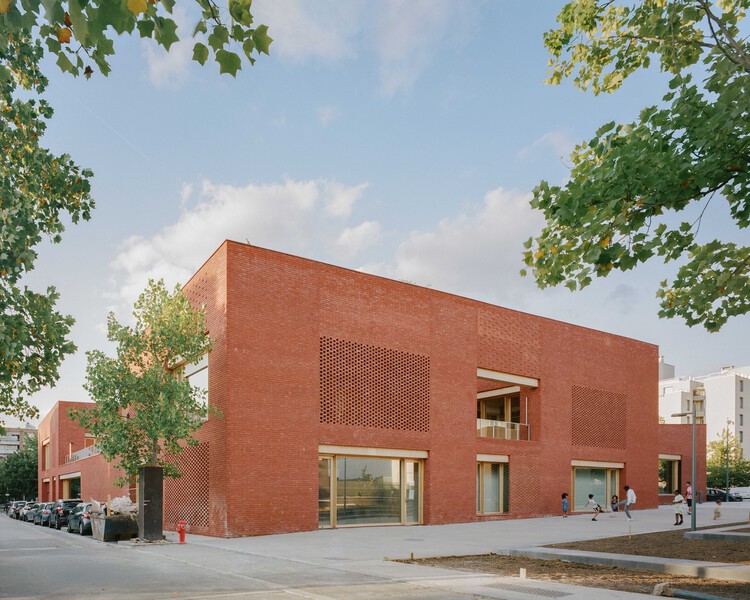
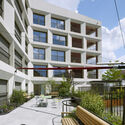
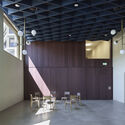
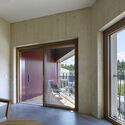
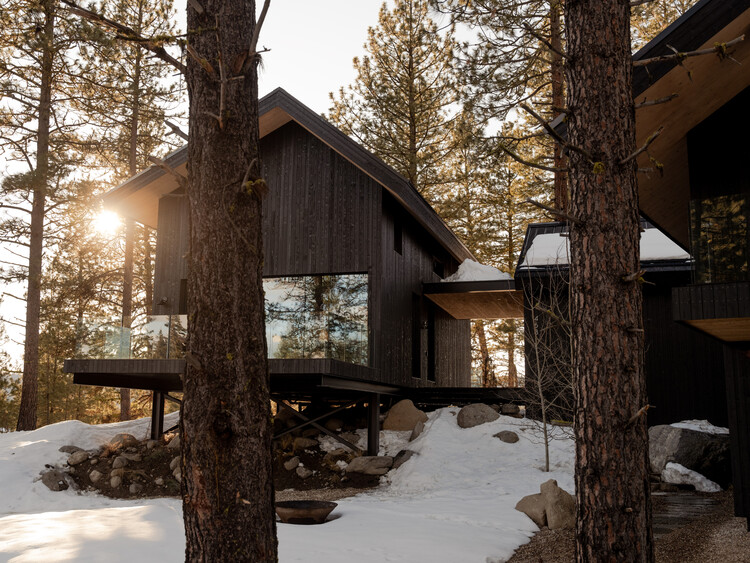
Architects: Carlos Seguel Arquitectos, Gonzalo Verdugo
- Area: 1110 m²
- Year: 2026


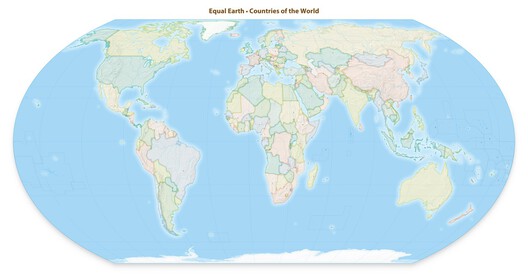
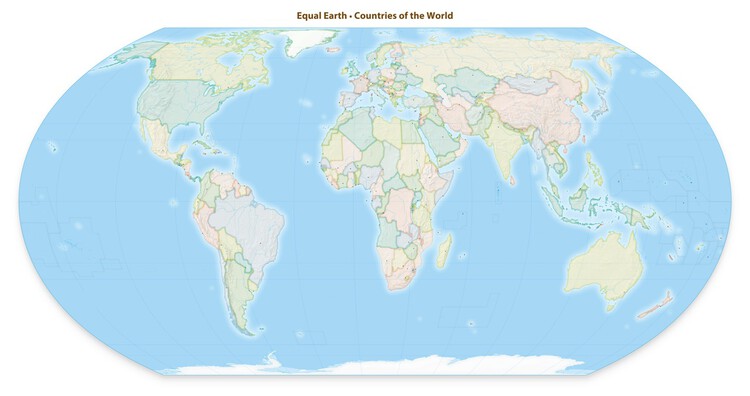
The United Nations General Assembly has voted to promote the use of world map projections that more accurately represent the relative size of continents. The resolution was presented during a session at the UN headquarters in New York on September 4 and received 164 votes in favor, with one country voting against and six abstaining. Sponsored by Togo, the resolution encourages governments, educational institutions, international organizations, and technology companies to use equal-area projections when geographic scale is relevant. The resolution does not formally replace or prohibit the use of the Mercator projection, which has been widely used since the 16th century. Instead, it calls for greater use of projections that preserve the relative area of landmasses and encourages education about the limitations of representing the Earth's curved surface on a two-dimensional map. The 2018 Equal Earth projection is identified as one example of a map that more accurately represents continental scale.


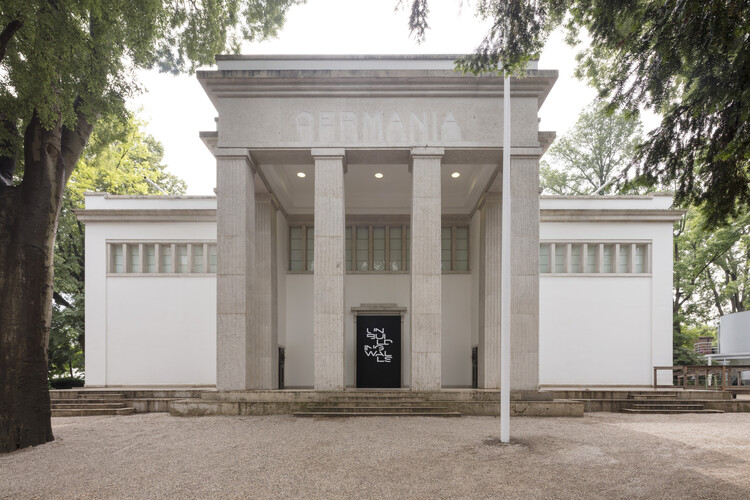
The German Federal Ministry for Housing, Urban Development and Building has appointed Kawahara Krause Architects, Andres Lepik, and Olga Cobuscean as curators for the German Pavilion at the 20th International Architecture Exhibition — La Biennale di Venezia 2027. The exhibition is titled "CONVIVERE — A Repertoire of Living Together" and turns visitors' attention to the in-between spaces of housing: the threshold, the stairwell, the courtyard, the space in front of the door. The curatorial argument starts from a diagnosis of today's growing social isolation, political polarization, and increasing pressure to build more and faster, and uses these spaces, where everyday coexistence begins, to ask how architecture can contribute to the foundations of democracy.

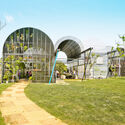
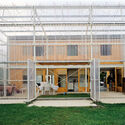
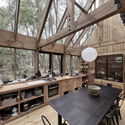
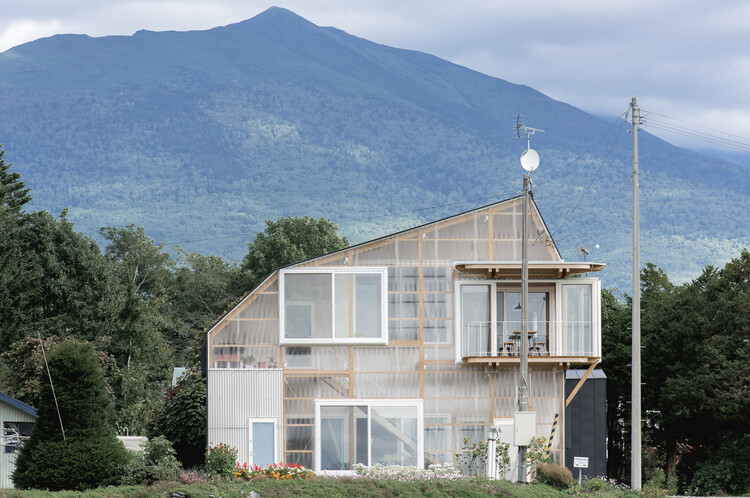
A greenhouse is a building designed to create one climate inside another. By controlling sunlight, heat, and ventilation through its enclosure, it produces conditions that differ from those outside. Traditionally, that controlled environment was designed around plants. In housing, the same principle is increasingly being used to shape spaces for people.
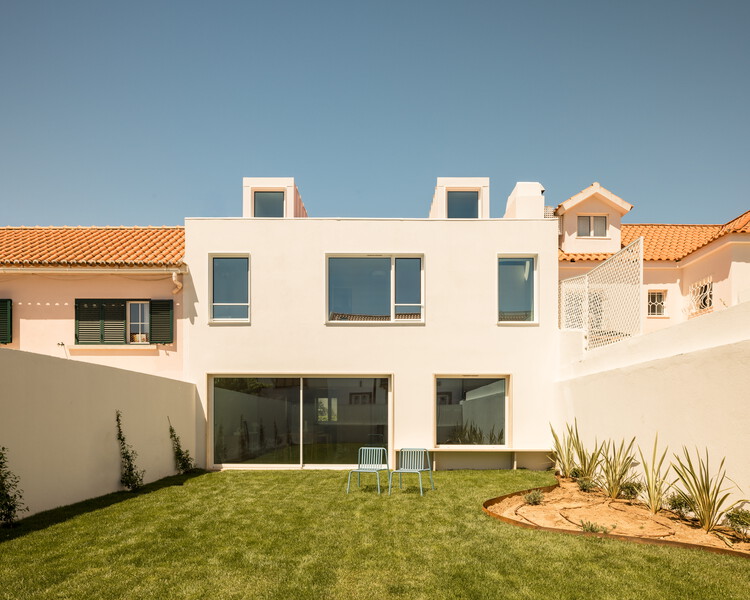
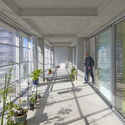
Bringing greenhouse construction into a house offers more than additional enclosure. It can create sheltered spaces without conditioning them like conventional interior rooms, capture solar heat when it is useful, provide ventilation when temperatures rise, and extend the periods of the year when certain areas of the home remain comfortable to occupy.