Buildner Announces Winners of the MICROHOME Kingspan Competition with 100,000 EUR Prize Fund

 | Sponsored Content

Buildner, in collaboration with building materials manufacturer Kingspan, has announced the winners of the MICROHOME Kingspan Edition with a 100,000 EUR prize fund.

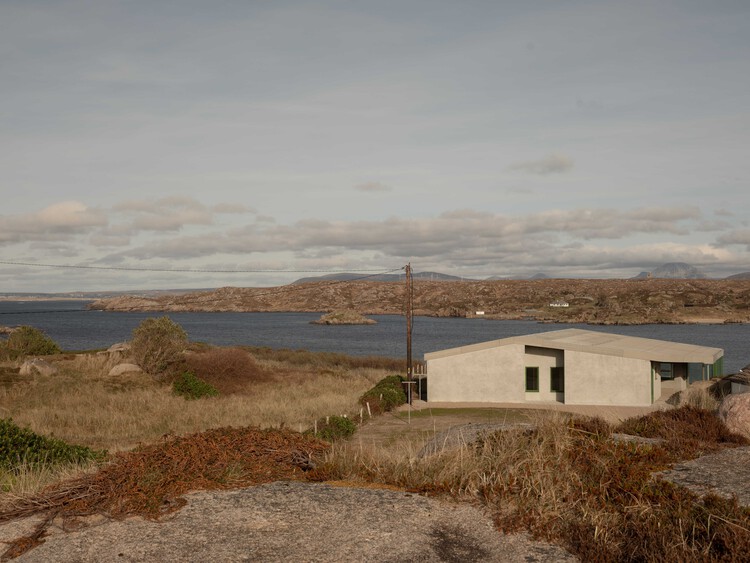
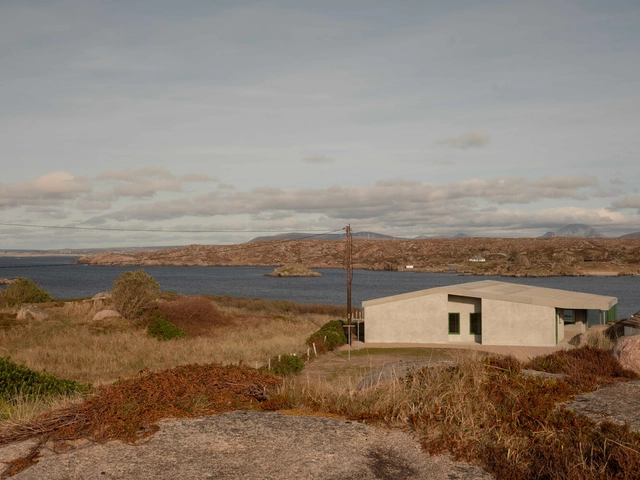
Cruit Island House / Pasparakis Friel

Cruit Island House / Pasparakis Friel - Interior Photography, HousesCruit Island House / Pasparakis Friel - Interior Photography, HousesCruit Island House / Pasparakis Friel - Interior Photography, HousesCruit Island House / Pasparakis Friel - HousesCruit Island House / Pasparakis Friel - More Images+ 16

  • Architects: Pasparakis Friel
  • Area Area of this architecture project Area:  182
  • Year Completion year of this architecture project Year:  2025
  • Manufacturers Brands with products used in this architecture project
    Manufacturers:  Swisspearl, Interface, Velfac

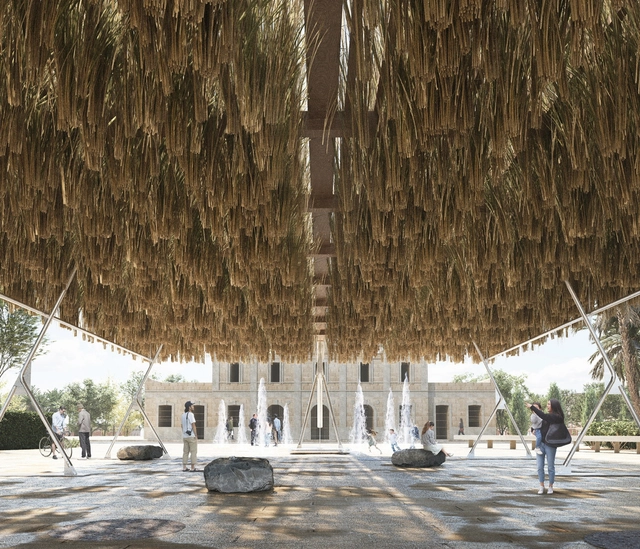
TAC! 2025 Urban Architecture Festival: Winning Pavilions Celebrate Local Materials and Coastal Culture in Spain

The TAC! Urban Architecture Festival is held annually in Spain with the aim of bringing contemporary architecture closer to the public through installations in various cities, including Granada, San Sebastián, Valencia, Vigo, and San Fernando. Organized by the Ministry of Housing and Urban Agenda in collaboration with Fundación Arquia, the festival seeks to promote experimentation in architecture by constructing temporary pavilions for cultural events and gatherings. The 2025 edition of the festival will take place in two locations: Casa Mediterráneo in Alicante and Plaza Stagno in Las Palmas de Gran Canaria. The pavilions are selected each year through an open call for young architects up to 45 years old. This year's winners have already been announced: the ESPARTAL project by ELE Arkitektura, GA Estudio, Florencia Galecio, and Juan Gubbins; and DE ROCA MADRE by Alejandro Carrasco Hidalgo, Eduardo Cilleruelo Terán, Alberto Martínez García, and Andrea Molina Cuadro.
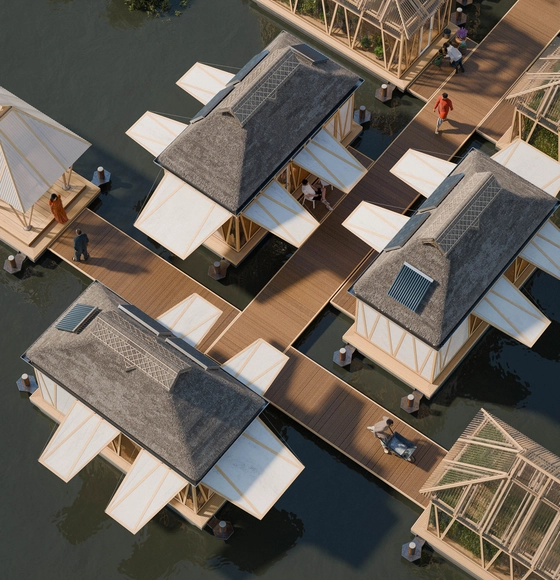
TAC! 2025 Urban Architecture Festival: Winning Pavilions Celebrate Local Materials and Coastal Culture in Spain - Image 1 of 4TAC! 2025 Urban Architecture Festival: Winning Pavilions Celebrate Local Materials and Coastal Culture in Spain - Image 2 of 4TAC! 2025 Urban Architecture Festival: Winning Pavilions Celebrate Local Materials and Coastal Culture in Spain - Image 3 of 4TAC! 2025 Urban Architecture Festival: Winning Pavilions Celebrate Local Materials and Coastal Culture in Spain - Image 4 of 4TAC! 2025 Urban Architecture Festival: Winning Pavilions Celebrate Local Materials and Coastal Culture in Spain - More Images+ 14

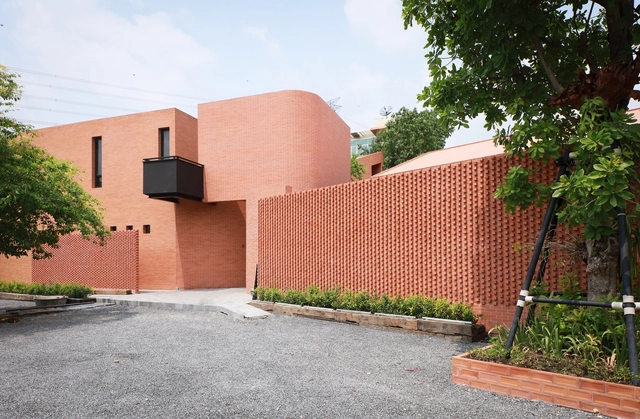
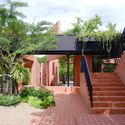
Brick Journey / Volume Matrix studio

Brick Journey / Volume Matrix studio - Exterior Photography, Houses, Stairs, Handrail, BalconyBrick Journey / Volume Matrix studio - Exterior Photography, HousesBrick Journey / Volume Matrix studio - HousesBrick Journey / Volume Matrix studio - HousesBrick Journey / Volume Matrix studio - More Images+ 15

  • Area Area of this architecture project Area:  1500
  • Year Completion year of this architecture project Year:  2025

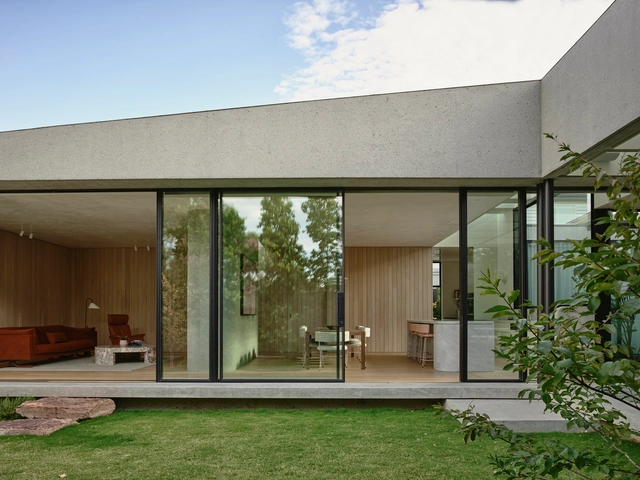
Fairfield Courtyard House / Taylor Knights

Fairfield Courtyard House / Taylor Knights - Interior Photography, Houses, CourtyardFairfield Courtyard House / Taylor Knights - Interior Photography, Houses, PatioFairfield Courtyard House / Taylor Knights - HousesFairfield Courtyard House / Taylor Knights - HousesFairfield Courtyard House / Taylor Knights - More Images+ 27

Fairfield, Australia
  • Architects: Taylor Knights
  • Area Area of this architecture project Area:  320
  • Year Completion year of this architecture project Year:  2024

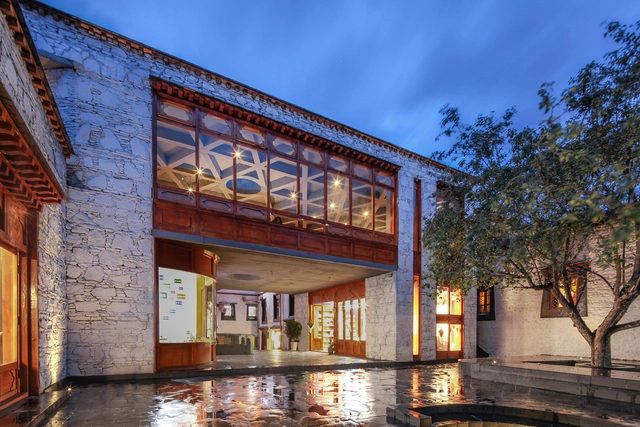
Renovation of the Jiakaxia Ancient Courtyard / hyperSity Architects

Renovation of the Jiakaxia Ancient Courtyard / hyperSity Architects - Exterior Photography, Renovation, ColumnRenovation of the Jiakaxia Ancient Courtyard / hyperSity Architects - RenovationRenovation of the Jiakaxia Ancient Courtyard / hyperSity Architects - Interior Photography, RenovationRenovation of the Jiakaxia Ancient Courtyard / hyperSity Architects - RenovationRenovation of the Jiakaxia Ancient Courtyard / hyperSity Architects - More Images+ 39

  • Area Area of this architecture project Area:  1100
  • Year Completion year of this architecture project Year:  2024

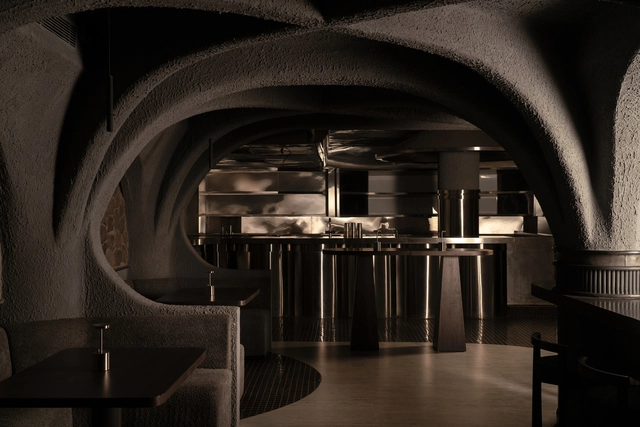
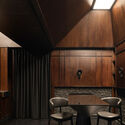
CallMe Ten Restaurant / RENESA Architecture Design Interiors Studio

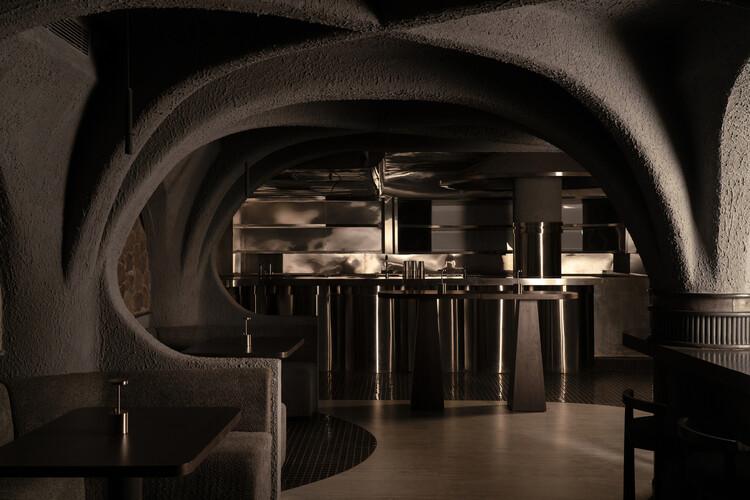
CallMe Ten Restaurant / RENESA Architecture Design Interiors Studio - Restaurants & BarsCallMe Ten Restaurant / RENESA Architecture Design Interiors Studio - Interior Photography, Restaurants & Bars, Arch, ArcadeCallMe Ten Restaurant / RENESA Architecture Design Interiors Studio - Interior Photography, Restaurants & BarsCallMe Ten Restaurant / RENESA Architecture Design Interiors Studio - Interior Photography, Restaurants & Bars, ChairCallMe Ten Restaurant / RENESA Architecture Design Interiors Studio - More Images+ 28

Sandwash Apartment / Architectkidd

Sandwash Apartment / Architectkidd - Interior Photography, Apartment Interiors, Bedroom, Bed, BenchSandwash Apartment / Architectkidd - Interior Photography, Apartment InteriorsSandwash Apartment / Architectkidd - Interior Photography, Apartment InteriorsSandwash Apartment / Architectkidd - Apartment InteriorsSandwash Apartment / Architectkidd - More Images+ 21

  • Architects: Architectkidd
  • Area Area of this architecture project Area:  140
  • Year Completion year of this architecture project Year:  2025

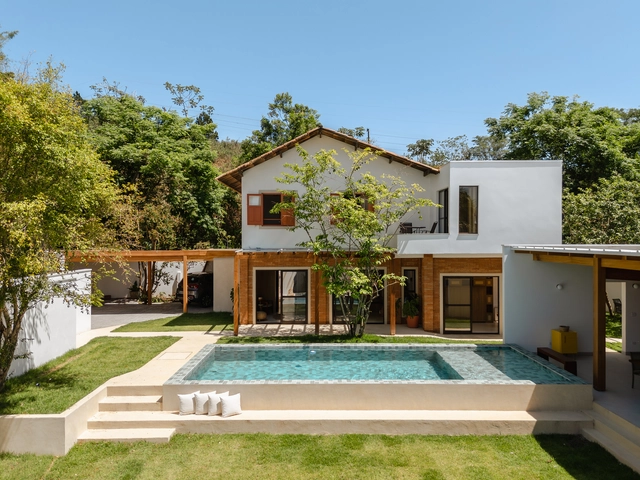
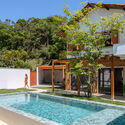
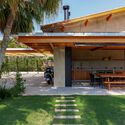
House Graviola / Sertão Arquitetos

House Graviola / Sertão Arquitetos - Exterior Photography, Houses, Courtyard, BalconyHouse Graviola / Sertão Arquitetos - Interior Photography, Houses, LightingHouse Graviola / Sertão Arquitetos - Interior Photography, Houses, Table, Lighting, ChairHouse Graviola / Sertão Arquitetos - HousesHouse Graviola / Sertão Arquitetos - More Images+ 35

Urbanova, Brazil
  • Architects: Sertão Arquitetos
  • Area Area of this architecture project Area:  272
  • Year Completion year of this architecture project Year:  2023
  • Manufacturers Brands with products used in this architecture project
    Manufacturers:  Arauco, Carpintaria Th , Decor Colors, Eliane, Guararapes, +5


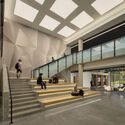
Clark University’s Center for Media Arts, Computing, and Design / Ayers Saint Gross

Clark University’s Center for Media Arts, Computing, and Design / Ayers Saint Gross - Exterior Photography, UniversityClark University’s Center for Media Arts, Computing, and Design / Ayers Saint Gross - Interior Photography, University, StairsClark University’s Center for Media Arts, Computing, and Design / Ayers Saint Gross - Interior Photography, University, ChairClark University’s Center for Media Arts, Computing, and Design / Ayers Saint Gross - Interior Photography, University, Chair, Table, LightingClark University’s Center for Media Arts, Computing, and Design / Ayers Saint Gross - More Images+ 19

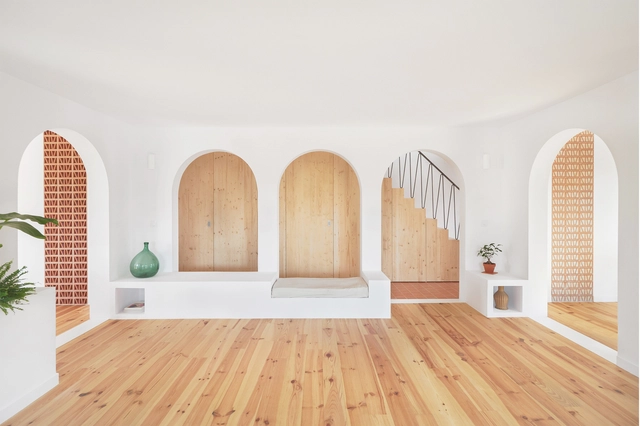
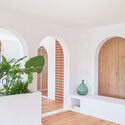
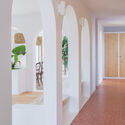
Tintoretto House Rehabilitation / Symbiose Interior Architecture & Design

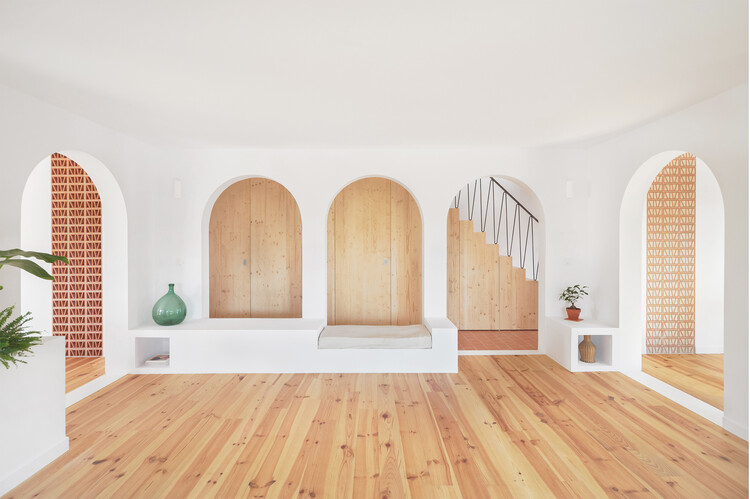
Tintoretto House Rehabilitation / Symbiose Interior Architecture & Design - Interior Photography, House InteriorsTintoretto House Rehabilitation / Symbiose Interior Architecture & Design - Interior Photography, House Interiors, Arch, Column, ArcadeTintoretto House Rehabilitation / Symbiose Interior Architecture & Design - Interior Photography, House InteriorsTintoretto House Rehabilitation / Symbiose Interior Architecture & Design - Interior Photography, House Interiors, Lighting, ChairTintoretto House Rehabilitation / Symbiose Interior Architecture & Design - More Images+ 24

Saint-Cyprien, France
  • Area Area of this architecture project Area:  135
  • Year Completion year of this architecture project Year:  2022
  • Manufacturers Brands with products used in this architecture project
    Manufacturers:  Ceràmica Ferres, Huguet, Roca

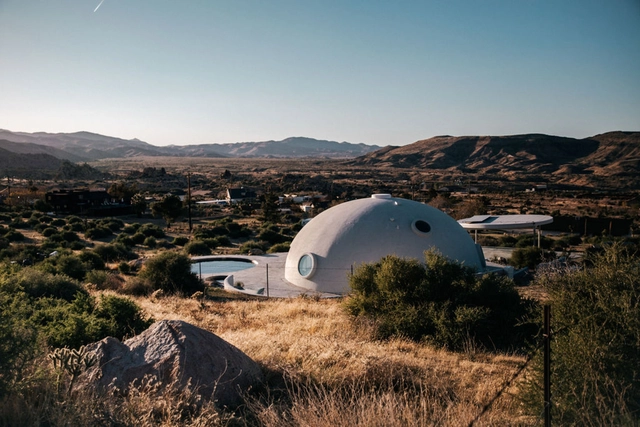

Hata Dome / Anastasiya Dudik

Hata Dome / Anastasiya Dudik - Interior Photography, Houses, ChairHata Dome / Anastasiya Dudik - Interior Photography, Houses, Kitchen, Chair, CountertopHata Dome / Anastasiya Dudik - Interior Photography, HousesHata Dome / Anastasiya Dudik - HousesHata Dome / Anastasiya Dudik - More Images+ 18

Pioneertown, United States

Gardenful / TAOA

Gardenful / TAOA - Landscape ArchitectureGardenful / TAOA - Landscape ArchitectureGardenful / TAOA - Landscape ArchitectureGardenful / TAOA - Landscape ArchitectureGardenful / TAOA - More Images+ 36

  • Architects: TAOA
  • Area Area of this architecture project Area:  227
  • Year Completion year of this architecture project Year:  2024

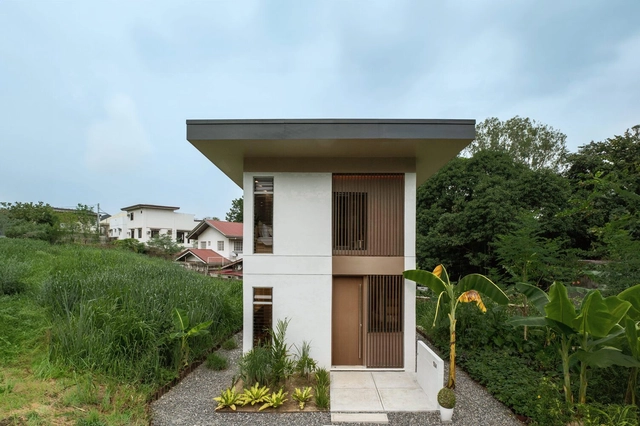
Sienna Net-Zero Home / billionBricks

Sienna Net-Zero Home / billionBricks - Interior Photography, Sustainability, Lighting, ChairSienna Net-Zero Home / billionBricks - Interior Photography, Sustainability, Lighting, Chair, TableSienna Net-Zero Home / billionBricks - Interior Photography, Sustainability, Kitchen, Countertop, Lighting, ChairSienna Net-Zero Home / billionBricks - Exterior Photography, SustainabilitySienna Net-Zero Home / billionBricks - More Images+ 25

  • Architects: billionBricks
  • Area Area of this architecture project Area:  45
  • Year Completion year of this architecture project Year:  2024

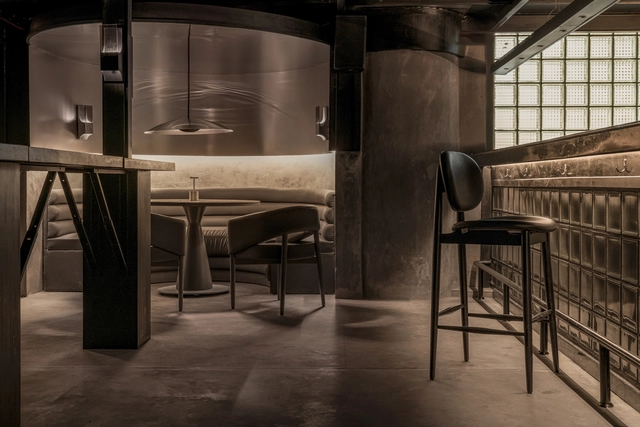
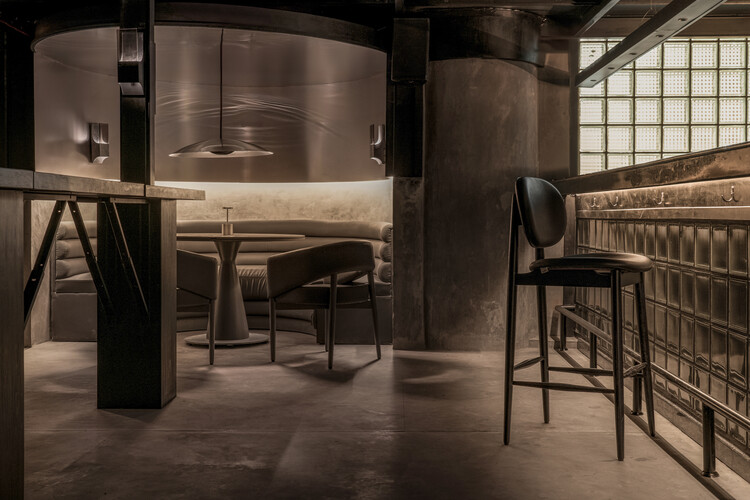
LAIR Restaurant Bar / RENESA Architecture Design Interiors Studio

LAIR Restaurant Bar / RENESA Architecture Design Interiors Studio - Interior Photography, Restaurant & Bar Interiors, ChairLAIR Restaurant Bar / RENESA Architecture Design Interiors Studio - Restaurant & Bar InteriorsLAIR Restaurant Bar / RENESA Architecture Design Interiors Studio - Interior Photography, Restaurant & Bar Interiors, ChairLAIR Restaurant Bar / RENESA Architecture Design Interiors Studio - Restaurant & Bar InteriorsLAIR Restaurant Bar / RENESA Architecture Design Interiors Studio - More Images+ 37

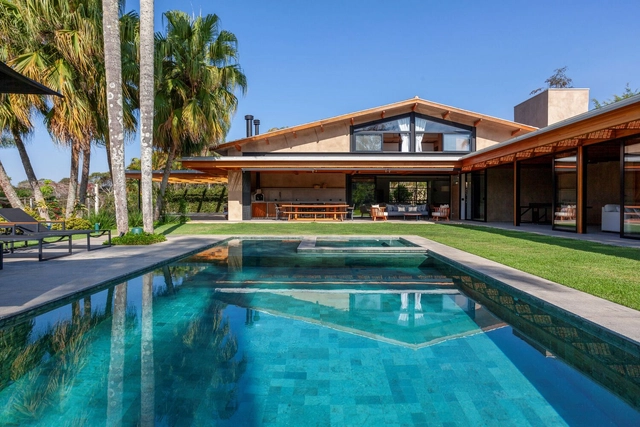
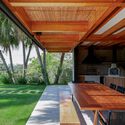
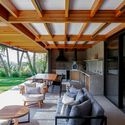
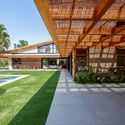
House CF / Sandra Sayeg Tranchesi Arquitetura

House CF / Sandra Sayeg Tranchesi Arquitetura - Exterior Photography, Houses, BeamHouse CF / Sandra Sayeg Tranchesi Arquitetura - Interior Photography, Houses, BeamHouse CF / Sandra Sayeg Tranchesi Arquitetura - Interior Photography, Houses, Patio, Beam, Table, ChairHouse CF / Sandra Sayeg Tranchesi Arquitetura - HousesHouse CF / Sandra Sayeg Tranchesi Arquitetura - More Images+ 31

Ibiuna, Brazil

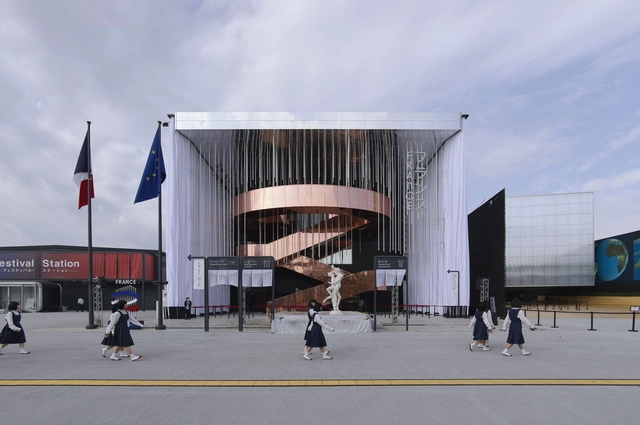
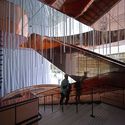
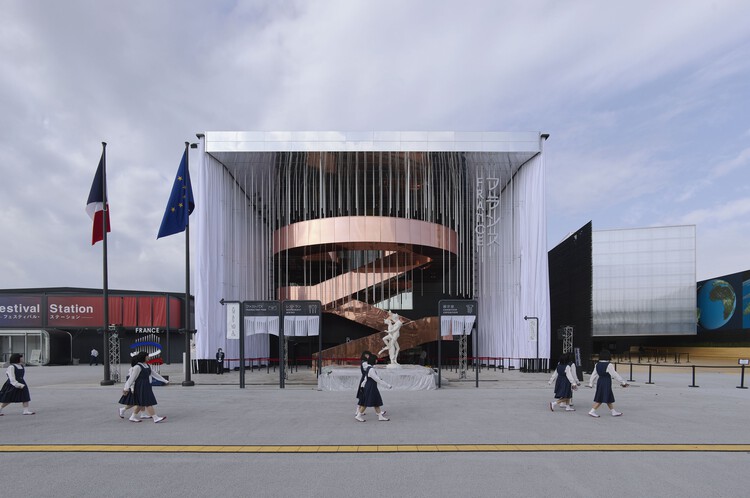
France Pavilion at the Osaka World Expo 2025 / Carlo Ratti Associati + Coldefy

France Pavilion at the Osaka World Expo 2025 / Carlo Ratti Associati + Coldefy - PavilionFrance Pavilion at the Osaka World Expo 2025 / Carlo Ratti Associati + Coldefy - Exterior Photography, PavilionFrance Pavilion at the Osaka World Expo 2025 / Carlo Ratti Associati + Coldefy - Interior Photography, Pavilion, Stairs, HandrailFrance Pavilion at the Osaka World Expo 2025 / Carlo Ratti Associati + Coldefy - Interior Photography, Pavilion, LightingFrance Pavilion at the Osaka World Expo 2025 / Carlo Ratti Associati + Coldefy - More Images+ 18

Osaka, Japan

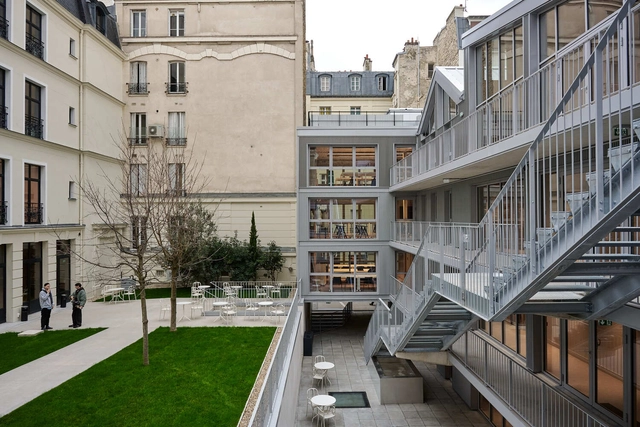
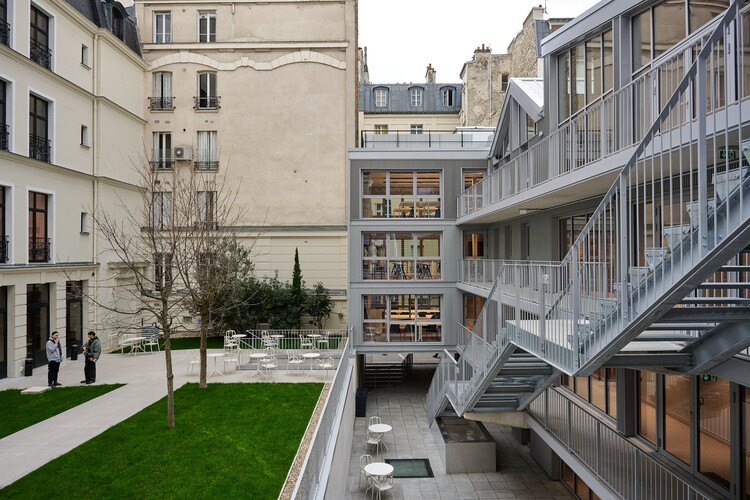
Istituto Marangoni Design School / Clément Blanchet Architecture

Istituto Marangoni Design School / Clément Blanchet Architecture - Schools Istituto Marangoni Design School / Clément Blanchet Architecture - Exterior Photography, Schools , Courtyard, FacadeIstituto Marangoni Design School / Clément Blanchet Architecture - Schools Istituto Marangoni Design School / Clément Blanchet Architecture - Schools Istituto Marangoni Design School / Clément Blanchet Architecture - More Images+ 16

You've started following your first account!

Did you know?

You'll now receive updates based on what you follow! Personalize your stream and start following your favorite authors, offices and users.